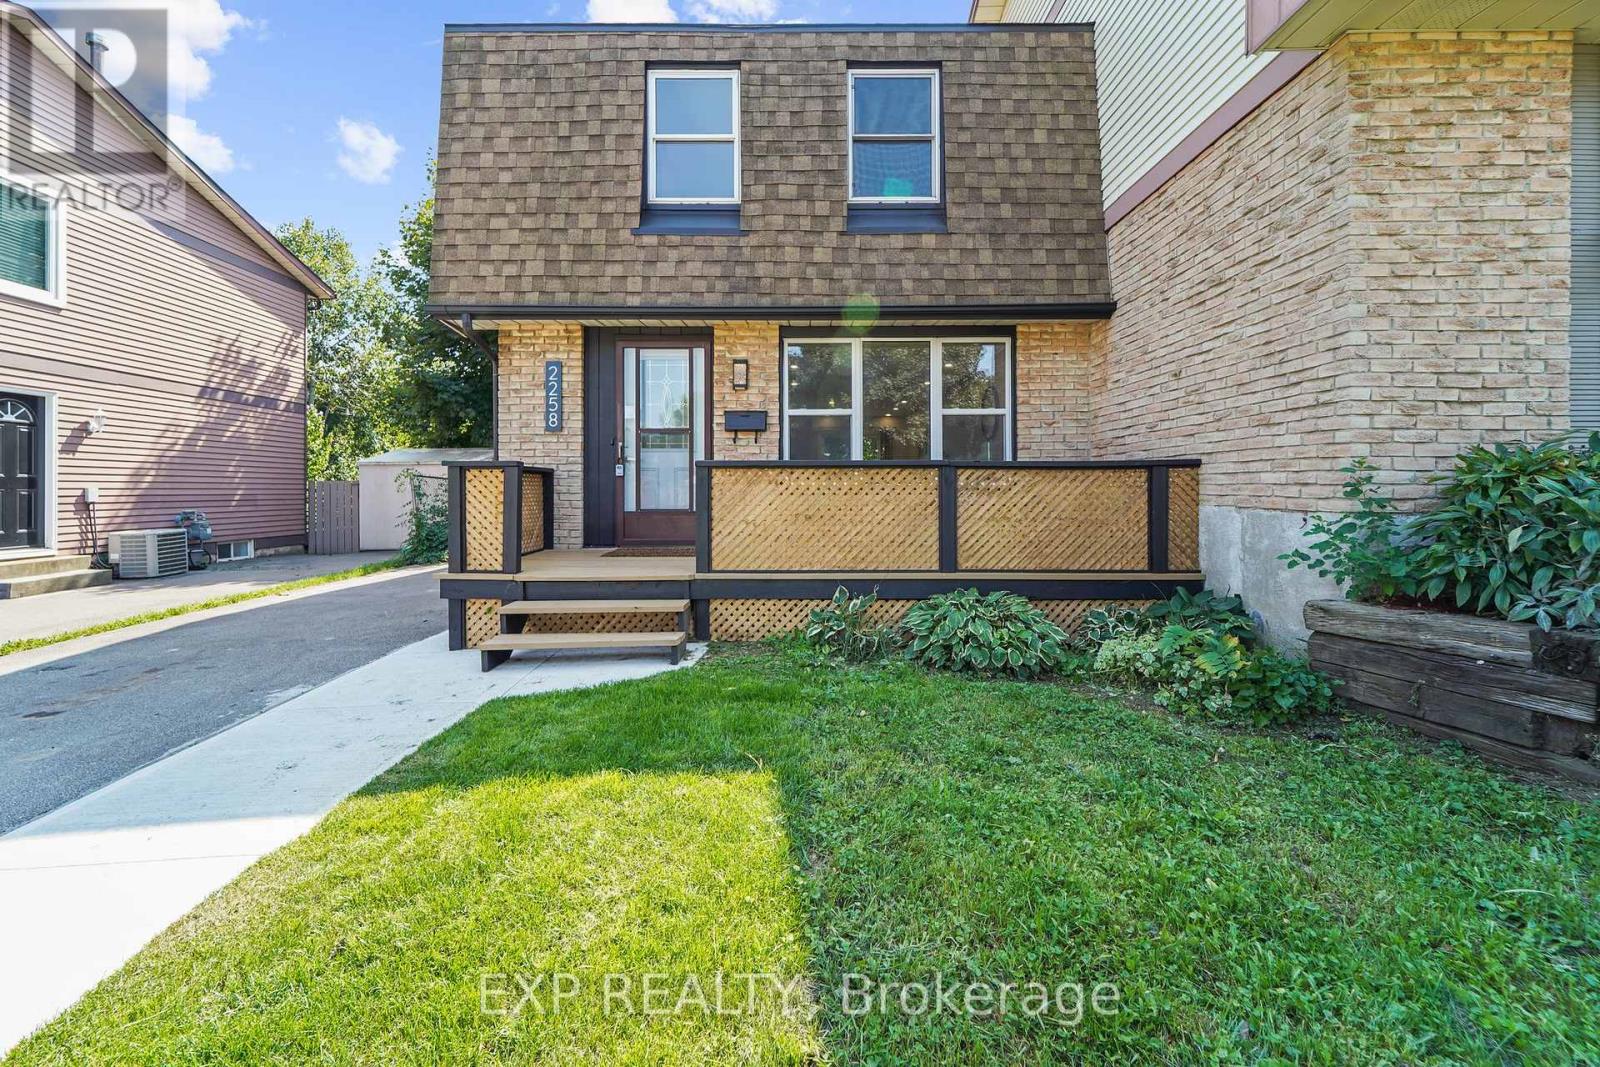
2258 Manchester Drive
Burlington (Brant Hills), Ontario L7P3W2
MLS # W13446866
Property Details
Type
Semi-Detached
Beds
4
Baths
3
Status
For Sale
More homes like this
About this property
Over 200K in renovations! Featuring a separate entrance to an in-law suite. This beautiful semi-detached 3+1 bedroom 3 bathroom home is newly renovated from top to bottom and is designed to meet all your family's needs! The main floor features a large living room, dining room, full kitchen with brand new appliances and quartz countertops, a two piece bathroom, electric fireplace and a walkout to your spacious deck and backyard! The upper level features 3 large bedrooms bedroom with a 4 piece bathroom and the convenience of laundry! The basement holds a full 1 bedroom in-law suite, a 4 piece bathroom, electric fireplace and a second set of laundry. All new pot lights and vinyl floors throughout the entire home! The electrical panel was also upgraded to a 200amp service! The exterior of the home features a widened driveway space for plenty of parking, a front and back deck, lots of parking space and a very spacious backyard for you to enjoy with the family and guests! This home truly has it all! Close to parks, schools grocery stores and more!
Mortgage Estimate
Estimated monthly payment
Calculating…
Estimate only. Taxes, insurance, condo fees, and lender terms are not included.
Monthly costs to verify
Property taxes: about $322/month based on listed annual taxes.
Estimate only. Confirm taxes, condo/maintenance fees, insurance, utilities, and lender terms before making decisions.
Rooms
| Room | Level | Dimensions |
|---|---|---|
| Living room | Main level | 5.3 x 3.1 |
| Bedroom | Basement | 4.2 x 2.9 |
| Bathroom | Basement | 1.3 x 1.3 |
| Dining room | Main level | 4.1 x 2.4 |
| Kitchen | Main level | 2.4 x 2.4 |
| Bathroom | Main level | 1.5 x 0.9 |
| Bedroom | Second level | 4.2 x 3.5 |
| Bedroom | Second level | 3.23 x 2.71 |
| Bedroom | Second level | 2.65 x 2.43 |
| Bathroom | Second level | 2.65 x 1.4 |
| Recreational, Games room | Basement | 2.8 x 2.6 |
| Kitchen | Basement | 2.6 x 1.8 |
Facts & Location
Parking
4 spaces
Lot Size
30 x 115 FT
Annual Taxes
$3,867
Listing data
Listing information is provided for personal, non-commercial use and should be independently verified before making real estate decisions.
Last refreshed: Aug 17, 2026 3:21 AM
Explore nearby searches
SEO-friendly searches for this area, property type, and nearby neighbourhoods.
Similar Properties
More nearby listings that may fit the same search.
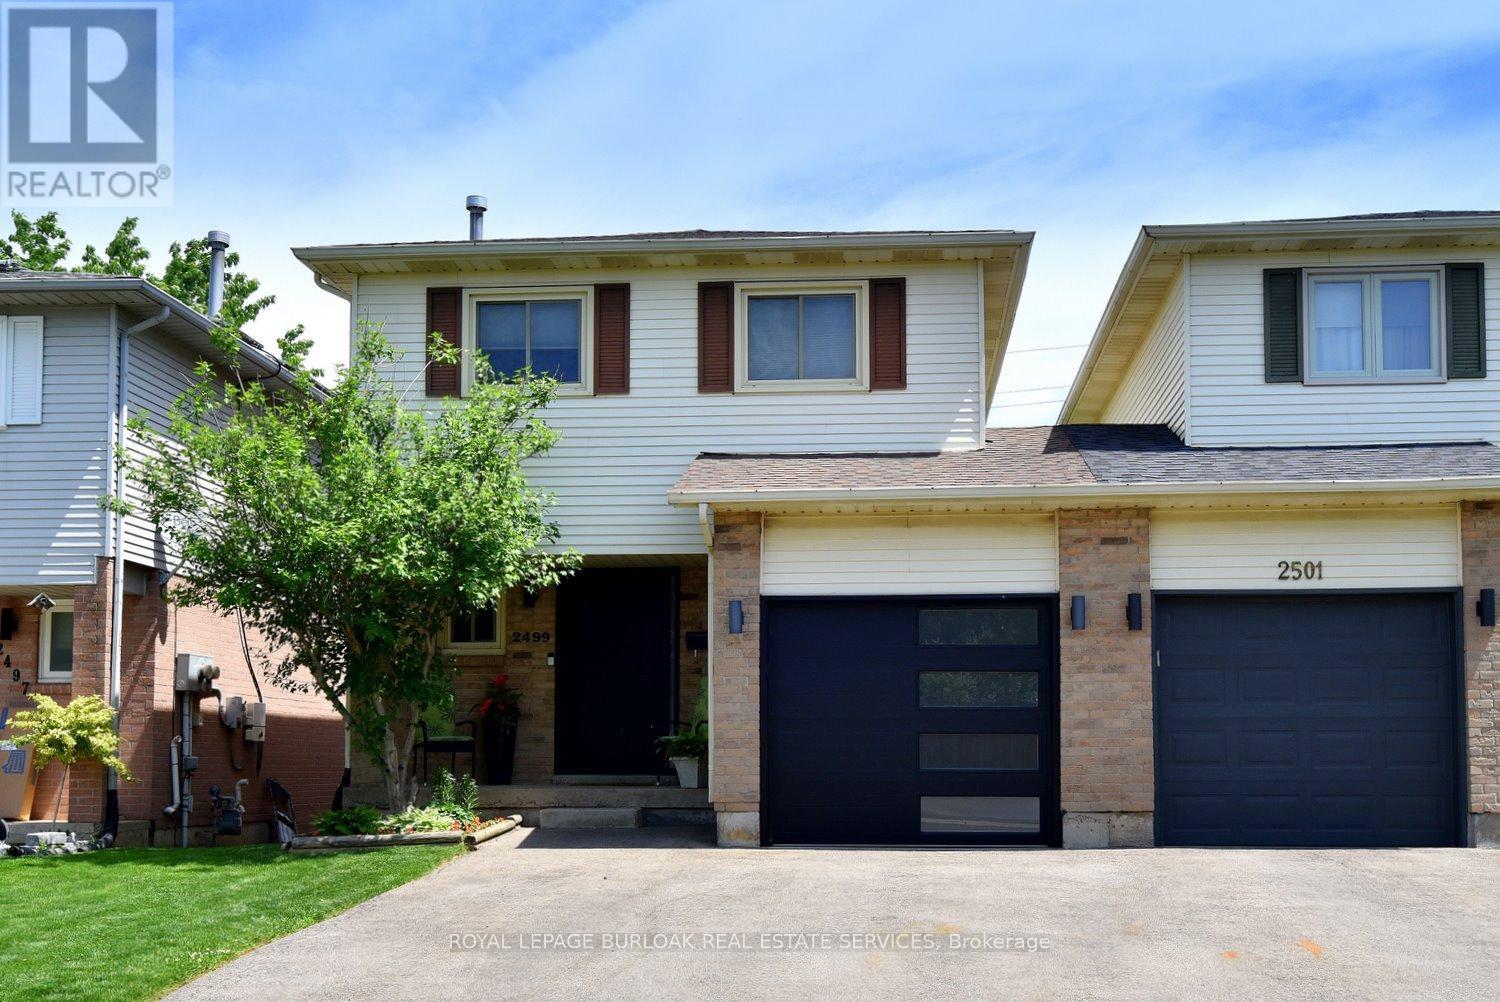
$849,900
2499 Whittaker Drive
Burlington (Brant Hills) · MLS # W13410646
3 bed · 3 bath
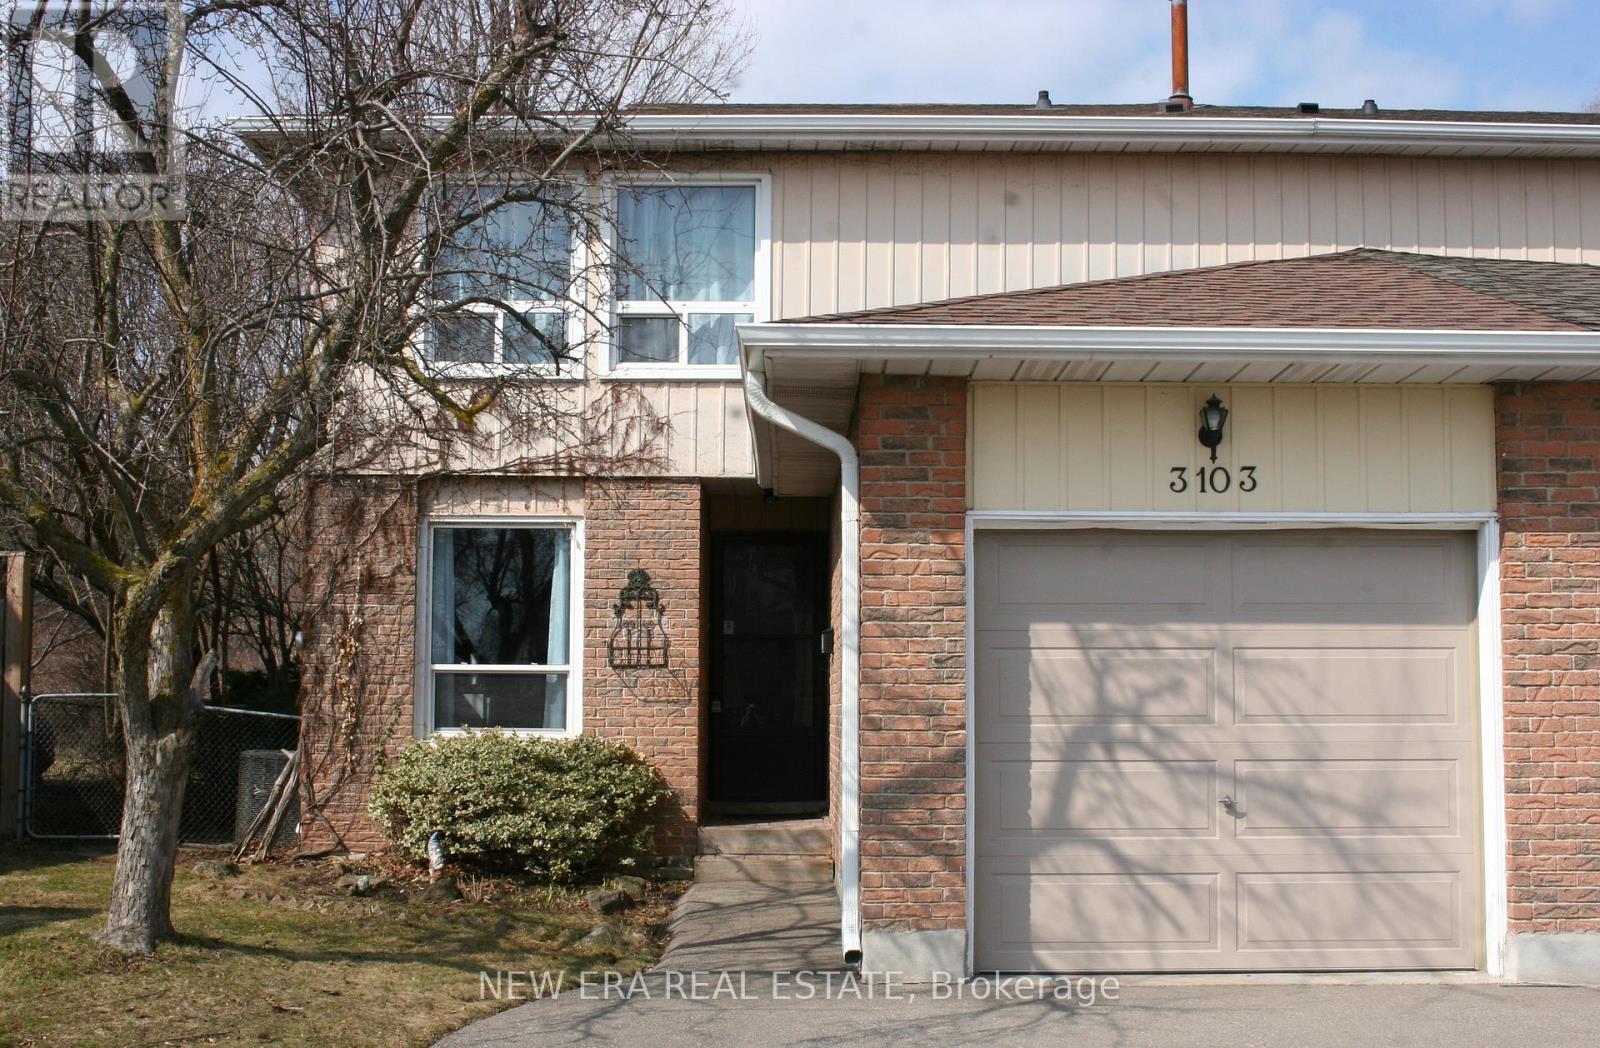
$849,900
3103 Autumn Hill Crescent
Burlington (Brant Hills) · MLS # W12865304
3 bed · 2 bath
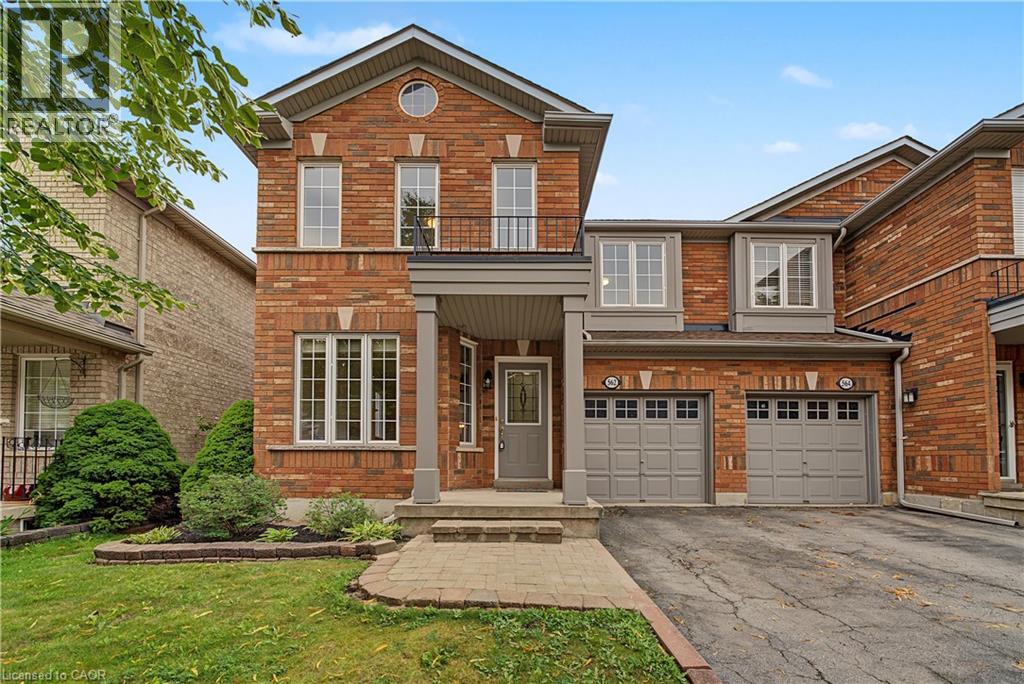
$828,900
562 DELPHINE Drive
Burlington · MLS # 40853937
3 bed · 3 bath · 1,778 sq ft