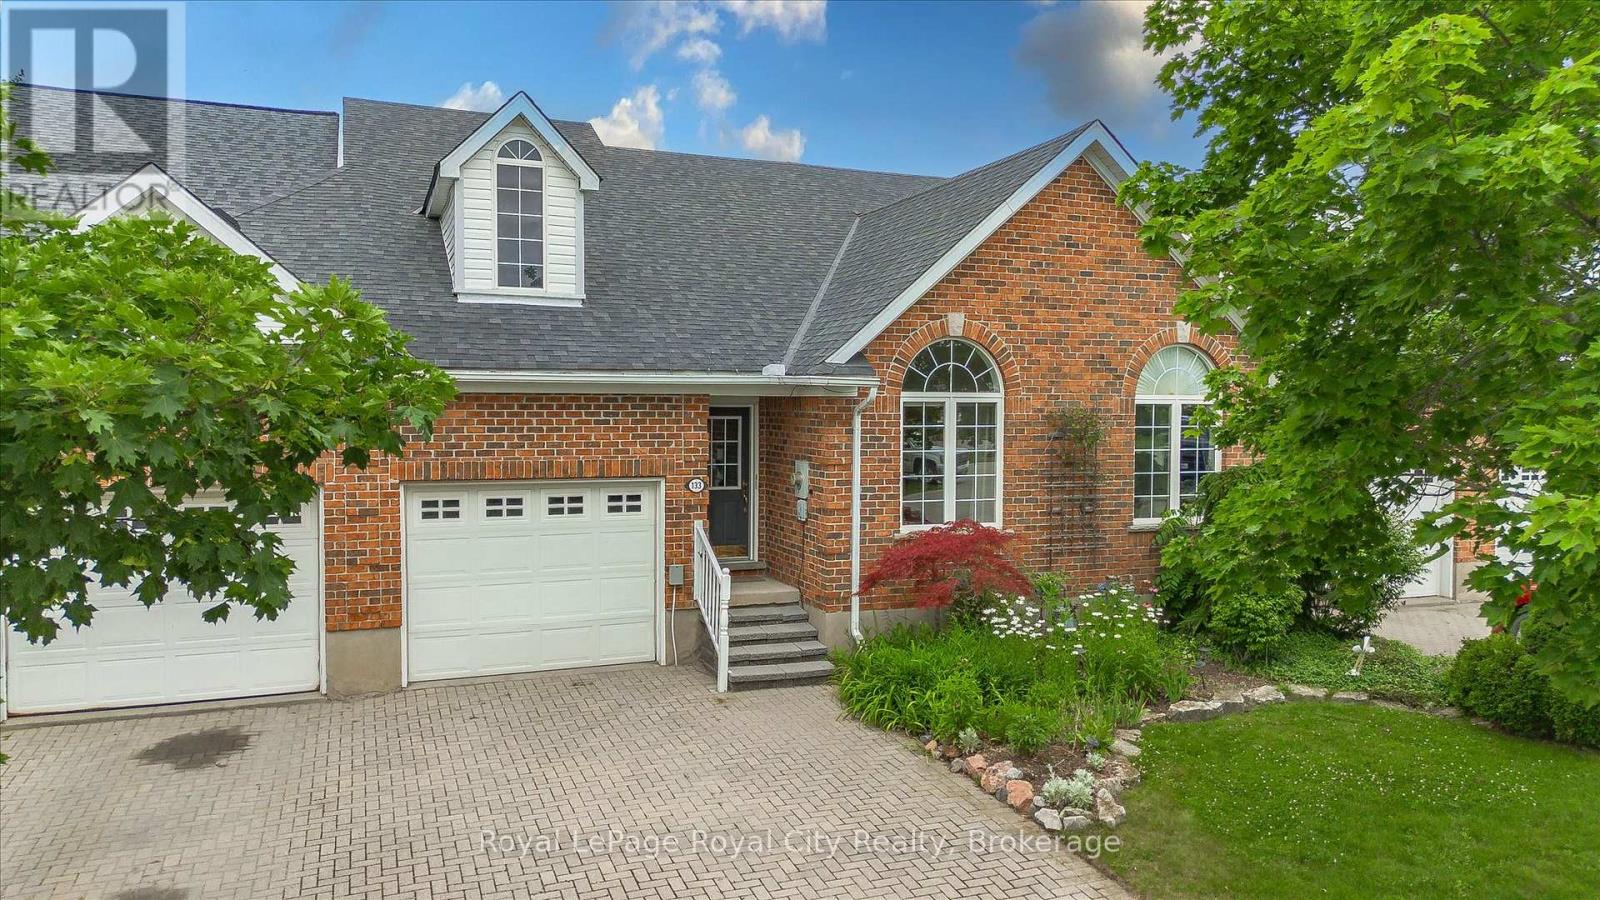
133 Riverwalk Place
Guelph/Eramosa (Rockwood), Ontario N0B2K0
MLS # X12766112
Property Details
Type
Townhouse
Beds
2
Baths
3
Status
For Sale
More homes like this
About this property
This well appointed FREEHOLD Bungaloft Style home in beautiful Rockwood is a must see! If you are looking for the perfect place to settle down in your semi retirement? Maybe you are retired and don't want to cut the lawn or shovel snow anymore? Looking for a home with the Primary bedroom on the Main floor? A home with Cathedral ceilings in the Living room, featuring an upstairs open concept loft containing another full 4 piece bathroom. and a bedroom, and family room/den/office. Walk out your back door to your own private patio/backyard with 7 ft cedars on either side that leads to your Exclusive Private access to a trail network leading down the the tranquil Eramosa River. This home includes lawn care and snow removal (to your doorstep) so you get to just sit back and enjoy the seasons. A quiet neighbourhood, purpose built by Charleston Homes tailored for empty nesters. Twelve minutes to Guelph, 20 Minutes to the 401... and home to the the Rockwood Conservation Park that Hollywood discovered years ago!
Mortgage Estimate
Estimated monthly payment
Calculating…
Estimate only. Taxes, insurance, condo fees, and lender terms are not included.
Monthly costs to verify
Property taxes: about $460/month based on listed annual taxes.
Estimate only. Confirm taxes, condo/maintenance fees, insurance, utilities, and lender terms before making decisions.
Rooms
| Room | Level | Dimensions |
|---|---|---|
| Primary Bedroom | Main level | 6.19 x 3.56 |
| Furnace | Basement | 17.41 x 5.21 |
| Other | Basement | 10.19 x 3.66 |
| Bedroom 2 | Second level | 3.53 x 3.35 |
| Bathroom | Second level | 2.52 x 1.85 |
| Family room | Second level | 4.97 x 4.59 |
| Bathroom | Main level | 2.49 x 1.82 |
| Kitchen | Main level | 4.26 x 2.69 |
| Living room | Main level | 7.57 x 4.99 |
| Dining room | Main level | 4.07 x 2.69 |
| Bathroom | Main level | 1.91 x 1.6 |
| Laundry room | Main level | 2 x 1.7 |
Facts & Location
Parking
3 spaces
Lot Size
27 x 124.3 FT ; yes
Annual Taxes
$5,526
Listing data
Listing information is provided for personal, non-commercial use and should be independently verified before making real estate decisions.
Last refreshed: Nov 11, 2026 9:03 AM
Explore nearby searches
SEO-friendly searches for this area, property type, and nearby neighbourhoods.
Similar Properties
More nearby listings that may fit the same search.
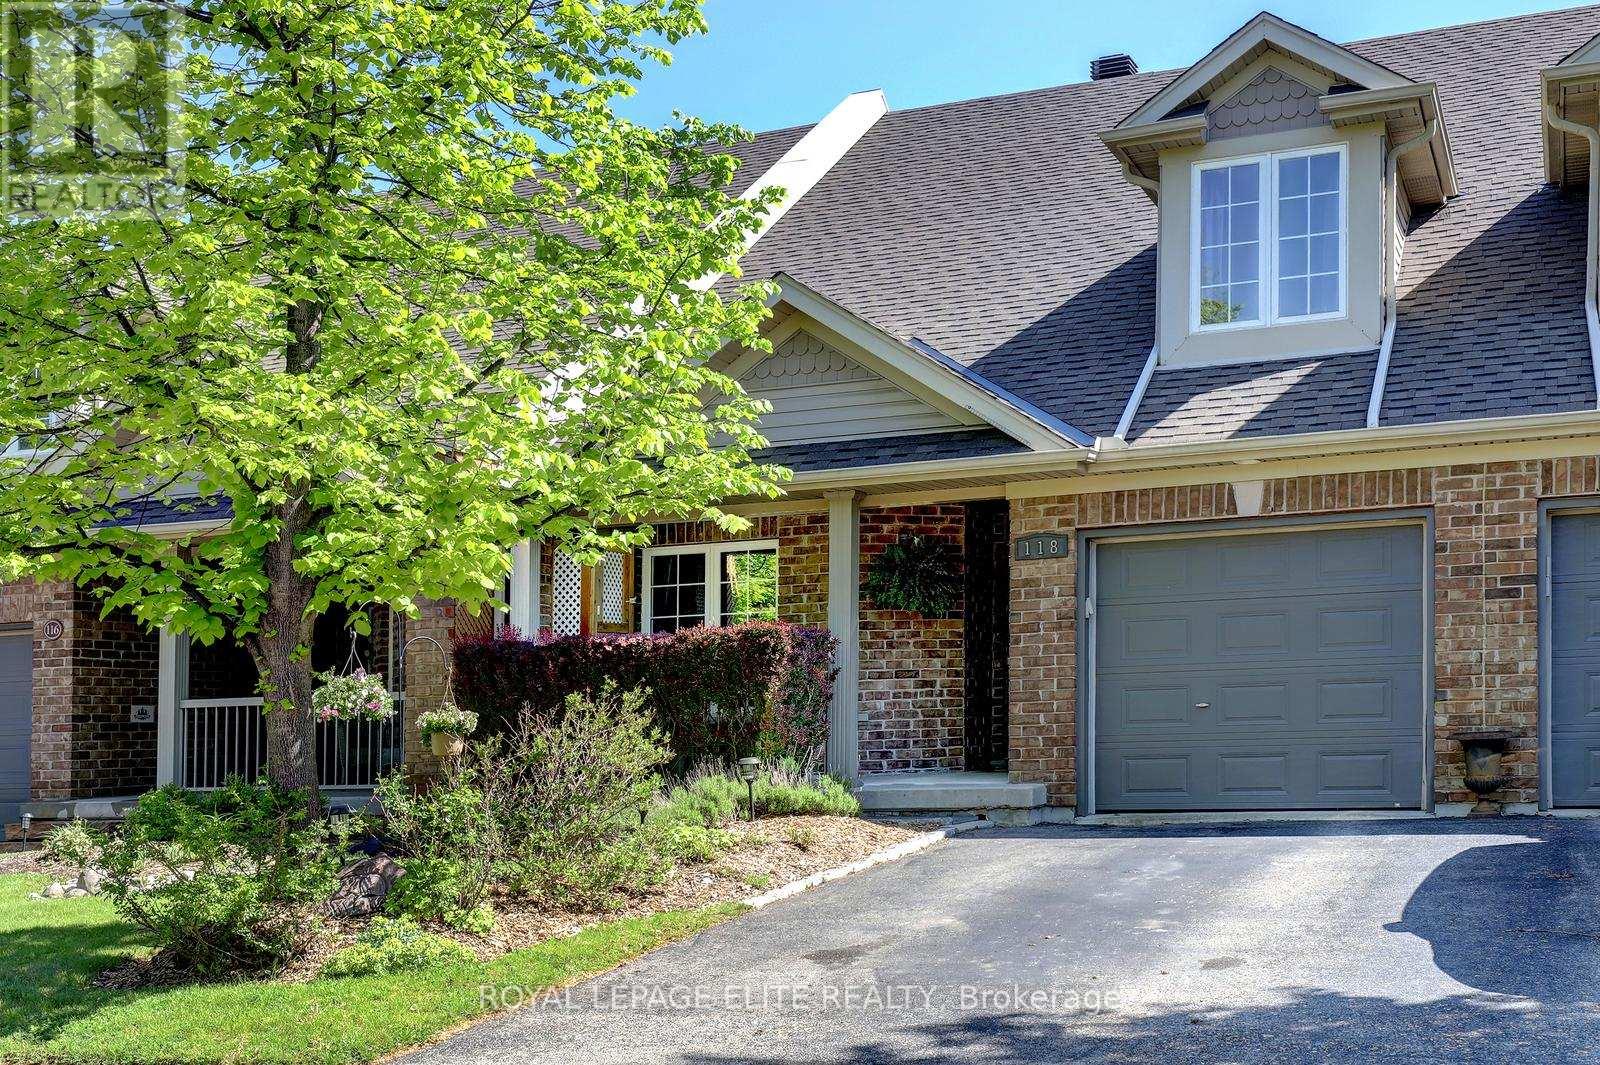
$775,000
118 Lynch Circle
Guelph (Pineridge/Westminster Woods) · MLS # X13657140
3 bed · 3 bath
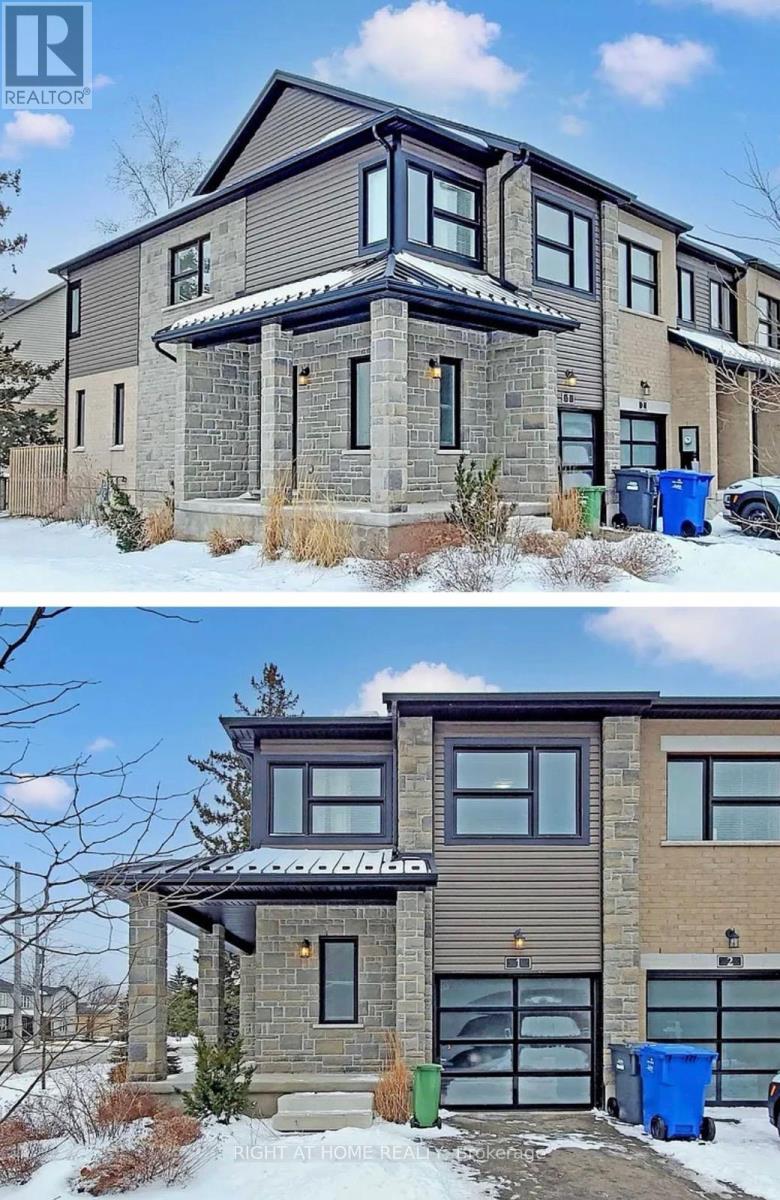
$875,000
10 Vaughan Street
Guelph (Clairfields/Hanlon Business Park) · MLS # X13660408
5 bed · 4 bath
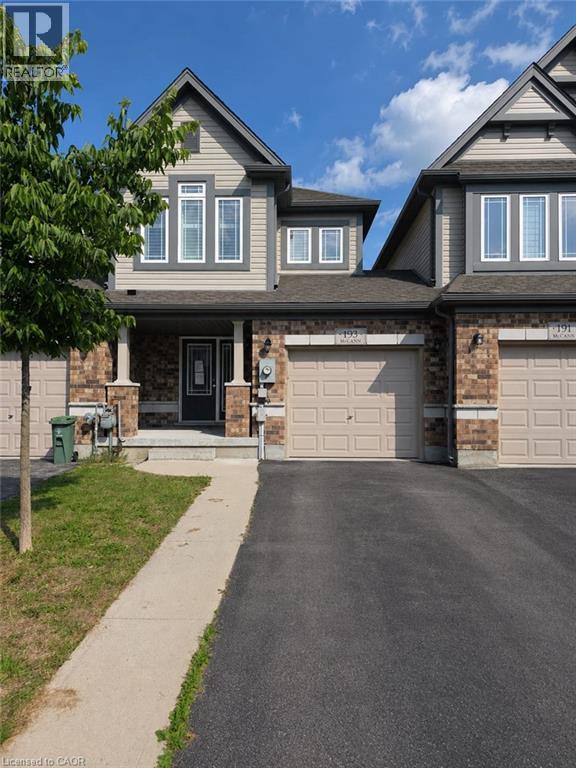
$669,900
193 MCCANN Street
Guelph · MLS # 40855915
3 bed · 3 bath · 1,566 sq ft