Videos & Virtual Tours
Open available video, 3D tour, or virtual-tour media for this listing.
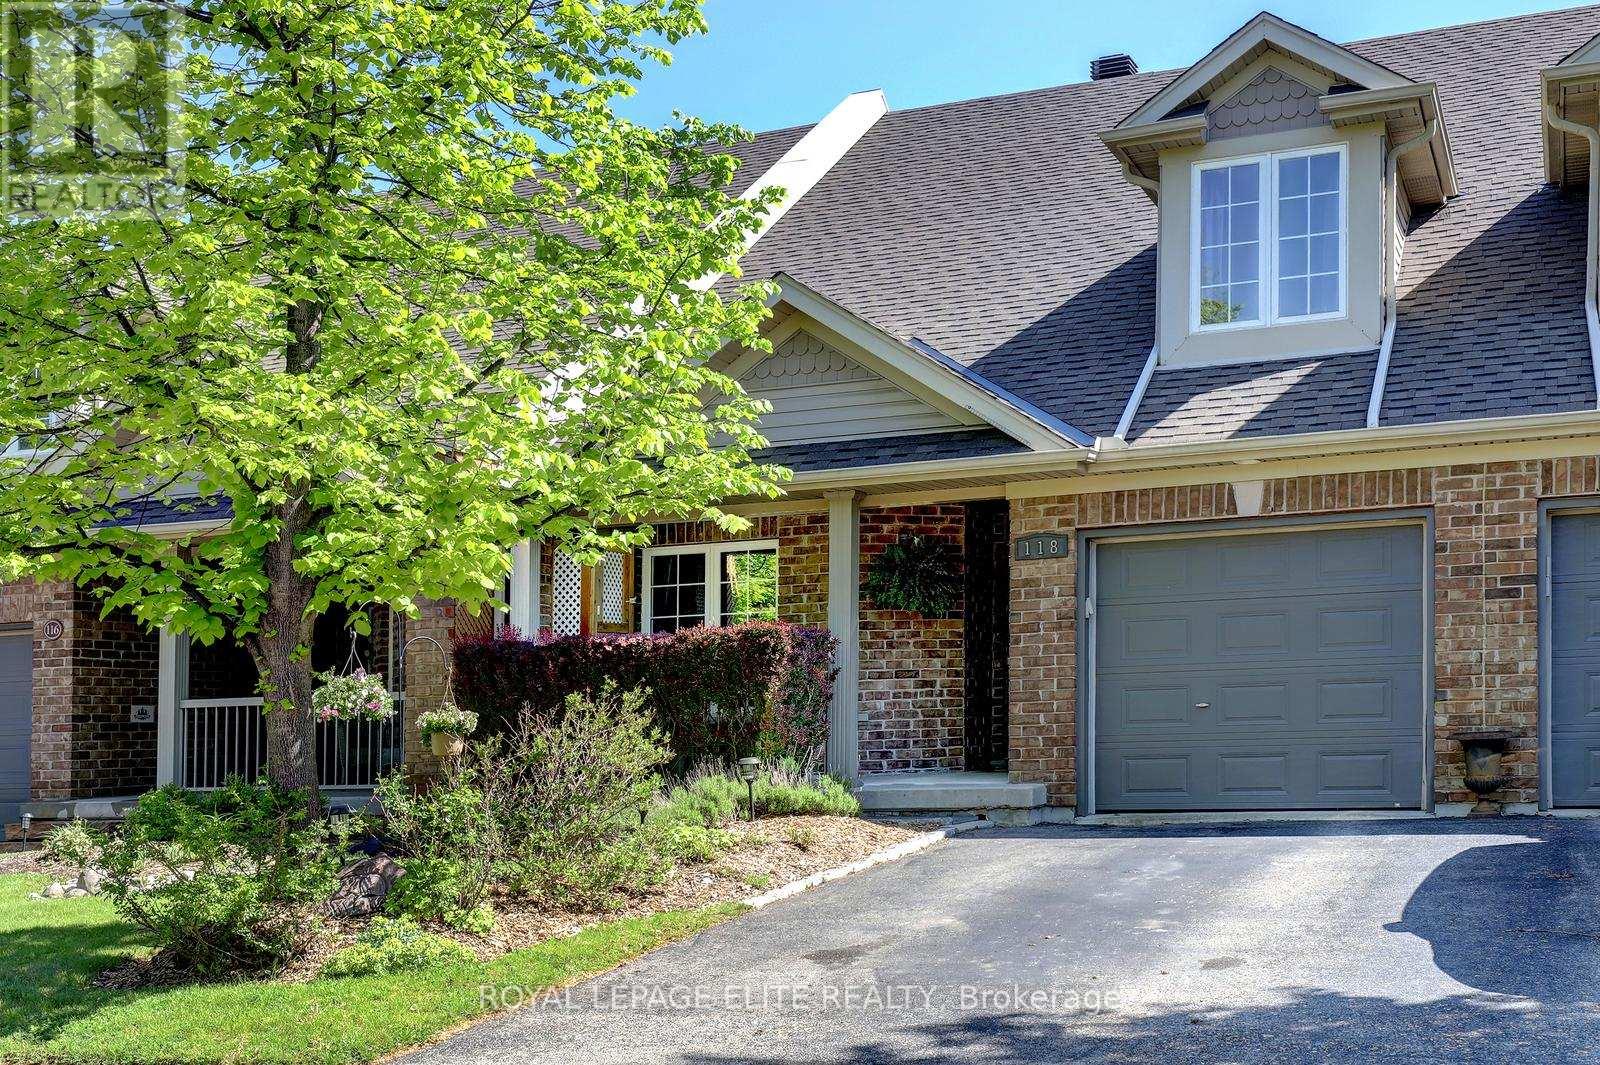
118 Lynch Circle
Guelph (Pineridge/Westminster Woods), Ontario N1L1R8
MLS # X13657140
Property Details
Type
Townhouse
Beds
3
Baths
3
Status
For Sale
More homes like this
About this property
Fabulous 3 bedroom freehold bungaloft townhouse with numerous upgrades, located in Guelph's desirable South End. Impeccably maintained, this home features a well designed layout with hardwood flooring on the main level and crown moulding throughout. The impressive kitchen offers espresso coloured cabinetry, granite countertops, a stylish backsplash, and stainless steel appliances.The spacious family room boasts a high vaulted ceiling, dark hardwood flooring, and a walkout to the beautifully landscaped rear yard. Enjoy the convenience of a main floor primary bedroom complete with his-and-her closets and a 4 piece ensuite featuring a soaker tub and separate glass enclosed shower.The second level includes a loft overlooking the main level family room, two additional bedrooms, and a 4 piece bathroom. The partially finished basement offers a separate room ideal for a gym, playroom, or additional bedroom, along with a cold cellar.Additional highlights include interior access to the garage, a landscaped front yard, and a welcoming front porch.
Mortgage Estimate
Estimated monthly payment
Calculating…
Estimate only. Taxes, insurance, condo fees, and lender terms are not included.
Monthly costs to verify
Property taxes: about $584/month based on listed annual taxes.
Estimate only. Confirm taxes, condo/maintenance fees, insurance, utilities, and lender terms before making decisions.
Rooms
| Room | Level | Dimensions |
|---|---|---|
| Dining room | Main level | 2.916 x 3.85 |
| Family room | Main level | 5.877 x 3.77 |
| Kitchen | Main level | 2.855 x 3.721 |
| Primary Bedroom | Main level | 3.656 x 4.593 |
| Loft | Second level | 3.99 x 4.58 |
| Bedroom 2 | Second level | 3.651 x 4.245 |
| Bedroom 3 | Second level | 3.018 x 3.86 |
| Other | Basement | 4.29 x 2.636 |
Facts & Location
Parking
2 spaces
Lot Size
26 x 108.3 FT
Annual Taxes
$7,002
Listing data
Listing information is provided for personal, non-commercial use and should be independently verified before making real estate decisions.
Last refreshed: Nov 2, 2026 3:26 AM
Explore nearby searches
SEO-friendly searches for this area, property type, and nearby neighbourhoods.
Similar Properties
More nearby listings that may fit the same search.
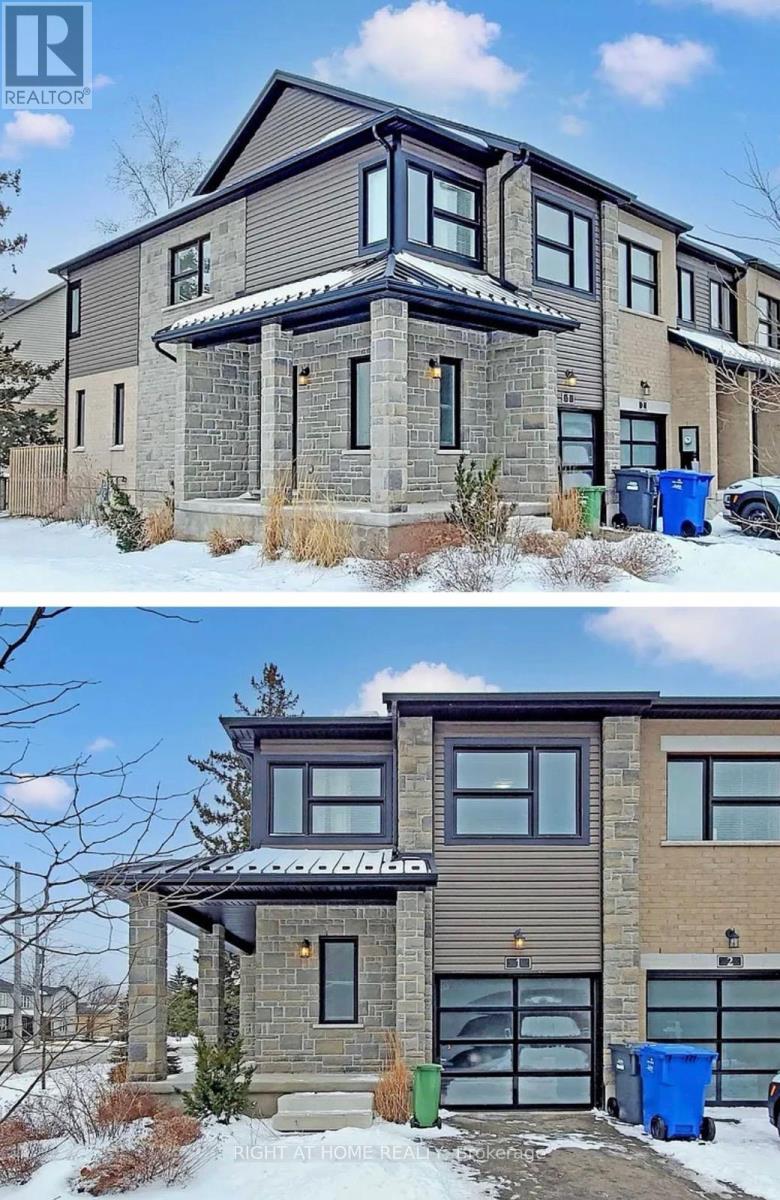
$875,000
10 Vaughan Street
Guelph (Clairfields/Hanlon Business Park) · MLS # X13660408
5 bed · 4 bath
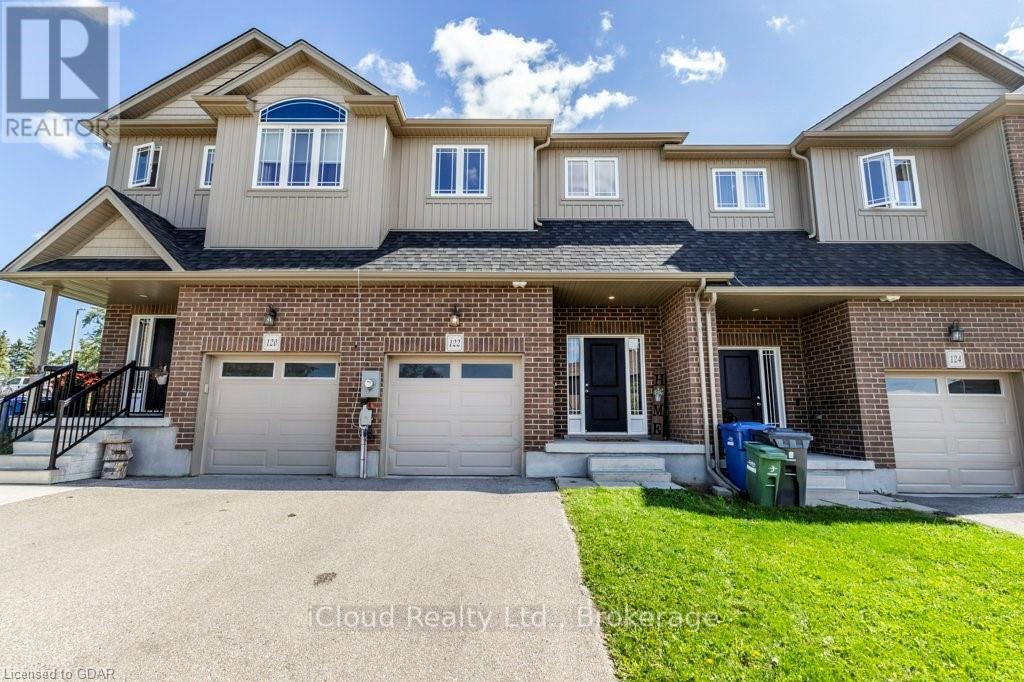
$749,900
122 Summit Ridge Drive
Guelph (Grange Road) · MLS # X13537168
4 bed · 4 bath
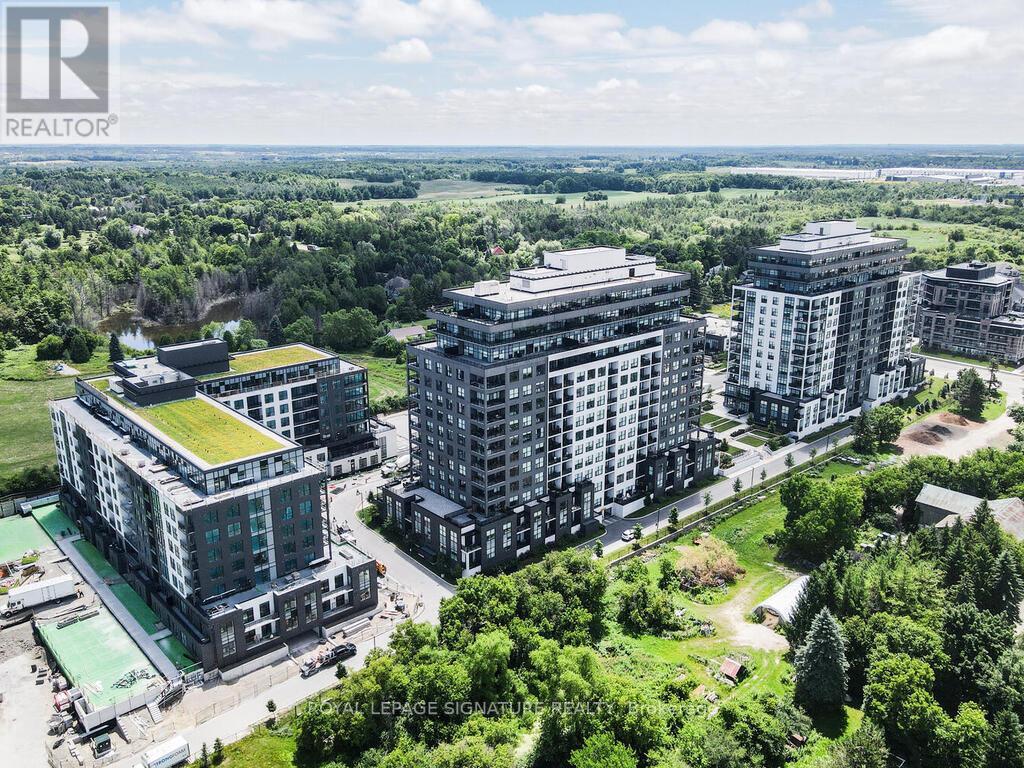
$749,870
1880 Gordon Street
Guelph (Pineridge/Westminster Woods) · MLS # X13651392
3 bed · 2 bath · 1,649 sq ft