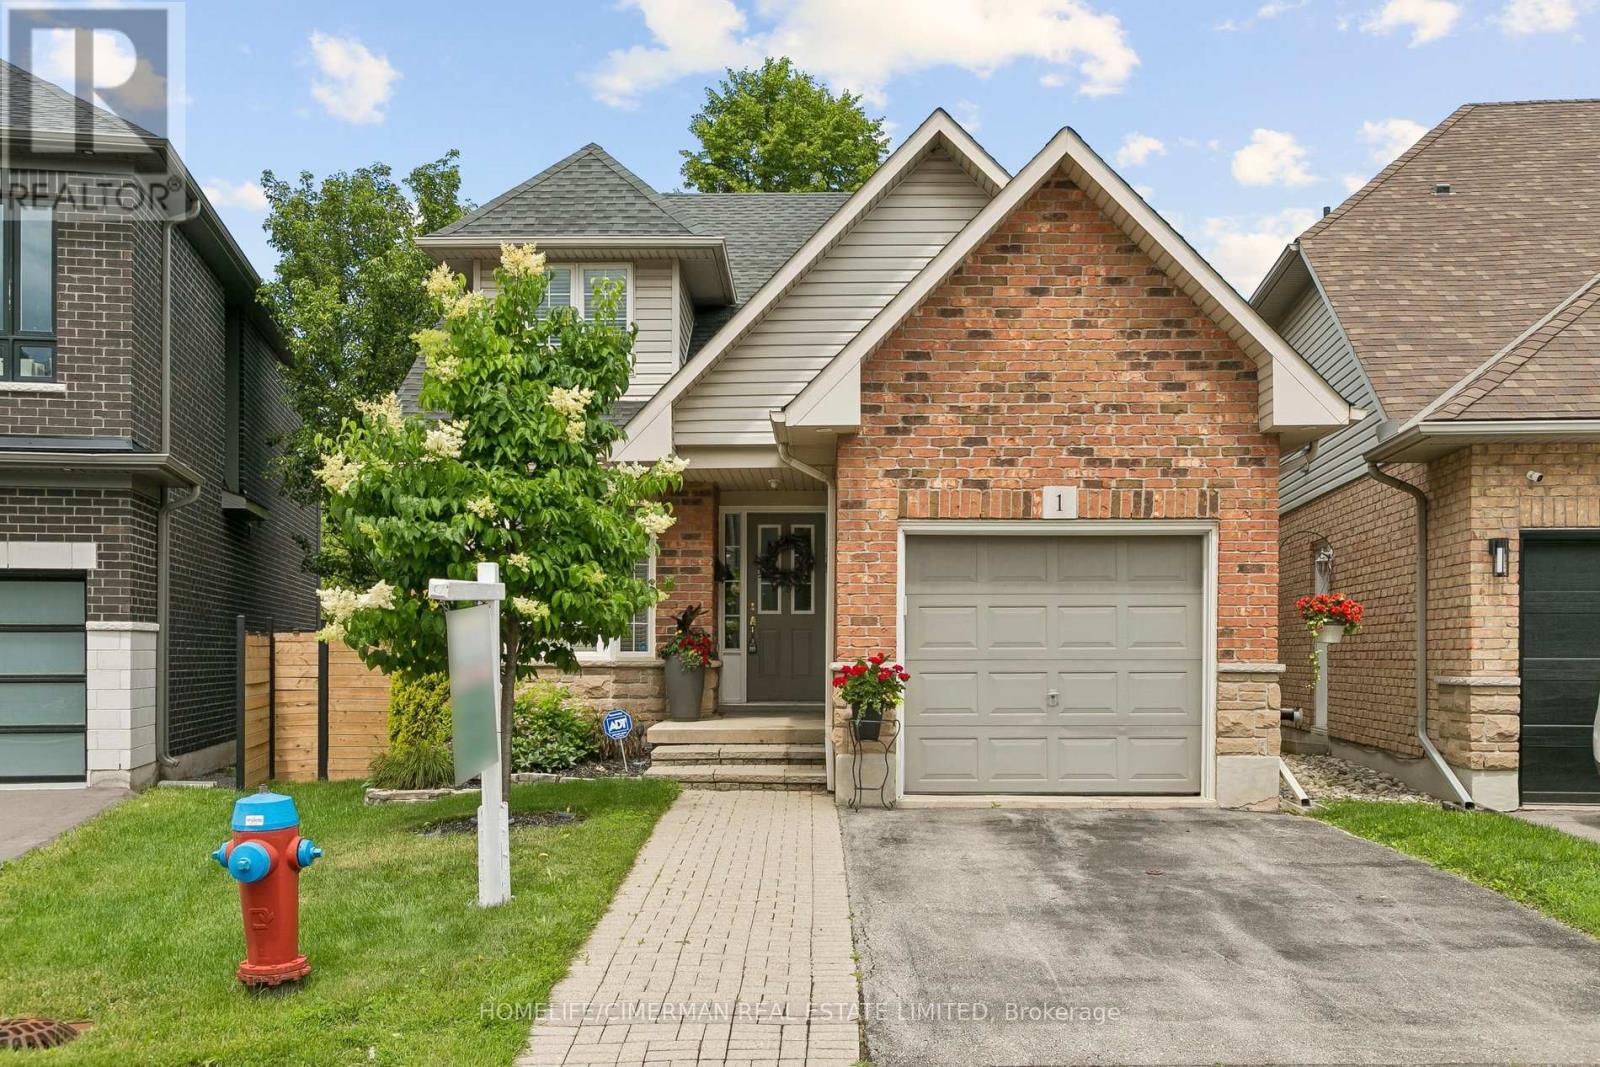
1173 Bellview Crescent
Burlington (Brant), Ontario L7S1C9
MLS # W13463444
Property Details
Type
Detached
Beds
3
Baths
3
Status
For Sale
More homes like this
About this property
Welcome To This Rare Opportunity For Detached Downtown Living In One Of Burlington's Most Desirable Locations And Next To Multi-Million Dollar Homes. This Spacious 1 1/2 Storey Condo Home Offers Approximately 1,400-1,599 Sq. Ft. Of Thoughtfully Designed Living Space In A Boutique, Well-Maintained Community Of Just Seven Residences. The Primary Bedroom Is Currently On The Main Level With Walk Thru Ensuite. The Second Floor Bedroom Can Easily Be Used As The Primary Bedroom With 4Pc Bathroom And Large Loft Offering The Option Of Separate Living. The Basement Currently Offers A Dream Walk-In Closet Which Can Easily Be Used As A Bedroom, Combined With The Wet Bar And Gas Fireplace Offers Ideal Additional Living Space. The Main Floor Offers A Walkout To A Large Deck Boasting Two Levels And Gas BBQ With Hook-Up. This Condo Home Is Perfectly Situated Just Minutes From The Lake And Within Walking Distance To Burlington's Vibrant Downtown Core, This Home Offers The Ideal Blend Of Privacy, Convenience, And Lifestyle. Enjoy The Benefits Of A Well-Maintained, Quiet Condo Community With The Feel Of A Detached Home, Plus Exclusive Features Including Main Floor Laundry, Central Vacuum, Garage And Driveway Parking, And A Pet-Friendly Environment With Restrictions. Located Close To Burlington's Waterfront, Parks, Beaches, Hospital, The Performing Arts Centre, Restaurants, Shopping, And Everyday Amenities, This Home Places The Best Of Downtown Burlington Right At Your Doorstep. A Fantastic Opportunity For Those Seeking Low-Maintenance Living In A Premium Location.
Mortgage Estimate
Estimated monthly payment
Calculating…
Estimate only. Taxes, insurance, condo fees, and lender terms are not included.
Monthly costs to verify
Property taxes: about $488/month based on listed annual taxes.
Condo / Maintenance Fee: $187.05/mo
Estimate only. Confirm taxes, condo/maintenance fees, insurance, utilities, and lender terms before making decisions.
Rooms
| Room | Level | Dimensions |
|---|---|---|
| Kitchen | Main level | 5.7 x 2.5 |
| Living room | Main level | 7.4 x 4.32 |
| Bathroom | Basement | 2.03 x 1.5 |
| Workshop | Basement | 3.56 x 4.09 |
| Cold room | Basement | 1.29 x 1.85 |
| Utility room | Basement | 3.56 x 6.35 |
| Primary Bedroom | Main level | 4.1 x 2.87 |
| Bathroom | Main level | 2.31 x 2.57 |
| Laundry room | Main level | 2.13 x 1.5 |
| Loft | Second level | 3.66 x 3.66 |
| Bedroom 2 | Second level | 4.22 x 2.85 |
| Bathroom | Second level | 2.87 x 1.96 |
| Recreational, Games room | Basement | 10.52 x 3.45 |
| Bedroom | Basement | 5.44 x 3.1 |
Facts & Location
Interior Size
1,400–1,599 sq ft
Parking
2 spaces
Annual Taxes
$5,858
Condo / Maintenance Fee
$187.05/mo
Listing data
Listing information is provided for personal, non-commercial use and should be independently verified before making real estate decisions.
Last refreshed: Sep 13, 2026 3:21 AM
Explore nearby searches
SEO-friendly searches for this area, property type, and nearby neighbourhoods.
Similar Properties
More nearby listings that may fit the same search.
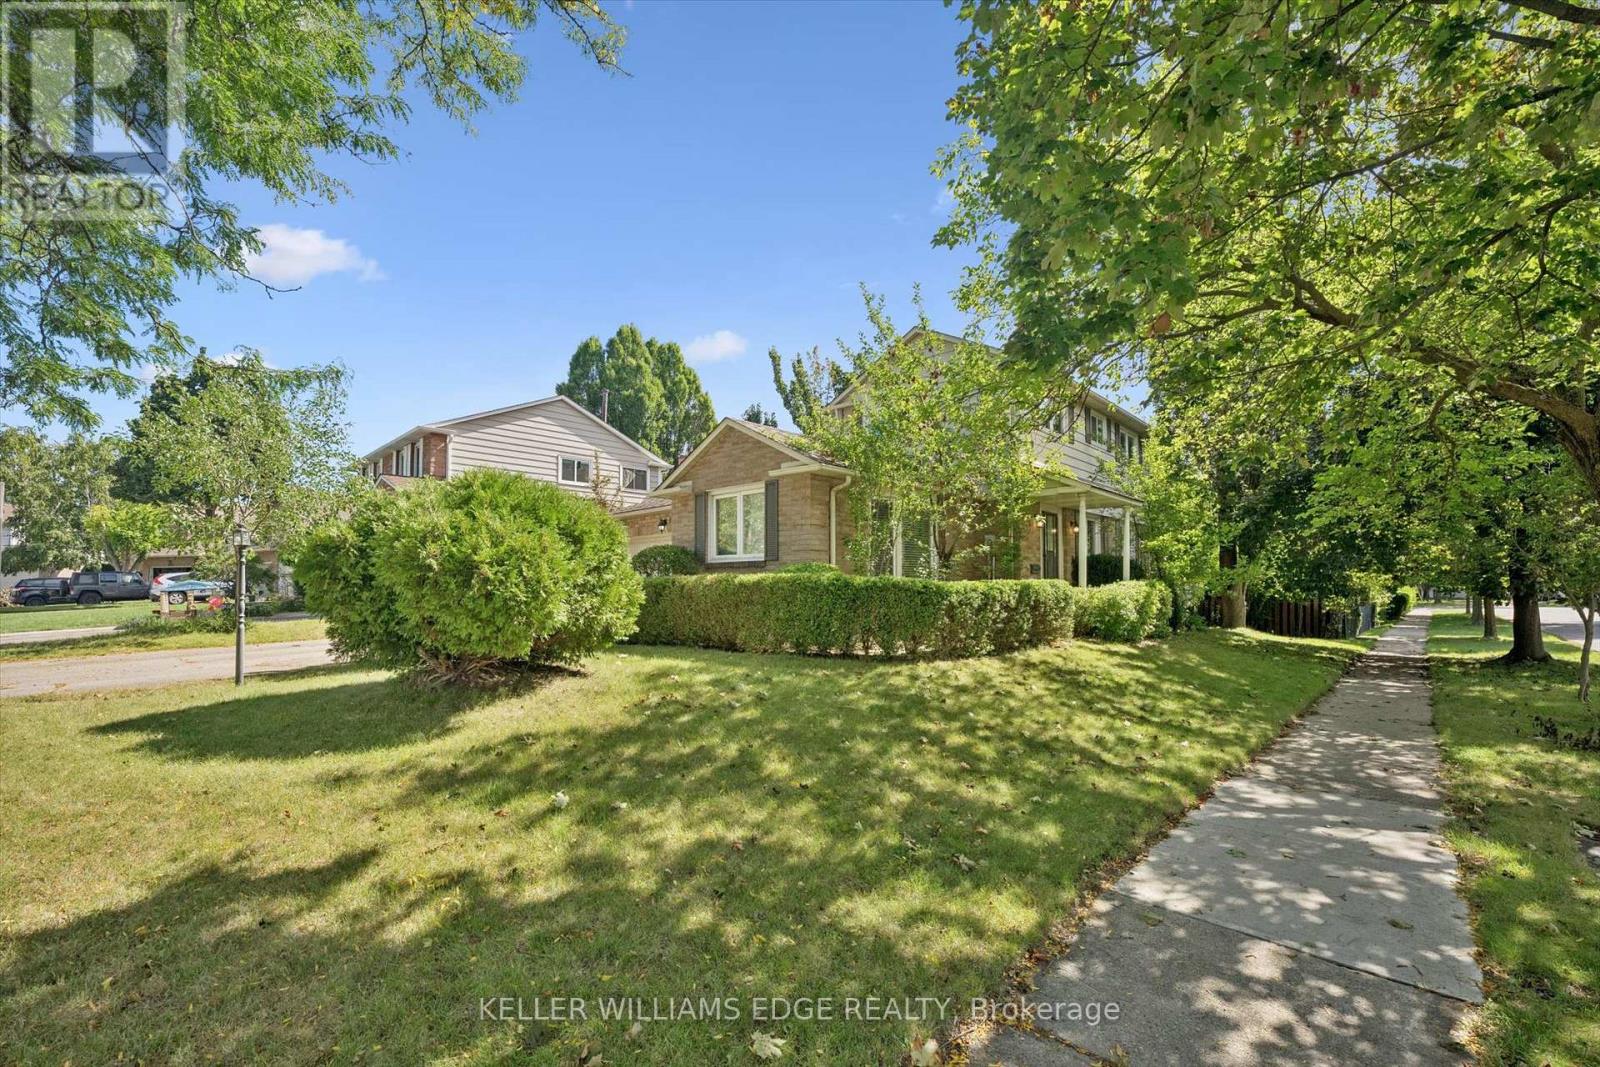
$949,900
2181 Joyce Street
Burlington (Brant) · MLS # W13774550
3 bed · 3 bath

$999,000
1375 Caroline Street
Burlington (Brant) · MLS # W13767308
2 bed · 2 bath · 1,500 sq ft
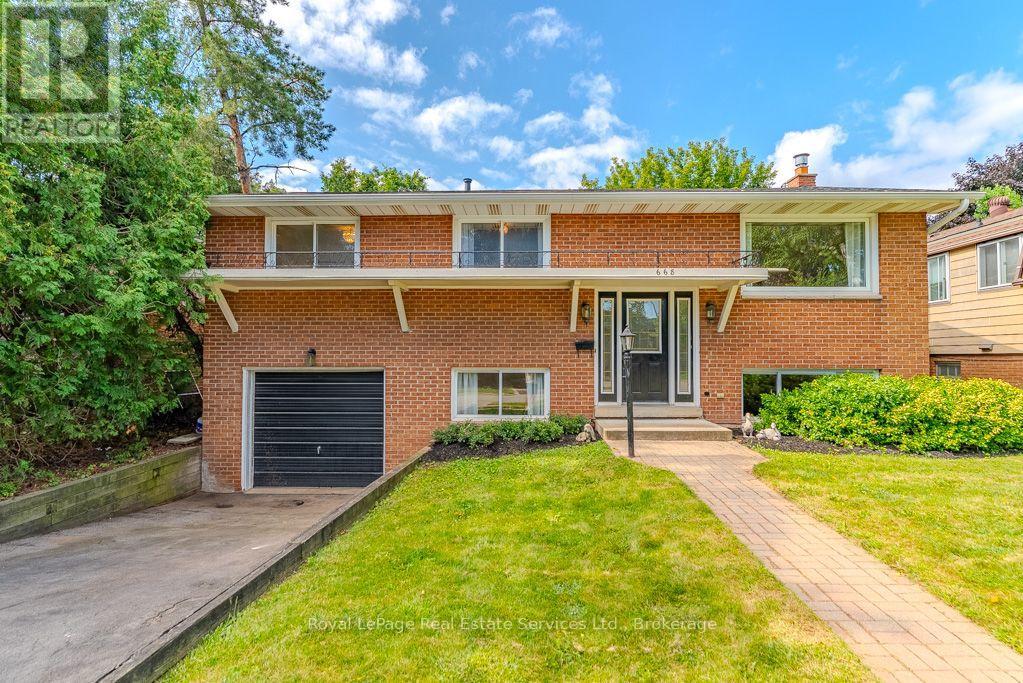
$899,000
668 Maclaren Drive
Burlington (Brant) · MLS # W13692144
4 bed · 2 bath