
1375 Caroline Street
Burlington (Brant), Ontario L7S1H5
MLS # W13767308
Property Details
Type
Detached
Beds
2
Baths
2
Status
For Sale
More homes like this
About this property
An exceptional opportunity in one of downtown Burlington's most sought-after neighbourhoods. Perfectly positioned on a desirable corner lot just moments from the waterfront, Spencer Smith Park, vibrant restaurants, boutique shopping, schools and scenic walking trails, 1375 Caroline Street presents a rare opportunity to secure a property where location, lifestyle and long-term potential come together. Enjoy the best of downtown living with cafés, local restaurants, waterfront festivals, parks, trails and everyday conveniences all just a short walk from your front door. It's a lifestyle that continues to make this one of Burlington's most coveted neighbourhoods. This solidly built 1.5-storey home offers over 1,500 square feet above grade, two bedrooms, two bathrooms and the rare convenience of an attached double-car garage-an increasingly uncommon feature in this established downtown neighbourhood. Whether you're looking to personalize the existing home over time or create your own vision for the future, this property offers an exceptional foundation in a location where opportunities like this are becoming increasingly difficult to find. Surrounded by mature homes and tree-lined streets, it is easy to appreciate the lasting value of this exceptional address. Strategically priced to reflect its remarkable future potential, this is a rare opportunity to secure a premium downtown Burlington property and make it your own. Location. Opportunity. Potential. Welcome to 1375 Caroline Street.
Mortgage Estimate
Estimated monthly payment
Calculating…
Estimate only. Taxes, insurance, condo fees, and lender terms are not included.
Monthly costs to verify
Property taxes: about $568/month based on listed annual taxes.
Estimate only. Confirm taxes, condo/maintenance fees, insurance, utilities, and lender terms before making decisions.
Rooms
| Room | Level | Dimensions |
|---|---|---|
| Kitchen | Main level | 3.59 x 2.53 |
| Dining room | Main level | 3.75 x 3.41 |
| Sitting room | Main level | 3.73 x 2.9 |
| Family room | Main level | 6.45 x 5.1 |
| Office | Main level | 4.33 x 3.06 |
| Primary Bedroom | Second level | 5.42 x 4.4 |
| Bedroom 2 | Second level | 3.56 x 5.63 |
| Recreational, Games room | Basement | 6.28 x 6.1 |
| Utility room | Basement | 3.44 x 5.26 |
| Utility room | Basement | 10.13 x 3.52 |
Facts & Location
Interior Size
1,500 sq ft
Parking
6 spaces
Lot Size
72.5 x 69.2 FT
Annual Taxes
$6,813
Listing data
Listing information is provided for personal, non-commercial use and should be independently verified before making real estate decisions.
Last refreshed: Oct 5, 2026 3:22 AM
Explore nearby searches
SEO-friendly searches for this area, property type, and nearby neighbourhoods.
Similar Properties
More nearby listings that may fit the same search.
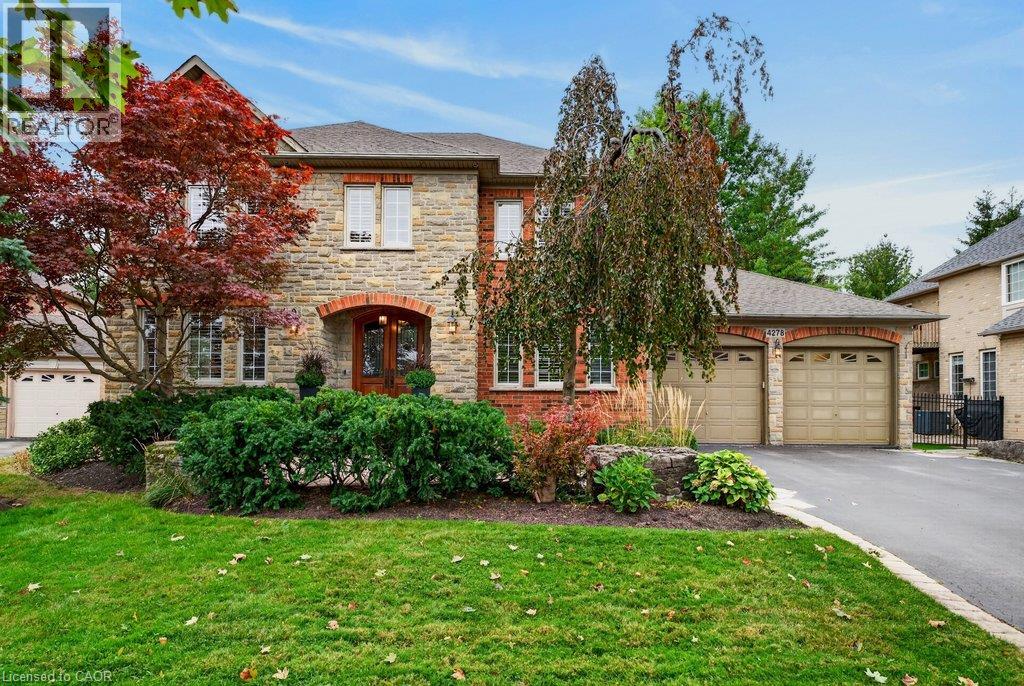
$1,999,999
4278 CLUBVIEW Drive
Burlington · MLS # 40867220
4 bed · 5 bath · 3,492 sq ft
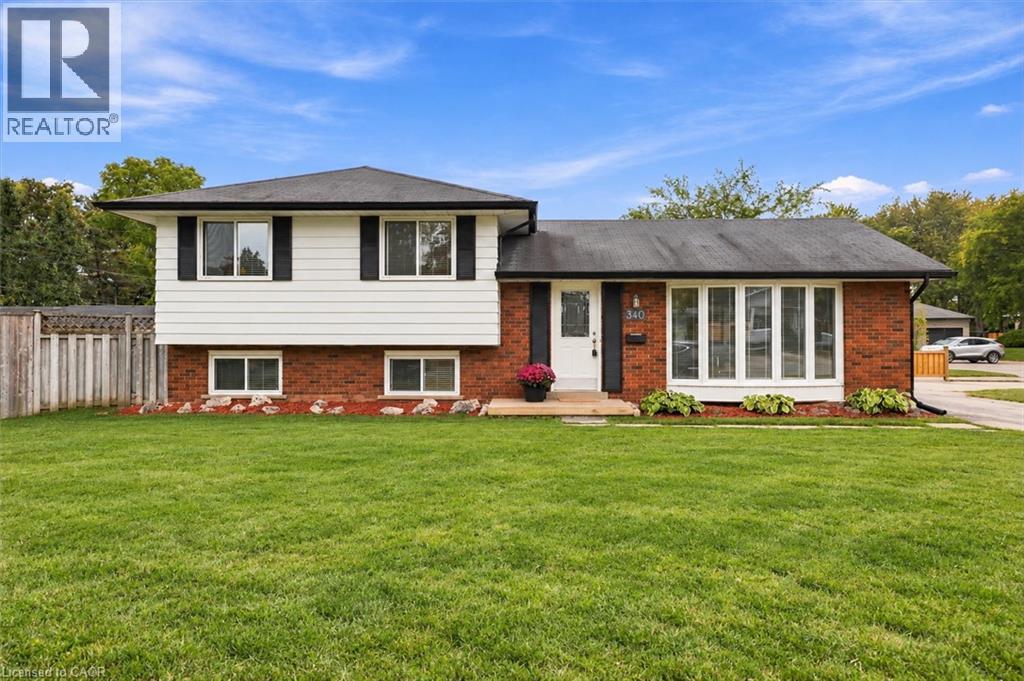
$999,000
340 DUNCOMBE Drive
Burlington · MLS # 40859996
3 bed · 2 bath · 1,096 sq ft
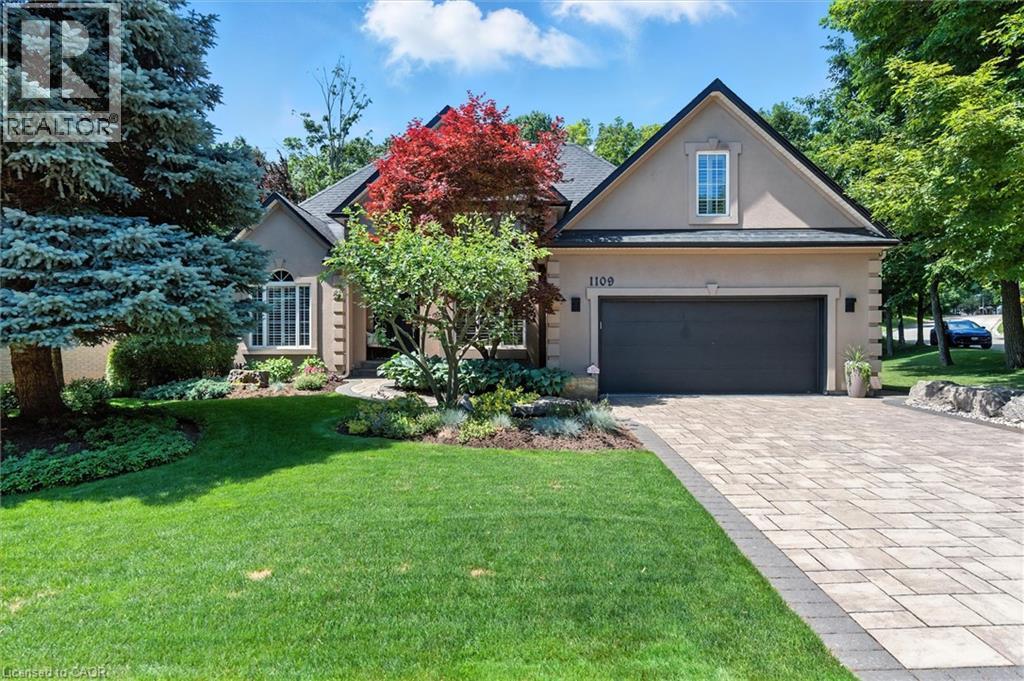
$2,198,800
1109 FORESTVALE Drive
Burlington · MLS # 40853643
6 bed · 4 bath · 5,039 sq ft