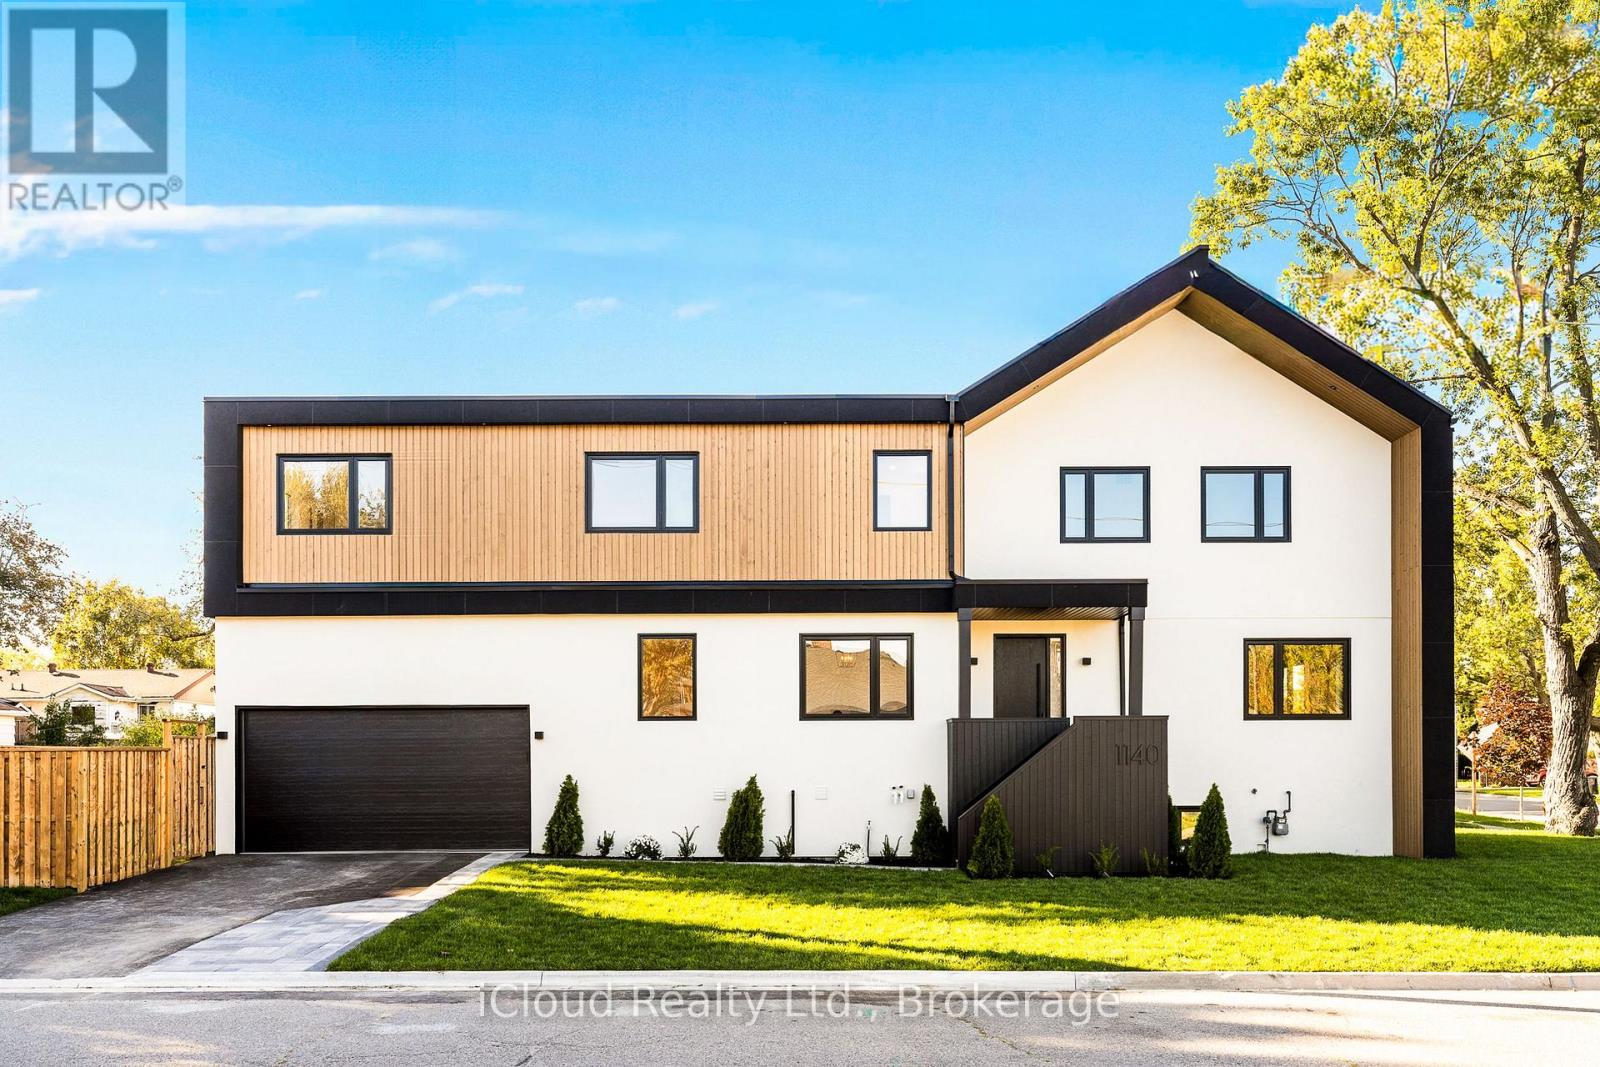
1140 Ogden Avenue
Mississauga (Lakeview), Ontario L5E2G9
MLS # W13129822
Property Details
Type
Detached
Beds
5
Baths
5
Status
For Sale
More homes like this
About this property
Stunning newly built custom home offering 4+1 bedrooms and 5 bathrooms with nearly 3,800 sq.ft. of luxury living in Mississauga's desirable Lakeview community.Situated on a wide 44x110 corner lot with striking curb appeal,this residence showcases a modern exterior with natural wood siding accents, exterior pot lighting,a full irrigation system with rain sensors, smart perimeter security cameras, and WiFi digital locks.A built-in two-car garage with high-lift doors, mezzanine storage loft, universal EV charger, and a private drive for two more vehicles offer parking for four.Inside, elegant finishes include white oak flooring, designer large-format tiles, pot lights with dimmers, and motion sensor closet lighting throughout.The main floor features an open living and dining area with custom accent wall and sconces, a private office, and a designer powder room with custom mirrors,integrated strip lighting, and wall-hung toilet.The chefs kitchen is a true centerpiece with a quartz waterfall island, full quartz backsplash,WiFi-enabled smart appliances, induction cooktop, wall oven, automatic heat-sensor hoodvent, pot filler, oversized sink with built-in racks, walk-in pantry with custom storage, and a coffee/bar station.A side mudroom with garage access completes the level.Upstairs, the primary retreat boasts two walk-in closets with integrated lighting and a spa-inspired ensuite with radiant heated floors, freestanding tub, wet-room shower, private water closet, wall-mounted faucets, and backlit mirrors.Three additional bedrooms include one with ensuite and walk-in closet, plus a shared bath.The finished lower level offers a large rec room, a bedroom and bathroom, plush carpet, generous storage, and an open-concept layout ideal for a recreation area or future secondary suite. Located minutes from Lake Ontario,Lakefront Promenade Park, Port Credit GO, the QEW, and the exciting Lakeview Village redevelopment, this home blends modern luxury, lifestyle, and long-term value.
Mortgage Estimate
Estimated monthly payment
Calculating…
Estimate only. Taxes, insurance, condo fees, and lender terms are not included.
Monthly costs to verify
Property taxes: about $397/month based on listed annual taxes.
Estimate only. Confirm taxes, condo/maintenance fees, insurance, utilities, and lender terms before making decisions.
Rooms
| Room | Level | Dimensions |
|---|---|---|
| Bedroom 3 | Second level | 5.03 x 4.39 |
| Foyer | Main level | 1.5 x 2.4 |
| Bedroom 4 | Second level | 4.22 x 3.4 |
| Bathroom | Second level | 2.34 x 3.48 |
| Laundry room | Second level | 1.27 x 2.16 |
| Recreational, Games room | Basement | 10.59 x 6.93 |
| Bedroom 5 | Basement | 3.18 x 3.86 |
| Bathroom | Basement | 3.18 x 1.52 |
| Living room | Main level | 4.67 x 4.47 |
| Dining room | Main level | 3.04 x 2.85 |
| Kitchen | Main level | 7.03 x 4.8 |
| Pantry | Main level | 1.37 x 2.38 |
| Office | Main level | 3.84 x 3.38 |
| Partial bathroom | Main level | 1.37 x 2.39 |
| Primary Bedroom | Second level | 5.99 x 4.39 |
| Bedroom 2 | Second level | 5.74 x 4.75 |
Facts & Location
Interior Size
3,800 sq ft
Parking
4 spaces
Lot Size
44 x 110 FT
Annual Taxes
$4,762
Listing data
Listing information is provided for personal, non-commercial use and should be independently verified before making real estate decisions.
Last refreshed: Jul 29, 2026 1:11 PM
Explore nearby searches
SEO-friendly searches for this area, property type, and nearby neighbourhoods.
Similar Properties
More nearby listings that may fit the same search.
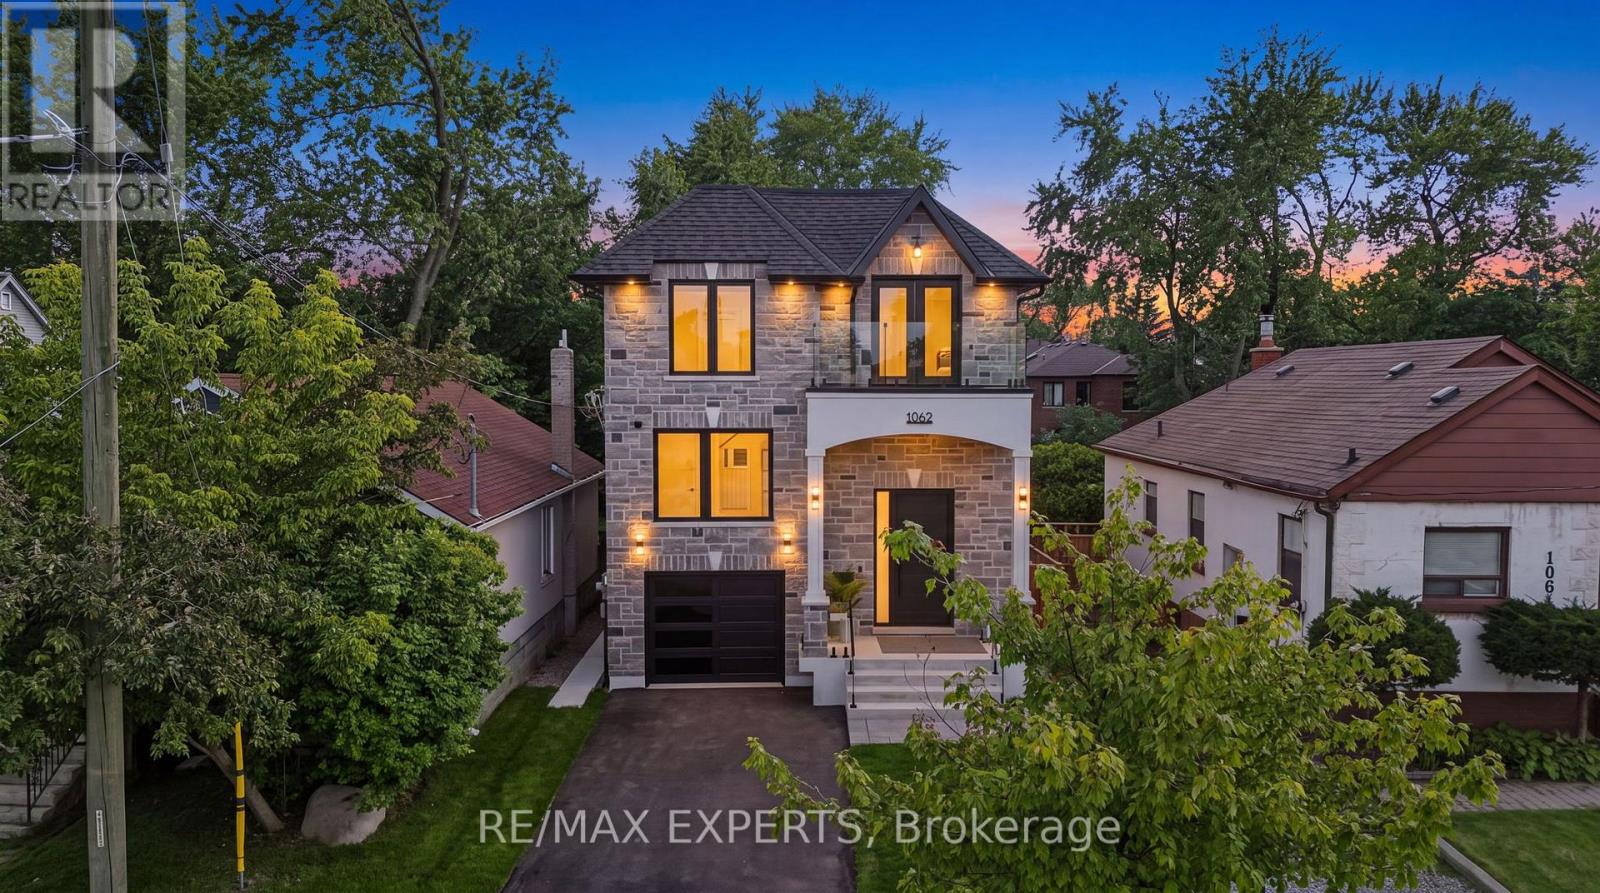
$2,388,000
1062 Alexandra Avenue
Mississauga (Lakeview) · MLS # W13611632
6 bed · 5 bath · 4,750 sq ft
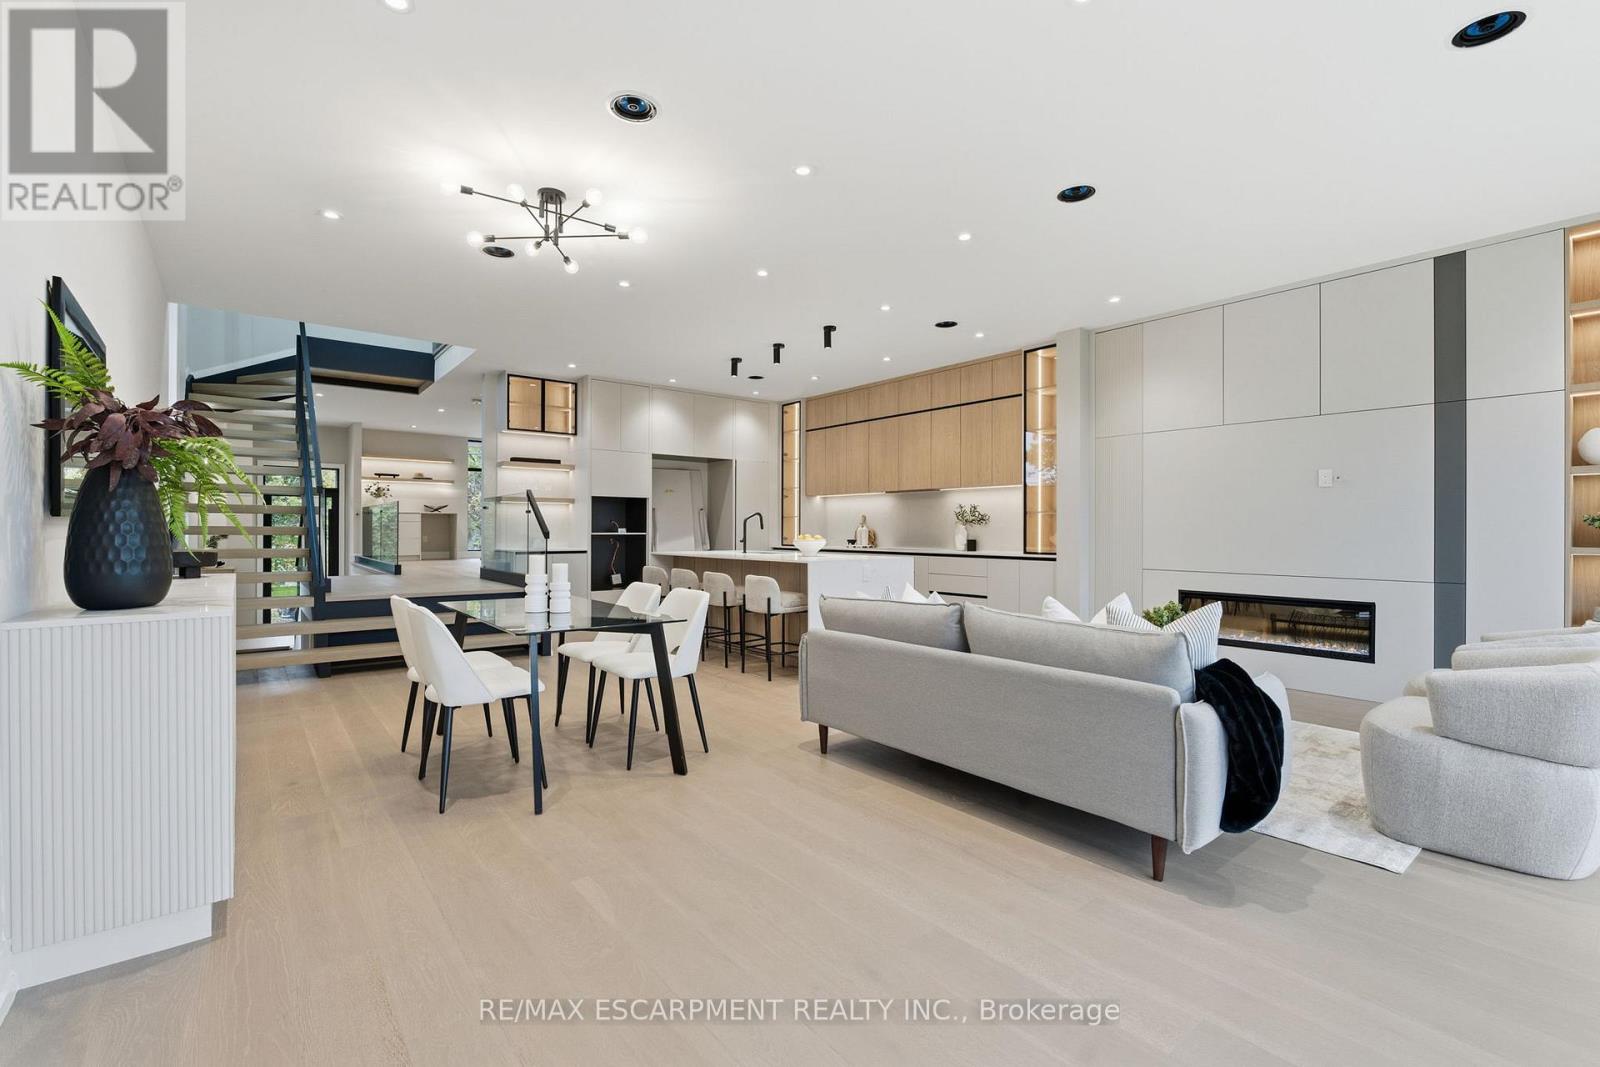
$2,499,000
957 Halliday Avenue
Mississauga (Lakeview) · MLS # W13280398
5 bed · 5 bath
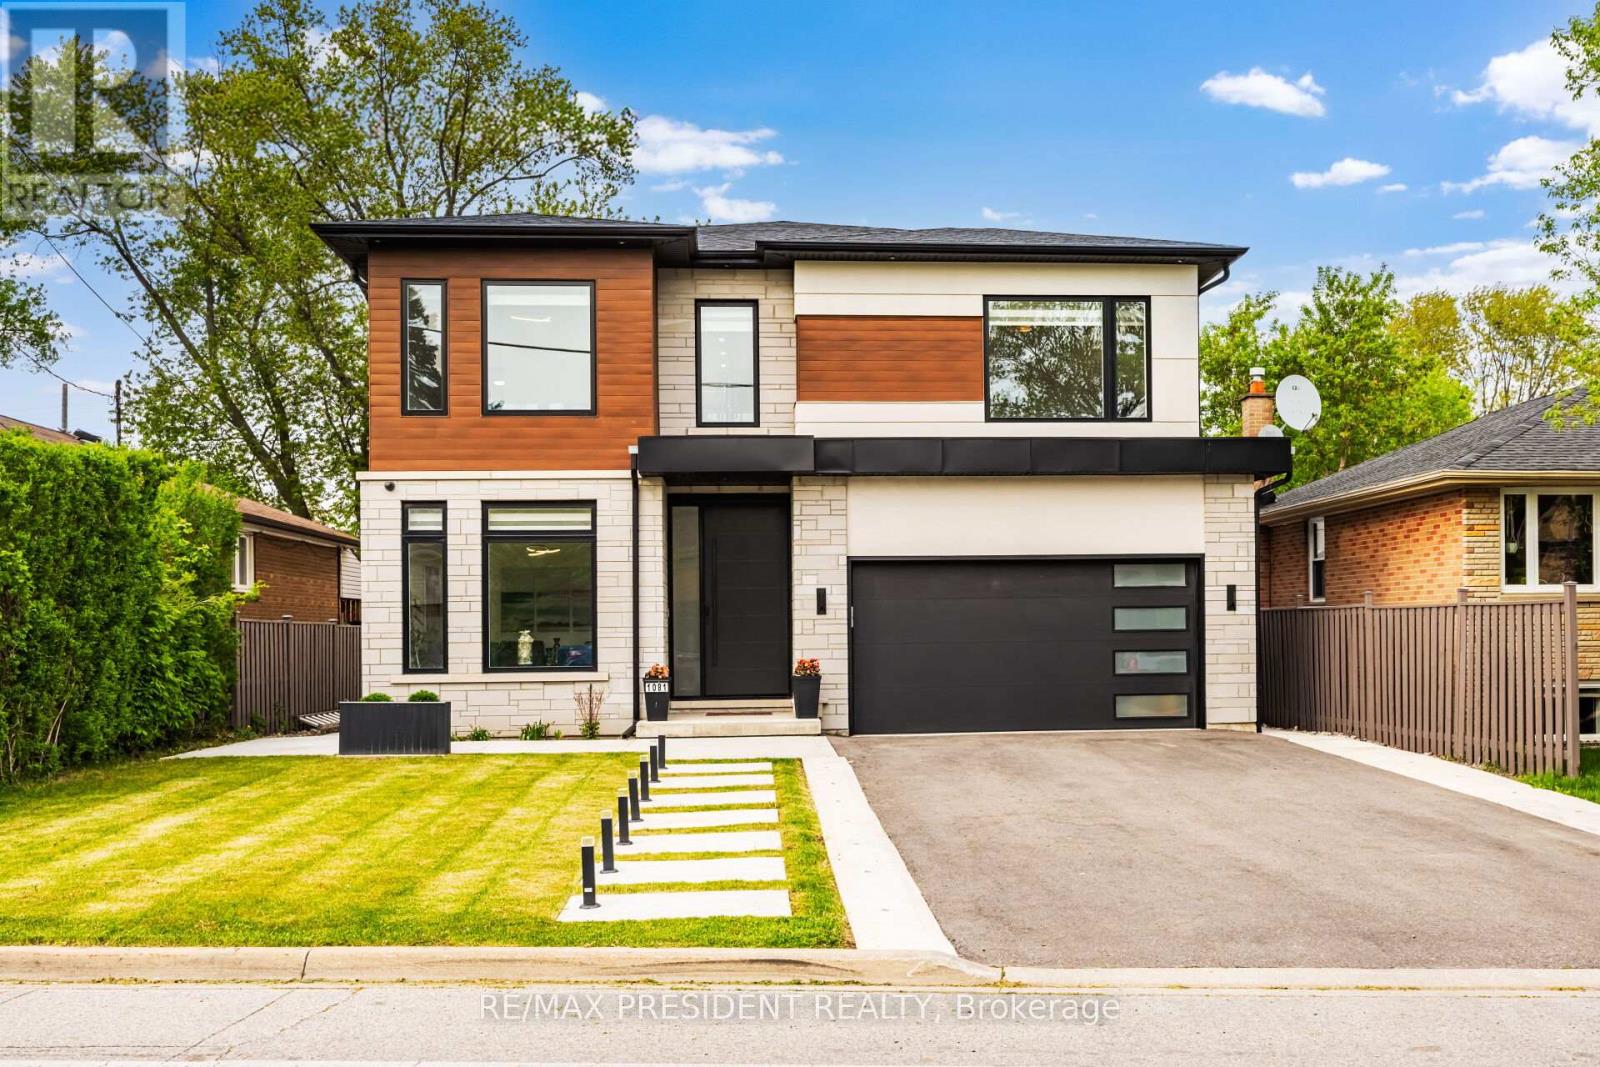
$2,599,900
1081 Ogden Avenue
Mississauga (Lakeview) · MLS # W13165960
5 bed · 6 bath