Videos & Virtual Tours
Open available video, 3D tour, or virtual-tour media for this listing.
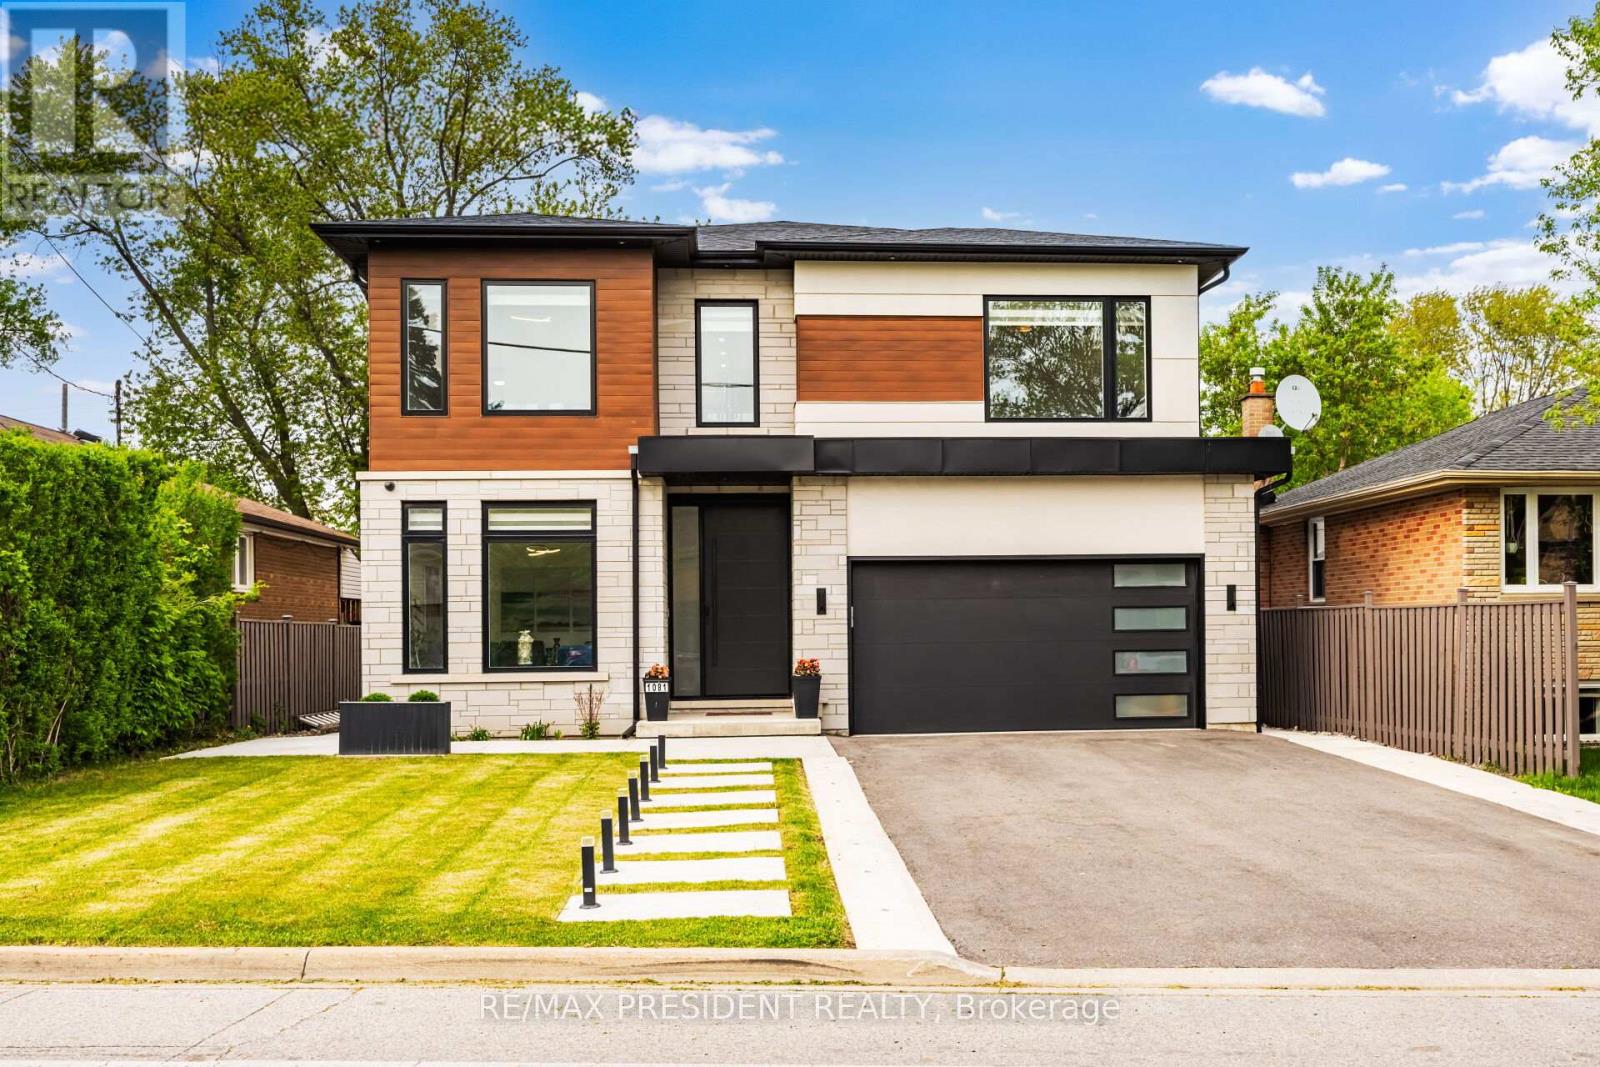
1081 Ogden Avenue
Mississauga (Lakeview), Ontario L5E2G7
MLS # W13165960
Property Details
Type
Detached
Beds
5
Baths
6
Status
For Sale
More homes like this
About this property
Welcome to 1081 Ogden Avenue - a custom-built luxury four-bedroom residence nestled in the heart of Lakeview, one of Mississauga's most sought-after waterfront communities. Just minutes from the lake, this stunning property offers the perfect blend of modern sophistication, comfort, and premium living.. This exceptional custom-built luxury home combines premium craftsmanship, advanced smart home technology, and designer finishes throughout. Featuring a fully integrated Lutron smart lighting system, custom LED lighting, whole-home audio, smart thermostat, CAT6 wiring, automated blinds, smart garage access, and a comprehensive security system, this residence offers seamless modern living. The interior showcases spa-inspired bathrooms with steam and curb less showers, solid wood doors, custom millwork, hardwood flooring, vaulted ceilings, oversized windows, quartz countertops, premium appliances, soft-close cabinetry, a hidden walk-in pantry, and elegant fireplaces on both the main floor and basement. Designed for elevated entertaining and lifestyle, the home includes a professionally sound-treated theatre room, custom disappearing bar, covered outdoor living space, outdoor speaker rough-in, and a dedicated glass-enclosed gym. Additional highlights include high-efficiency HVAC, HRV/ERV system, tankless hot water, upgraded electrical service, future pool rough-in, EV-ready oversized garage, irrigation system, and premium exterior finishes - delivering luxury, comfort, and exceptional attention to detail throughout. ONE BEDROOM LEGAL BASEMENT/APRT
Mortgage Estimate
Estimated monthly payment
Calculating…
Estimate only. Taxes, insurance, condo fees, and lender terms are not included.
Monthly costs to verify
Property taxes: about $1,111/month based on listed annual taxes.
Estimate only. Confirm taxes, condo/maintenance fees, insurance, utilities, and lender terms before making decisions.
Rooms
| Room | Level | Dimensions |
|---|---|---|
| Living room | Ground level | 3.4 x 4.2 |
| Exercise room | Basement | 3.16 x 3.62 |
| Office | Ground level | 3.4 x 3.04 |
| Family room | Ground level | 3.6 x 5 |
| Eating area | Ground level | 3.2 x 5 |
| Kitchen | Ground level | 4.27 x 5.57 |
| Primary Bedroom | Second level | 5.3 x 4.93 |
| Bedroom 2 | Second level | 3.96 x 3.69 |
| Bedroom 3 | Second level | 3.68 x 4.29 |
| Bedroom 4 | Second level | 3.38 x 3.9 |
| Media | Basement | 5.52 x 3.96 |
Facts & Location
Parking
6 spaces
Lot Size
50 x 110 FT
Annual Taxes
$13,337
Listing data
Listing information is provided for personal, non-commercial use and should be independently verified before making real estate decisions.
Last refreshed: Aug 17, 2026 3:15 AM
Explore nearby searches
SEO-friendly searches for this area, property type, and nearby neighbourhoods.
Similar Properties
More nearby listings that may fit the same search.
$2,698,000
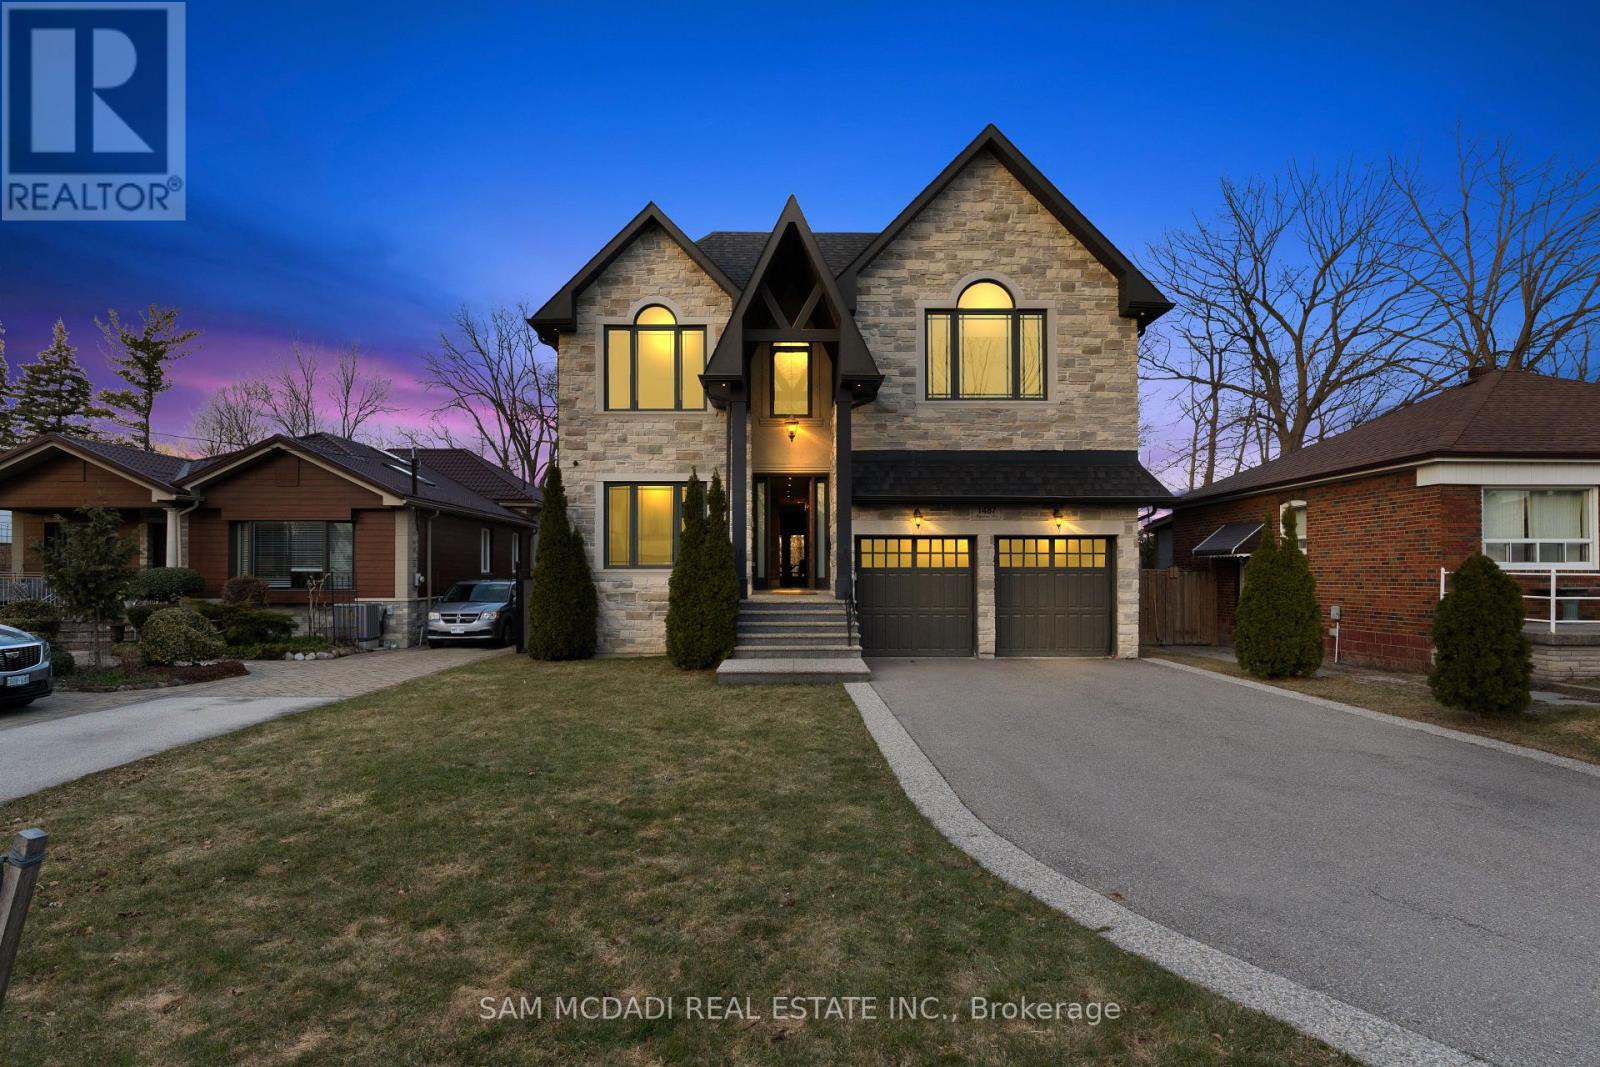
1487 Myron Drive
Mississauga (Lakeview) · MLS # W13540580
4 bed · 6 bath
$2,795,500
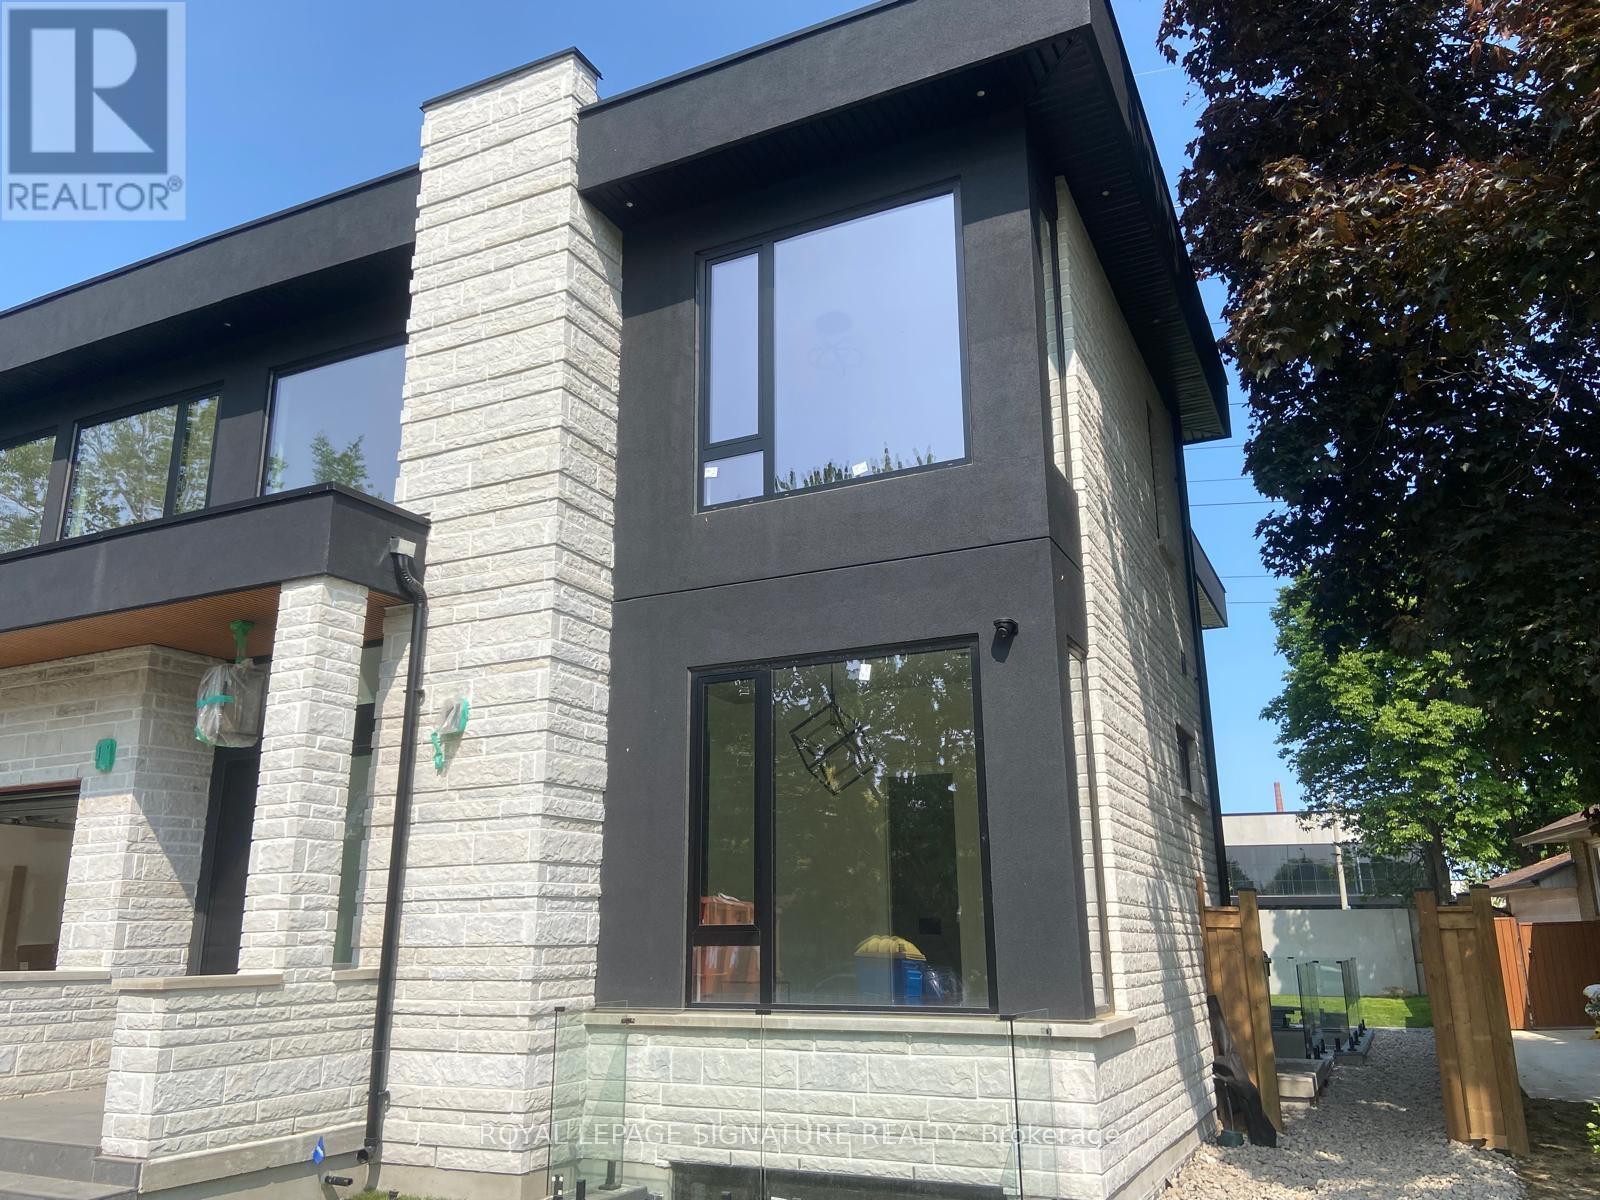
1349 Melton Drive
Mississauga (Lakeview) · MLS # W13470200
6 bed · 5 bath · 5,800 sq ft
$2,799,900
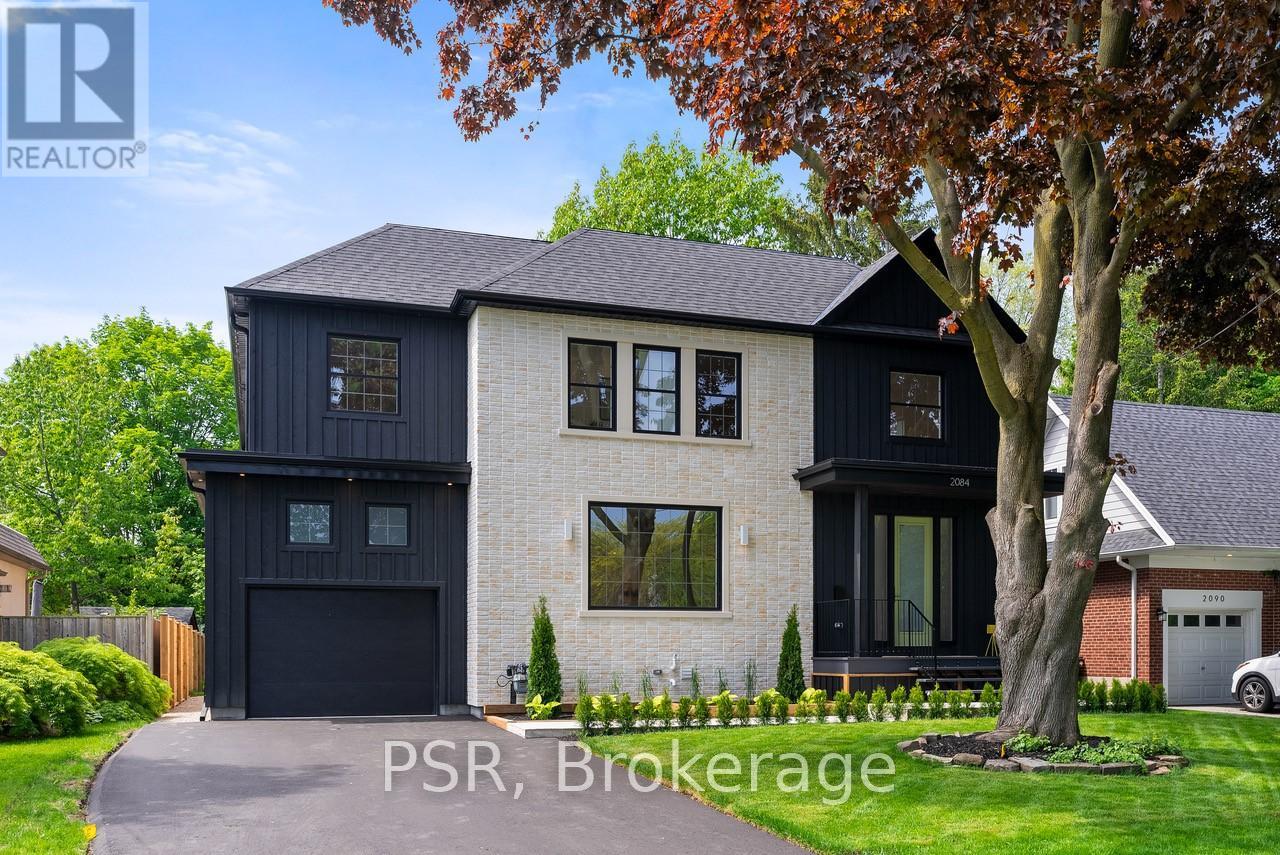
2084 Tolman Road
Mississauga (Lakeview) · MLS # W13200864
5 bed · 6 bath · 6,000 sq ft