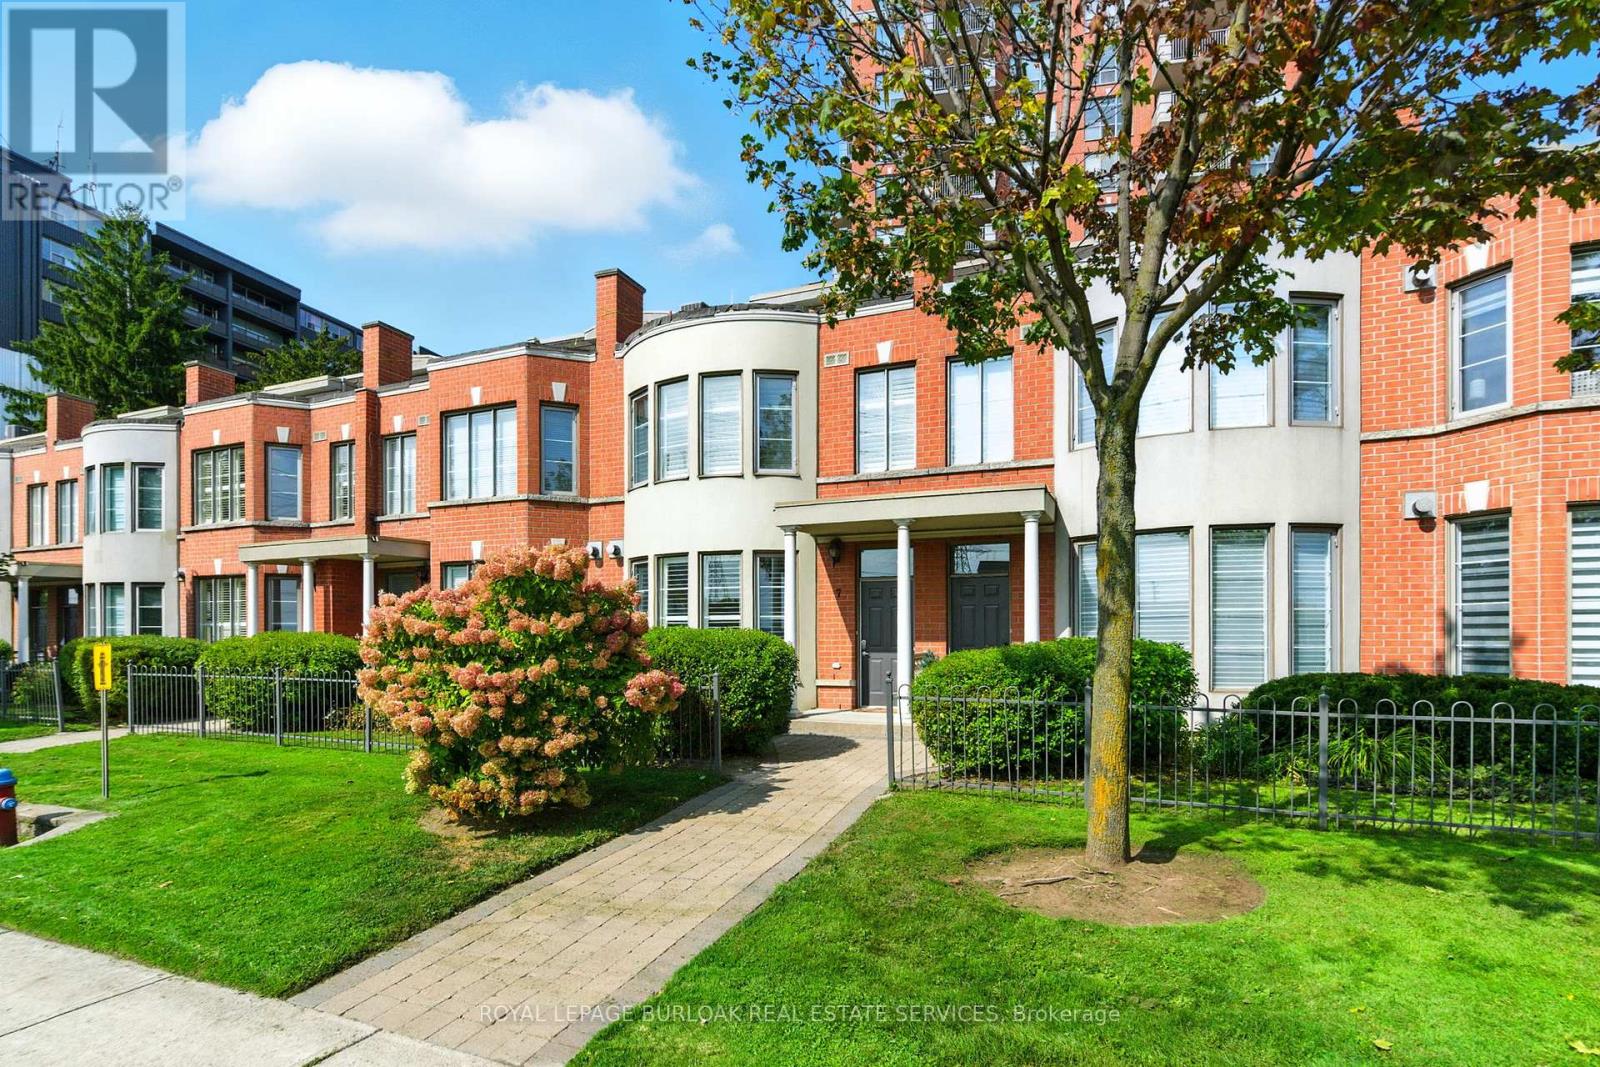
442 Maple Avenue
Burlington (Brant), Ontario L7S2L7
MLS # W13457098
Property Details
Type
Condo Townhouse
Beds
3
Baths
3
Status
For Rent
More homes like this
About this property
Experience exceptional waterfront living in the heart of Downtown Burlington with this rarely available three-level townhome in the prestigious Spencer's Landing community. Perfectly positioned just steps from the lake, Spencer Smith Park, scenic waterfront trails, dining, shopping, and all downtown conveniences, this beautiful residence offers an unmatched combination of luxury, lifestyle, and ease of ownership. Enjoy breathtaking lake views from every level of the home, along with multiple outdoor spaces designed to maximize the waterfront setting. A private ground-floor patio provides the perfect spot for outdoor dining and relaxation, while the spectacular rooftop terrace offers sweeping water views ideal for entertaining guests, enjoying summer sunsets, or starting your day with a coffee overlooking the lake. The thoughtfully designed multi-level floor plan offers outstanding flexibility with generous living spaces throughout, making it an ideal choice for professionals, down sizers, or anyone seeking a sophisticated lakeside lifestyle. The bright main level features updated flooring and walkout access to the private patio, creating a seamless connection between indoor and outdoor living. Expansive windows flood the home with natural light while framing picturesque views of the waterfront. The top-floor primary suite serves as a private sanctuary, complete with stunning panoramic lake views, a walk-in closet, a five-piece ensuite, and direct access to the recently renovated rooftop terrace. Residents of Spencer's Landing enjoy an impressive collection of resort-inspired amenities, including an indoor pool, hot tub, steam room, fitness centre, party room with kitchen and lounge, guest suite, woodworking shop, bike storage, underground parking, car wash station, private locker, secure lobby access, and beautifully maintained outdoor common areas
Rent Affordability
Affordability guide
Enter income
A common guideline is keeping rent near 30% of gross monthly income. This is an estimate only.
Rooms
| Room | Level | Dimensions |
|---|---|---|
| Kitchen | Main level | 3.28 x 5.21 |
| Bathroom | Third level | 2.11 x 2.54 |
| Other | Third level | 5.94 x 4.9 |
| Bathroom | Main level | 1.22 x 1.22 |
| Dining room | Main level | 4.6 x 3.23 |
| Living room | Main level | 4.47 x 5.59 |
| Family room | Second level | 5.64 x 4.44 |
| Bedroom | Second level | 2.92 x 3.15 |
| Bedroom | Second level | 2.57 x 4.04 |
| Bathroom | Second level | 1.52 x 3.05 |
| Laundry room | Second level | 3.4 x 1.6 |
| Bedroom | Third level | 5.66 x 5.92 |
Facts & Location
Parking
2 spaces
Listing data
Listing information is provided for personal, non-commercial use and should be independently verified before making real estate decisions.
Last refreshed: Jul 31, 2026 3:22 AM
Explore nearby searches
SEO-friendly searches for this area, property type, and nearby neighbourhoods.
Similar Properties
More nearby listings that may fit the same search.
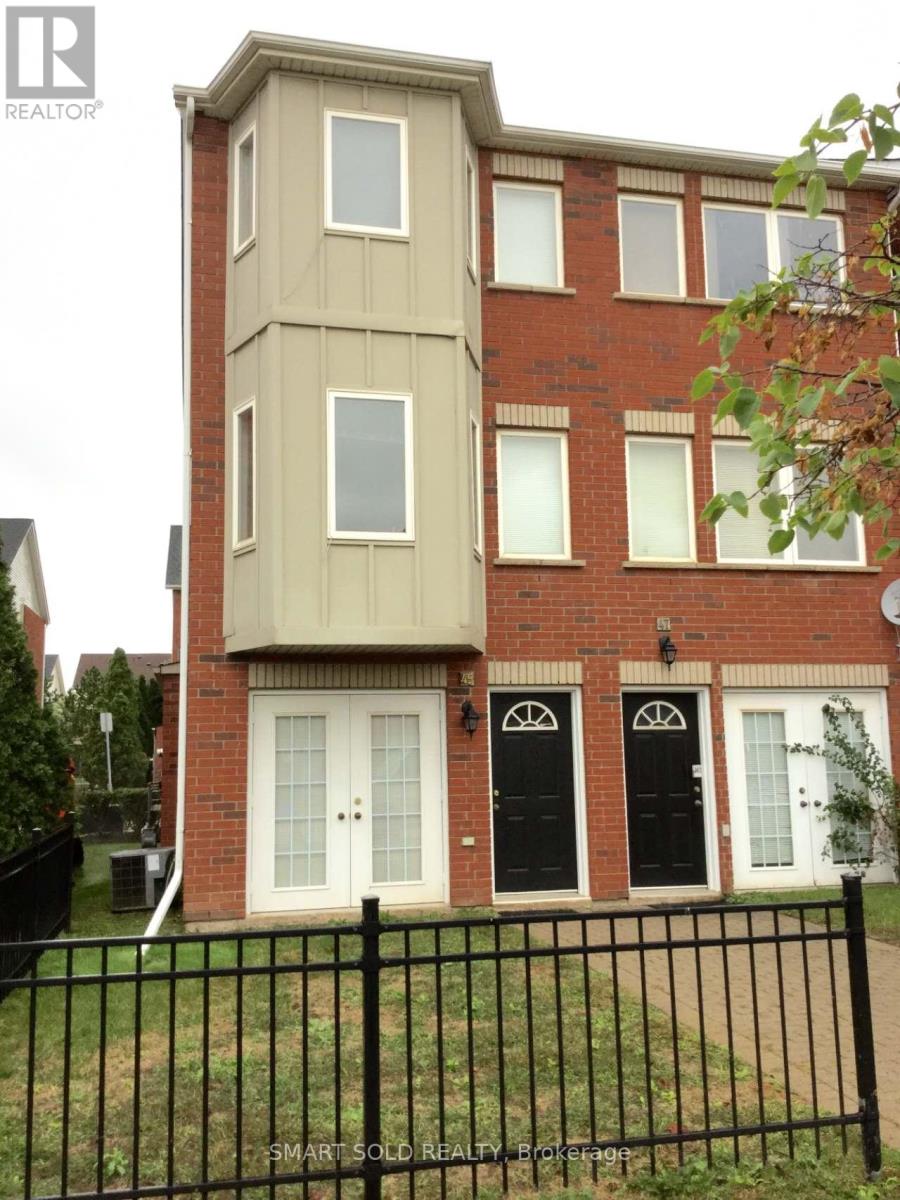
$3,400/mo
1751 Lampman Avenue
Burlington (Uptown) · MLS # W13623704
3 bed · 2 bath
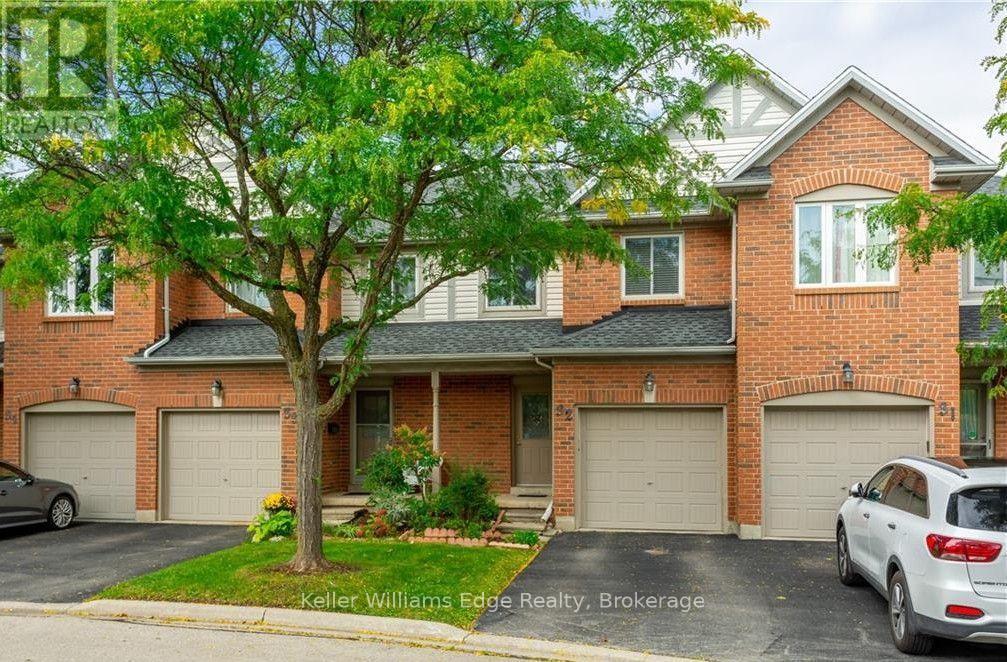
$3,200/mo
2920 Headon Forest Drive
Burlington (Headon) · MLS # W13625186
3 bed · 3 bath
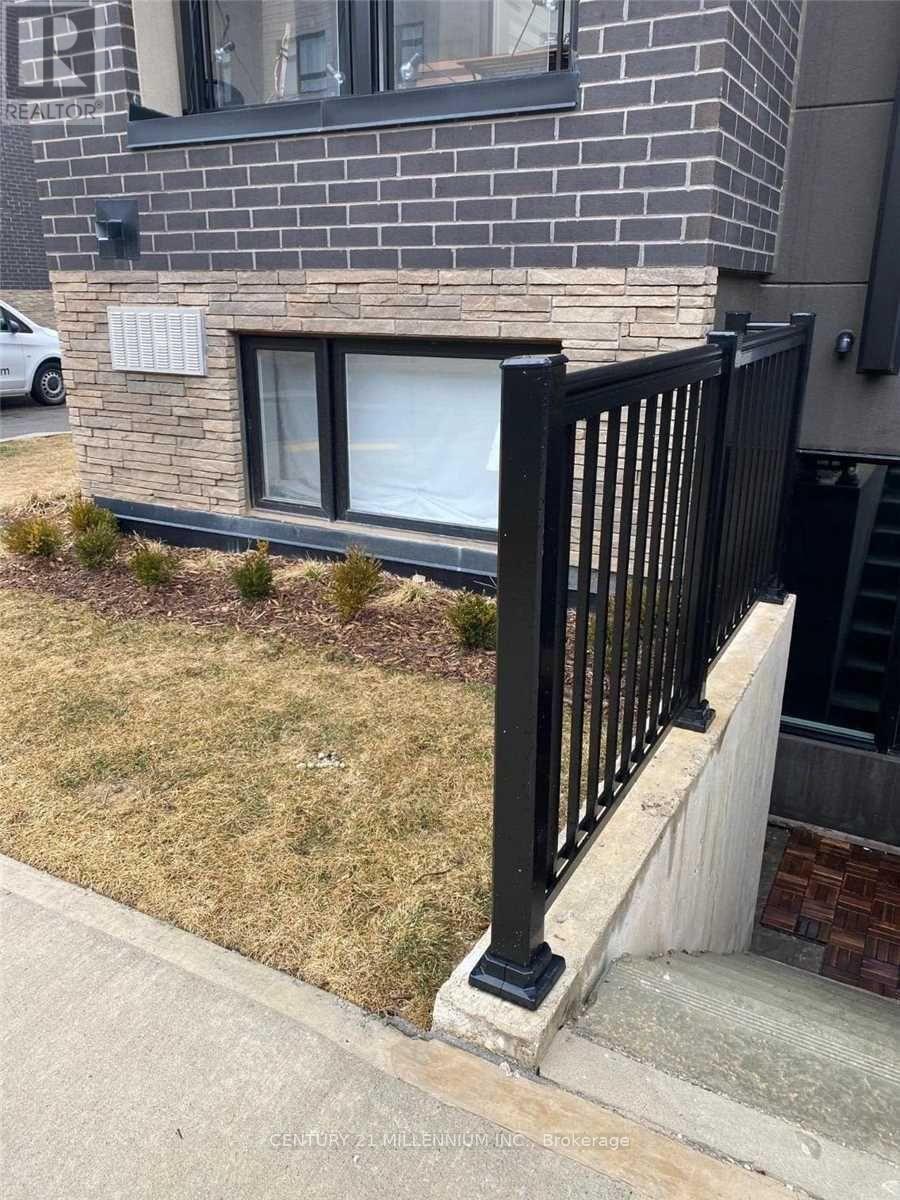
$1,900/mo
1131 Cooke Boulevard
Burlington (LaSalle) · MLS # W13228808
1 bed · 1 bath