Videos & Virtual Tours
Open available video, 3D tour, or virtual-tour media for this listing.
2360 8 Side Road
Burlington, Ontario L7P0M7
MLS # 40839739
Property Details
Type
Detached
Beds
6
Baths
6
Status
For Sale
More homes like this
About this property
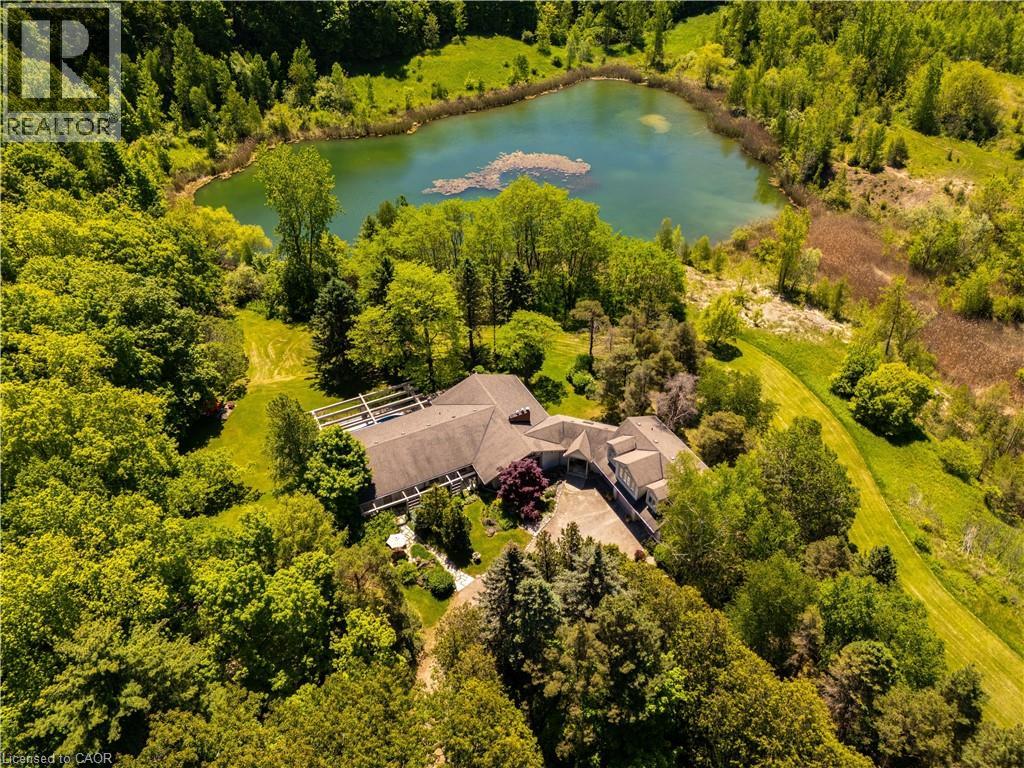
There are homes that follow trends, and then there are homes that leave a lasting impression. Tucked away in a quiet pocket of Burlington, this remarkable 50 acre country estate feels as though it belongs in the pages of a novel. Surrounded by professionally landscaped gardens, mature trees, and a spring-fed pond, the property offers a peaceful, private setting filled with character. The six-bedroom, six-bathroom home has been lovingly maintained by the same family for more than five decades. From sun-filled patios made for family pizza nights to a natural pond where you can paddle in summer and skate in winter, every part of the property encourages connection—to nature, to loved ones, and to time well spent. The pool is perfect for warm summer days, the expansive lawns invite games and laughter, and the gardens provide a beautiful backdrop for quiet mornings with coffee. Inside, the layout is both timeless and comfortable. Four main-floor bedrooms and spacious principal rooms offer plenty of room for everyday living and entertaining. Upstairs, a self-contained suite provides flexibility for guests, extended family, or older children. The finished basement expands the living space even further, offering room for recreation, hobbies, a home office, and more. A new geothermal furnace installed in 2025 adds energy-efficient comfort and peace of mind. This is a home that impresses without trying too hard—a property with warmth, history, and an undeniable sense of soul. For families seeking privacy, space, and a truly special place to call home, this estate offers something increasingly rare.
Mortgage Estimate
Estimated monthly payment
Calculating…
Estimate only. Taxes, insurance, condo fees, and lender terms are not included.
Monthly costs to verify
Property taxes: about $1,549/month based on listed annual taxes.
Estimate only. Confirm taxes, condo/maintenance fees, insurance, utilities, and lender terms before making decisions.
Rooms
| Room | Level | Dimensions |
|---|---|---|
| 5pc Bathroom | Main level | 7'9'' x 12'8'' |
| Utility room | Basement | 5'5'' x 5'4'' |
| Laundry room | Basement | 14'3'' x 5'10'' |
| Recreation room | Basement | 25'8'' x 24'1'' |
| Recreation room | Basement | 25'5'' x 14'5'' |
| Office | Basement | 11'6'' x 27'0'' |
| Office | Basement | 18'5'' x 14'3'' |
| Gym | Basement | 27'0'' x 13'10'' |
| Cold room | Basement | 7'3'' x 7'2'' |
| Other | Basement | 6'10'' x 9'1'' |
| 4pc Bathroom | Basement | 7'6'' x 7'2'' |
| Bedroom | Second level | 21'2'' x 14'8'' |
| Bedroom | Second level | 17'6'' x 12'3'' |
| 5pc Bathroom | Second level | 11'6'' x 8'5'' |
| Primary Bedroom | Main level | 19'5'' x 14'1'' |
| Mud room | Main level | 6'3'' x 7'2'' |
| Living room | Main level | 26'0'' x 15'9'' |
| Laundry room | Main level | 6'0'' x 7'2'' |
| Kitchen | Main level | 15'6'' x 16'11'' |
| Foyer | Main level | 12'11'' x 24'4'' |
Facts & Location
Interior Size
4,024 sq ft
Parking
53 spaces
Annual Taxes
$18,583
Year Built
1973
Listing data
Listing information is provided for personal, non-commercial use and should be independently verified before making real estate decisions.
Last refreshed: Sep 14, 2026 3:21 AM
Explore nearby searches
SEO-friendly searches for this area, property type, and nearby neighbourhoods.
Similar Properties
More nearby listings that may fit the same search.
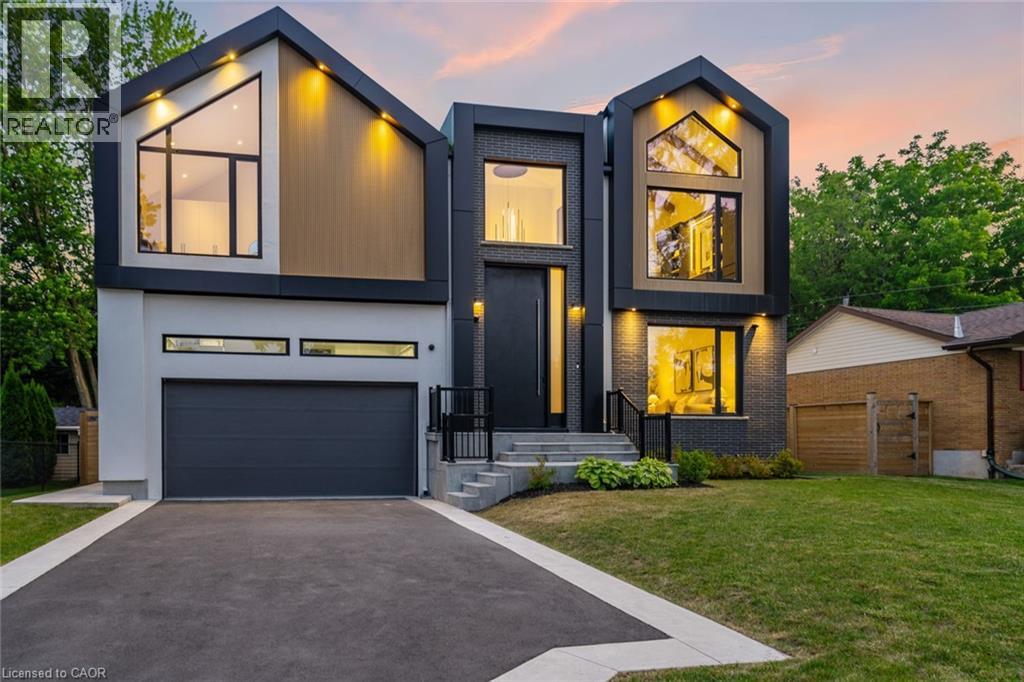
$4,199,000
298 STRATHCONA Drive
Burlington · MLS # 40843777
5 bed · 5 bath · 4,180 sq ft
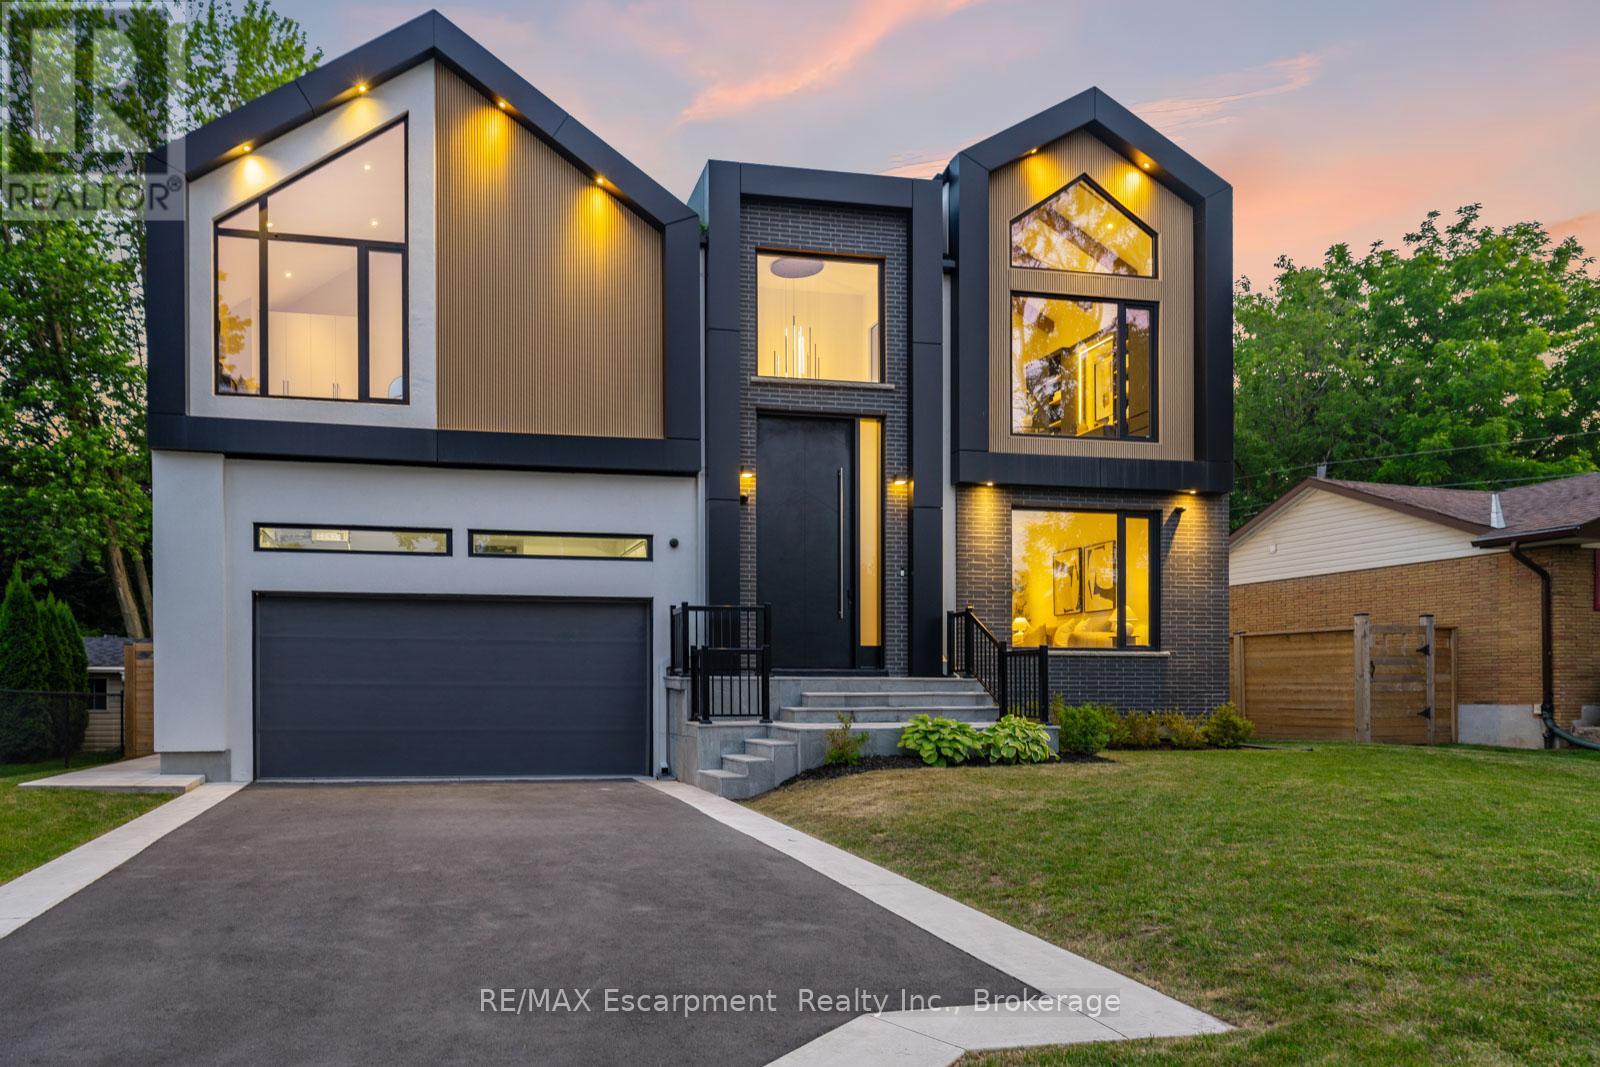
$4,199,000
298 Strathcona Drive
Burlington (Shoreacres) · MLS # W13502246
5 bed · 5 bath
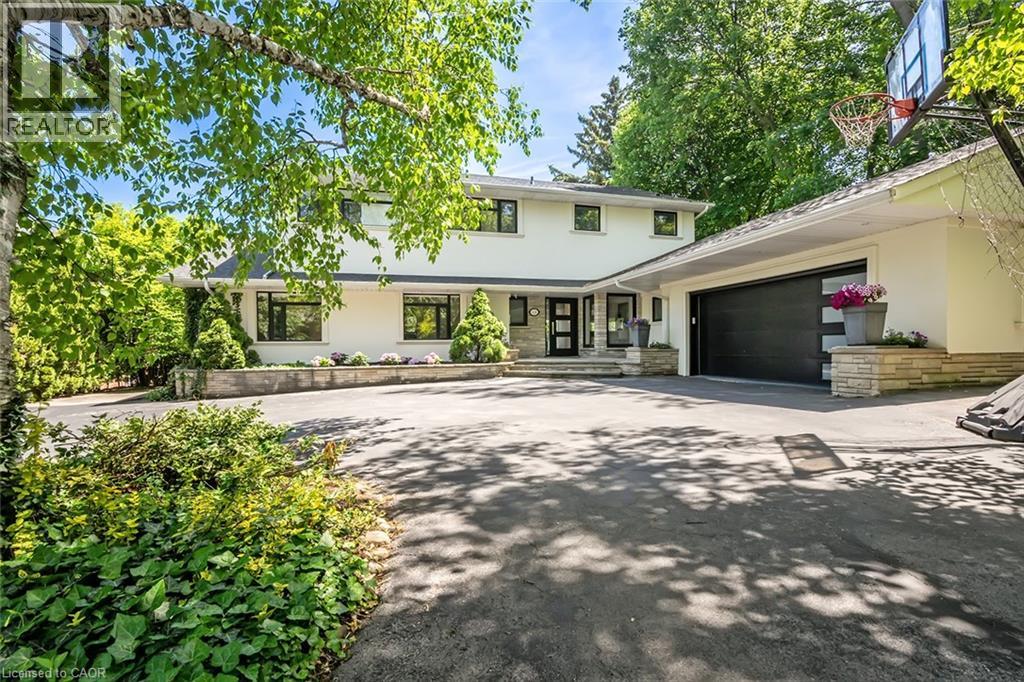
$4,498,800
624 NORTH SHORE Boulevard
Burlington · MLS # 40814223
6 bed · 5 bath · 4,124 sq ft