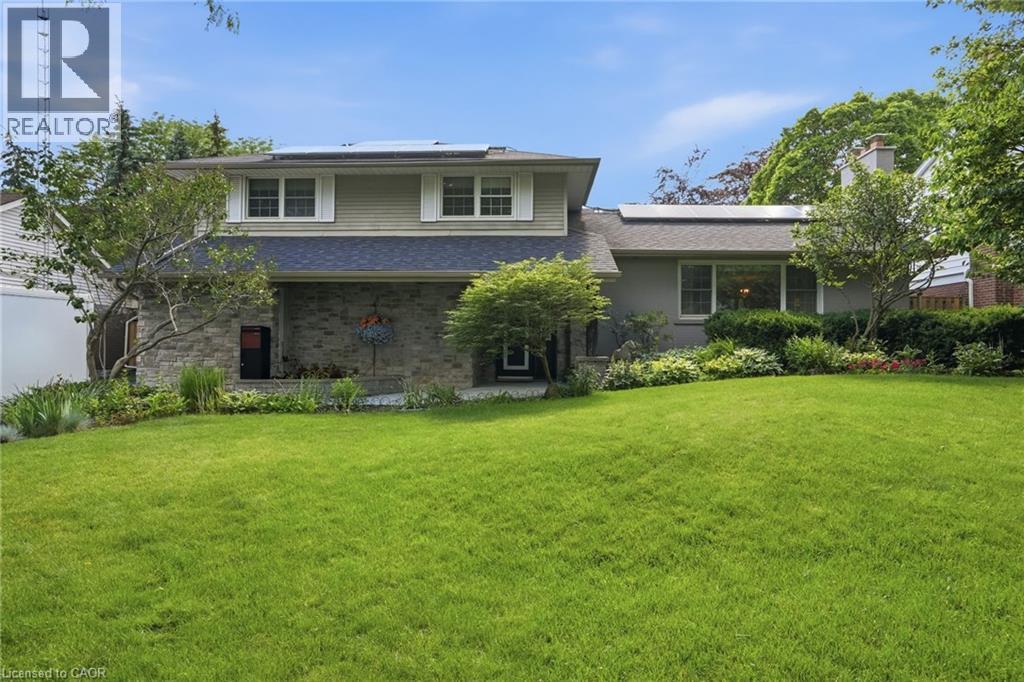
1321 FAIRWAY Court
Burlington, Ontario L7P1M5
MLS # 40840353
Property Details
Type
Detached
Beds
3
Baths
4
Status
For Sale
More homes like this
About this property
Opportunity knocks on one of Tyandaga's most sought-after courts! This beautifully maintained side-split offering over 3,000 square feet of living space is the perfect family home - one you'll truly want your kids to grow up in. With three bedrooms and three plus one bathrooms you have room for the whole family. Inside, enjoy a freshly painted interior, updated kitchen, renovated bathrooms, and a cozy sunken living room complete with a classic brick fireplace - the perfect spot for family nights in. A recently finished basement rounds it all out, making this home move-in ready from top to bottom. Outside, the 75 x 120-foot lot is an entertainer's dream, featuring a built-in pergola, beautiful gardens and stunning in-ground pool perfect for summer gatherings. And here's the cherry on top - this home comes with an assumable solar panel contract offering up to $10,000 in annual income for the next 11 years, putting up to $110,000 back in your pocket over time! Located on a quiet, family-friendly street within walking distance to the prestigious Tyandaga Golf Course and close to all amenities. Homes like this don't come along often. Don’t be TOO LATE*! *REG TM. RSA.
Mortgage Estimate
Estimated monthly payment
Calculating…
Estimate only. Taxes, insurance, condo fees, and lender terms are not included.
Monthly costs to verify
Property taxes: about $645/month based on listed annual taxes.
Estimate only. Confirm taxes, condo/maintenance fees, insurance, utilities, and lender terms before making decisions.
Rooms
| Room | Level | Dimensions |
|---|---|---|
| Utility room | Basement | 6'5'' x 9'11'' |
| Storage | Basement | 9'8'' x 17'2'' |
| Recreation room | Basement | 12'7'' x 25'7'' |
| 3pc Bathroom | Basement | x |
| Laundry room | Basement | 13'6'' x 19'7'' |
| 4pc Bathroom | Third level | x |
| Bedroom | Third level | 13'9'' x 12'0'' |
| Bedroom | Third level | 13'9'' x 10'7'' |
| 4pc Bathroom | Third level | x |
| Primary Bedroom | Third level | 13'6'' x 18'0'' |
| Kitchen | Second level | 14'10'' x 14'6'' |
| Dining room | Second level | 14'10'' x 10'6'' |
| Living room | Second level | 12'7'' x 25'6'' |
| Family room | Second level | 13'7'' x 26'5'' |
| 2pc Bathroom | Second level | x |
| Family room | Main level | 13'7'' x 26'5'' |
Facts & Location
Interior Size
2,304 sq ft
Parking
8 spaces
Annual Taxes
$7,744
Year Built
1966
Listing data
Listing information is provided for personal, non-commercial use and should be independently verified before making real estate decisions.
Last refreshed: Oct 5, 2026 3:21 AM
Explore nearby searches
SEO-friendly searches for this area, property type, and nearby neighbourhoods.
Similar Properties
More nearby listings that may fit the same search.
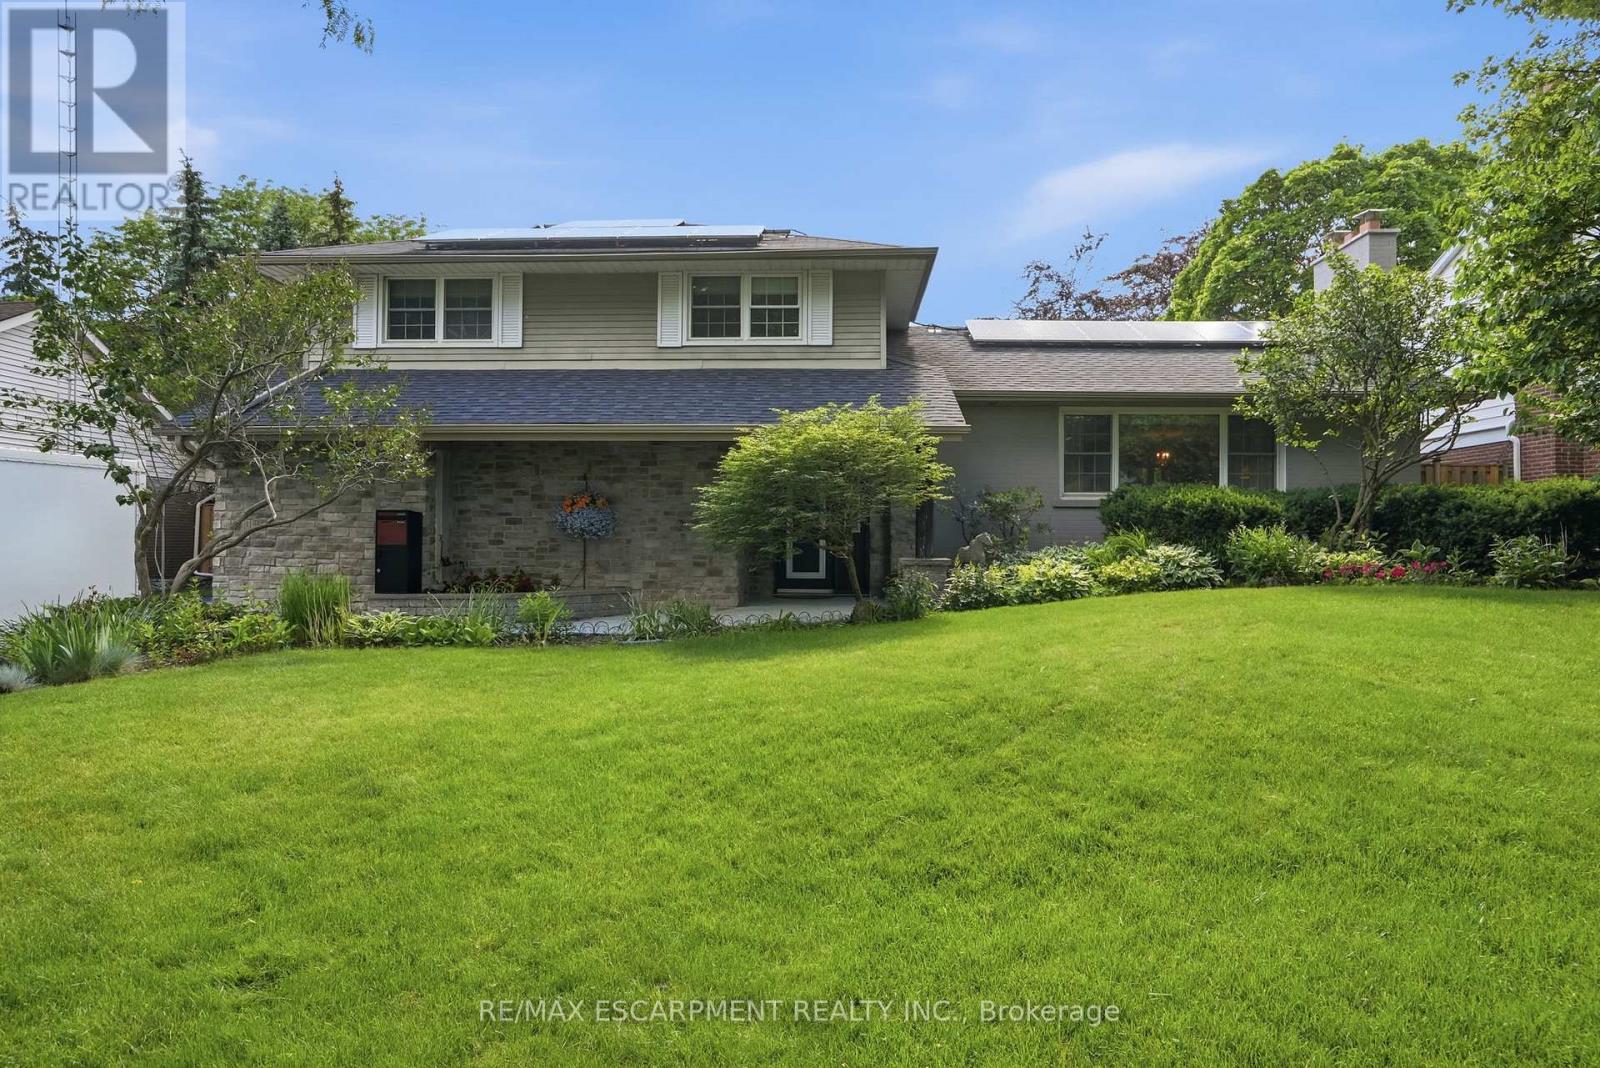
$1,700,000
1321 Fairway Court
Burlington (Tyandaga) · MLS # W13453080
3 bed · 4 bath · 3,000 sq ft
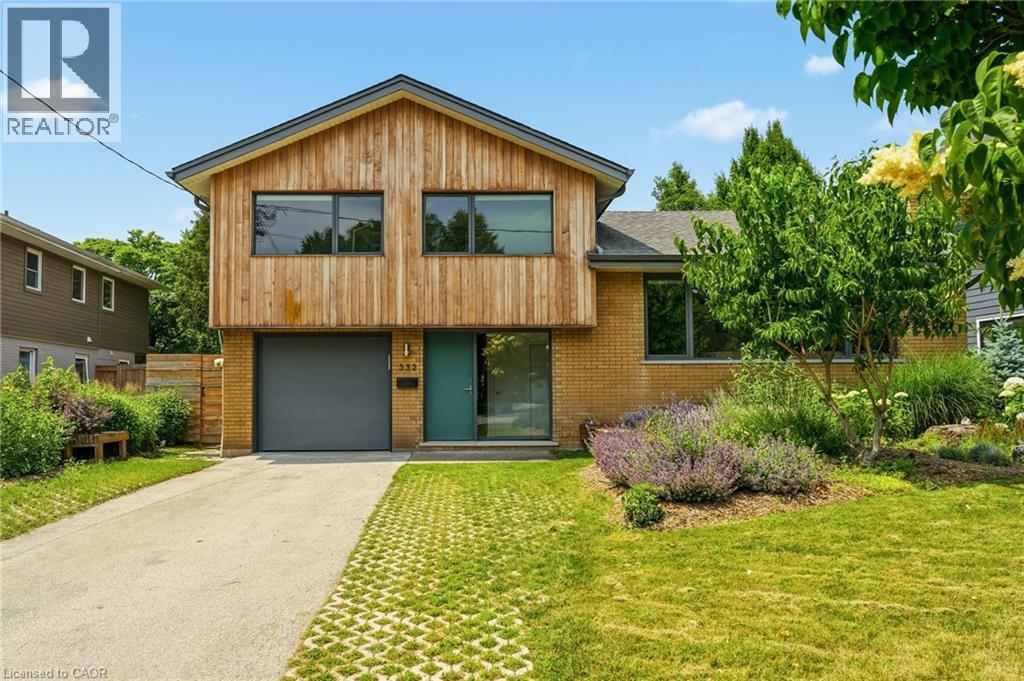
$1,699,900
332 NEWBOLD Court
Burlington · MLS # 40844247
4 bed · 3 bath · 1,987 sq ft
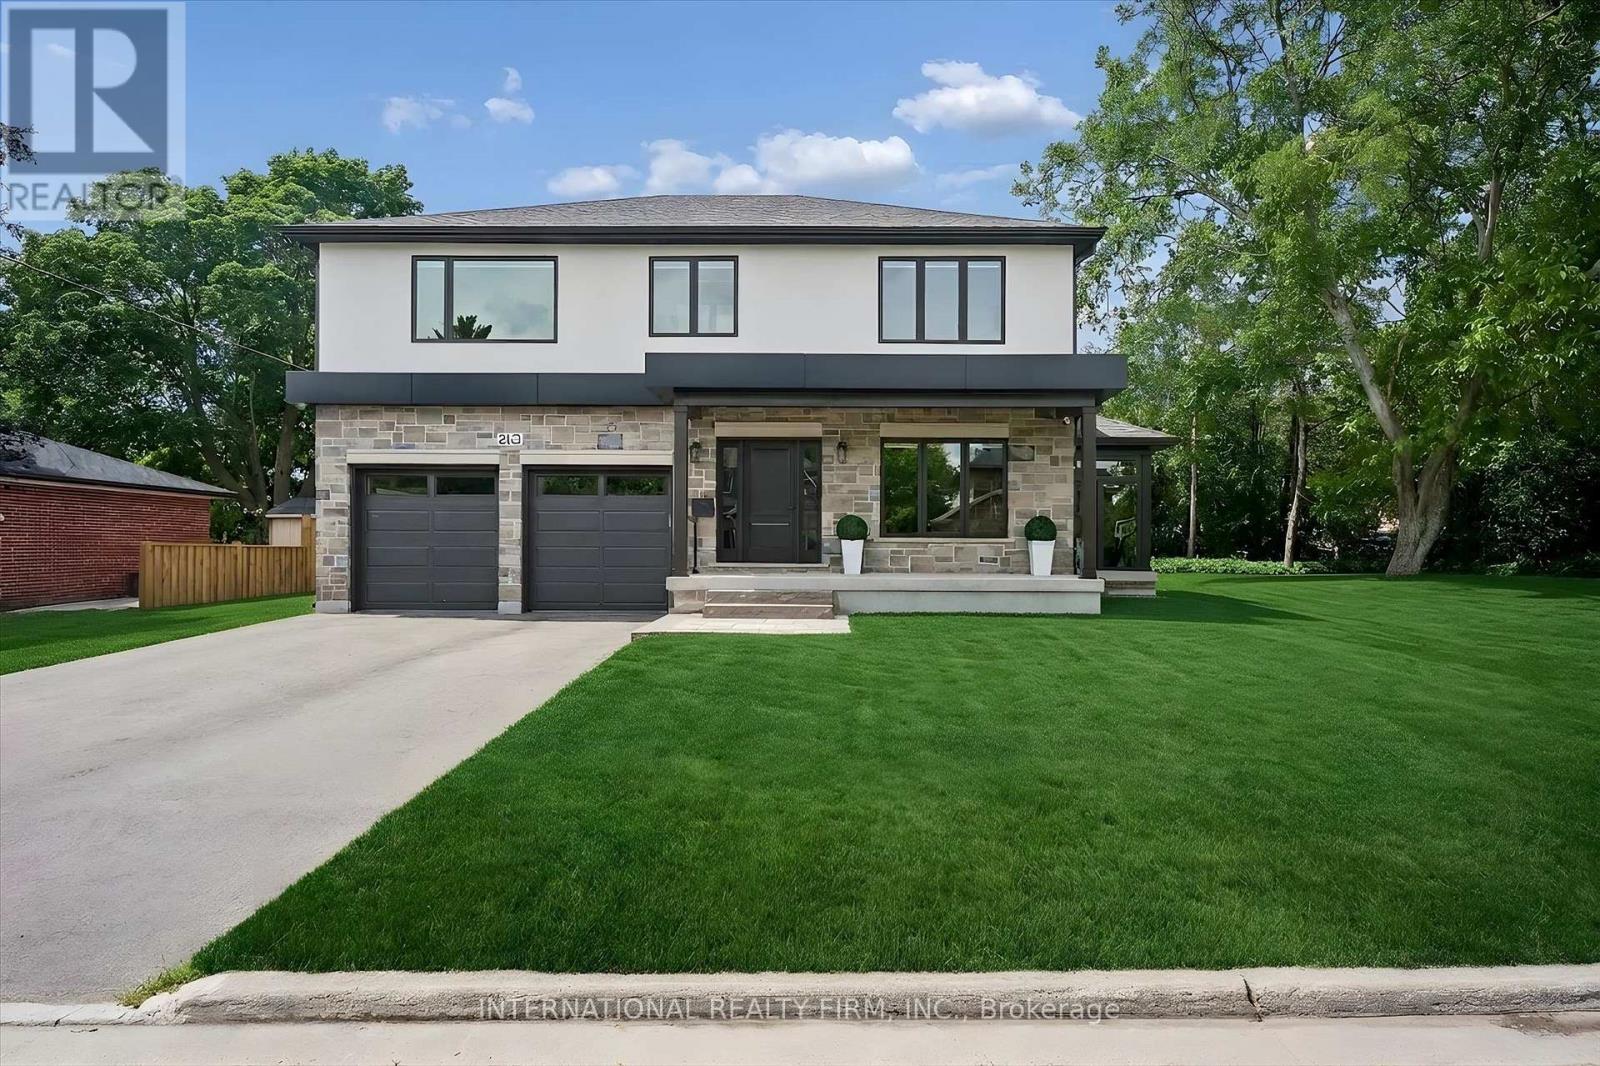
$1,699,500
2423 Raymore Drive
Burlington (Brant) · MLS # W13844640
3 bed · 4 bath