Videos & Virtual Tours
Open available video, 3D tour, or virtual-tour media for this listing.
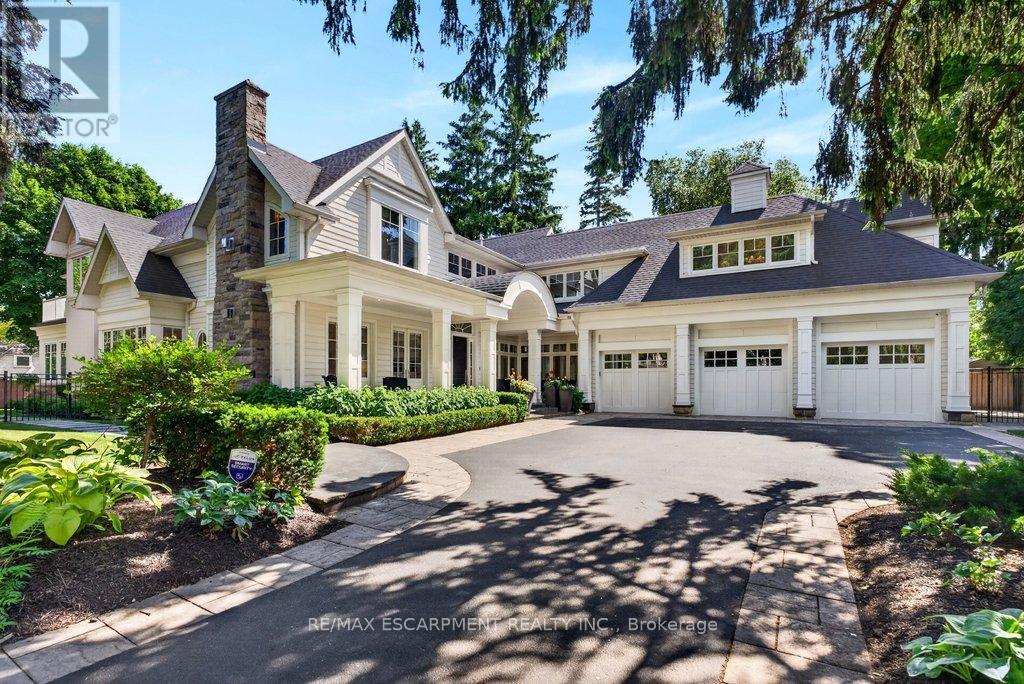
162 Fruitland Avenue
Burlington (Roseland), Ontario L7N1W7
MLS # W13451744
Property Details
Type
Detached
Beds
4
Baths
5
Status
For Sale
More homes like this
About this property
Gorgeous Hamptons inspired two-storey south of Lakeshore Road in one of Burlington's most sought-after neighbourhoods! 6,452 sq.ft of luxury and comfort throughout including a main level primary suite with 6-piece spa-inspired ensuite, gas fireplace, oversized dressing room with access to the main level laundry and a walkout to a gorgeous private patio with swim spa! The stunning gourmet kitchen opens to the dining room and features stainless steel appliances (including a gas cooktop and wine fridge), granite, a beadboard backsplash and a built-in banquette with oversized bay window. The spectacular great room with 30' ceiling shares a double-sided gas fireplace with the covered terrace, which has automatic screens and flush mounted ceiling heaters! The main level also features a family room and an office, both with walkouts and gas fireplaces. The upper level is highlighted by an incredible entertainment area that walks out onto the sun deck with views of the lake! It also has an additional office/den with gas fireplace and three bedrooms, each with its own walk-in closet and spa-inspired ensuite. The luxury features and finishes are endless and include engineered hardwood floors, custom light fixtures, oversized baseboards and crown moulding, wainscoting, central vac, a security system and a triple car garage with inside entry! 10' ceilings on the main level and 9' ceilings on the upper level. Professionally landscaped and impeccably maintained with custom outdoor lighting, irrigation, built-in barbecue, covered front porch and more! 4 bedrooms and 4.5 bathrooms. Luxury Certified.
Mortgage Estimate
Estimated monthly payment
Calculating…
Estimate only. Taxes, insurance, condo fees, and lender terms are not included.
Monthly costs to verify
Property taxes: about $2,636/month based on listed annual taxes.
Estimate only. Confirm taxes, condo/maintenance fees, insurance, utilities, and lender terms before making decisions.
Rooms
| Room | Level | Dimensions |
|---|---|---|
| Bathroom | Main level | 2 x 2.25 |
| Primary Bedroom | Main level | 6.12 x 11.56 |
| Bathroom | Second level | 1.87 x 3.17 |
| Bathroom | Second level | 3.52 x 3.26 |
| Bathroom | Main level | 3.7 x 4.36 |
| Bathroom | Second level | 3.52 x 3.33 |
| Bedroom 2 | Second level | 5.18 x 5.68 |
| Bedroom 3 | Second level | 3.81 x 5.59 |
| Bedroom 4 | Second level | 6.1 x 7.09 |
| Other | Second level | 5.93 x 10.4 |
| Office | Second level | 5.43 x 3.89 |
| Utility room | Second level | 2.03 x 1.99 |
| Dining room | Main level | 5.71 x 4.3 |
| Family room | Main level | 5.14 x 4.26 |
| Foyer | Main level | 7.66 x 4.55 |
| Great room | Main level | 6.19 x 8.2 |
| Kitchen | Main level | 6.17 x 6.18 |
| Laundry room | Main level | 3.57 x 2.86 |
| Mud room | Main level | 2.67 x 3.63 |
| Office | Main level | 5.49 x 3.92 |
Facts & Location
Interior Size
6,452 sq ft
Parking
9 spaces
Lot Size
157.2 x 100 FT
Annual Taxes
$31,636
Listing data
Listing information is provided for personal, non-commercial use and should be independently verified before making real estate decisions.
Last refreshed: Aug 25, 2026 3:22 AM
Explore nearby searches
SEO-friendly searches for this area, property type, and nearby neighbourhoods.
Similar Properties
More nearby listings that may fit the same search.
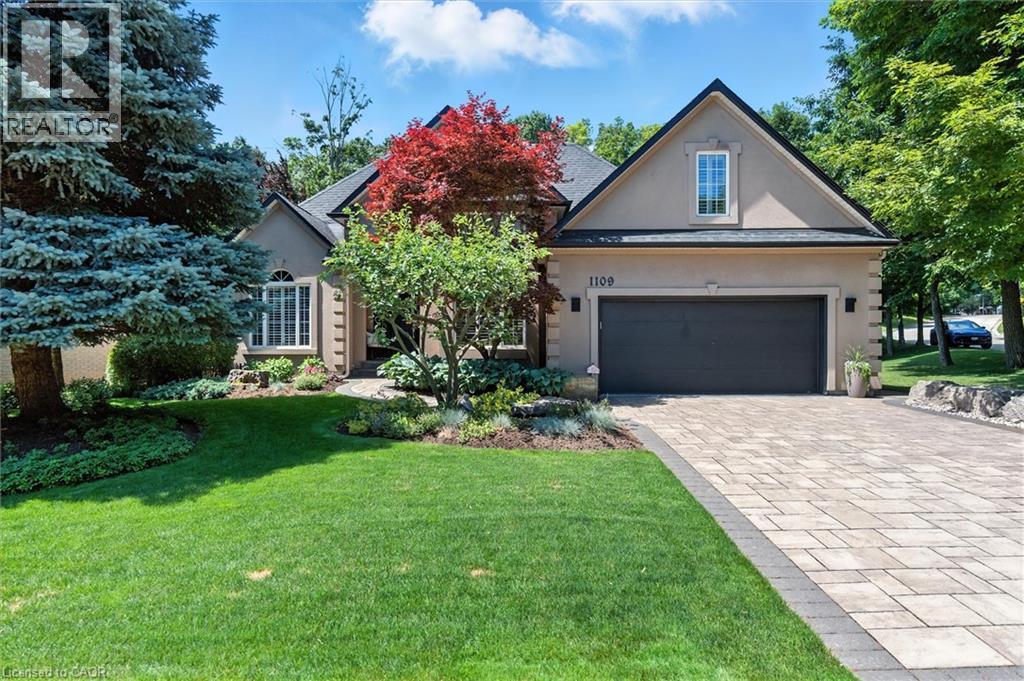
$2,198,800
1109 FORESTVALE Drive
Burlington · MLS # 40853643
6 bed · 4 bath · 5,039 sq ft
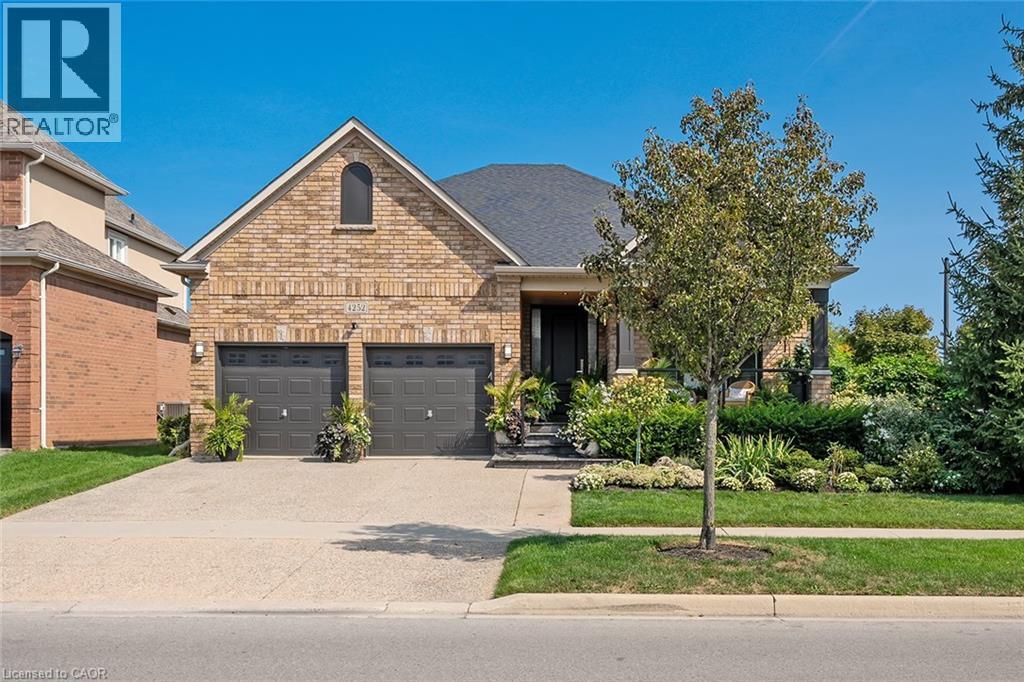
$1,899,000
4252 SARAZEN Drive
Burlington · MLS # 40852672
3 bed · 3 bath · 2,024 sq ft
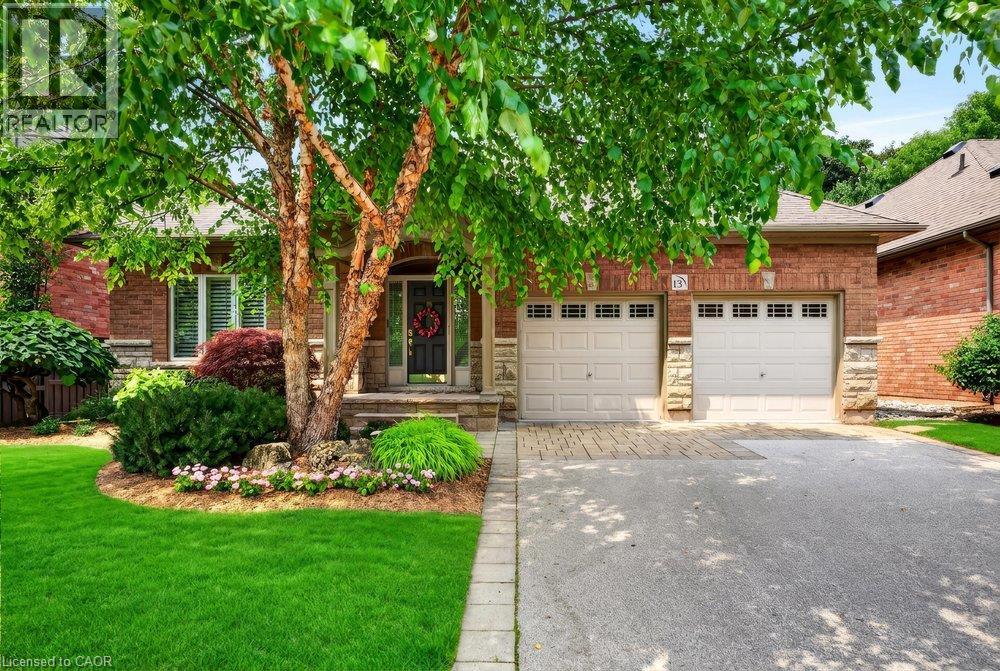
$1,500,000
976 SHADELAND Avenue
Burlington · MLS # 40851683
4 bed · 3 bath · 1,554 sq ft