Videos & Virtual Tours
Open available video, 3D tour, or virtual-tour media for this listing.
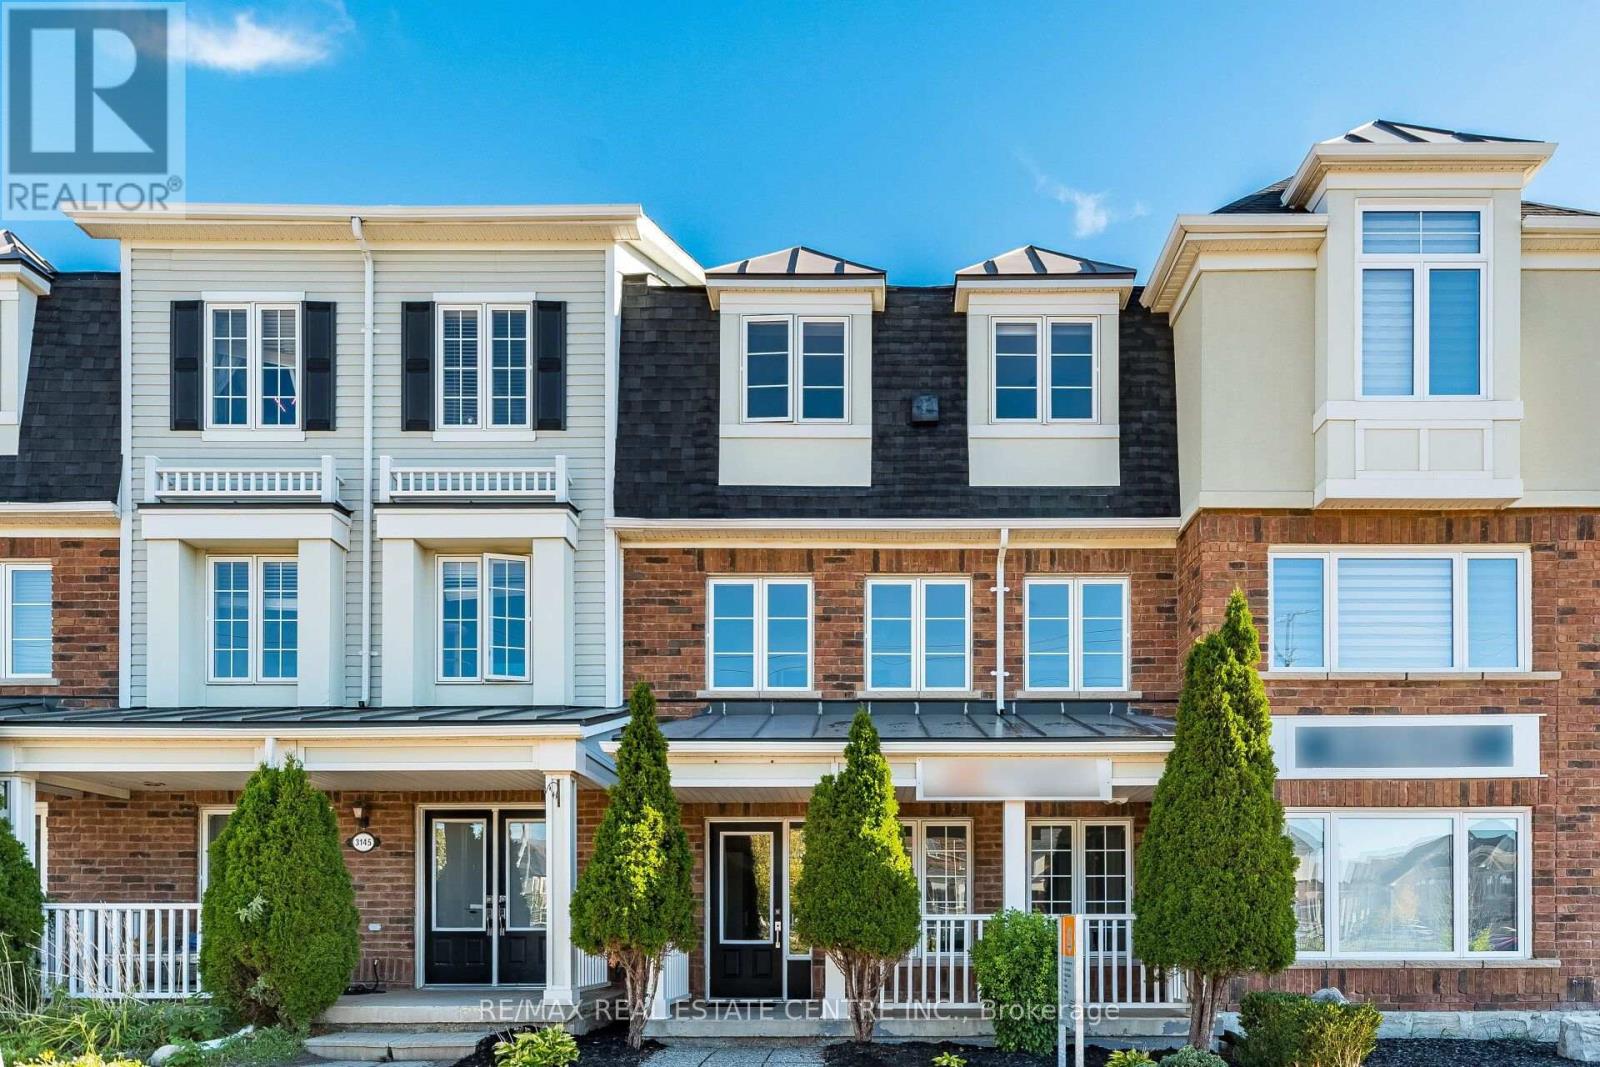
3141 Walkers Line
Burlington (Alton), Ontario L7M0E1
MLS # W13831886
Property Details
Type
Townhouse
Beds
4
Baths
4
Status
For Sale
More homes like this
About this property
Stunning Immaculate Rare Live/Work Freehold 3 Bedrooms + Office or 4th Bedroom, 4 Bathrooms Townhouse in the Heart of Burlington's Alton Village community.Prime Location at Dundas Street & Walkers Line with over 1600 Square Feet of Living space above ground. Freshly Painted Throughout including all the Baseboards and Front Door. Main Floor has a separate entrance and street exposure; can be used as an Office or used as a 4th bedroom for a larger family with a 2-piece bathroom. Upgraded Hardwood floors on the Main Floor Level and 2nd Floor. Upgraded Spacious Living & Dining Room with Hardwood Floors, Recently Renovated Kitchen with Stainless Steel Appliances, Breakfast area, Quartz Countertops, Undermount Sink, walk out to a private Large Deck & enjoy entertaining with family and friends. Laundry room on the 2nd floor with a second two-piece bathroom. Top floor has a large Primary Bedroom, with an upgraded 3 Piece Bathroom Ensuite with a shower, and A spacious Walk-in Closet. Two additional bedrooms with good-sized windows to allow for natural sunlight. House upgraded with new Quartz Countertops in the kitchen & the Bathrooms, New toilets in 3 bathrooms, Upgraded Light fixtures throughout the house & Bathrooms, Roof replaced in 2022. Two Spacious Garage Car Parking spaces, with additional Storage inside the garage, & 2 additional parking spaces on the driveway. Walk to Public transit, restaurants, cafes, Schools, Parks, supermarkets, shopping centres, Longos, Farm Boy, McDonald's, Tim Hortons & much more. Minutes' drive to GO Train, GO Buses, Sports Complexes, Library, Shopping malls, Walmart, QEW/403/401/407/410/ Mississauga, Toronto, Niagara and much more...
Mortgage Estimate
Estimated monthly payment
Calculating…
Estimate only. Taxes, insurance, condo fees, and lender terms are not included.
Monthly costs to verify
Property taxes: about $434/month based on listed annual taxes.
Freehold Monthly Fee: $64.53/mo
Estimate only. Confirm taxes, condo/maintenance fees, insurance, utilities, and lender terms before making decisions.
Rooms
| Room | Level | Dimensions |
|---|---|---|
| Foyer | Main level | 1.47 x 1.47 |
| Laundry room | Second level | 1.93 x 1.85 |
| Bathroom | Second level | 1.73 x 0.89 |
| Primary Bedroom | Third level | 4.95 x 3.6 |
| Bedroom 2 | Third level | 3.05 x 2.57 |
| Bedroom 3 | Third level | 2.99 x 2.41 |
| Bathroom | Third level | 2.41 x 1.48 |
| Bathroom | Third level | 2.05 x 1.86 |
| Foyer | Main level | 2.89 x 2.05 |
| Office | Main level | 3.53 x 2.62 |
| Other | Main level | 5.74 x 1.2 |
| Other | Main level | 5.46 x 1.88 |
| Bathroom | Main level | 1.73 x 1.02 |
| Living room | Second level | 5.74 x 4.03 |
| Dining room | Second level | 5.74 x 4.03 |
| Kitchen | Second level | 3.79 x 3.53 |
| Other | Second level | 5.84 x 4.06 |
Facts & Location
Interior Size
1,600 sq ft
Parking
4 spaces
Annual Taxes
$5,211
Freehold Monthly Fee
$64.53/mo
Listing data
Listing information is provided for personal, non-commercial use and should be independently verified before making real estate decisions.
Last refreshed: Oct 21, 2026 3:22 AM
Explore nearby searches
SEO-friendly searches for this area, property type, and nearby neighbourhoods.
Similar Properties
More nearby listings that may fit the same search.
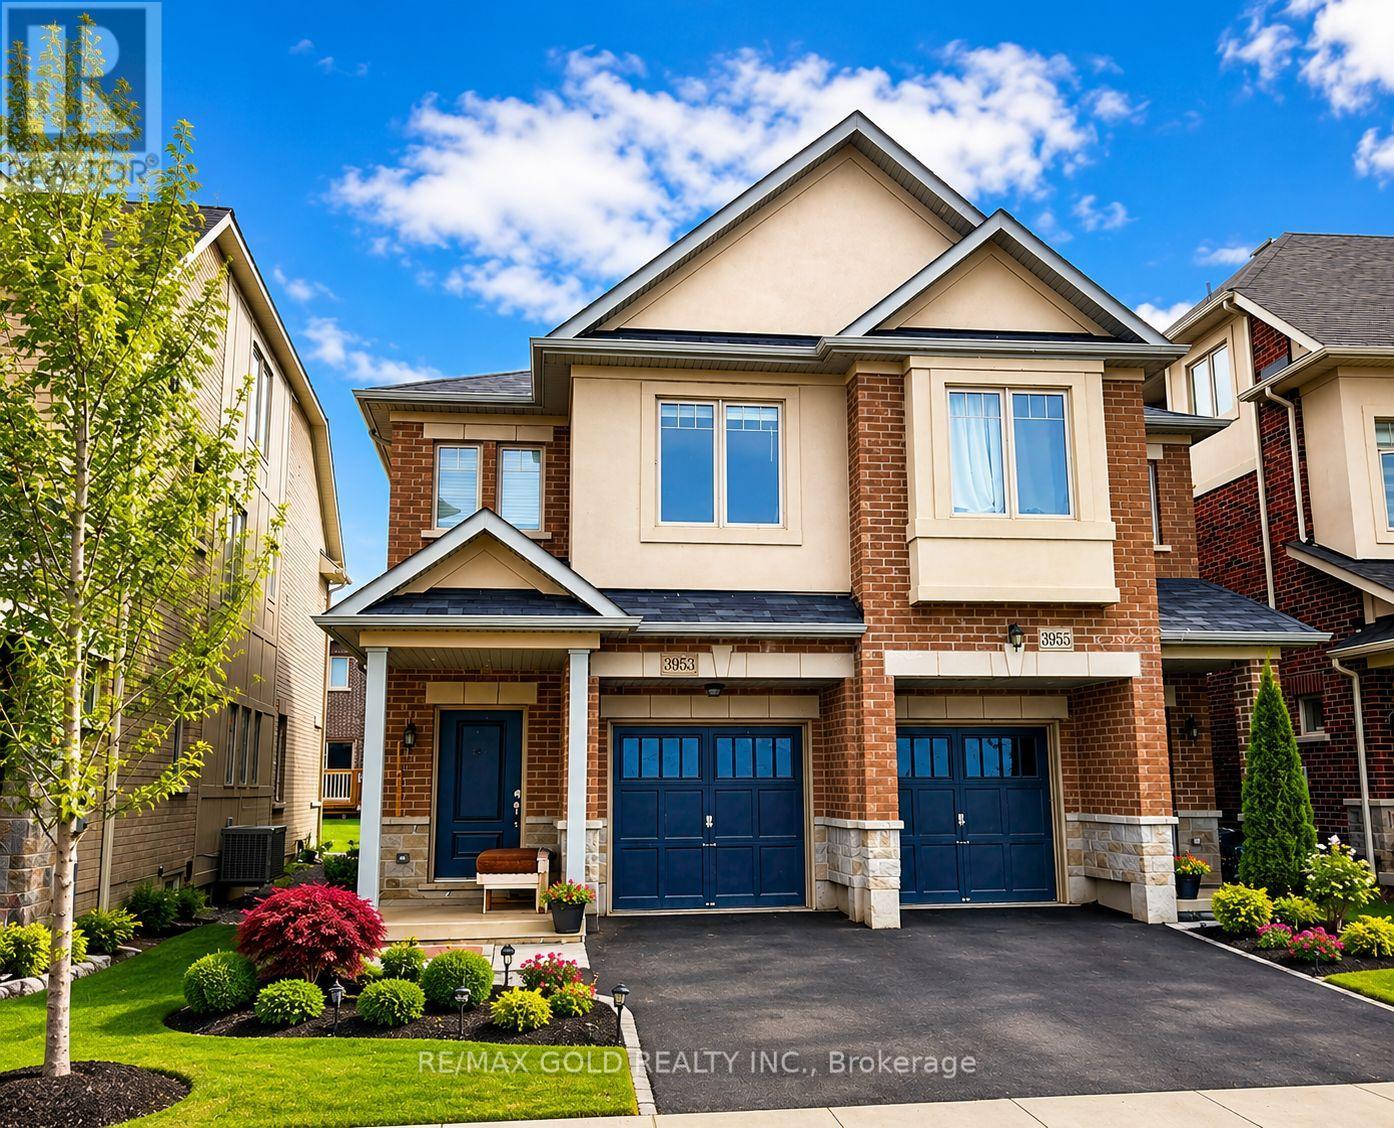
$839,999
3953 Lodi Road
Burlington (Alton) · MLS # W13841104
3 bed · 3 bath
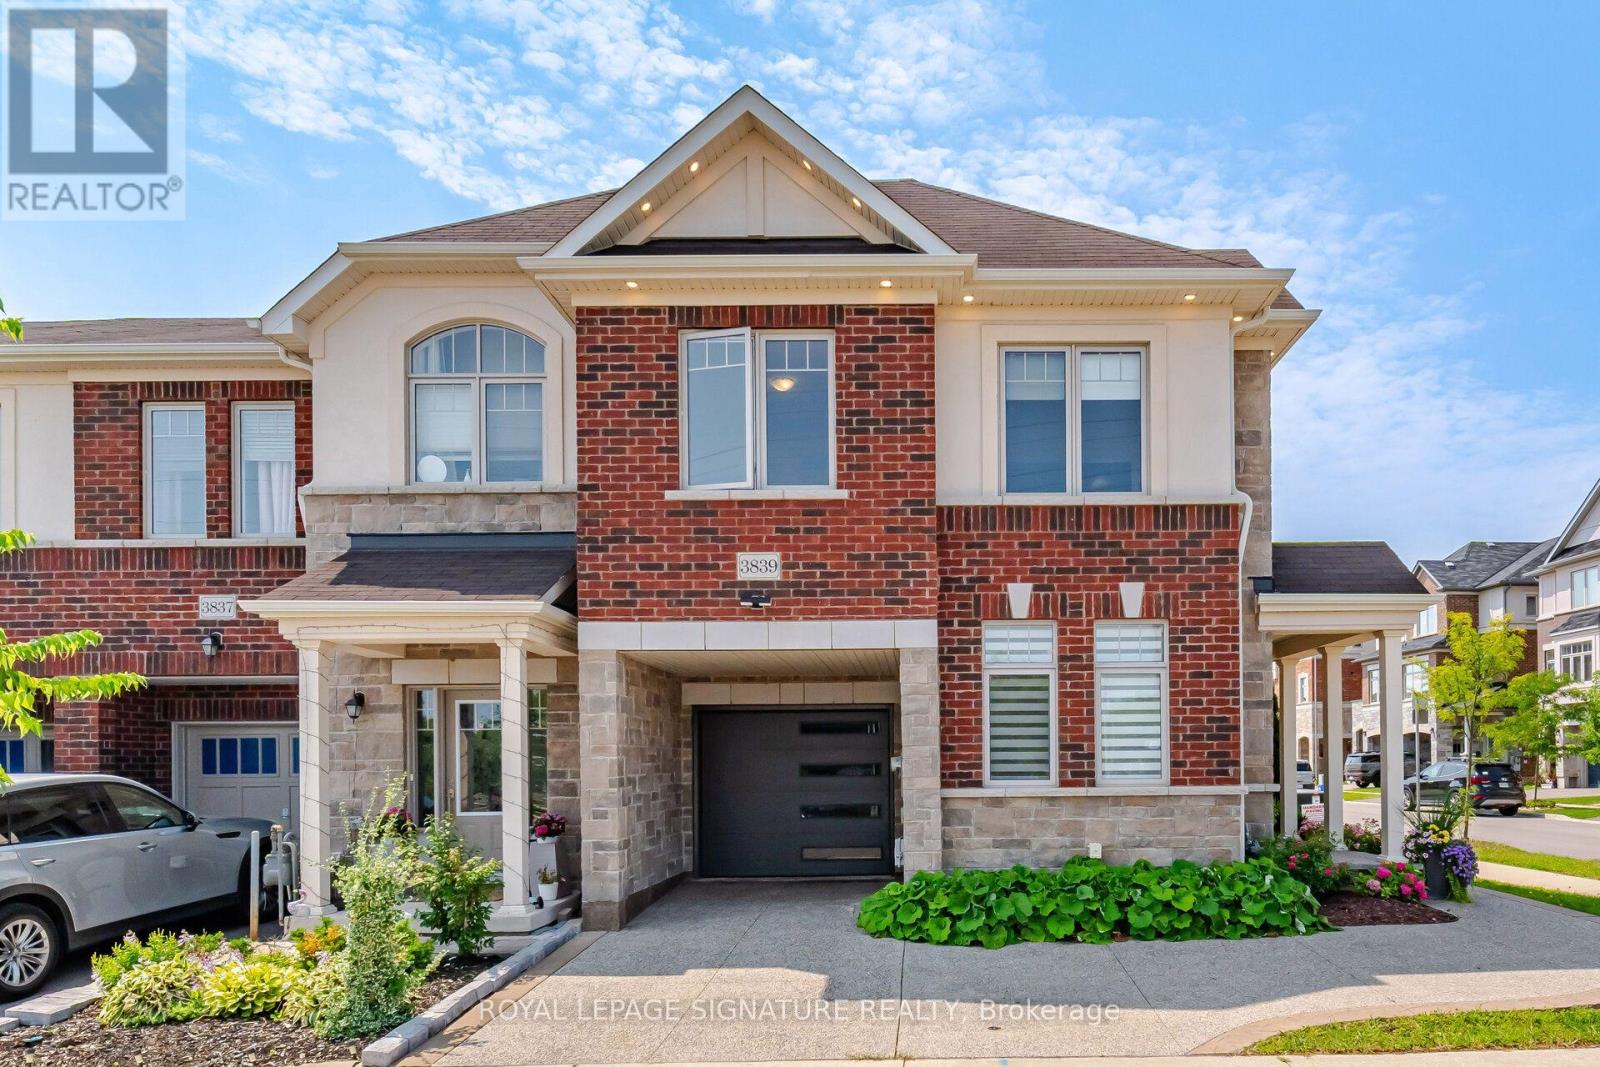
$880,000
3839 Tufgar Crescent
Burlington (Alton) · MLS # W13834288
3 bed · 3 bath · 1,500 sq ft
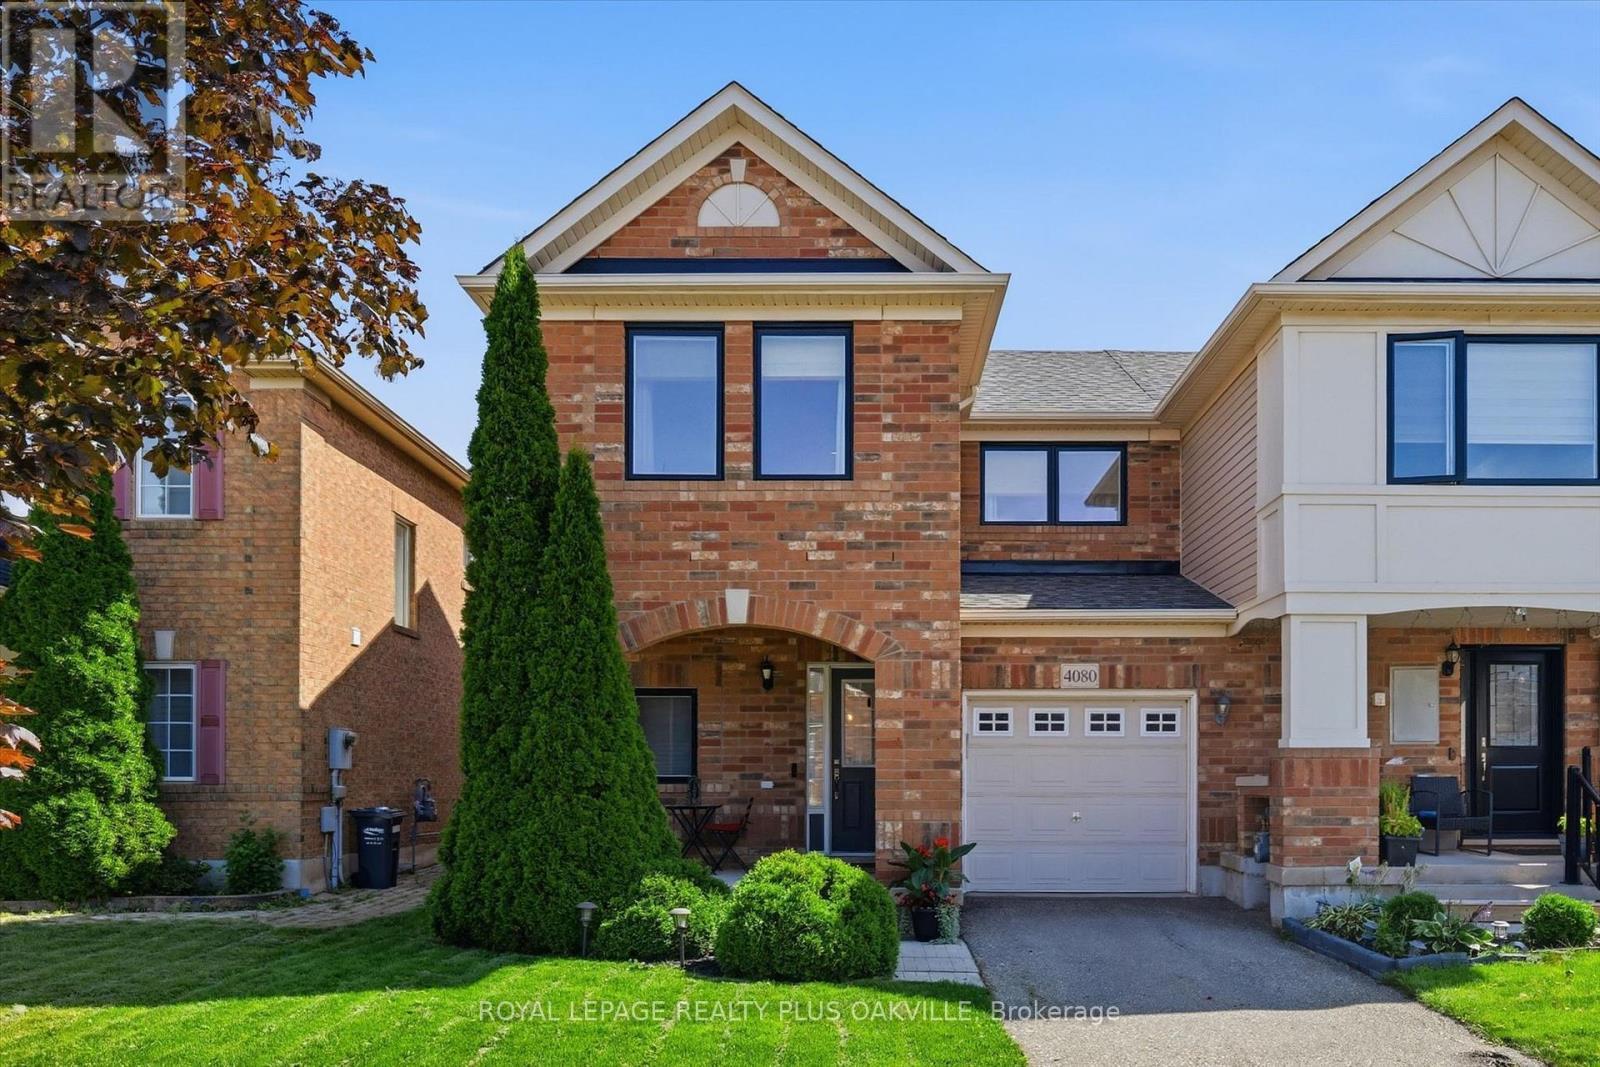
$899,900
4080 Donnic Drive
Burlington (Alton) · MLS # W13799820
3 bed · 4 bath · 1,700 sq ft