Videos & Virtual Tours
Open available video, 3D tour, or virtual-tour media for this listing.
5371 Dundas Street
Burlington (Bronte Creek), Ontario L7R3X4
MLS # W13435514
Property Details
Type
Detached
Beds
6
Baths
3
Status
For Sale
More homes like this
About this property
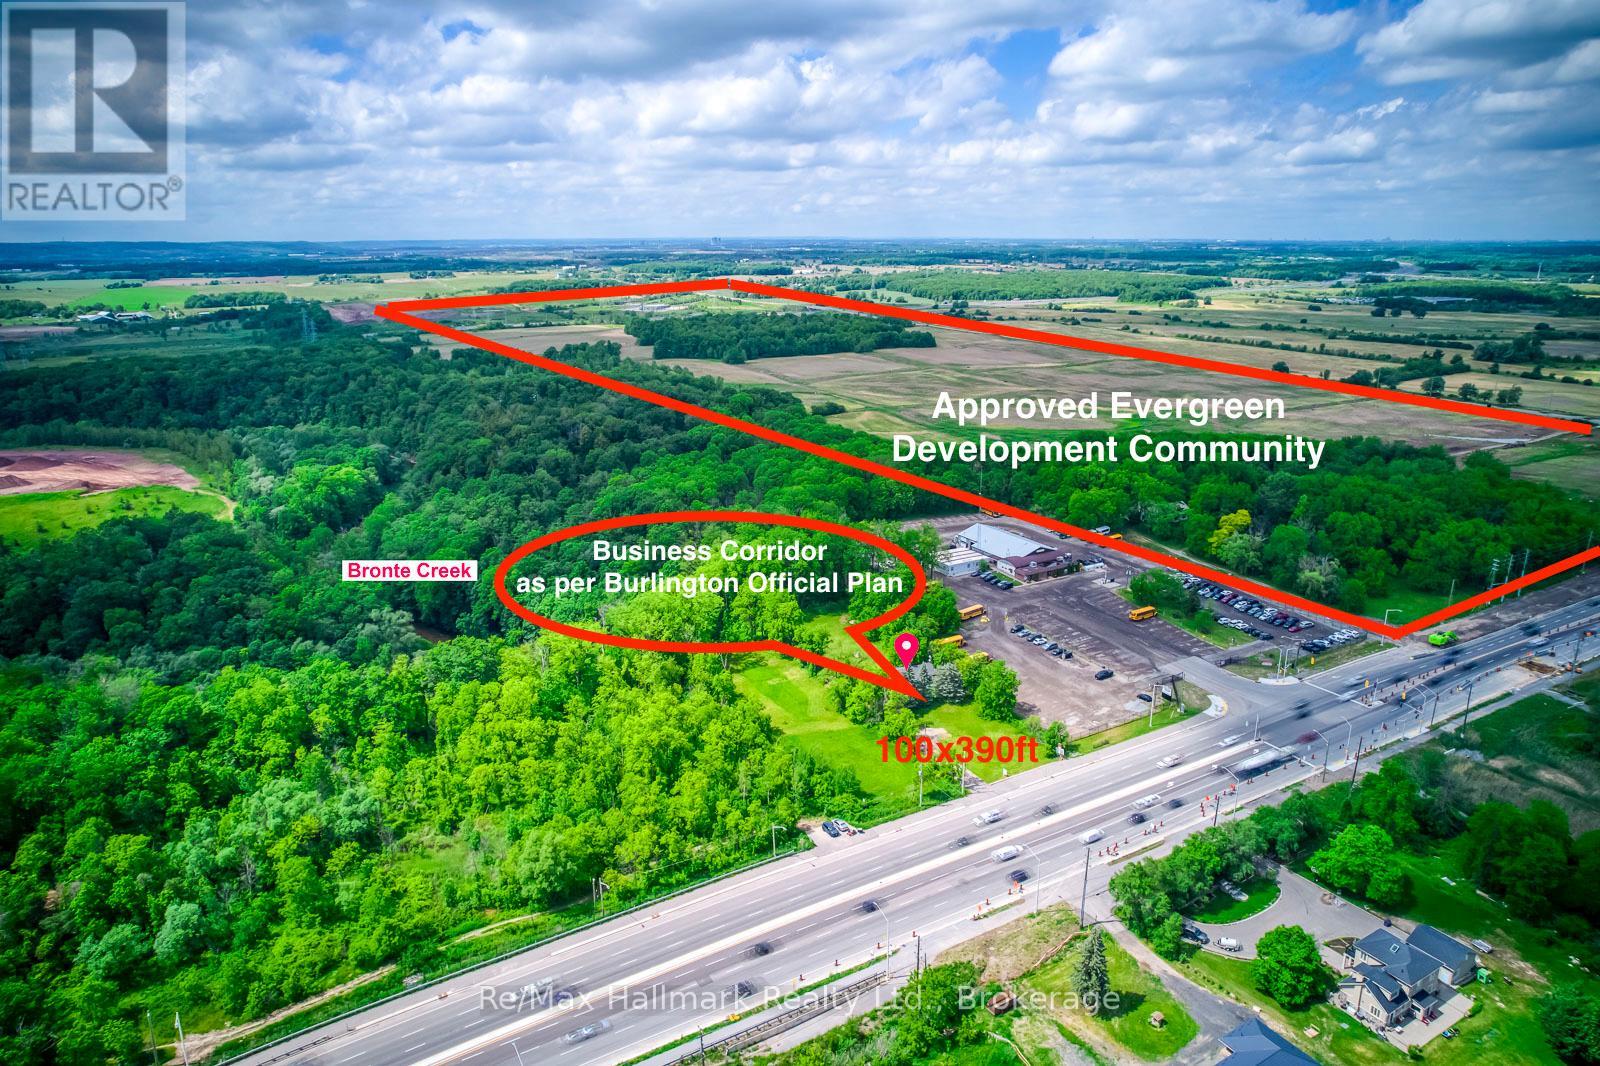
Set on an approximately 1-acre parcel land with development potential (under business corridor employment land as per Burlington-Official-Plan-2020-2025-07-31 on city website), this unique property offers exceptional land value, income potential.The existing residence provides excellent flexibility with three separate living spaces. The renovated main floor features a spacious 3-bedroom unit, while the lower level offers two additional in-law suite units, including a 2-bedroom suite and a 1-bedroom suite, each with its own kitchen and bathroom. This setup is ideal for multi-generational living, owner-occupancy with rental income, or investors seeking holding income while exploring future land-use opportunities.Surrounded by a peaceful, park-like setting with nature at your doorstep and Bronte Creek nearby, this property feels like "Muskoka in the city." Enjoy privacy, mature greenery, and a tranquil natural backdrop while remaining close to major roads, shopping, schools, transit, and Burlington & Oakville amenities including Oakville Trafalgar Memorial Hospital. Whether you are looking to live in one unit and rent the others, hold as a long-term land bank investment, or explore redevelopment potential, the possibilities are endless. A rare opportunity to secure a large parcel in a growing Burlington corridor with existing income-producing potential. Offers any time.
Mortgage Estimate
Estimated monthly payment
Calculating…
Estimate only. Taxes, insurance, condo fees, and lender terms are not included.
Monthly costs to verify
Property taxes: about $499/month based on listed annual taxes.
Estimate only. Confirm taxes, condo/maintenance fees, insurance, utilities, and lender terms before making decisions.
Rooms
| Room | Level | Dimensions |
|---|---|---|
| Bedroom 5 | Basement | 4.36 x 2.2 |
| Bedroom | Basement | 4.25 x 2.51 |
| Living room | Ground level | 5.08 x 3.6 |
| Dining room | Ground level | 3.53 x 3.62 |
| Kitchen | Ground level | 5.23 x 3.62 |
| Primary Bedroom | Ground level | 4.13 x 3.62 |
| Bedroom 2 | Ground level | 3.35 x 2.56 |
| Bedroom 3 | Ground level | 3.1 x 2.56 |
| Kitchen | Basement | 5.72 x 3.41 |
| Bedroom 4 | Basement | 4.45 x 3.43 |
| Kitchen | Basement | 4.7 x 4.64 |
Facts & Location
Parking
12 spaces
Lot Size
100.6 x 391.9 FT ; 100.60x 390.47x 100.48x391.90ft
Annual Taxes
$5,985
Listing data
Listing information is provided for personal, non-commercial use and should be independently verified before making real estate decisions.
Last refreshed: Aug 25, 2026 3:22 AM
Explore nearby searches
SEO-friendly searches for this area, property type, and nearby neighbourhoods.
Similar Properties
More nearby listings that may fit the same search.
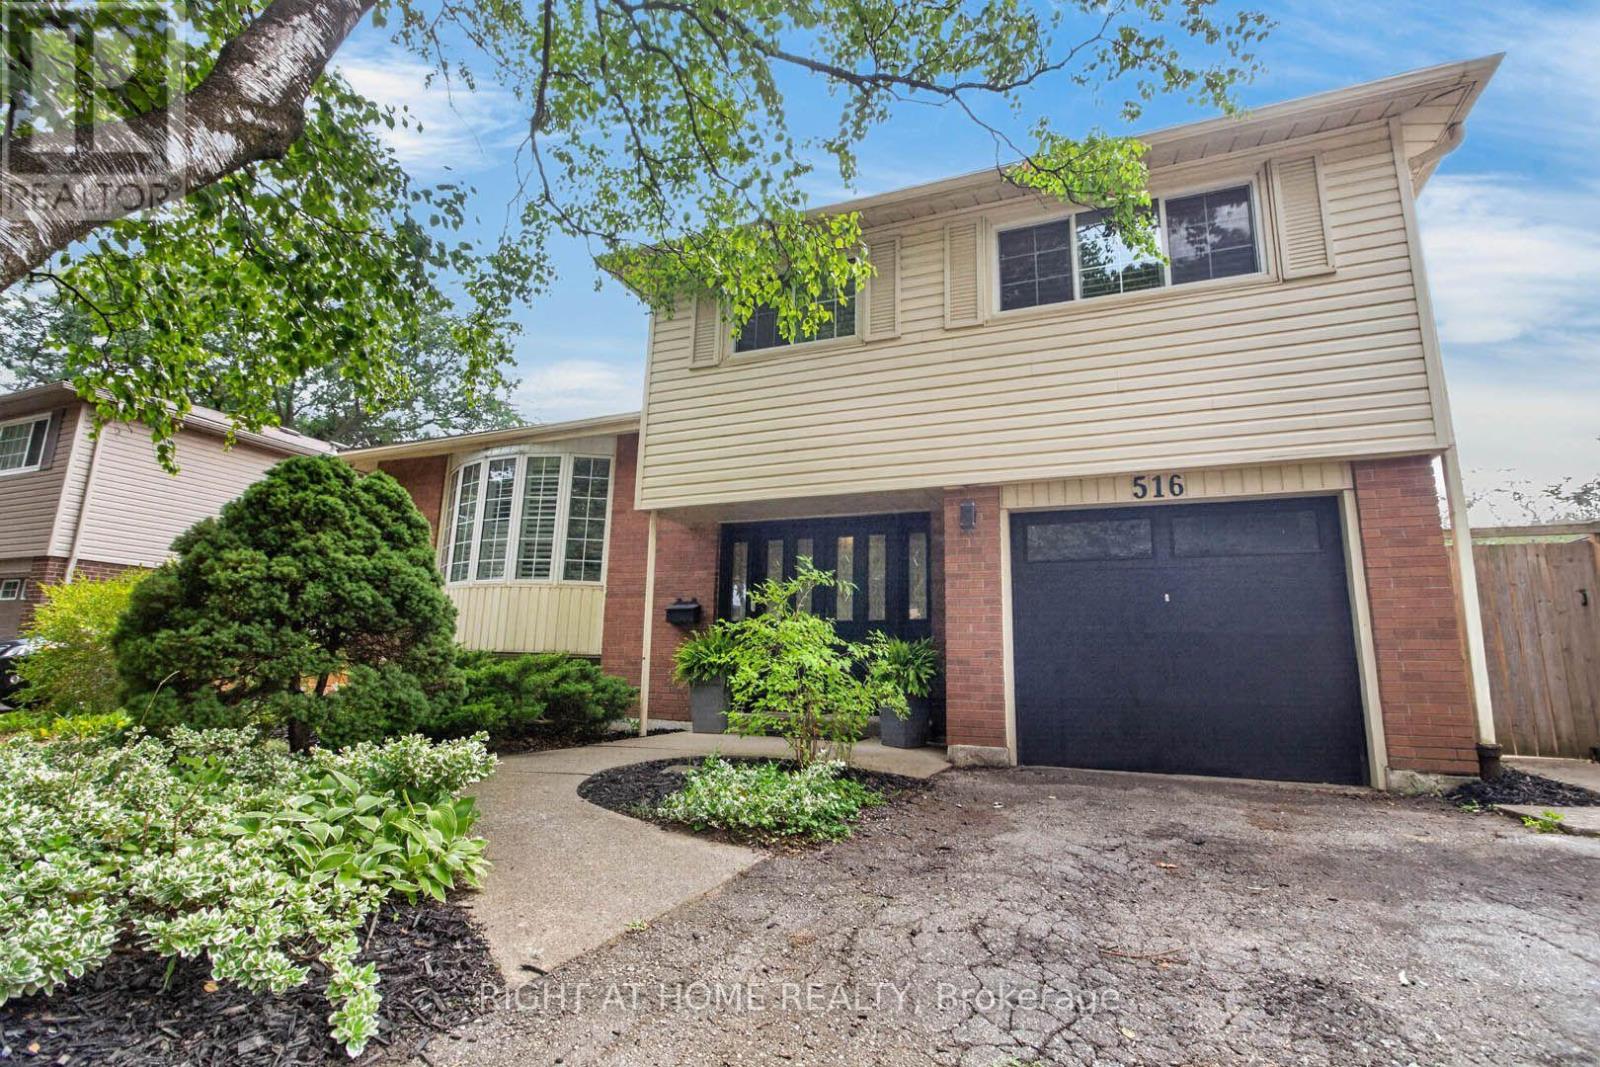
$1,199,000
516 Kenmarr Crescent
Burlington (Appleby) · MLS # W13674076
4 bed · 2 bath · 1,820 sq ft
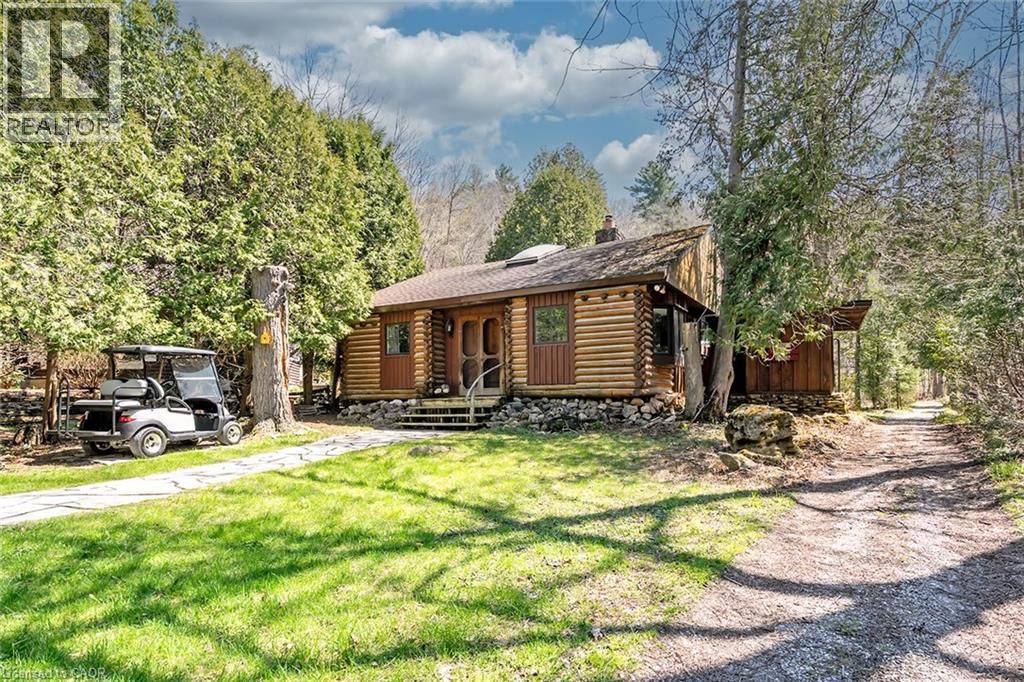
$619,900
6099 CEDAR Grove
Burlington · MLS # 40823270
3 bed · 1 bath · 1,425 sq ft
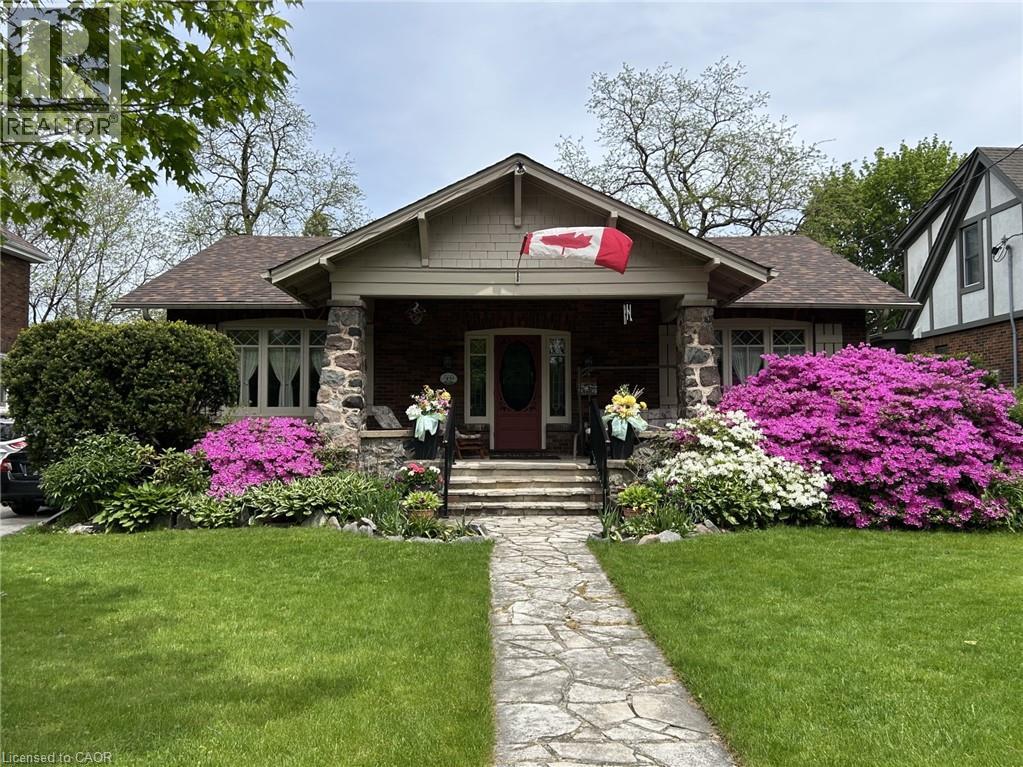
$1,299,000
569 LOCUST Street
Burlington · MLS # 40851790
3 bed · 2 bath · 2,414 sq ft