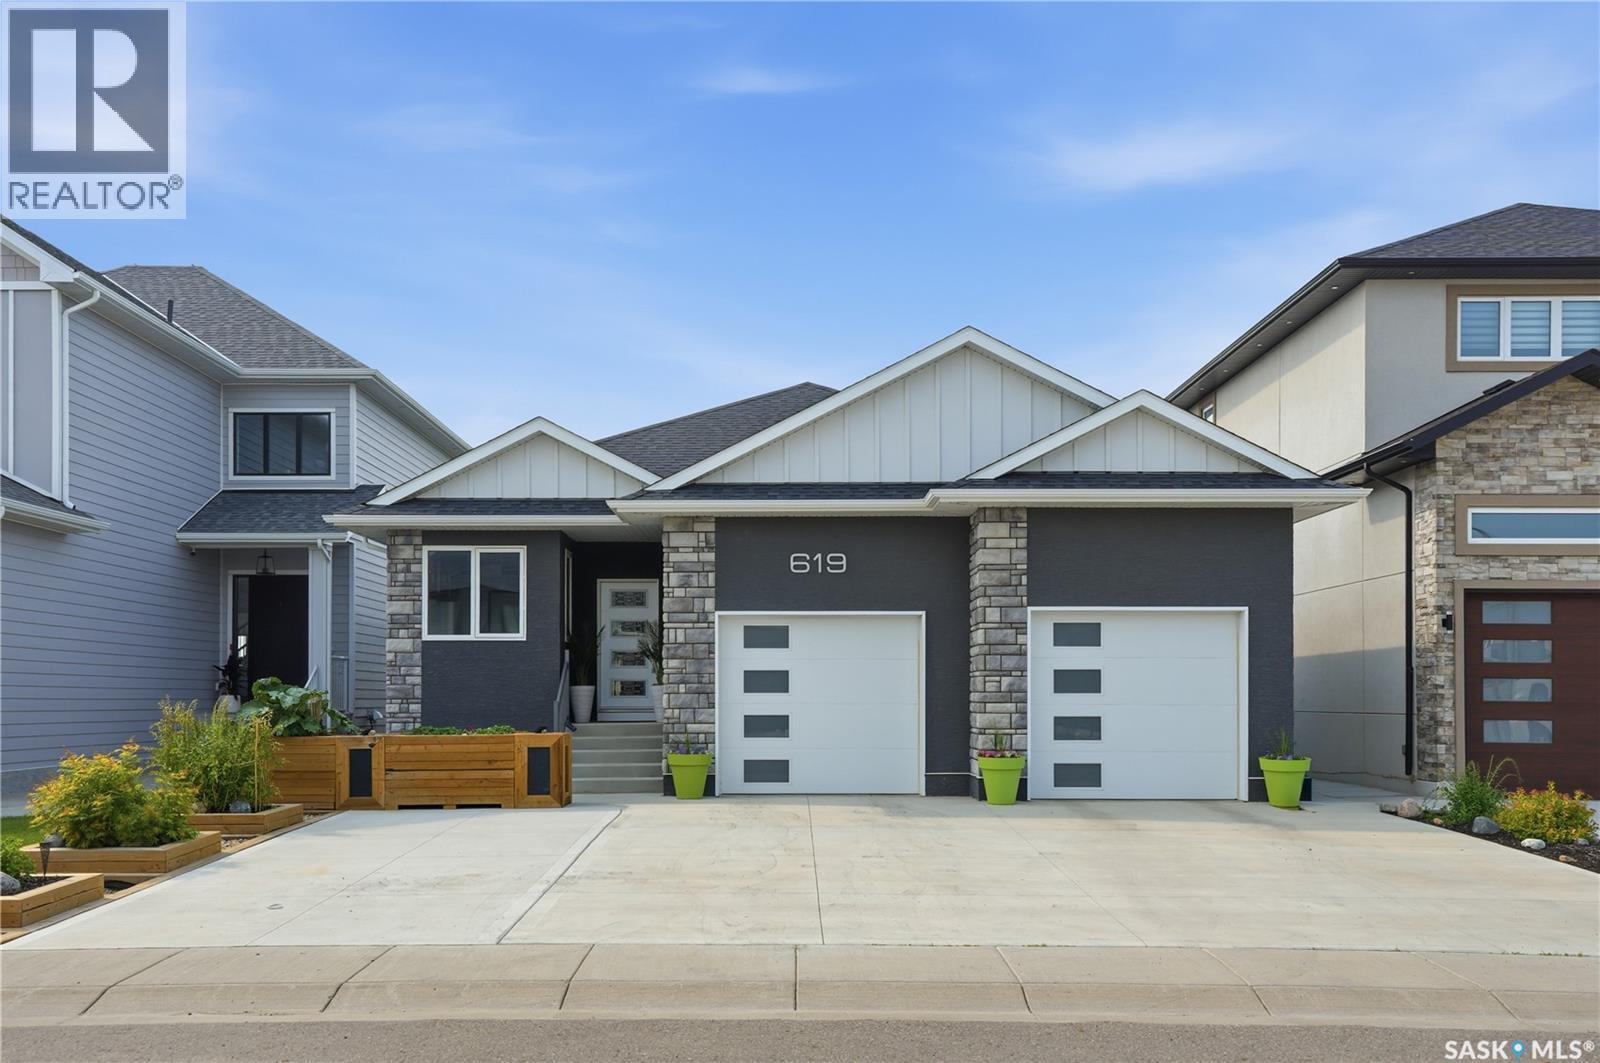
Address Not Disclosed
Saskatoon, Saskatchewan S7W0Y4
MLS # SK042415
Property Details
Type
Detached
Beds
4
Baths
4
Status
For Sale
More homes like this
About this property
Welcome to this exceptional custom-built 1,614 sqft walkout bungalow backing the swale in Aspen Ridge, where peaceful prairie views, spectacular sunsets, and abundant wildlife create an unforgettable setting. Designed for everyday living and effortless entertaining, this 4 bedroom, 4 bathroom home showcases exceptional craftsmanship and thoughtful design throughout. The chef-inspired kitchen features quartz countertops, custom tile backsplash, an oversized island, dual induction ranges, a walk-in pantry with butler’s door, and an adjoining breakfast station with additional cabinetry. Floor-to-ceiling windows flood the living room with natural light while framing breathtaking views. Luxury vinyl plank flooring, central air conditioning, and all appliances are included. The main floor offers a spacious primary retreat with His/Her closets, an additional wardrobe and a beautifully appointed ensuite featuring dual vanities and a tiled walk-in shower with dual shower heads. A dedicated office/den, stylish salon with endless possibilities for a home based business or studio, 2-piece bath, and convenient main floor laundry complete the level. The fully developed walkout basement includes three generous bedrooms, a second laundry room, wet bar, dedicated storage, and a versatile flex space overlooking the yard. Completing the lower level is an impressive spa inspired bathroom thoughtfully designed with separate spaces for the walk-in shower, vanity, soaker tub, and private toilet. Enjoy the beautifully landscaped, maintenance-free fully fenced yard featuring garden boxes, fire pit area, gas BBQ hookup, and a convenient outdoor two-piece bathroom off the walkout patio. The oversized heated garage features 13-foot ceilings and will accommodate most oversized trucks and a dedicated storage room at the rear. This is luxury living at its finest in one of Aspen Ridge’s most desirable locations. Call your favourite REALTOR® today to set up your own private viewing.
Mortgage Estimate
Estimated monthly payment
Calculating…
Estimate only. Taxes, insurance, condo fees, and lender terms are not included.
Monthly costs to verify
Property taxes: about $765/month based on listed annual taxes.
Estimate only. Confirm taxes, condo/maintenance fees, insurance, utilities, and lender terms before making decisions.
Rooms
| Room | Level | Dimensions |
|---|---|---|
| Living room | Main level | 12.4 x 10.11 |
| Kitchen | Main level | 14.8 x 14.7 |
| Dining room | Main level | 10.2 x 12.1 |
| Primary Bedroom | Main level | 14.5 x 10.9 |
| 4pc Ensuite bath | Main level | 9.7 x 8.9 |
| Den | Main level | 12.5 x 6.11 |
| Den | Main level | 14.1 x 5.7 |
| 2pc Bathroom | Main level | x |
| Laundry room | Main level | 8.1 x 5.11 |
| Other | Basement | 25.9 x 12.11 |
| Bedroom | Basement | 10.7 x 9.7 |
| Bedroom | Basement | 9.7 x 12.3 |
| Bedroom | Basement | 10.11 x 11.7 |
| Other | Basement | 11.3 x 6.11 |
| Laundry room | Basement | 7.9 x 6.1 |
| Storage | Basement | 7.1 x 4.11 |
| 4pc Bathroom | Basement | x |
| Other | Basement | x |
| 2pc Bathroom | Basement | x |
Facts & Location
Interior Size
1,614 sq ft
Lot Size
48x121
Annual Taxes
$9,184
Year Built
2021
Listing data
Listing information is provided for personal, non-commercial use and should be independently verified before making real estate decisions.
Last refreshed: Nov 18, 2026 5:48 AM
Explore nearby searches
SEO-friendly searches for this area, property type, and nearby neighbourhoods.
Similar Properties
More nearby listings that may fit the same search.
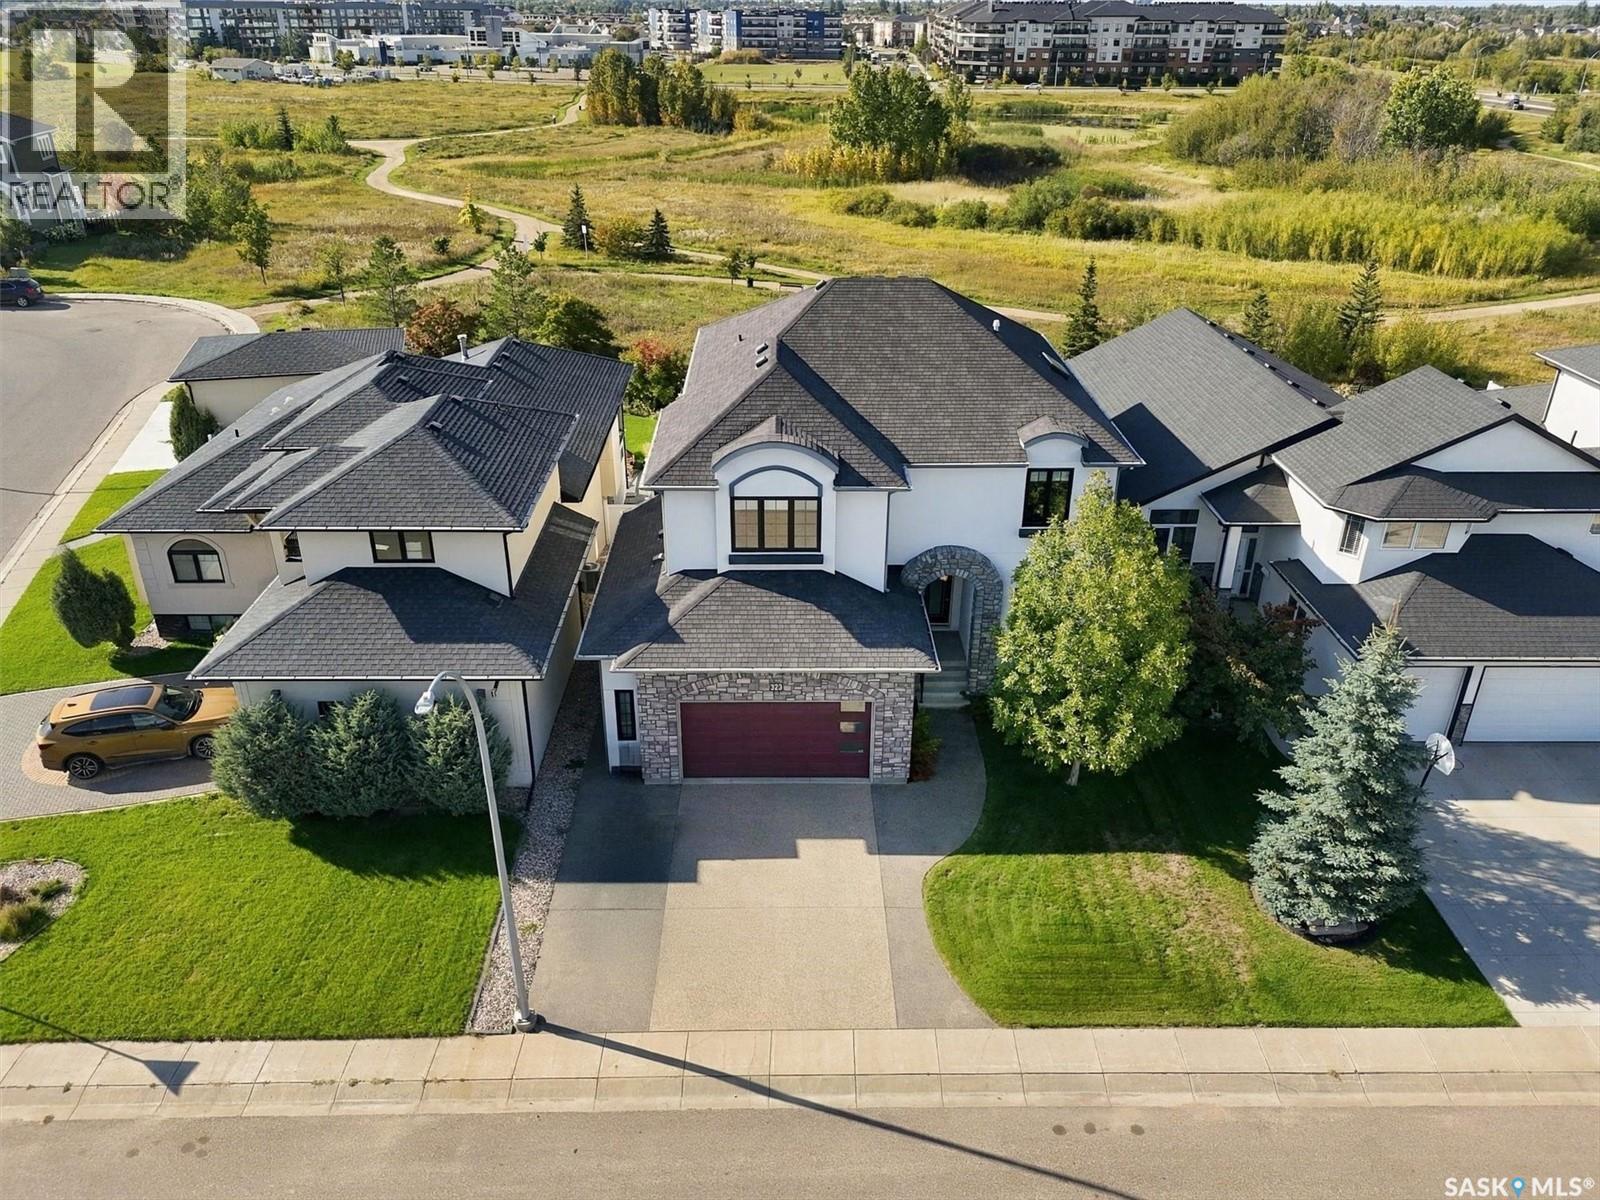
$1,099,000
Address Not Disclosed
Saskatoon · MLS # SK048937
4 bed · 4 bath · 2,866 sq ft
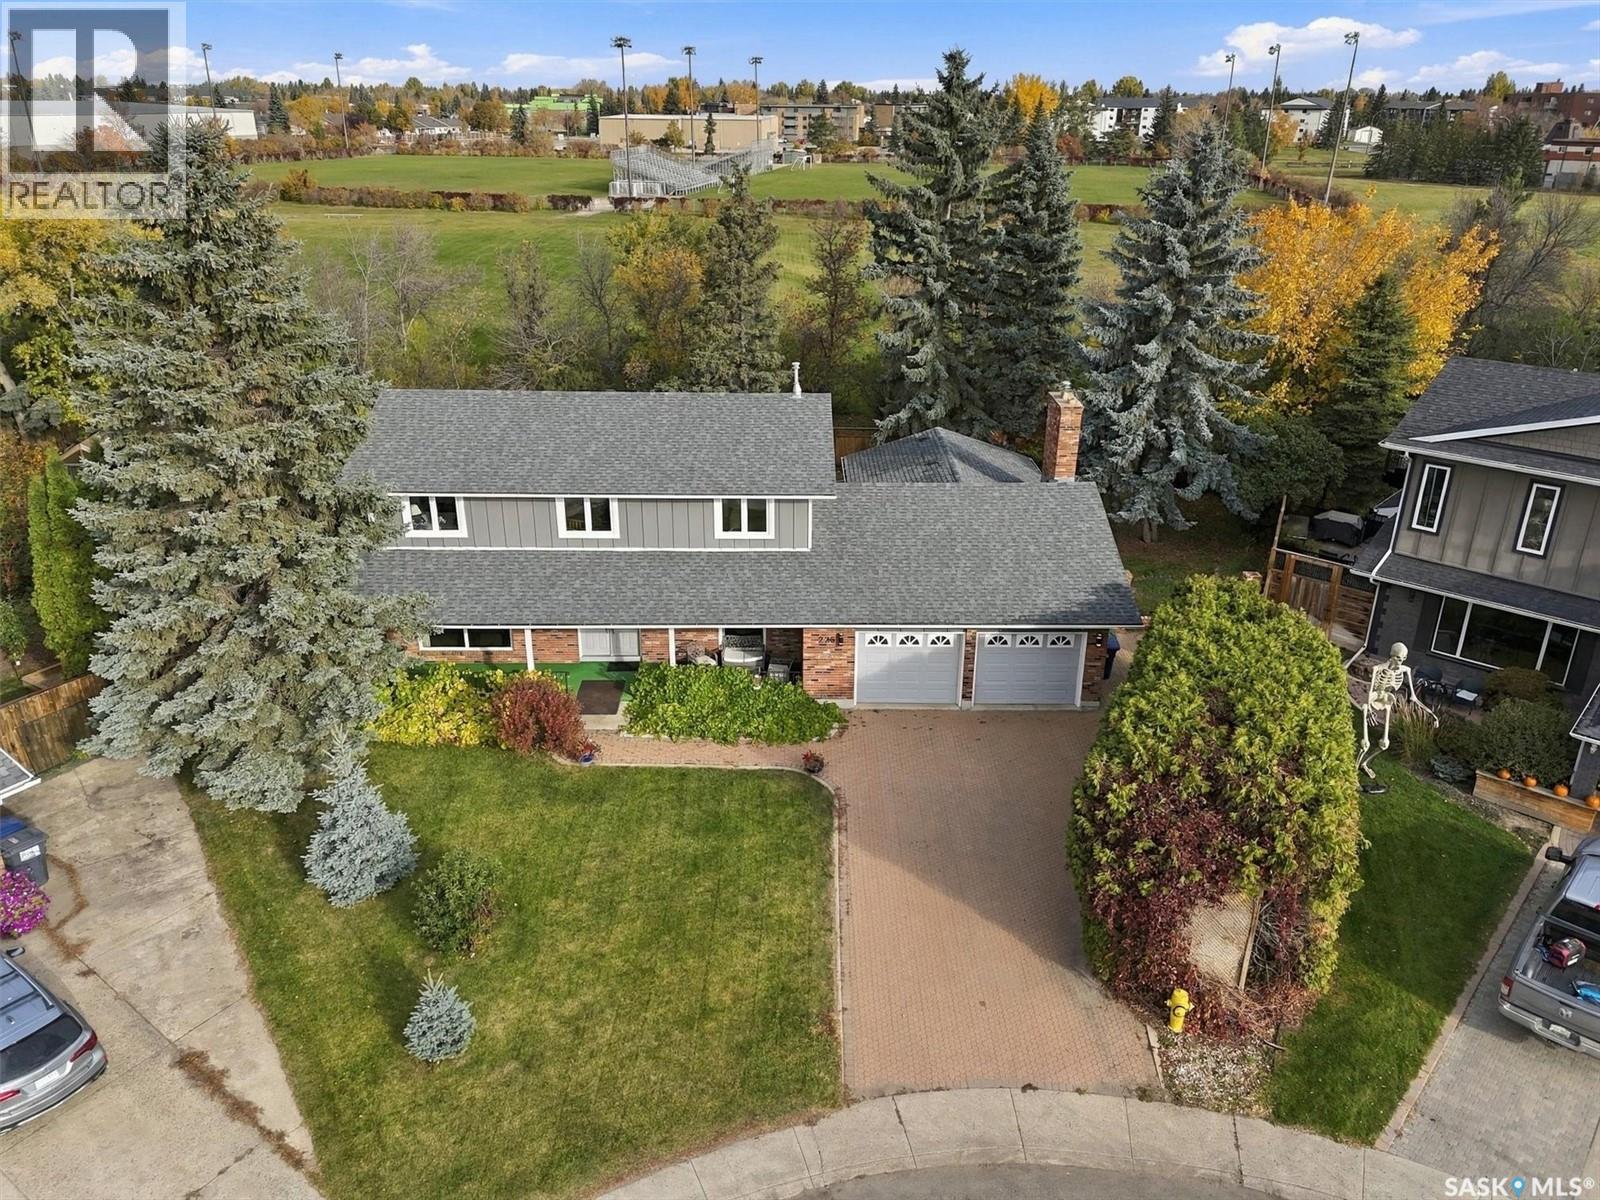
$999,900
Address Not Disclosed
Saskatoon · MLS # SK051338
4 bed · 4 bath · 2,524 sq ft
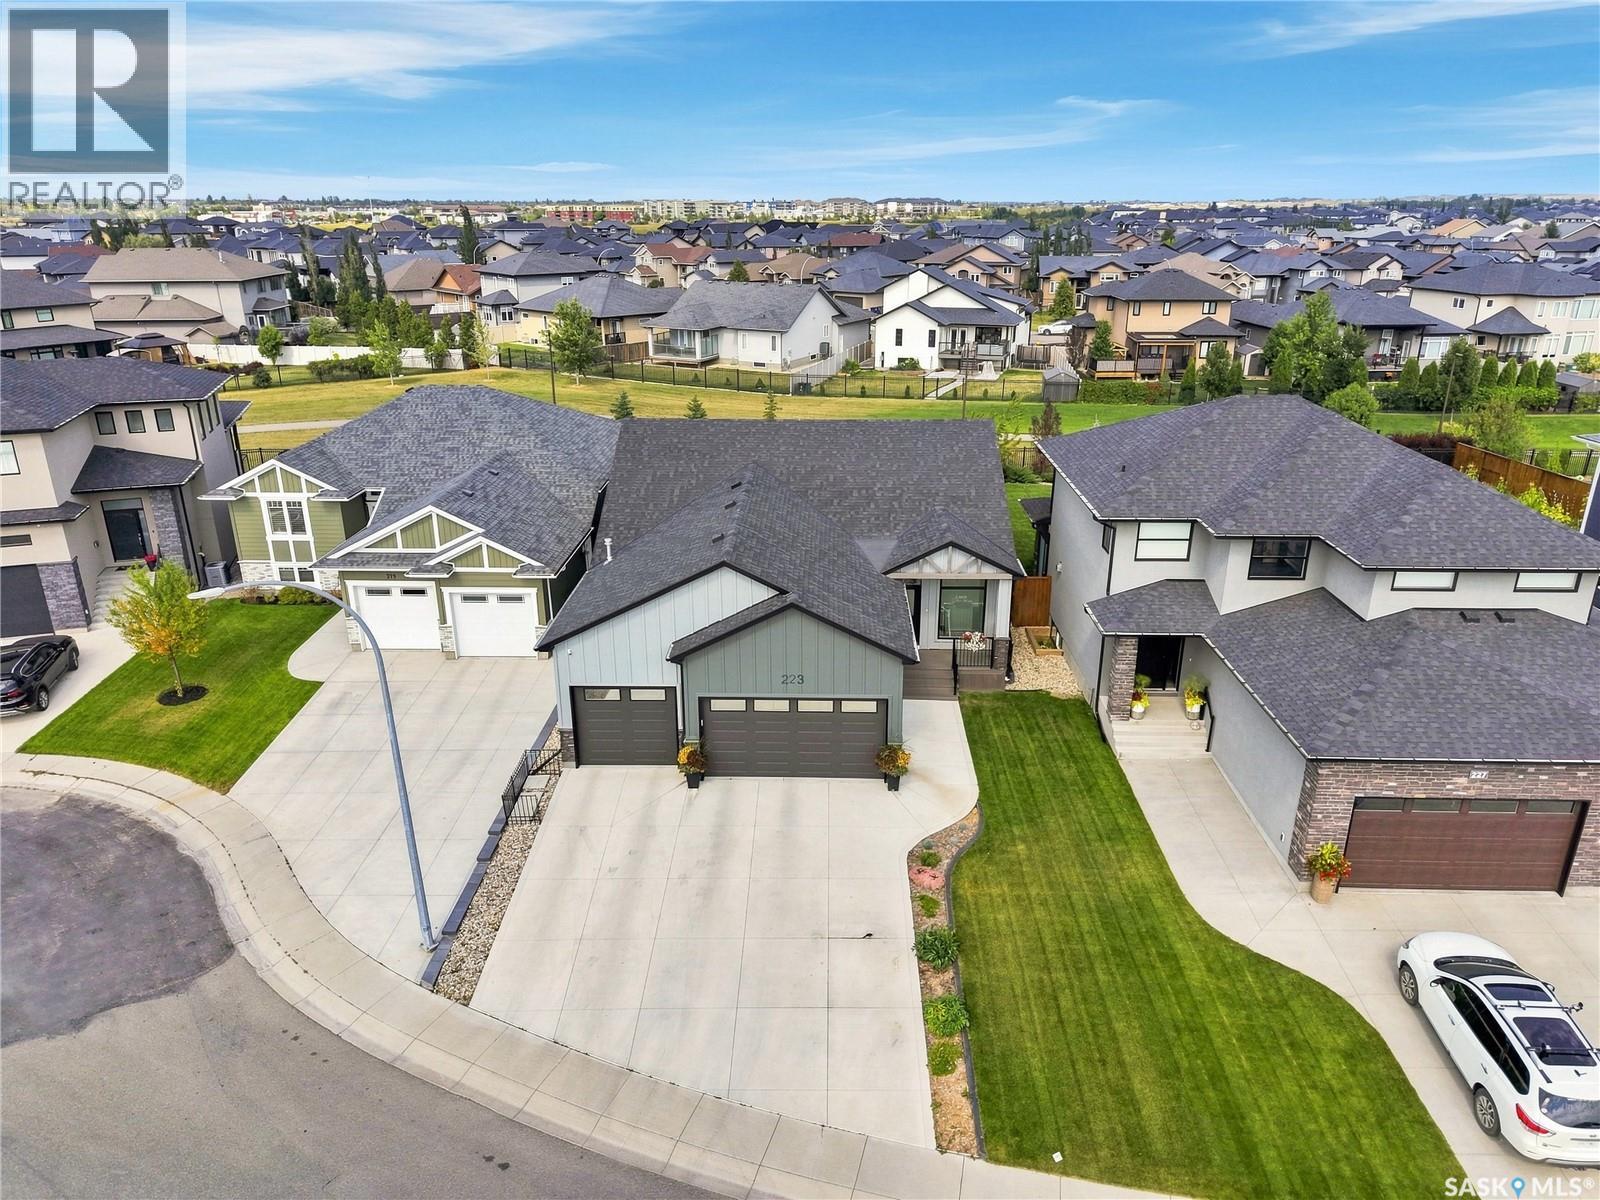
$1,099,900
Address Not Disclosed
Saskatoon · MLS # SK053032
4 bed · 3 bath · 1,740 sq ft