Videos & Virtual Tours
Open available video, 3D tour, or virtual-tour media for this listing.
Address Not Disclosed
Saskatoon, Saskatchewan S7K3Y9
MLS # SK051338
Property Details
Type
Detached
Beds
4
Baths
4
Status
For Sale
More homes like this
About this property
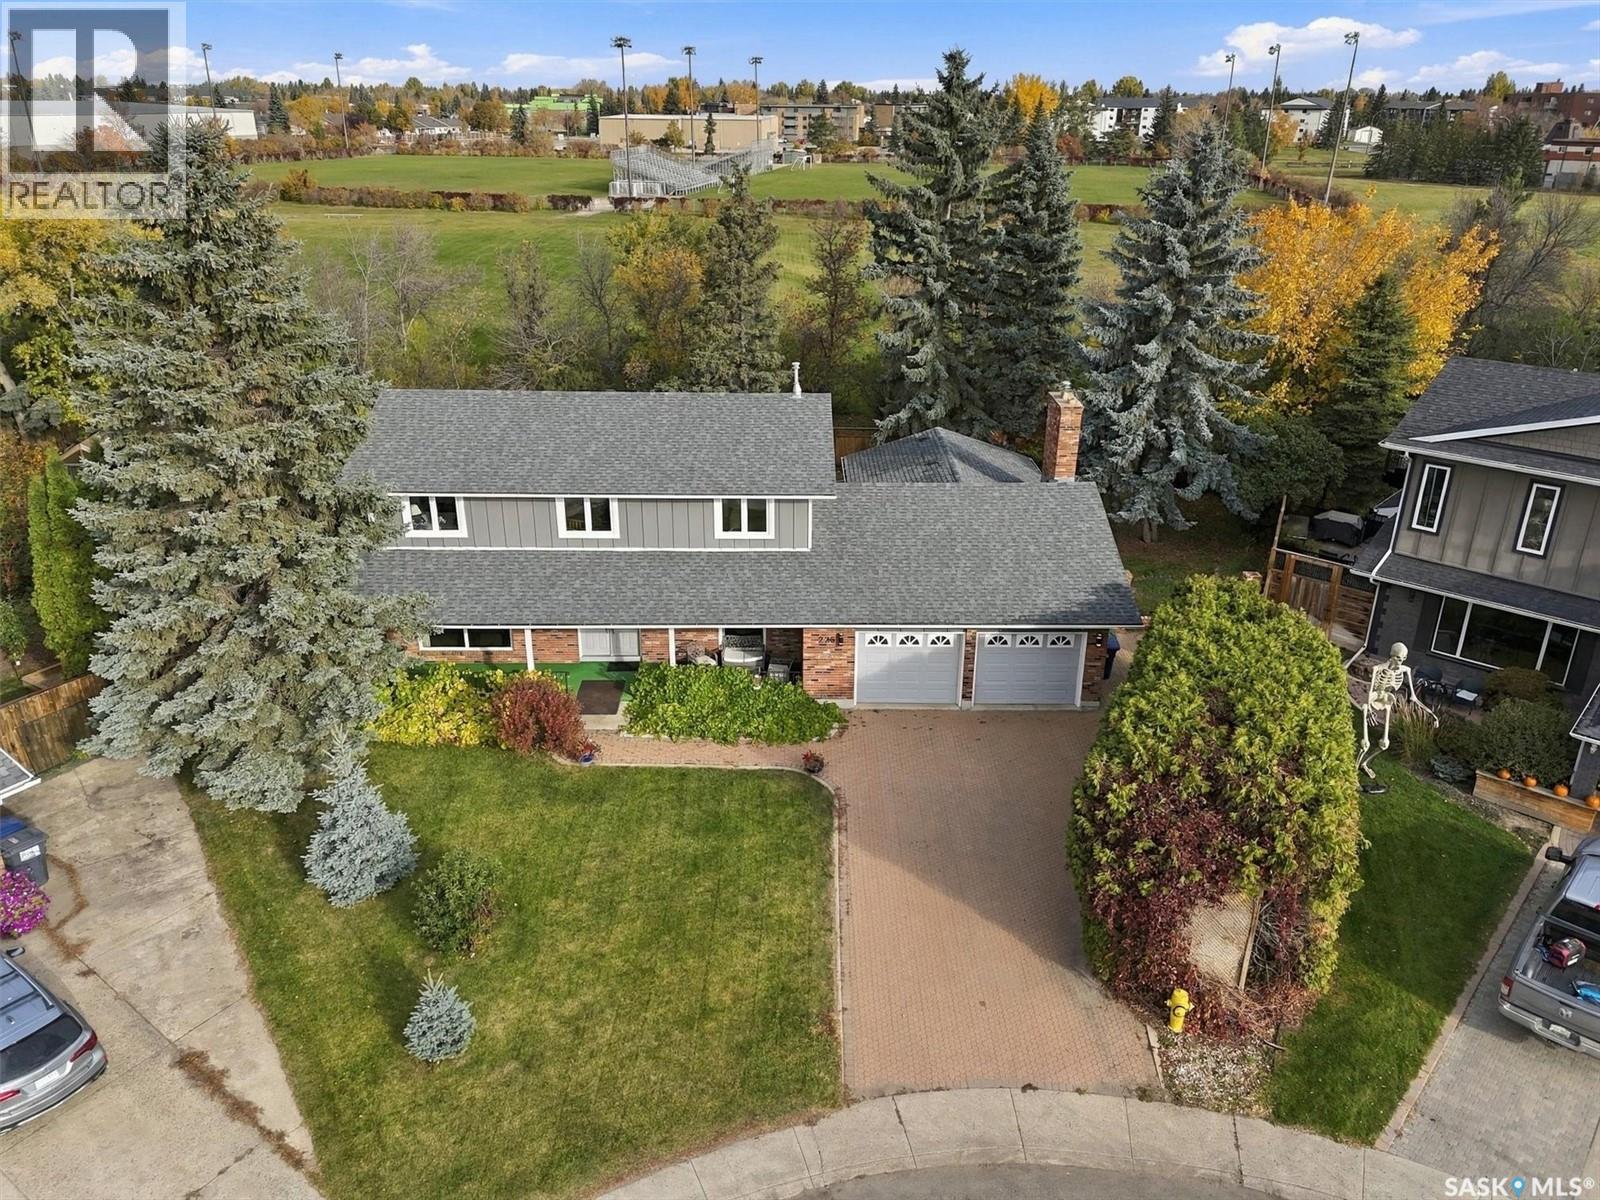
A rare opportunity to own an exceptionally private property in River Heights. Tucked at the end of a quiet cul-de-sac, 225 Clearwater Court occupies an expansive 10,890 sq. ft. lot backing directly onto UMEA Park. With no rear neighbours and mature trees surrounding the grounds, this property offers remarkable privacy in an established Saskatoon neighbourhood. This extensively updated four-bedroom, four-bathroom home blends distinctive architecture with generous spaces for everyday living and entertaining. Renovated in 2021, the kitchen opens to a spacious family room, complemented by separate living and dining areas and a bright sunroom overlooking the gardens. Upstairs, a striking circular mezzanine with a wall-to-wall bookcase connects four spacious bedrooms. The basement, renovated in 2023, offers additional living space and a separate staircase to the oversized, heated double garage. The beautifully established grounds feature towering trees, fruit trees, gardens and a generous patio for secluded outdoor entertaining. An interlocking brick driveway provides ample parking, including room for an RV. Major improvements include triple-pane windows, shingles (2021), soffits, fascia and downspouts (2023), a high-efficiency furnace and water heater, and newer rear fencing. A rare opportunity to enjoy this much land and privacy within the city, minutes from the river, the university and downtown.
Mortgage Estimate
Estimated monthly payment
Calculating…
Estimate only. Taxes, insurance, condo fees, and lender terms are not included.
Monthly costs to verify
Property taxes: about $490/month based on listed annual taxes.
Estimate only. Confirm taxes, condo/maintenance fees, insurance, utilities, and lender terms before making decisions.
Rooms
| Room | Level | Dimensions |
|---|---|---|
| Living room | Main level | 12'11" x 12'11" |
| Dining room | Main level | 12'03" x 12'11" |
| Other | Main level | 11'06" |
| Family room | Main level | 11'11" x 19'07" |
| Kitchen/Dining room | Main level | 11'11" |
| 2pc Bathroom | Main level | 5'01" x 4'07" |
| Den | Main level | 11'07" x 12'04" |
| Primary Bedroom | Second level | 13'04" x 10'11" |
| 3pc Ensuite bath | Second level | 8'04" x 4'10" |
| 4pc Bathroom | Second level | 8'11" x 4'10" |
| Bedroom | Second level | 9'10" |
| Bedroom | Second level | 9'11" x 12'05" |
| Bedroom | Second level | 8'11" x 10'03" |
| Games room | Basement | 23'06" x 12'10" |
| Family room | Basement | 23'10" x 11'11" |
| Other | Basement | 10'03" x 32'10" |
| 2pc Bathroom | Basement | 8'08" x 4'08" |
Facts & Location
Interior Size
2,524 sq ft
Lot Size
10890.00
Annual Taxes
$5,879
Year Built
1975
Listing data
Listing information is provided for personal, non-commercial use and should be independently verified before making real estate decisions.
Last refreshed: Nov 17, 2026 5:43 AM
Explore nearby searches
SEO-friendly searches for this area, property type, and nearby neighbourhoods.
Similar Properties
More nearby listings that may fit the same search.
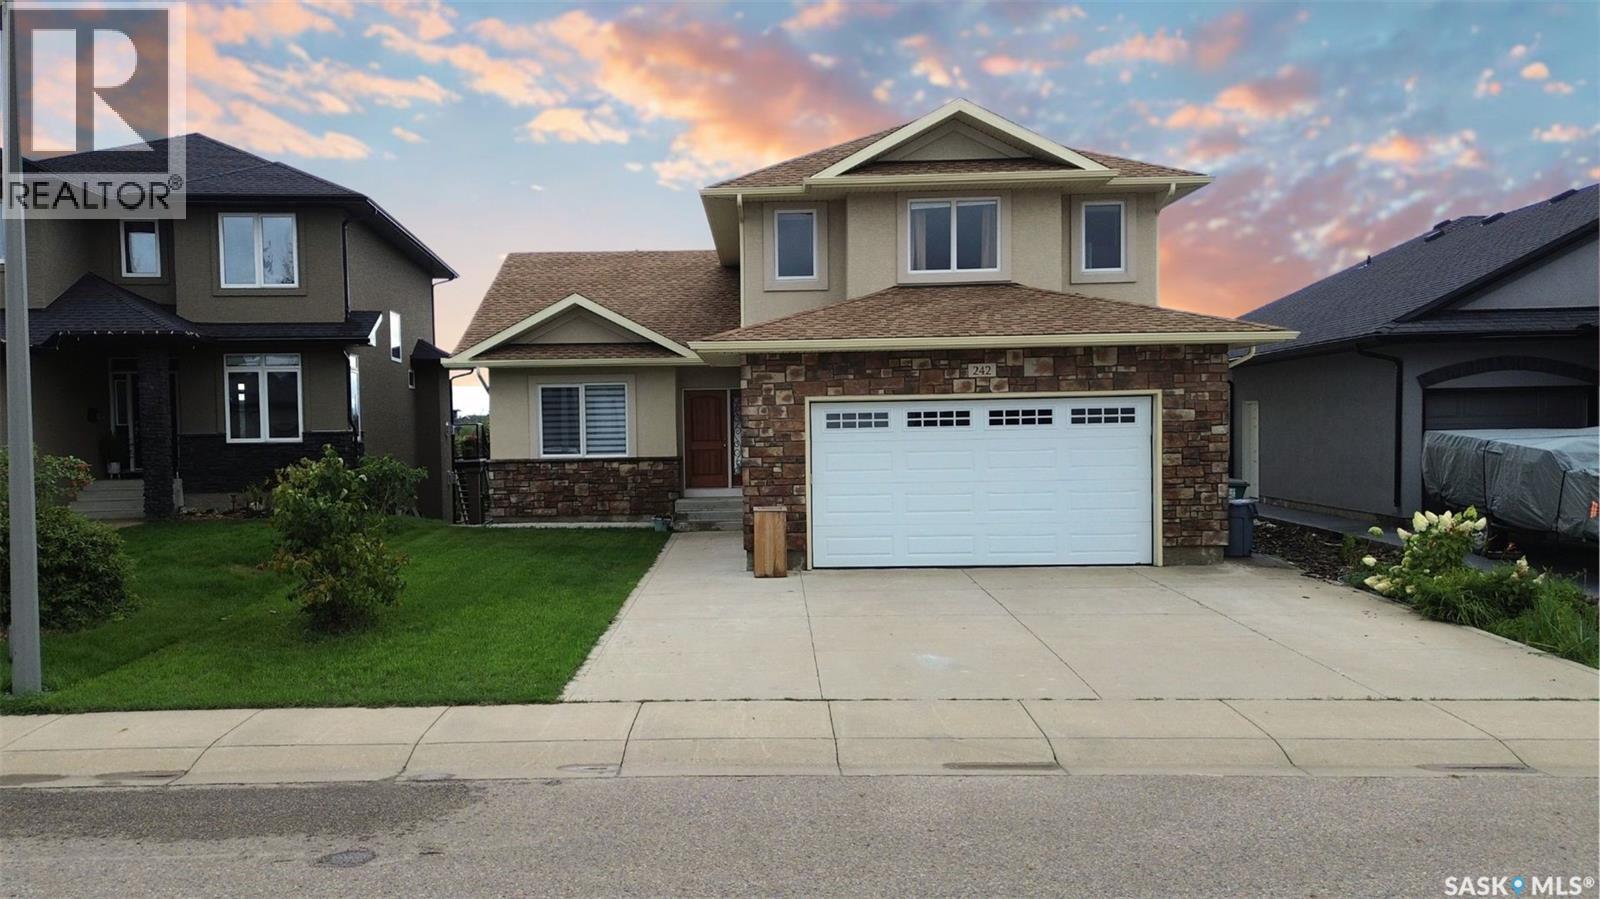
$999,000
Address Not Disclosed
Saskatoon · MLS # SK048109
5 bed · 3 bath · 1,741 sq ft
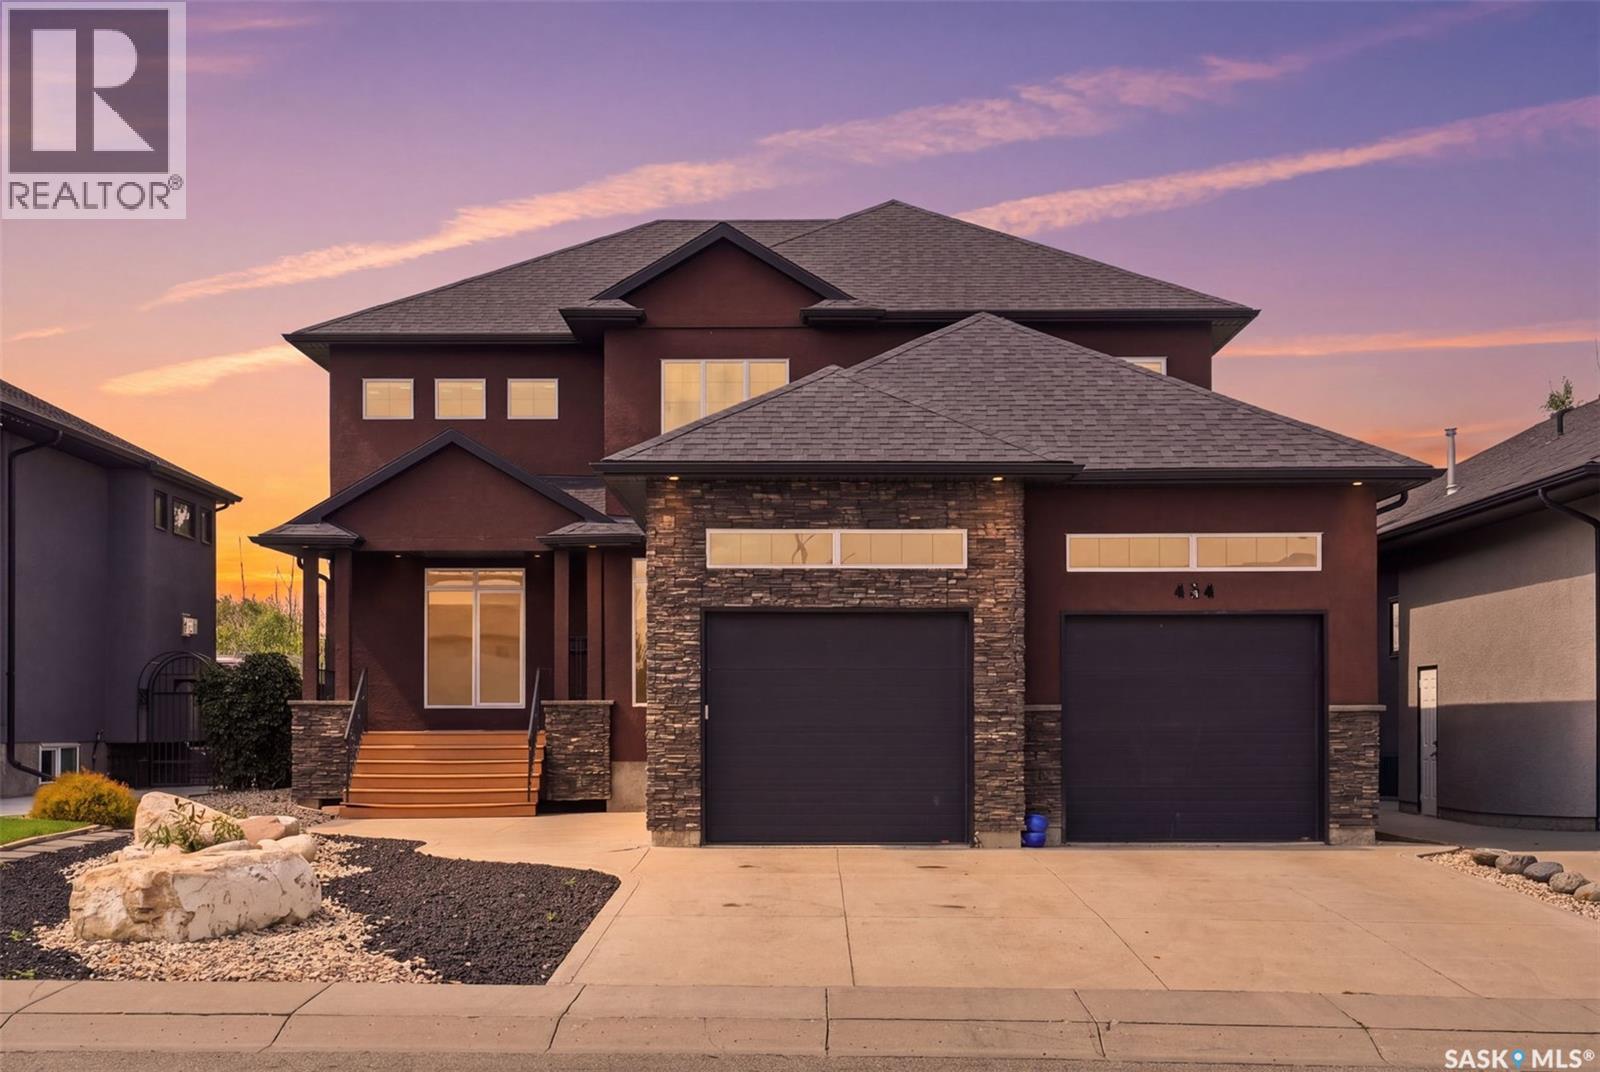
$979,990
Address Not Disclosed
Saskatoon · MLS # SK045459
5 bed · 4 bath · 2,702 sq ft
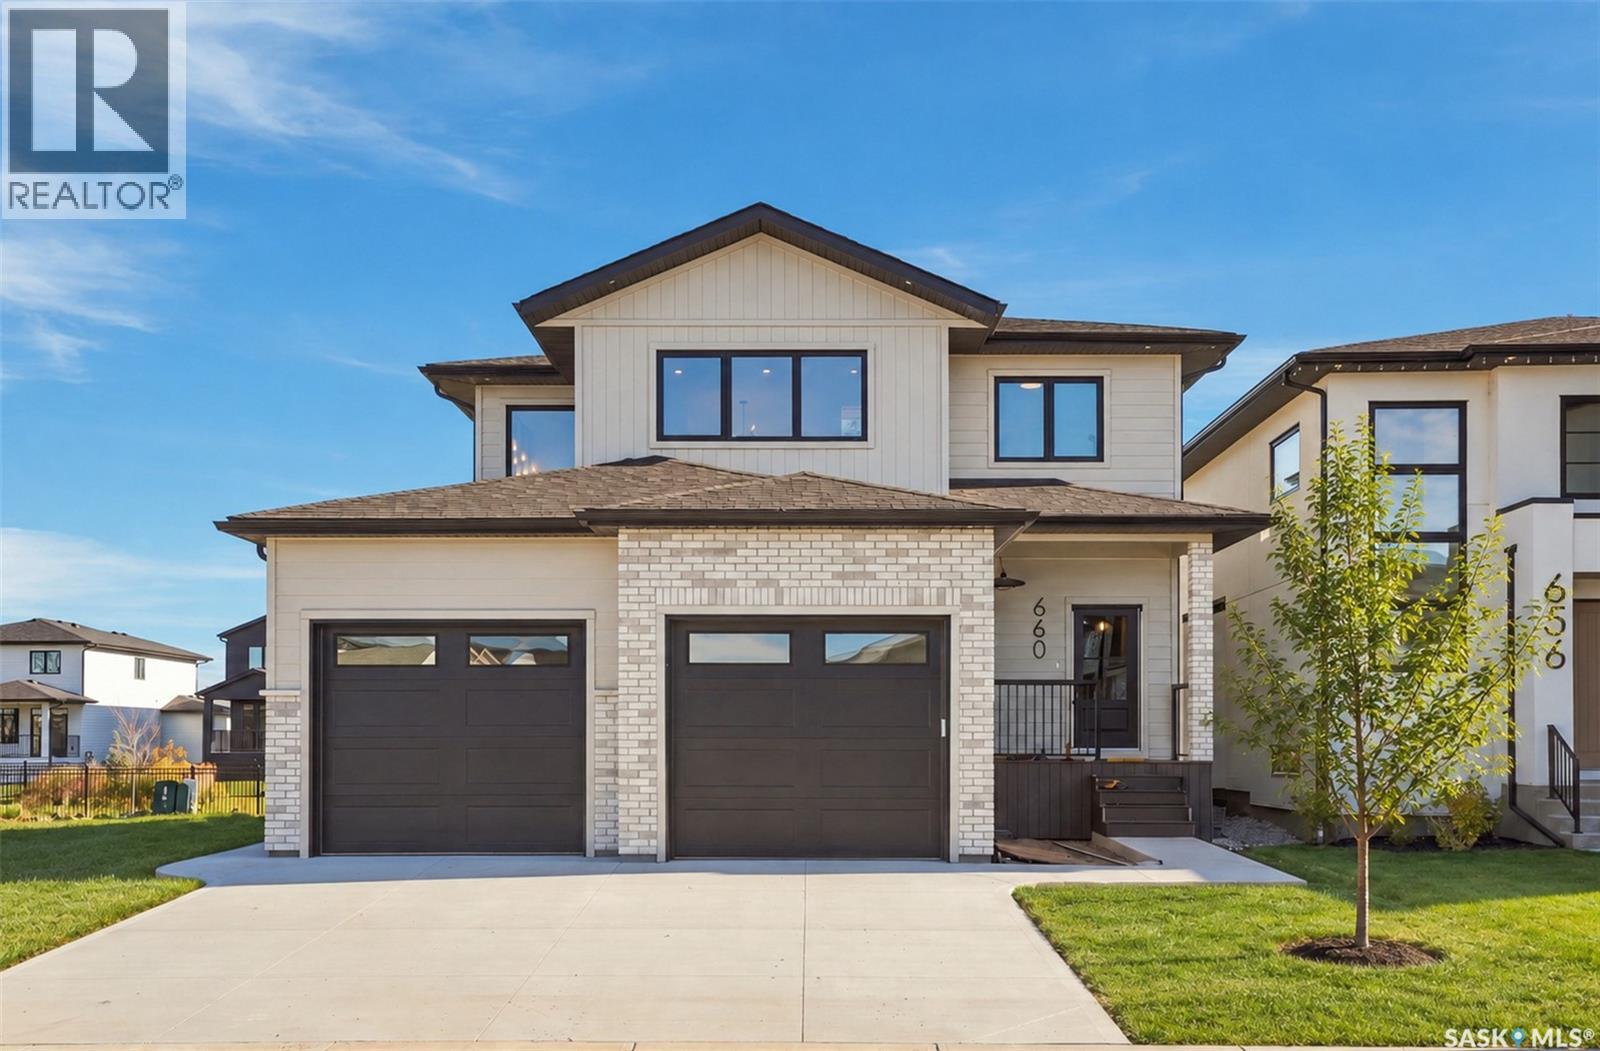
$973,500
Address Not Disclosed
Saskatoon · MLS # SK050735
3 bed · 3 bath · 2,248 sq ft