Videos & Virtual Tours
Open available video, 3D tour, or virtual-tour media for this listing.
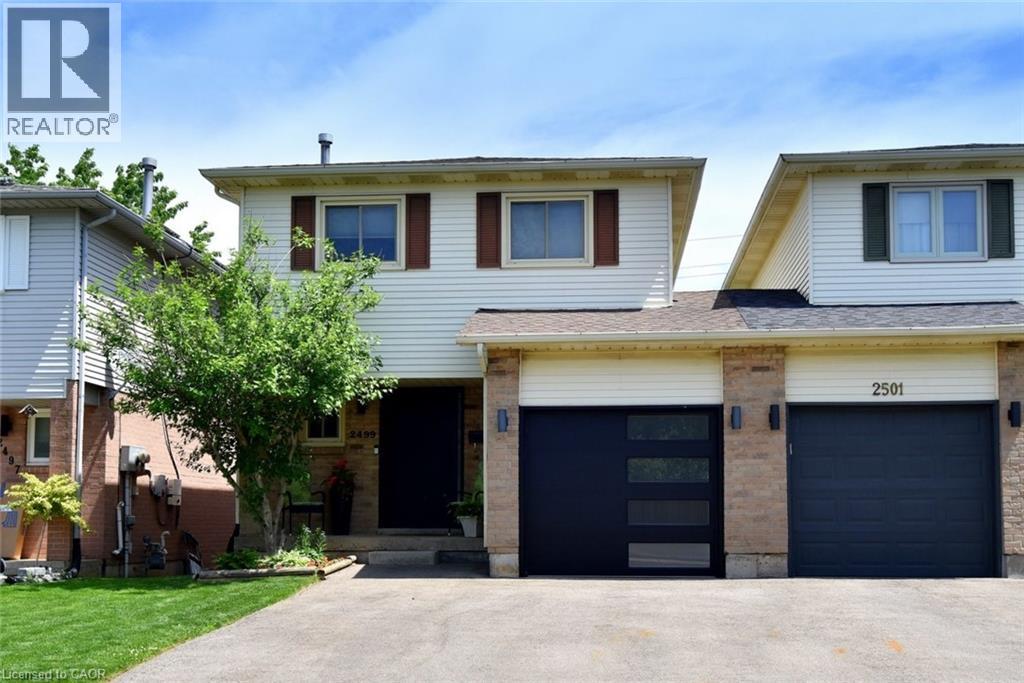
2499 WHITTAKER Drive
Burlington, Ontario L7P4P9
MLS # 40836753
Property Details
Type
Detached
Beds
3
Baths
3
Status
For Sale
More homes like this
About this property
Many Beautiful updates through out this 2 Storey linked home. Only attached at the garage. Brant Hills neighborhood. Upgrades: Stunning kitchen with quartz counters and separate coffee bar area, back splash, ample cupboard space, built-ins, under cabinet lighting. Bright living room and dining room with 2 windows replaced (2023), Pot lights. 3 spacious bedrooms. Primary bedroom with wall of closets, 2 windows (2023). 5 piece bathroom with skylight, double sinks, large tub, storage niche. Rec room with walk out to deck with hot tub. Sliding door (2025). Front door (2022). Custom screen door (2025). Double drive paved (2023).
Mortgage Estimate
Estimated monthly payment
Calculating…
Estimate only. Taxes, insurance, condo fees, and lender terms are not included.
Monthly costs to verify
Property taxes: about $350/month based on listed annual taxes.
Estimate only. Confirm taxes, condo/maintenance fees, insurance, utilities, and lender terms before making decisions.
Rooms
| Room | Level | Dimensions |
|---|---|---|
| Utility room | Basement | 10'5'' x 11'3'' |
| 1pc Bathroom | Basement | x |
| Laundry room | Basement | 7'8'' x 10'8'' |
| Recreation room | Basement | 17'7'' x 18'10'' |
| 5pc Bathroom | Second level | 7'5'' x 8'2'' |
| Bedroom | Second level | 9'2'' x 10'5'' |
| Bedroom | Second level | 9'9'' x 9'9'' |
| Primary Bedroom | Second level | 11'4'' x 17'1'' |
| 2pc Bathroom | Main level | 4'5'' x 7'3'' |
| Kitchen | Main level | 9'6'' x 13'7'' |
| Dining room | Main level | 8'1'' x 9'6'' |
| Living room | Main level | 10'6'' x 18'2'' |
Facts & Location
Interior Size
1,294 sq ft
Parking
3 spaces
Annual Taxes
$4,203
Year Built
1988
Listing data
Listing information is provided for personal, non-commercial use and should be independently verified before making real estate decisions.
Last refreshed: Aug 2, 2026 3:21 AM
Explore nearby searches
SEO-friendly searches for this area, property type, and nearby neighbourhoods.
Similar Properties
More nearby listings that may fit the same search.
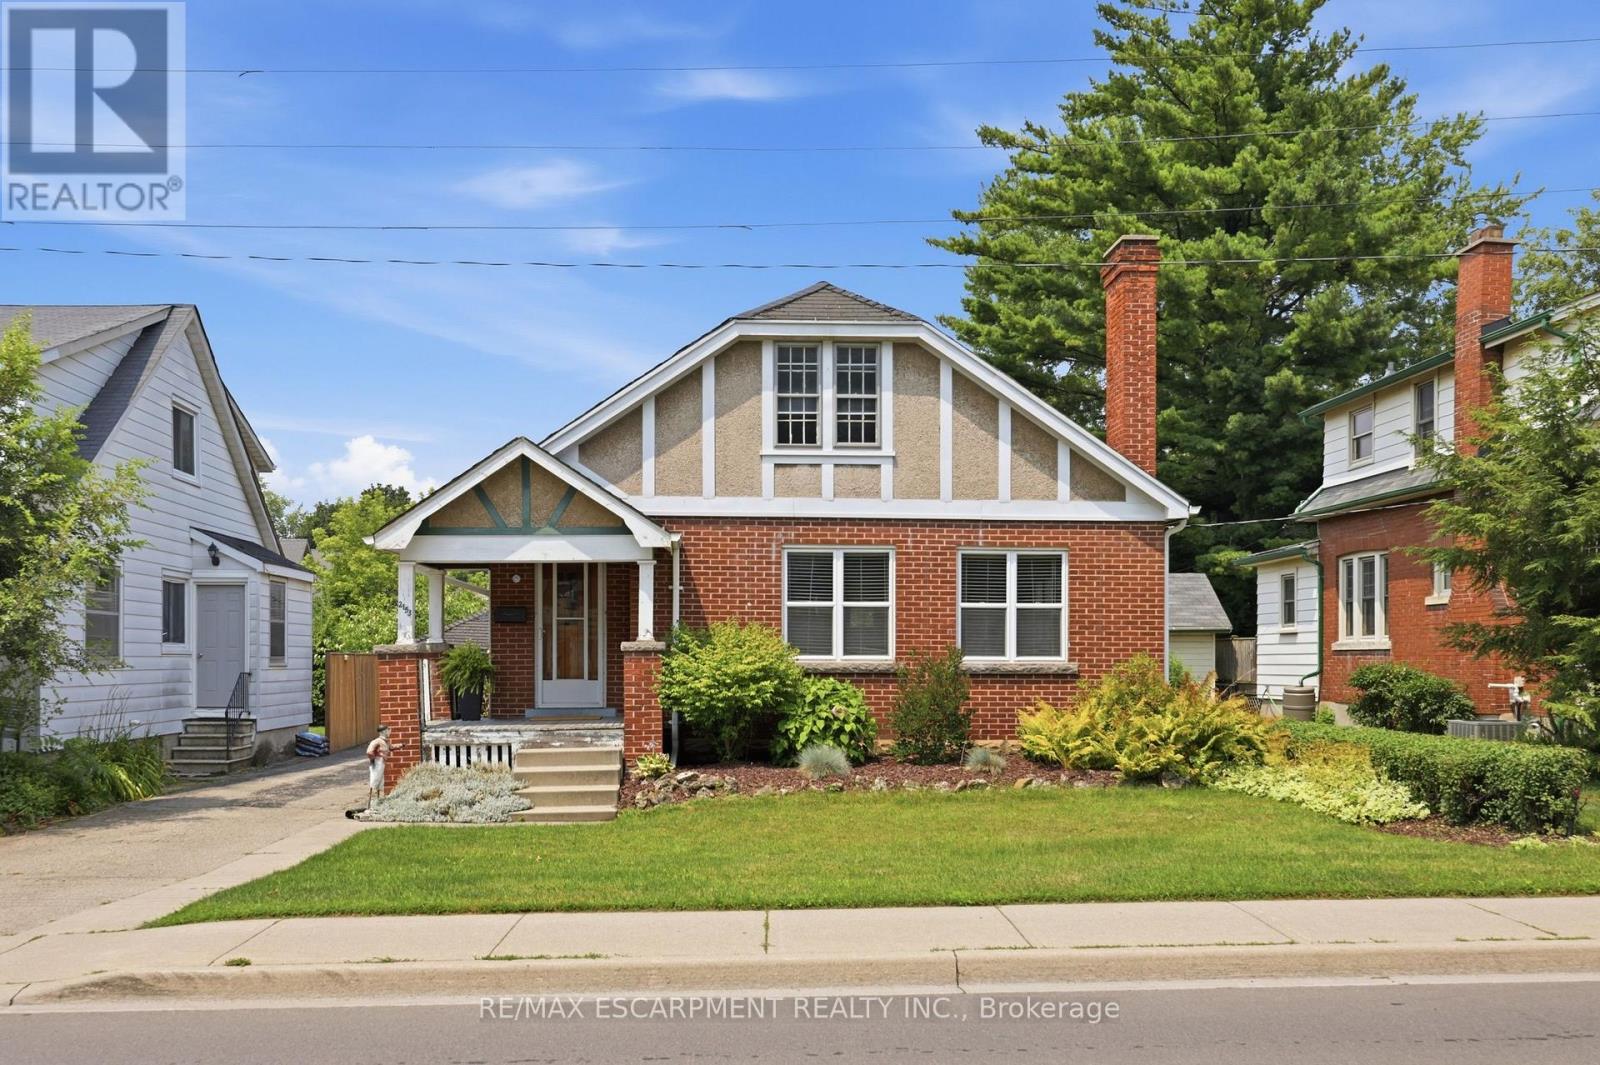
$888,000
2153 CAROLINE Street
Burlington (Roseland) · MLS # W13614372
3 bed · 2 bath
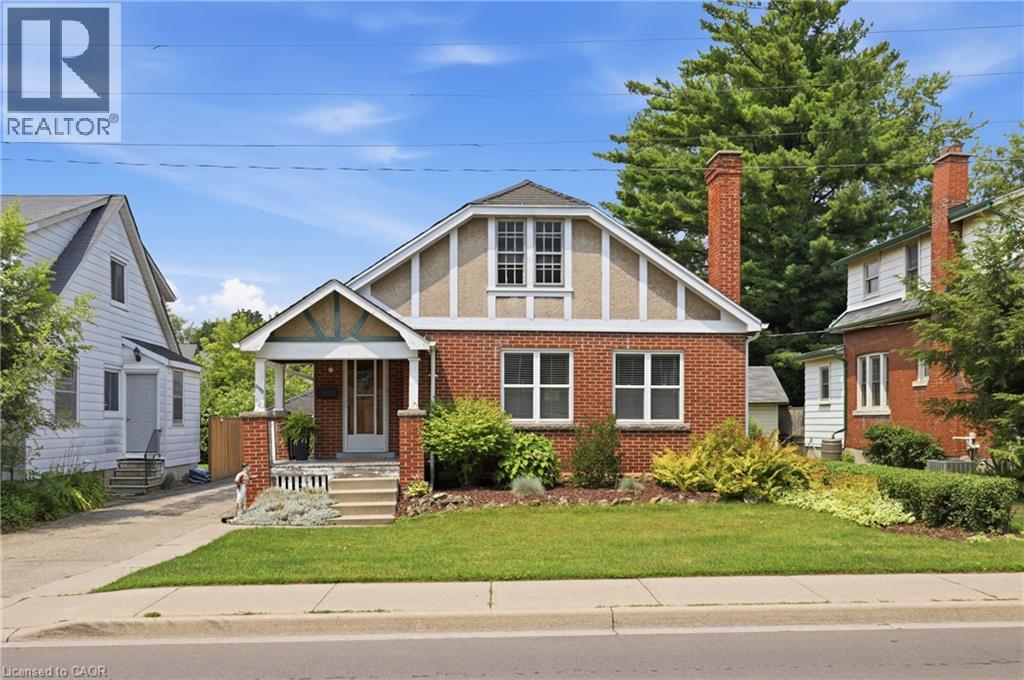
$888,000
2153 CAROLINE Street
Burlington · MLS # 40850418
3 bed · 2 bath · 1,136 sq ft
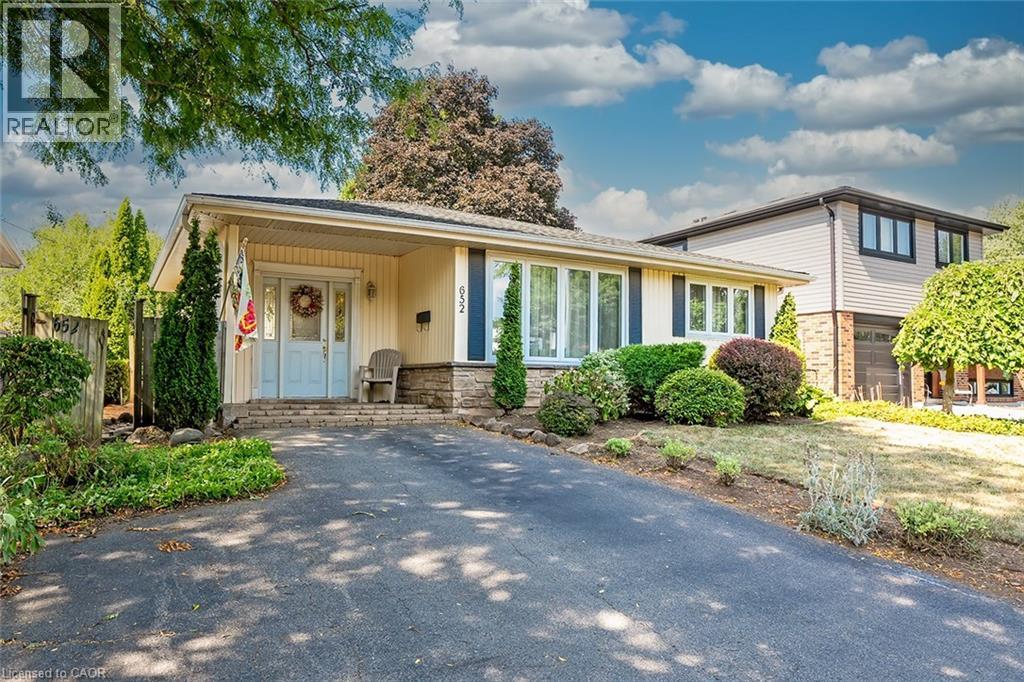
$889,000
652 ARDLEIGH Crescent
Burlington · MLS # 40850665
4 bed · 2 bath · 1,483 sq ft