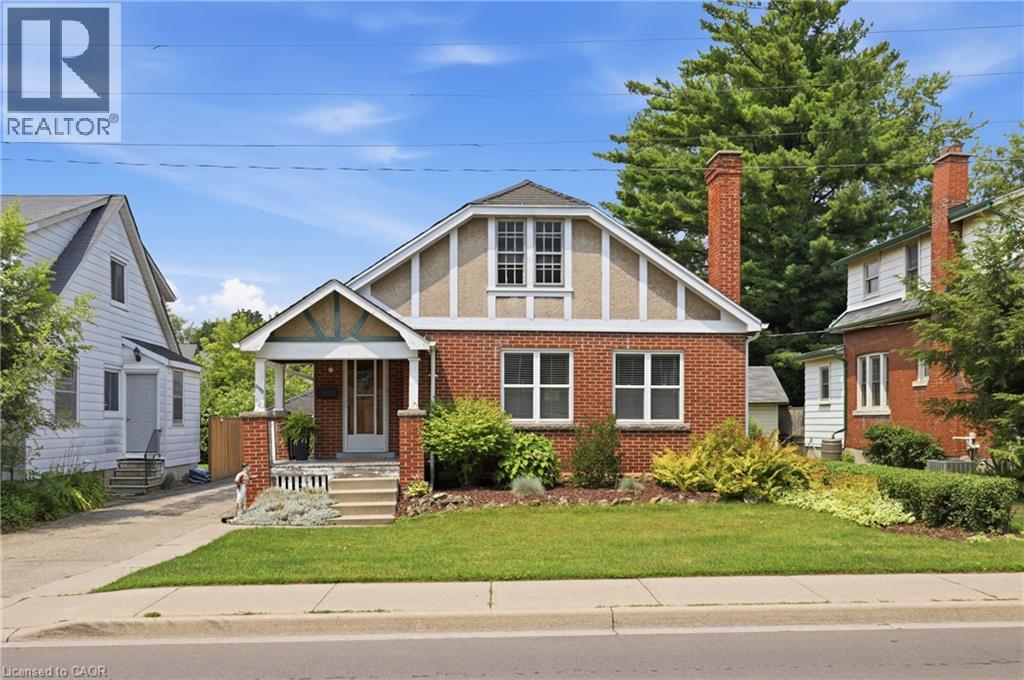
2153 CAROLINE Street
Burlington, Ontario L7R1L7
MLS # 40850418
Property Details
Type
Detached
Beds
3
Baths
2
Status
For Sale
More homes like this
About this property
Opportunity knocks in one of Downtown Burlington's most desirable neighbourhoods. Full of character and original charm, this detached home offers an excellent opportunity for renovators, investors, or buyers looking to create their dream home in an unbeatable location. The home features two main floor bedrooms, and an unfinished half-storey offering outstanding potential for future living space/primary bedroom. The main floor also features a great sized living and dining room, separate front foyer, 4 piece bathroom, and walk out to the rear yard from the kitchen. The outdoor space is what sets this house apart: a welcoming covered front porch, a double detached garage and set on a generous 47ft x 150ft lot, there's plenty of room to reimagine, renovate, and add long term value. Just steps from the shops, restaurants, waterfront, parks, and amenities that make Downtown Burlington so sought after, this is your chance to get into a detached home in a location where opportunities like this are becoming increasingly rare. Whether you're looking for your next project or a home you can update over time, this property is ready for its next chapter. This home is being lovingly sold as-is.
Mortgage Estimate
Estimated monthly payment
Calculating…
Estimate only. Taxes, insurance, condo fees, and lender terms are not included.
Monthly costs to verify
Property taxes: about $579/month based on listed annual taxes.
Estimate only. Confirm taxes, condo/maintenance fees, insurance, utilities, and lender terms before making decisions.
Rooms
| Room | Level | Dimensions |
|---|---|---|
| Storage | Basement | 6'7'' x 10'3'' |
| Utility room | Basement | 14'6'' x 13'2'' |
| 3pc Bathroom | Basement | x |
| Laundry room | Basement | 6'7'' x 5'2'' |
| Bedroom | Basement | 11'4'' x 12'10'' |
| Recreation room | Basement | 11'5'' x 13'3'' |
| Attic | Second level | 33'2'' x 15'7'' |
| 4pc Bathroom | Main level | x |
| Kitchen | Main level | 7'5'' x 10'3'' |
| Bedroom | Main level | 10'7'' x 9'2'' |
| Primary Bedroom | Main level | 9'11'' x 12'11'' |
| Dining room | Main level | 10'3'' x 13'2'' |
| Living room | Main level | 12'0'' x 22'8'' |
| Foyer | Main level | 4'1'' x 5'6'' |
Facts & Location
Interior Size
1,136 sq ft
Parking
5 spaces
Annual Taxes
$6,945
Year Built
1938
Listing data
Listing information is provided for personal, non-commercial use and should be independently verified before making real estate decisions.
Last refreshed: Aug 3, 2026 3:22 AM
Explore nearby searches
SEO-friendly searches for this area, property type, and nearby neighbourhoods.
Similar Properties
More nearby listings that may fit the same search.
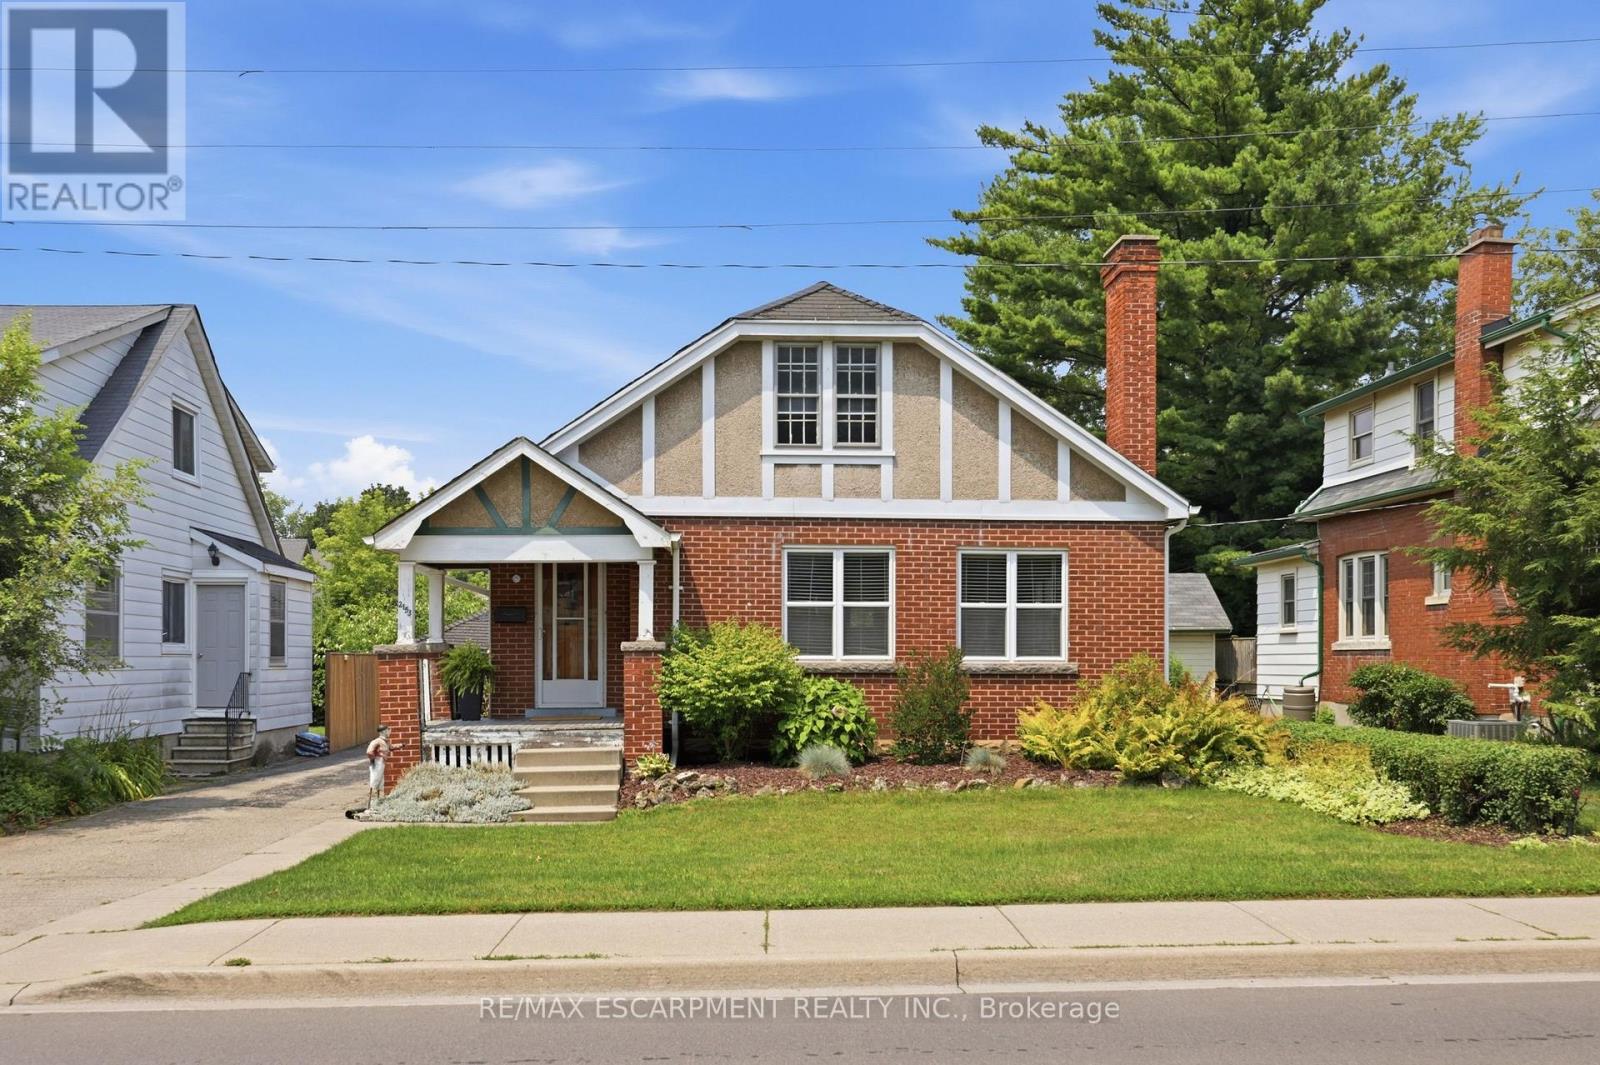
$888,000
2153 CAROLINE Street
Burlington (Roseland) · MLS # W13614372
3 bed · 2 bath
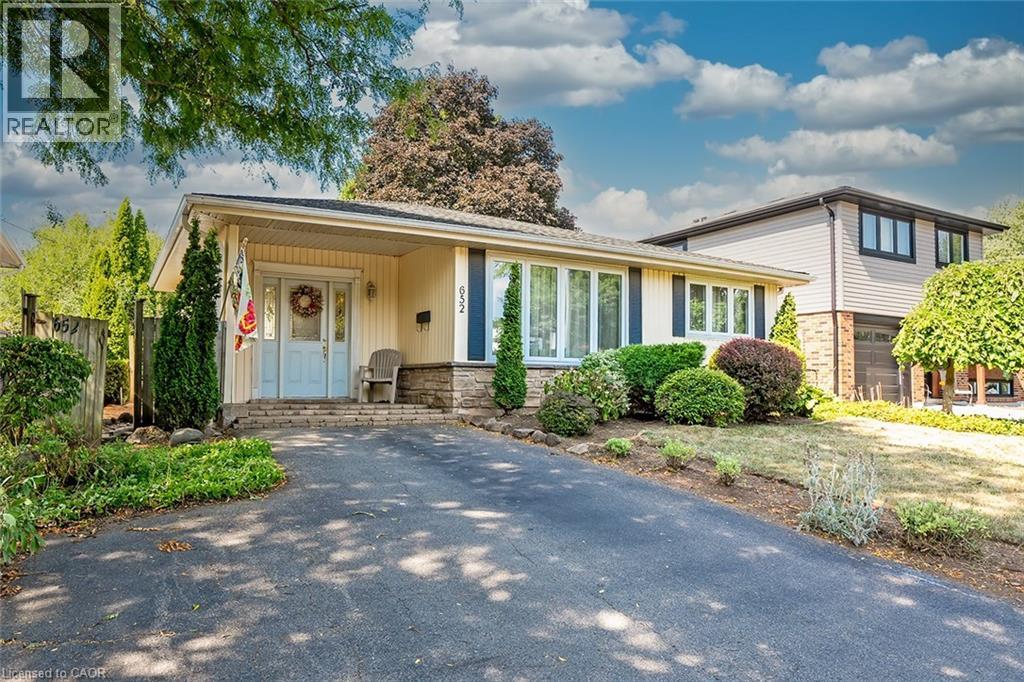
$889,000
652 ARDLEIGH Crescent
Burlington · MLS # 40850665
4 bed · 2 bath · 1,483 sq ft
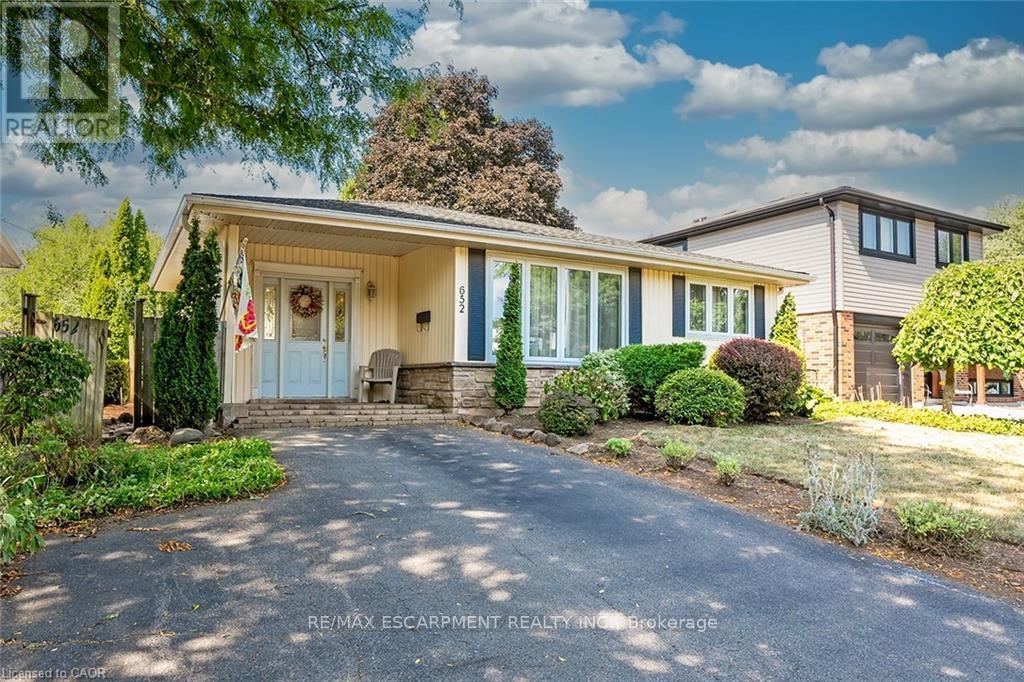
$889,000
652 Ardleigh Crescent
Burlington (Appleby) · MLS # W13604378
4 bed · 2 bath · 1,500 sq ft