Videos & Virtual Tours
Open available video, 3D tour, or virtual-tour media for this listing.
2264 Britannia Road
Burlington, Ontario L7P0G2
MLS # W13248328
Property Details
Type
Detached
Beds
4
Baths
3
Status
For Sale
More homes like this
About this property
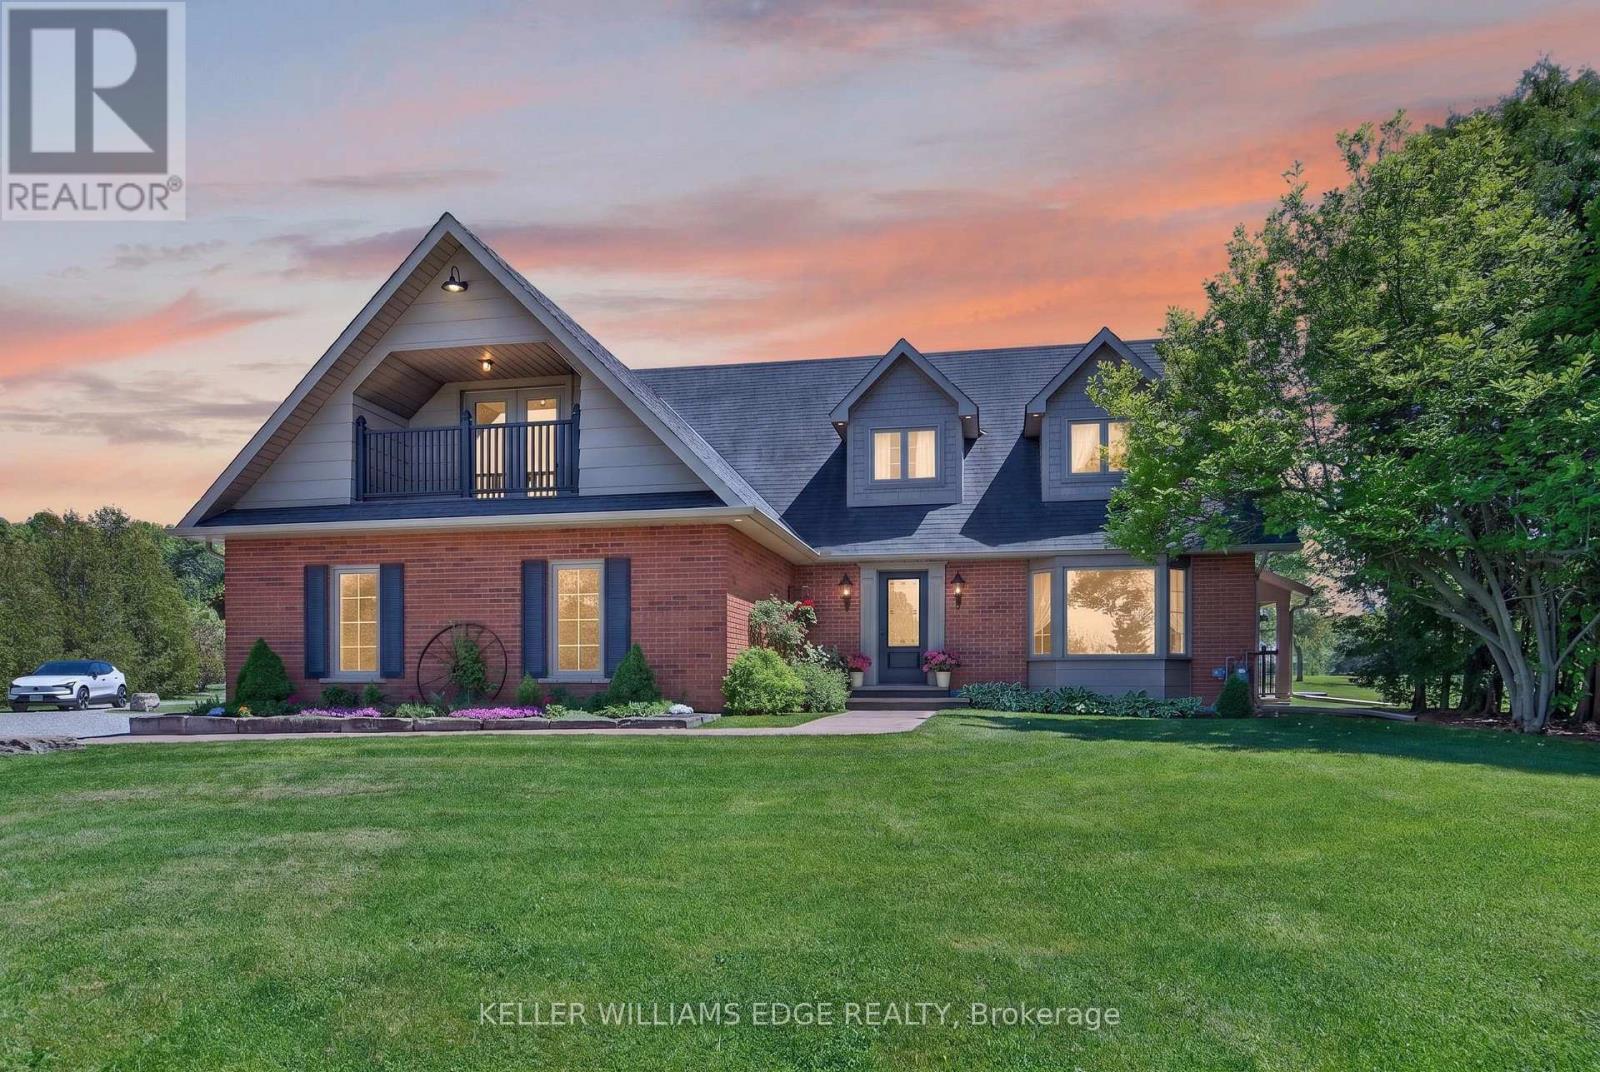
Imagine trading the soundtrack of the City for something that's far more luxurious, silence!! No honking, no rushing just space to breathe & mornings that actually belong to you. At 2264 Britannia Road, that shift isn't theoretical - it's instant. A long, private drive leads you past a tranquil pond and into this exquisite North Burlington Estate situated on 5 pristine acres where the true measure of space is found in freedom, privacy, and possibility. Inside this beautifully finished residence, every room opens to nature's own artwork -- rolling fields & evergreen groves. A warm & welcoming home that balances the best of both worlds, offering formal rooms for special occasions & informal spaces where life naturally unfolds. The primary suite blends comfort & function with your own balcony, a relaxed sitting area & a 4 piece ensuite showcasing double sinks & an oversized shower. With 2600 sq ft, 4 bedrooms & 2.5 bathrooms, the home balances elegance with ease. And for the dreamers, doers & collectors the 2400 square foot in-floor heated outbuilding is pure possibility -- studio, workshop, hobby space. This is where your someday becomes real. This isn't just a home, it's a lifestyle & once you experience it you'll never want to leave.
Mortgage Estimate
Estimated monthly payment
Calculating…
Estimate only. Taxes, insurance, condo fees, and lender terms are not included.
Monthly costs to verify
Property taxes: about $1,037/month based on listed annual taxes.
Estimate only. Confirm taxes, condo/maintenance fees, insurance, utilities, and lender terms before making decisions.
Rooms
| Room | Level | Dimensions |
|---|---|---|
| Living room | Main level | 4.72 x 4.1 |
| Bedroom 4 | Second level | 3.02 x 2.9 |
| Bathroom | Second level | 3.21 x 2.67 |
| Recreational, Games room | Lower level | 6.6 x 3.04 |
| Games room | Lower level | 6.6 x 3.04 |
| Utility room | Lower level | 8.38 x 4.69 |
| Dining room | Main level | 4.07 x 2.99 |
| Kitchen | Main level | 6.21 x 4.06 |
| Family room | Main level | 4.42 x 4.06 |
| Laundry room | Main level | 2.26 x 1.19 |
| Primary Bedroom | Second level | 5.78 x 3.52 |
| Sitting room | Second level | 3.85 x 3.28 |
| Bathroom | Second level | 4.5 x 2.46 |
| Bedroom 2 | Second level | 5.29 x 3.55 |
| Bedroom 3 | Second level | 4.08 x 2.99 |
Facts & Location
Interior Size
2,600 sq ft
Parking
12 spaces
Lot Size
125 x 714 FT ; SEE GEOWHAREHOUSE
Annual Taxes
$12,447
Listing data
Listing information is provided for personal, non-commercial use and should be independently verified before making real estate decisions.
Last refreshed: Aug 24, 2026 3:22 AM
Explore nearby searches
SEO-friendly searches for this area, property type, and nearby neighbourhoods.
Similar Properties
More nearby listings that may fit the same search.

$2,989,000
2264 BRITANNIA Road
Burlington · MLS # 40837001
4 bed · 3 bath · 2,600 sq ft
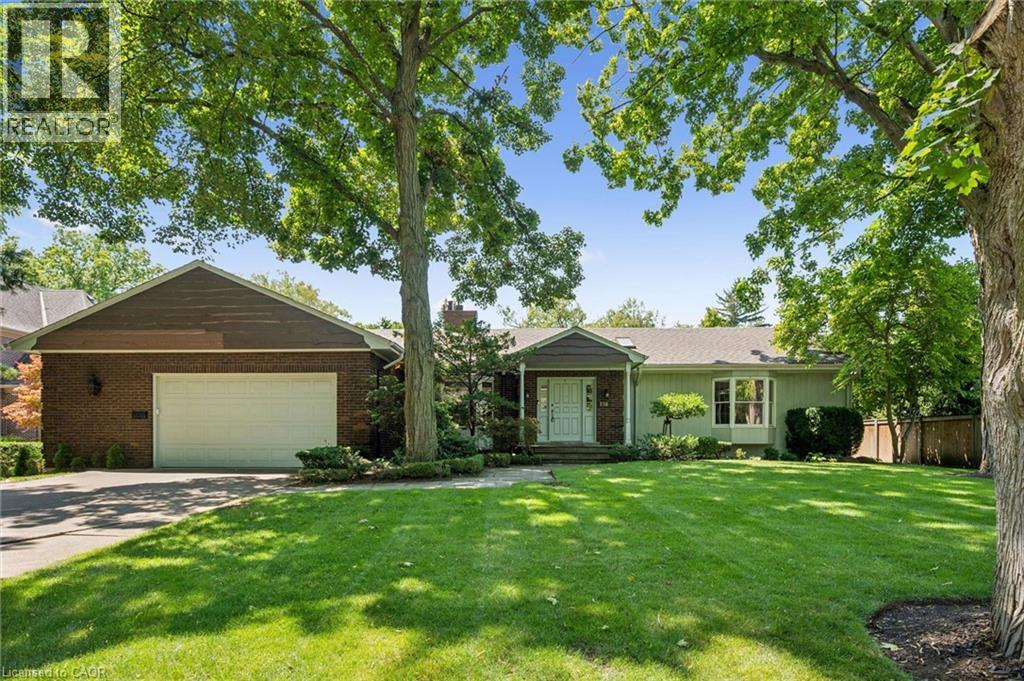
$2,999,999
138 APPLEBY Place
Burlington · MLS # 40850310
3 bed · 4 bath · 3,686 sq ft
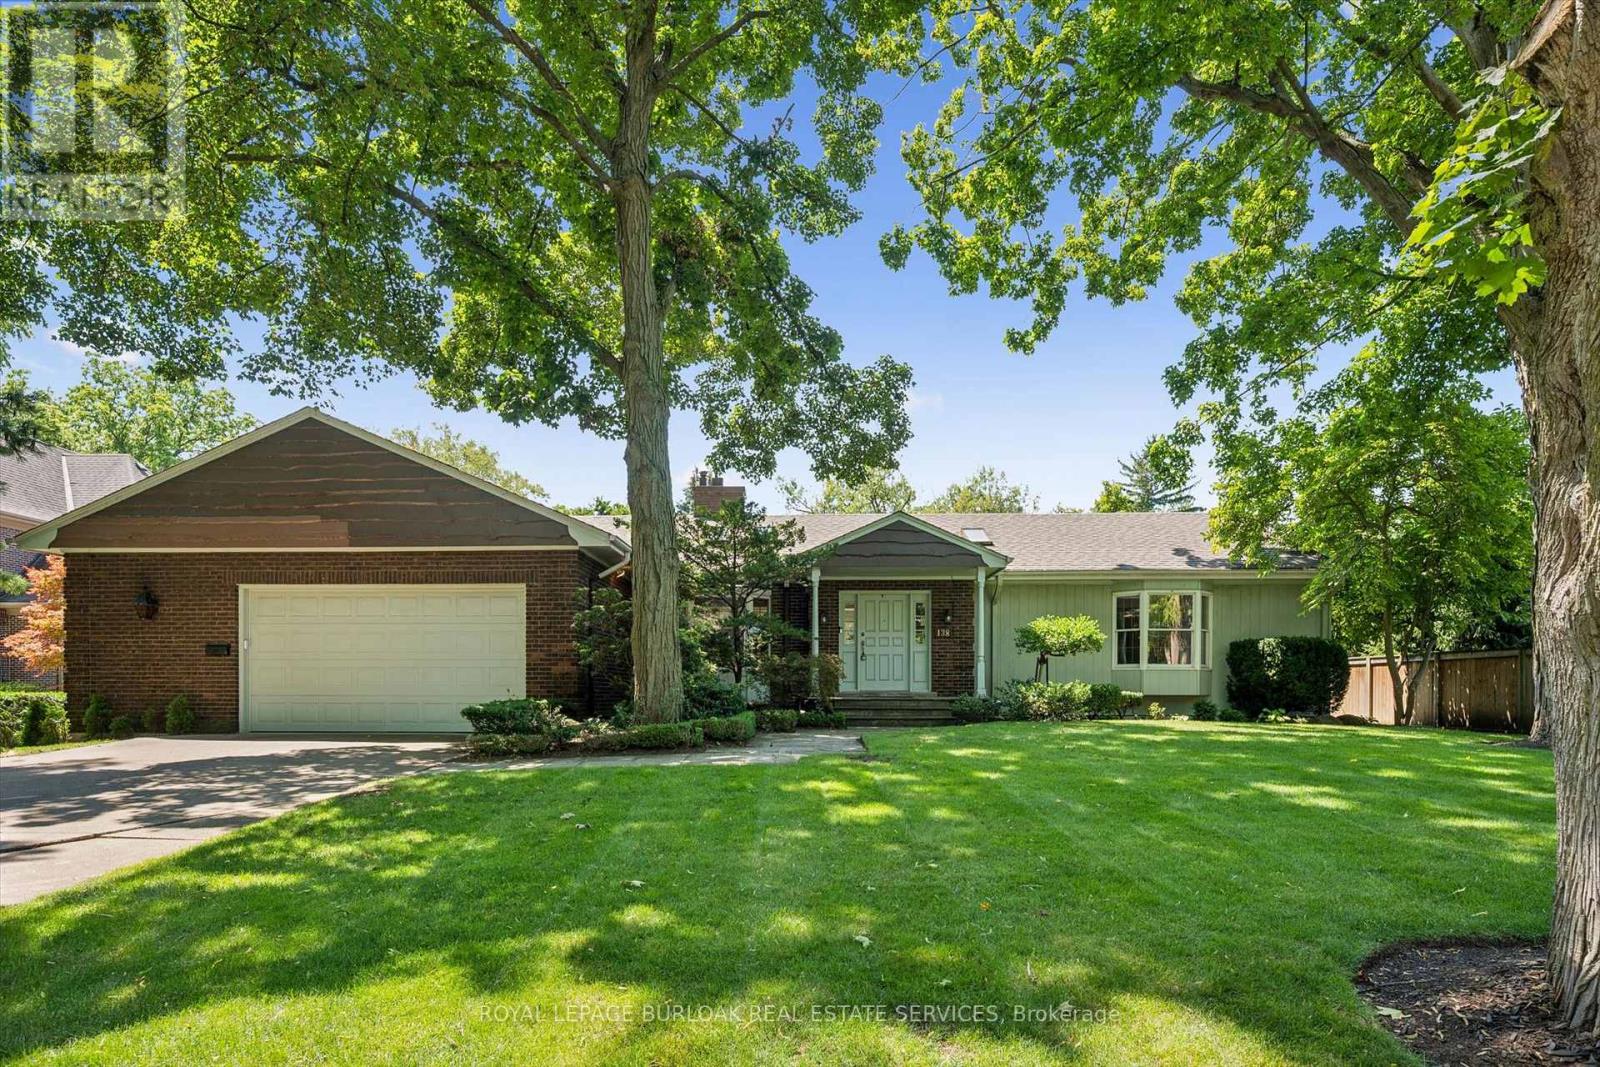
$2,999,999
138 Appleby Place
Burlington (Shoreacres) · MLS # W13675272
3 bed · 4 bath · 3,473 sq ft