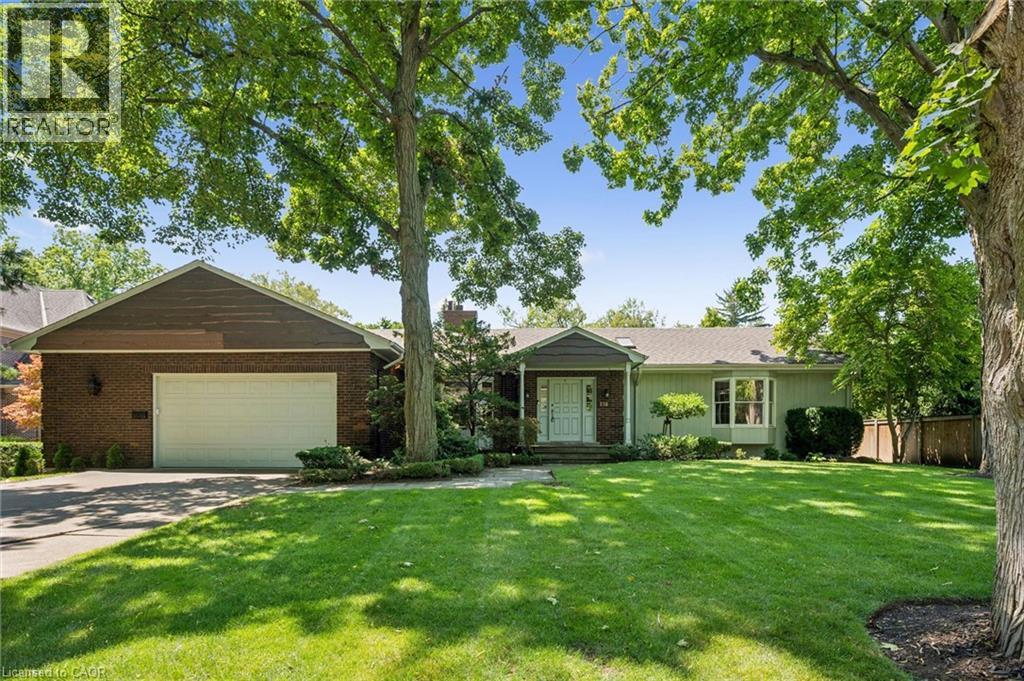
138 APPLEBY Place
Burlington, Ontario L7L2X1
MLS # 40850310
Property Details
Type
Detached
Beds
3
Baths
4
Status
For Sale
More homes like this
About this property
A rare opportunity to own a unique (0.489) acre in one of Burlington's most coveted lakeside neighbourhoods. Nestled on quiet, exclusive cul-de-sac just steps to the lake this extraordinary property offers a Muskoka-inspired setting surrounded by mature trees and prestigious multi-million-dollar homes, providing exceptional privacy & tranquility. The sprawling custom bungalow offers 3473 square feet of total living space, 3 bedrooms, 3.5 baths and a finished lower level. Spacious principal rooms include a vaulted family room addition with four skylights, gas fireplace, generous dining room addition and bright living room with a second gas fireplace overlooking beautifully landscaped gardens. The kitchen features skylights and a centre island with breakfast bar. The primary suite offers a wall-to-wall closet and 4-piece ensuite. 2 additional bedrooms, main-floor laundry, 4-piece bath with skylight and 3-piece bath with sauna complete the main level. The finished lower level includes a large recreation/games area, 2-piece bath and excellent storage with cedar closets. An oversized double garage with inside entry, attic storage and GDO is complimented by a driveway for six vehicles. A unique winterized Garden House with fireplace, kitchen, vaulted ceilings and 2-piece bath is perfect for guests, a studio or home office. Tucked away in the private backyard oasis is a Gunite in-ground pool with built-in hot tub, poolside gazebo with gas line for BBQ, aggregate surround, change house, heater and pool equipment shed. A separate custom workshop with workbench provides the perfect escape for hobbyists and woodworking enthusiasts. Move in and enjoy this exceptional property as it is, renovate to suit your vision, or build the custom estate home of your dreams on this remarkable lot in one of Burlington's most prestigious lakeside neighbourhoods. A truly one-of-a-kind property that rarely becomes available.
Mortgage Estimate
Estimated monthly payment
Calculating…
Estimate only. Taxes, insurance, condo fees, and lender terms are not included.
Monthly costs to verify
Property taxes: about $1,156/month based on listed annual taxes.
Estimate only. Confirm taxes, condo/maintenance fees, insurance, utilities, and lender terms before making decisions.
Rooms
| Room | Level | Dimensions |
|---|---|---|
| Utility room | Basement | 13'3'' x 19'8'' |
| Storage | Basement | 4'1'' x 6'0'' |
| Storage | Basement | 5'11'' x 6'1'' |
| Storage | Basement | 5'11'' x 6'4'' |
| 2pc Bathroom | Basement | 3'0'' x 6'6'' |
| Other | Basement | 3'6'' x 15'1'' |
| Recreation room | Basement | 17'10'' x 32'5'' |
| Sauna | Main level | 5'11'' x 6'3'' |
| Mud room | Main level | 7'2'' x 10'4'' |
| 4pc Bathroom | Main level | 8'4'' x 8'7'' |
| Bedroom | Main level | 12'0'' x 13'3'' |
| Bedroom | Main level | 8'6'' x 14'11'' |
| 4pc Bathroom | Main level | 5'11'' x 12'1'' |
| Primary Bedroom | Main level | 13'3'' x 19'6'' |
| 3pc Bathroom | Main level | 6'1'' x 9'11'' |
| Family room | Main level | 22'5'' x 23'1'' |
| Dining room | Main level | 9'9'' x 16'10'' |
| Living room | Main level | 18'5'' x 25'9'' |
| Kitchen | Main level | 14'11'' x 16'0'' |
Facts & Location
Interior Size
3,686 sq ft
Parking
8 spaces
Annual Taxes
$13,869
Year Built
1954
Listing data
Listing information is provided for personal, non-commercial use and should be independently verified before making real estate decisions.
Last refreshed: Oct 21, 2026 3:21 AM
Explore nearby searches
SEO-friendly searches for this area, property type, and nearby neighbourhoods.
Similar Properties
More nearby listings that may fit the same search.
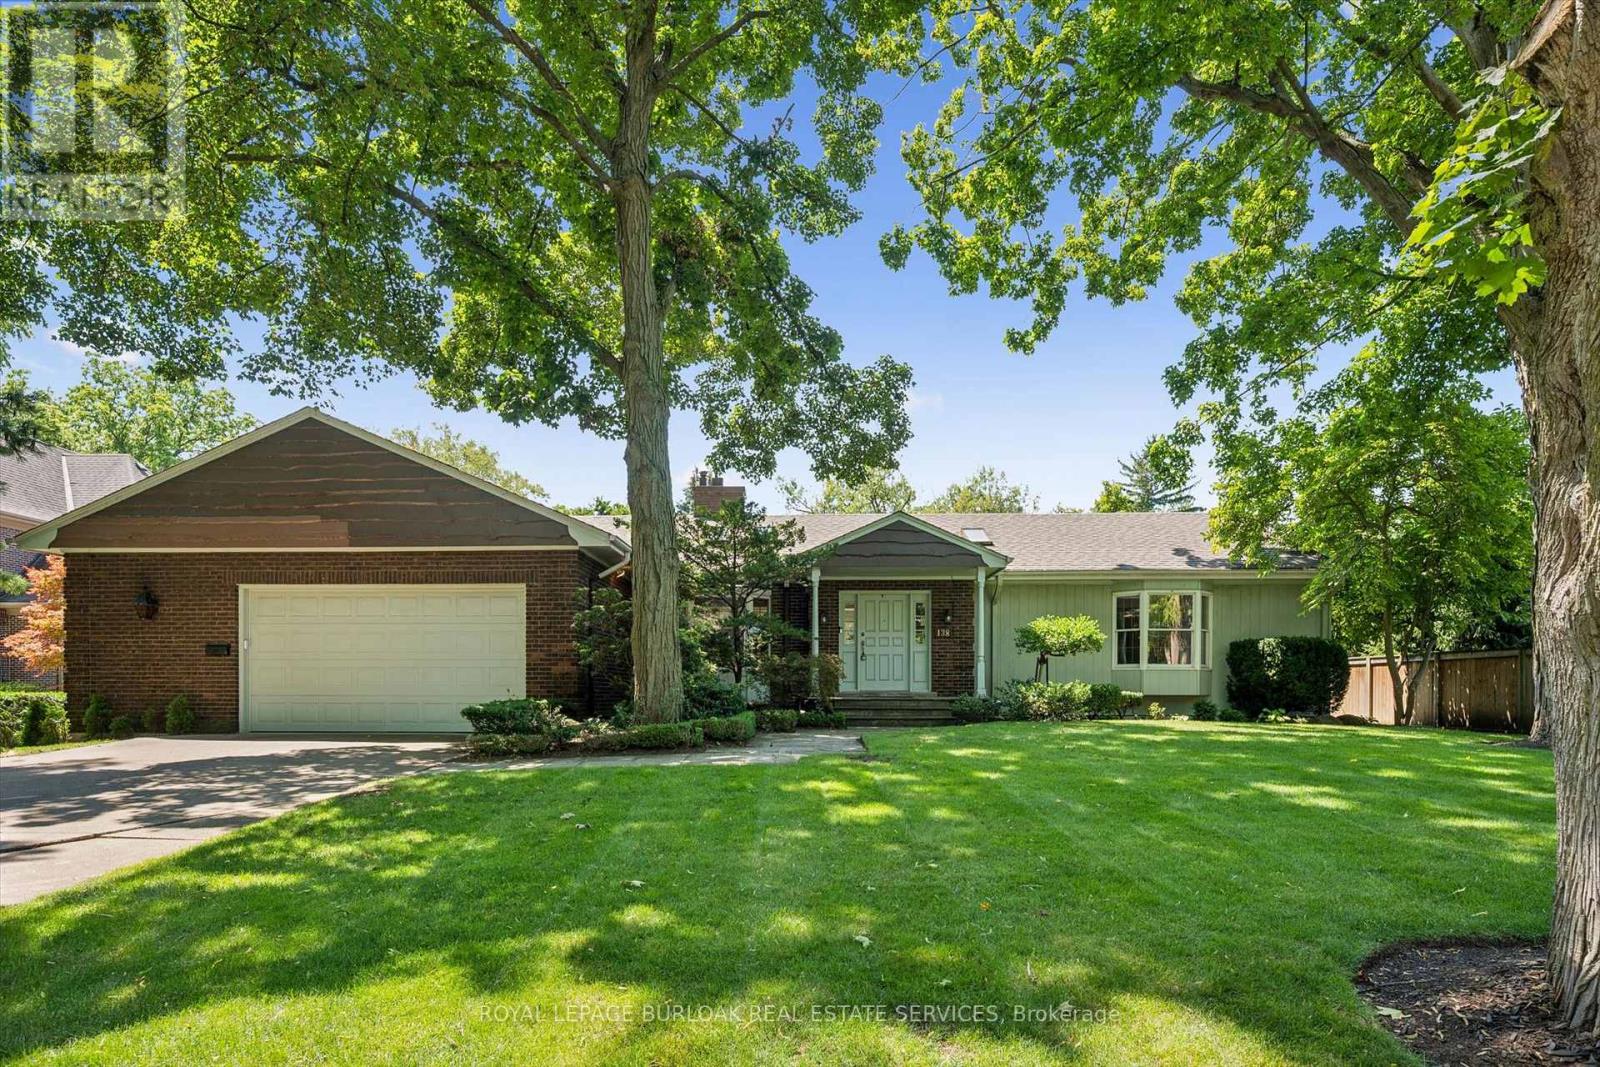
$2,999,999
138 Appleby Place
Burlington (Shoreacres) · MLS # W13675272
3 bed · 4 bath · 3,473 sq ft
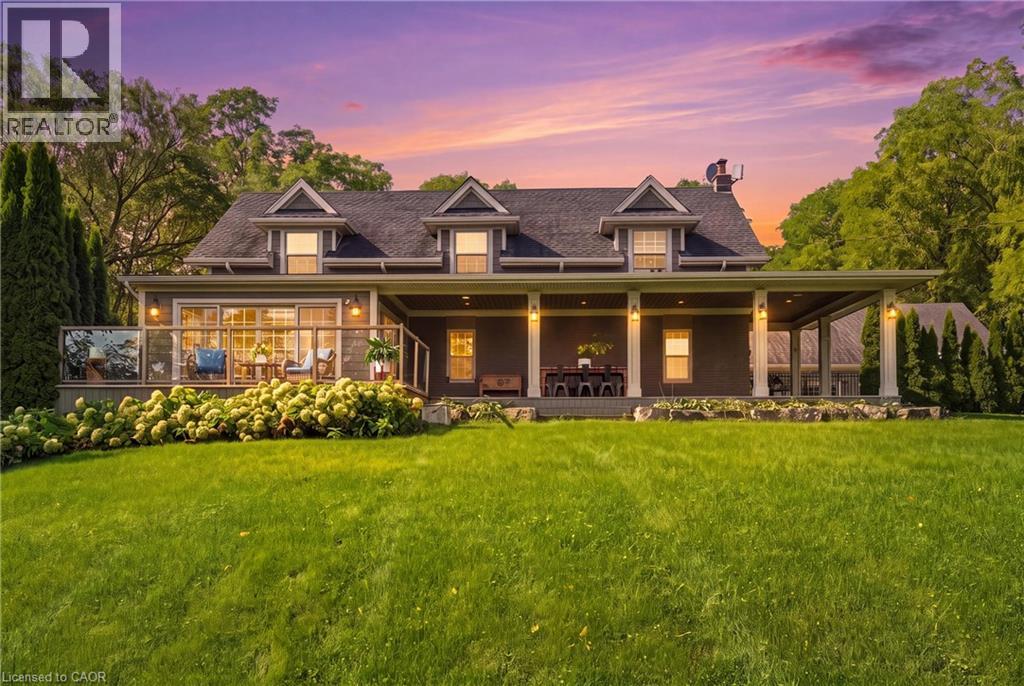
$2,999,000
5062 WALKERS Line
Burlington · MLS # 40867791
4 bed · 3 bath · 2,611 sq ft
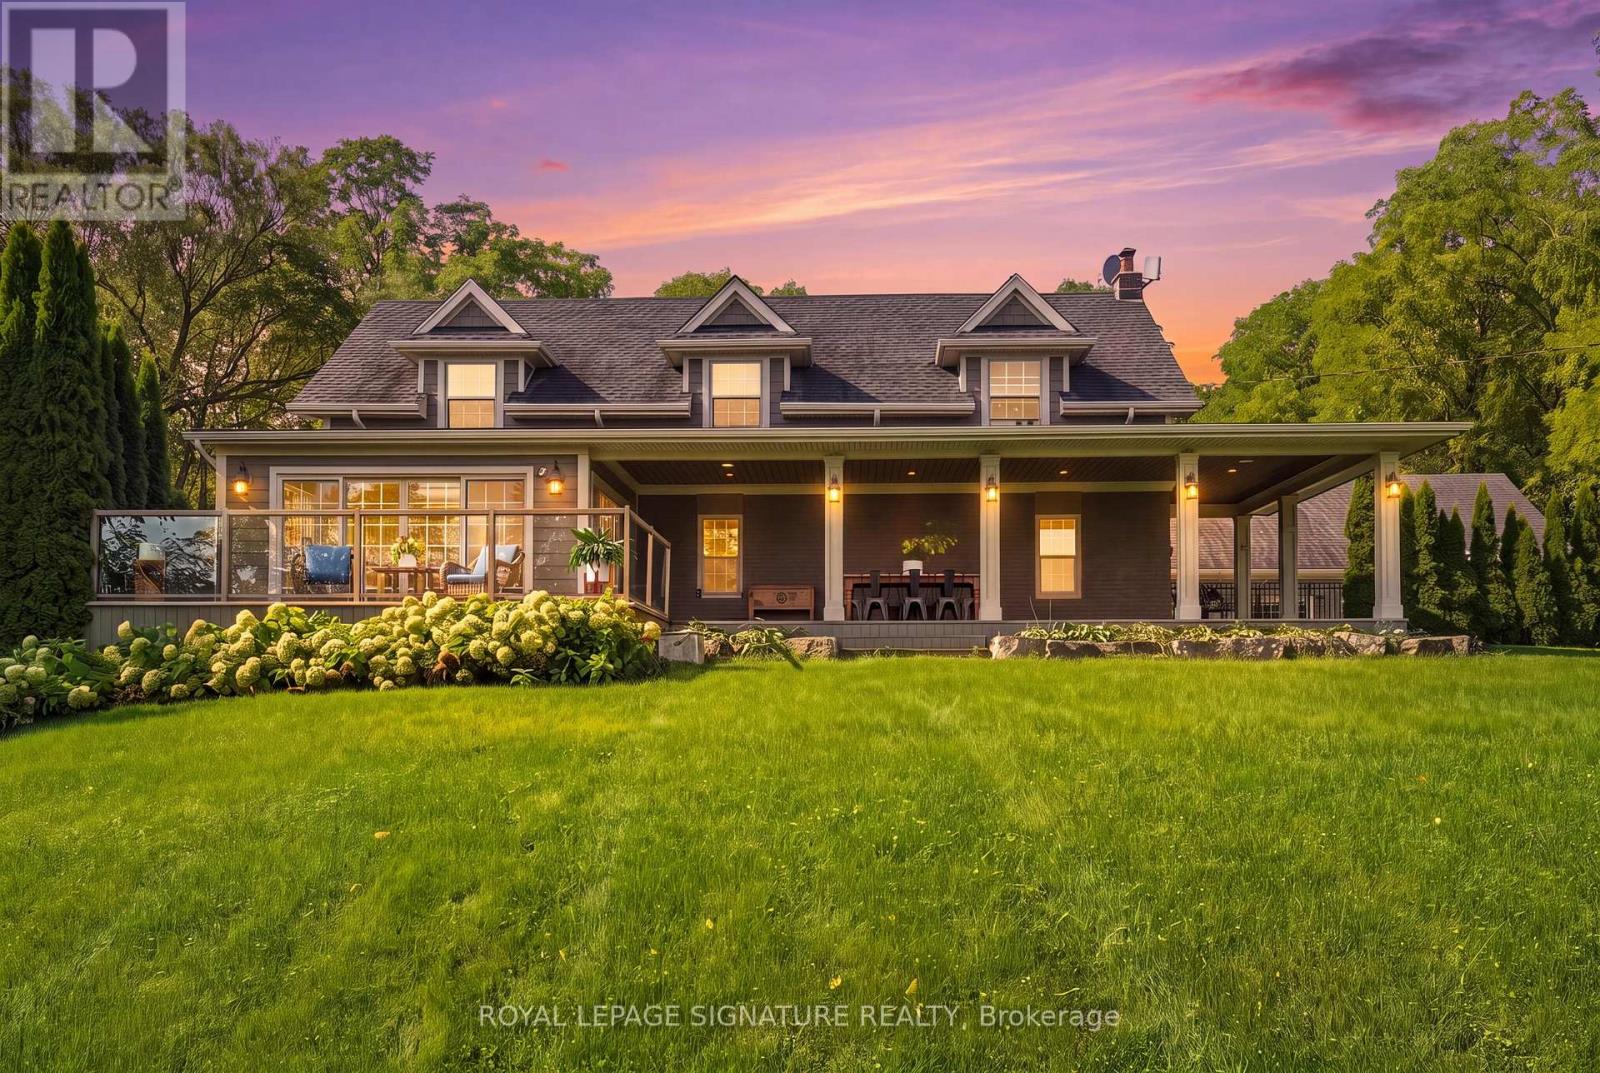
$2,999,000
5062 Walkers Line
Burlington · MLS # W13828280
4 bed · 3 bath · 2,611 sq ft