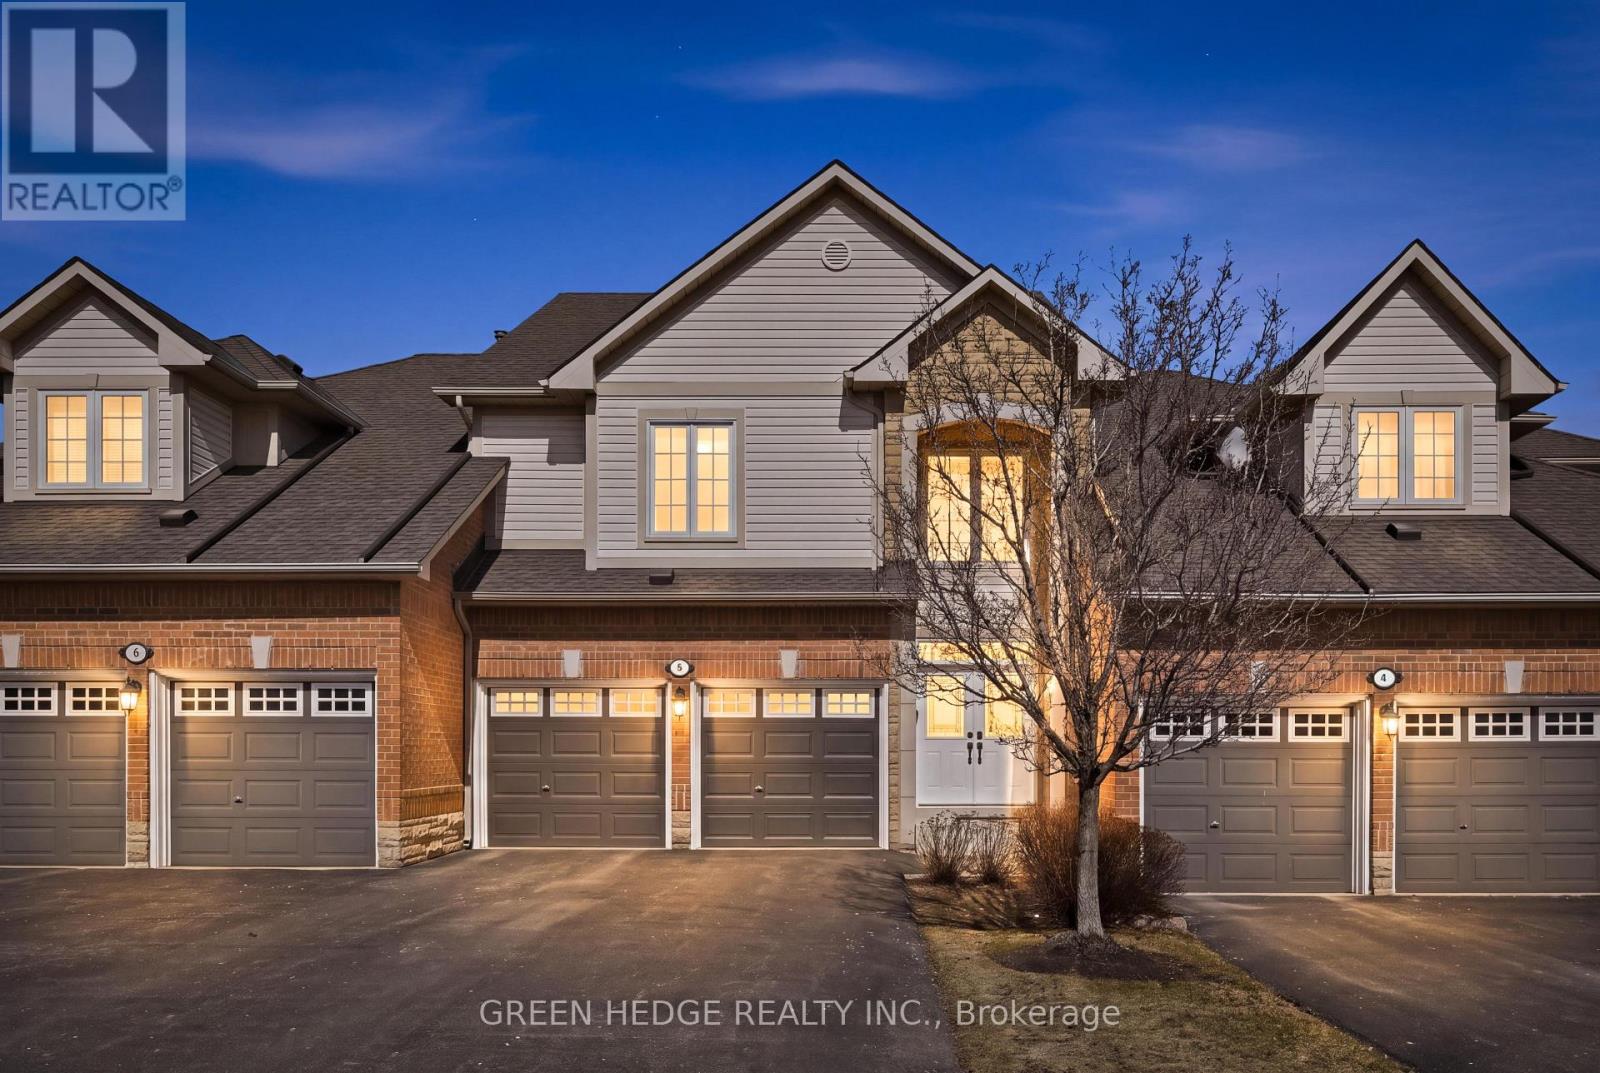
4360 Millcroft Park Drive
Burlington (Rose), Ontario L7M4T7
MLS # W13239390
Property Details
Type
Condo Townhouse
Beds
3
Baths
4
Status
For Sale
More homes like this
About this property
Fully renovated Millcroft Townhome! Stunning open-concept design, with a double car garage and located right across from Taywood Park. The main floor was completely opened up for an expansive and flexible living experience. With 9-ft ceilings and a vaulted great room filled with natural light, it offers 2,835 sq. ft. of beautifully finished living space. Engineered hardwood floors, custom millwork, wainscoting, and a hardwood staircase with wrought iron spindles. The chef's kitchen features a large island with breakfast bar, quartz countertops, extended cabinetry with glass displays, under-cabinet lighting, stylish backsplash, pendant lights, and chimney-style vent hood. Premium stainless steel appliances include dual zone oven, gas range, fridge, and Bosch dishwasher. Upstairs, the spacious primary retreat offers a designer feature wall, spa-like ensuite inluding a Toto washlet bidet/toilet, and a custom California walk-in closet built-ins. A convenient upper-level laundry room features a brand new washer & dryer (2025). Step outside to your private deck oasis with built-in planter boxes, mature cedars, and trees - perfect for relaxing or entertaining. Additional highlights include double-car garage with inside entry and 2 new garage door openers (2025), parking for four in the driveway, new front door (2023), new roof (2023), Carrier furnace & A/C (2019), and upgraded R60 attic insulation. Anti-shatter film installed on patio doors, rear deck window and front door for added security. Located directly across from Taywood Park in sought-after Millcroft, this home is close to top schools, trails, shopping, dining, GO Transit, highways, downtown, and the lake in Burlington. Meticulously maintained, and fully upgraded - nothing to do but move in and enjoy!
Mortgage Estimate
Estimated monthly payment
Calculating…
Estimate only. Taxes, insurance, condo fees, and lender terms are not included.
Monthly costs to verify
Property taxes: about $555/month based on listed annual taxes.
Monthly Fee: $820.00/mo
Estimate only. Confirm taxes, condo/maintenance fees, insurance, utilities, and lender terms before making decisions.
Rooms
| Room | Level | Dimensions |
|---|---|---|
| Kitchen | Main level | 6.59 x 3.43 |
| Recreational, Games room | Basement | 6.58 x 7.56 |
| Great room | Main level | 7.29 x 4.22 |
| Partial bathroom | Main level | 2.82 x 1.49 |
| Foyer | Main level | 2.2 x 2.2 |
| Primary Bedroom | Second level | 5.04 x 4.78 |
| Bathroom | Second level | 3.12 x 2.69 |
| Bedroom 2 | Second level | 3.97 x 3.99 |
| Bedroom 3 | Second level | 3.62 x 2.41 |
| Laundry room | Second level | 2.57 x 1.68 |
| Bathroom | Second level | 2.57 x 1.59 |
Facts & Location
Interior Size
2,835 sq ft
Parking
6 spaces
Annual Taxes
$6,660
Monthly Fee
$820.00/mo
Listing data
Listing information is provided for personal, non-commercial use and should be independently verified before making real estate decisions.
Last refreshed: Aug 24, 2026 3:22 AM
Explore nearby searches
SEO-friendly searches for this area, property type, and nearby neighbourhoods.
Similar Properties
More nearby listings that may fit the same search.
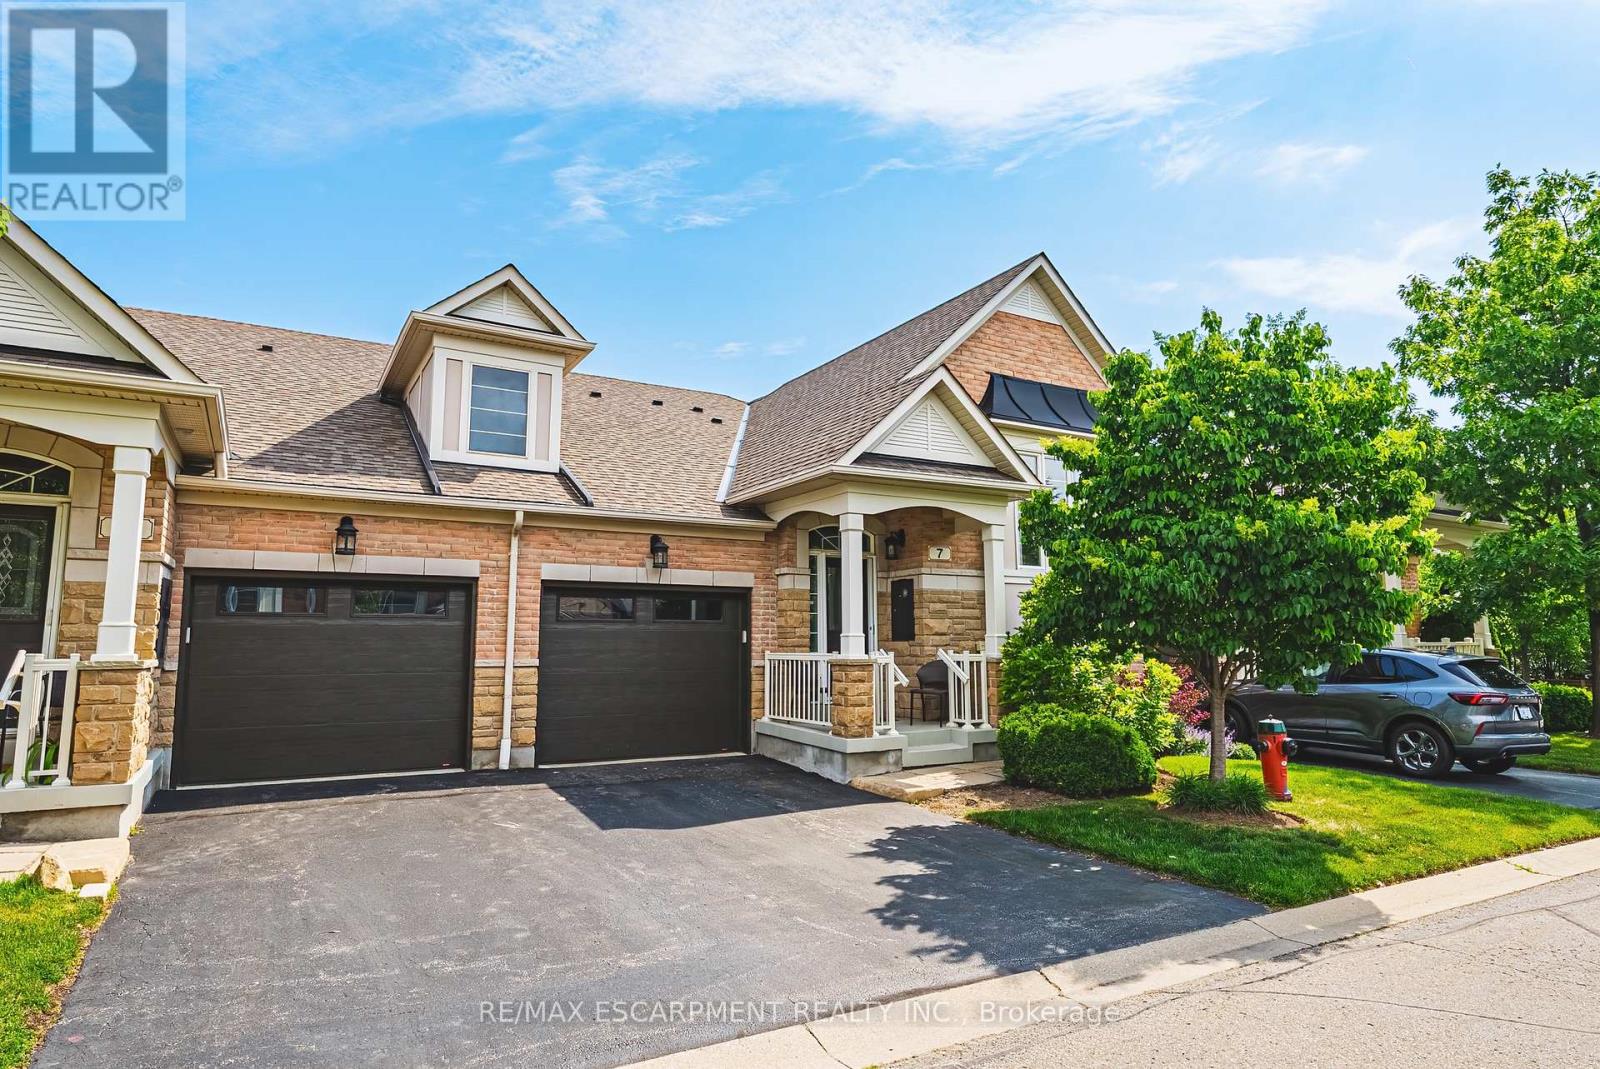
$1,249,000
4220 Sarazen Drive
Burlington (Rose) · MLS # W13643600
4 bed · 3 bath
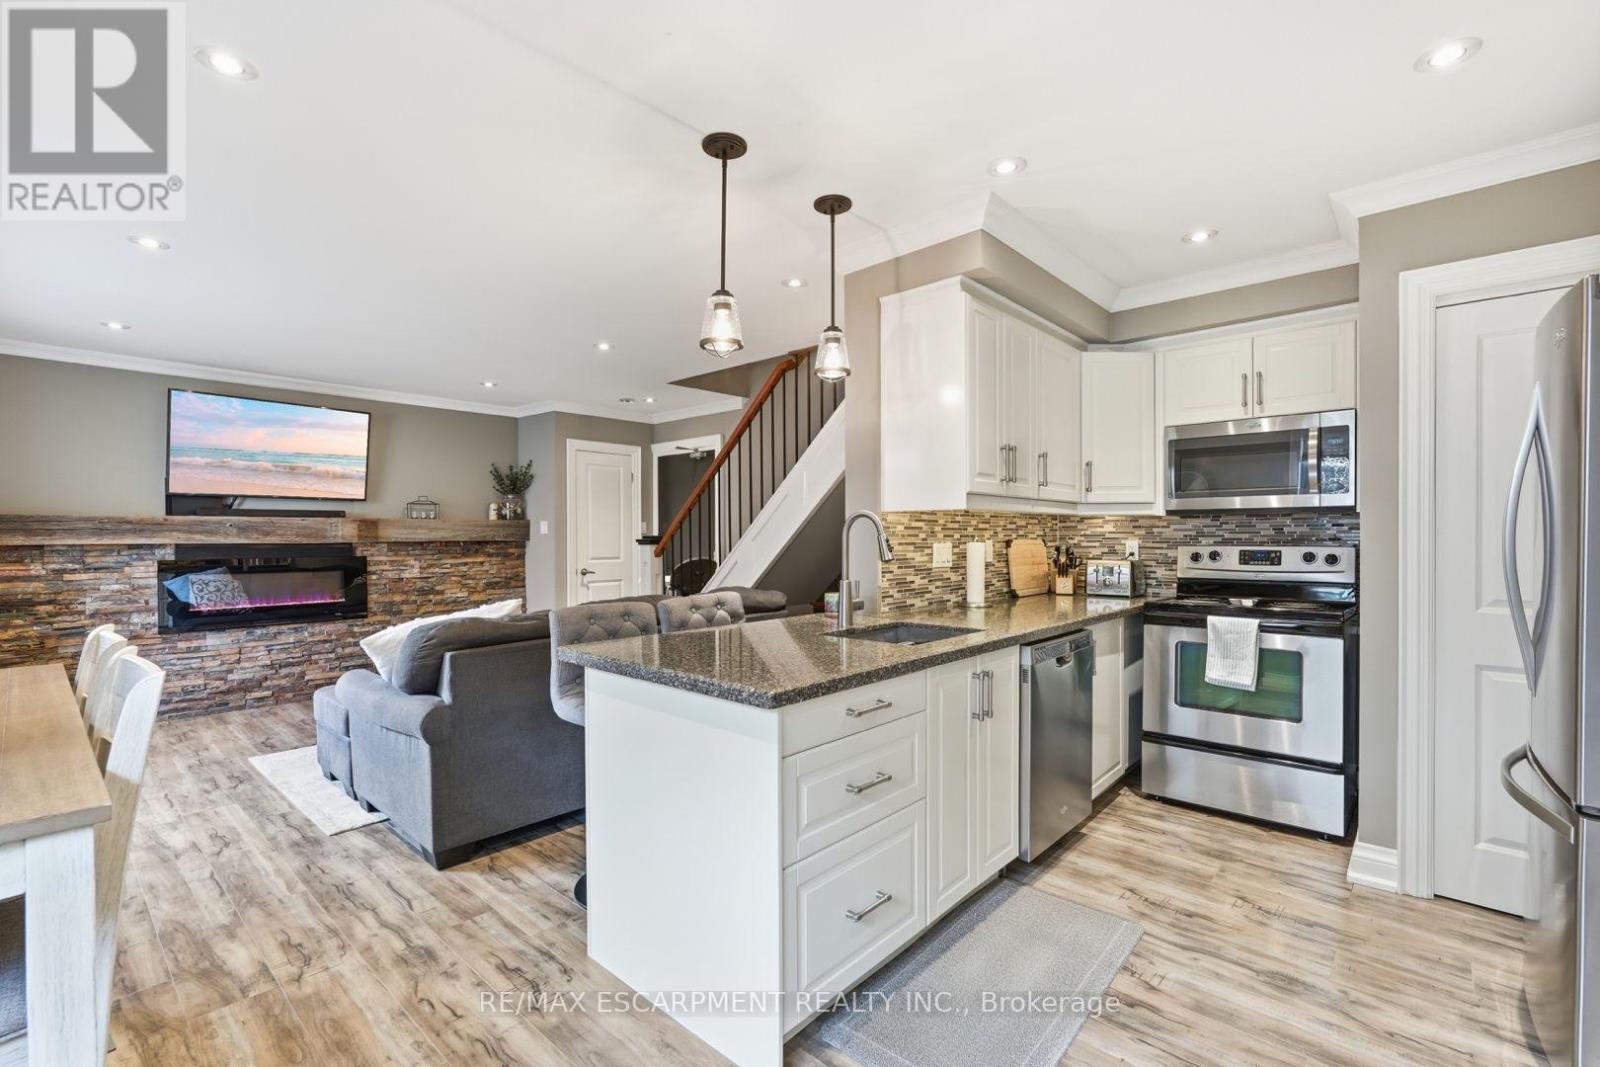
$529,900
469 Claridge Road
Burlington (Roseland) · MLS # W13664724
2 bed · 1 bath
$424,900
2040 Cleaver Avenue
Burlington (Headon) · MLS # W13708302
1 bed · 1 bath