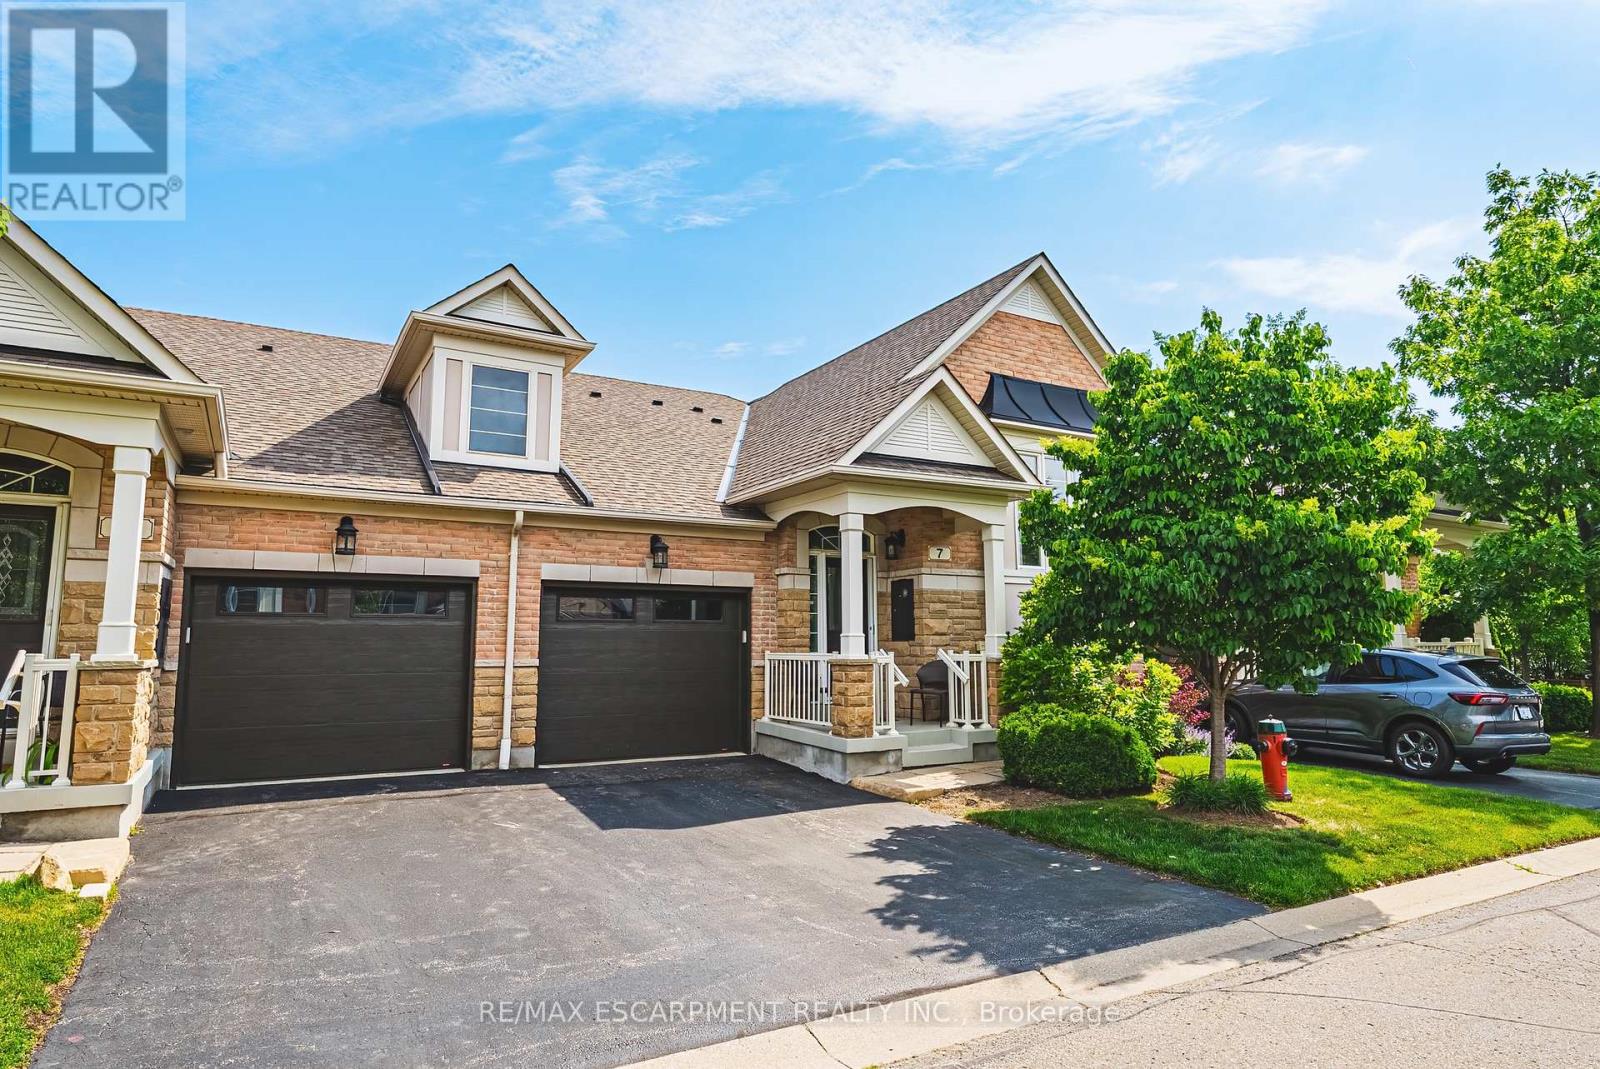
Videos & Virtual Tours
Open available video, 3D tour, or virtual-tour media for this listing.
4220 Sarazen Drive
Burlington (Rose), Ontario L7M5C6
MLS # W13643600
Property Details
Type
Condo Townhouse
Beds
4
Baths
3
Status
For Sale
More homes like this
About this property
Welcome to this stunning raised bungalow townhome nestled in the highly sought-after Millcroft Community - where refined living meets everyday convenience. This exceptional 2+2 bedroom, 2.5 bathroom home is situated within an exclusive enclave and showcases an open-concept floor plan with soaring 9-foot ceilings and top-quality finishes throughout. Step onto the main floor and be greeted by beautiful flooring throughout, crown moulding, California shutters and updated pot lights / light fixtures. The showstopping family room features an electric fireplace set into a stunning stone feature wall, flanked by custom cabinetry and built-in shelving. The renovated kitchen impresses with granite countertops, a modern backsplash, crisp white cabinetry, a pantry and stainless-steel appliances. The main level also features a generous primary bedroom with a walk-in closet and renovated 4-piece ensuite, a second spacious bedroom, a 2-piece bath, and main floor laundry. The fully finished lower level offers its own gas fireplace, two large bedrooms with oversized windows and ample closet space, a 4-piece bath, and abundant storage. Outside, enjoy a single-car garage with inside entry and a beautifully appointed private backyard - complete with a composite deck, stone patio, and covered gazebo, perfect for entertaining or relaxing in any season. Millcroft is a vibrant, family-friendly community known for its beautiful parks, top-rated schools, and easy access to shopping, dining, and major commuter routes. A truly special home in a truly special neighbourhood!
Mortgage Estimate
Estimated monthly payment
Calculating…
Estimate only. Taxes, insurance, condo fees, and lender terms are not included.
Monthly costs to verify
Property taxes: about $464/month based on listed annual taxes.
Monthly Fee: $700.00/mo
Estimate only. Confirm taxes, condo/maintenance fees, insurance, utilities, and lender terms before making decisions.
Rooms
| Room | Level | Dimensions |
|---|---|---|
| Foyer | Main level | 1.5 x 1.3 |
| Bedroom | Basement | 3.17 x 4.04 |
| Bedroom | Basement | 4.14 x 3.28 |
| Bathroom | Basement | 0 x 0 |
| Living room | Main level | 6.63 x 5.46 |
| Kitchen | Main level | 3.12 x 3.81 |
| Dining room | Main level | 2.69 x 2.57 |
| Bathroom | Main level | 0 x 0 |
| Bedroom | Main level | 5.28 x 3.4 |
| Bathroom | Main level | 0 x 0 |
| Bedroom | Main level | 3.58 x 3 |
| Family room | Basement | 8.03 x 5.64 |
| Utility room | Basement | 2.9 x 2.74 |
Facts & Location
Parking
2 spaces
Annual Taxes
$5,564
Monthly Fee
$700.00/mo
Listing data
Listing information is provided for personal, non-commercial use and should be independently verified before making real estate decisions.
Last refreshed: Aug 31, 2026 3:22 AM
Explore nearby searches
SEO-friendly searches for this area, property type, and nearby neighbourhoods.
Similar Properties
More nearby listings that may fit the same search.
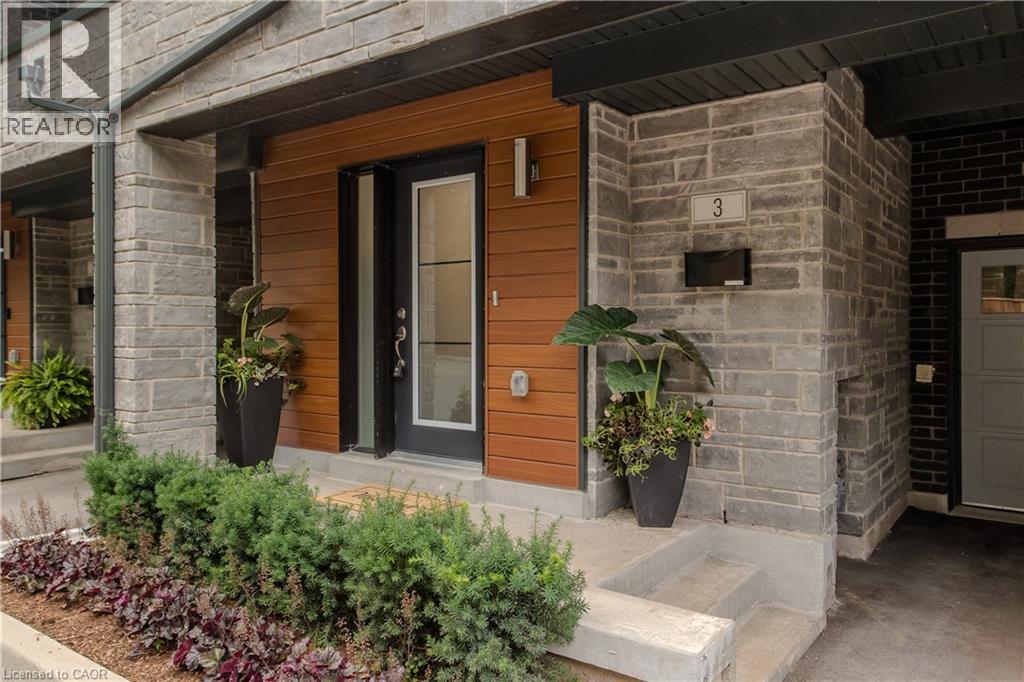
$899,900
2071 GHENT Avenue
Burlington · MLS # 40858920
3 bed · 3 bath · 2,254 sq ft
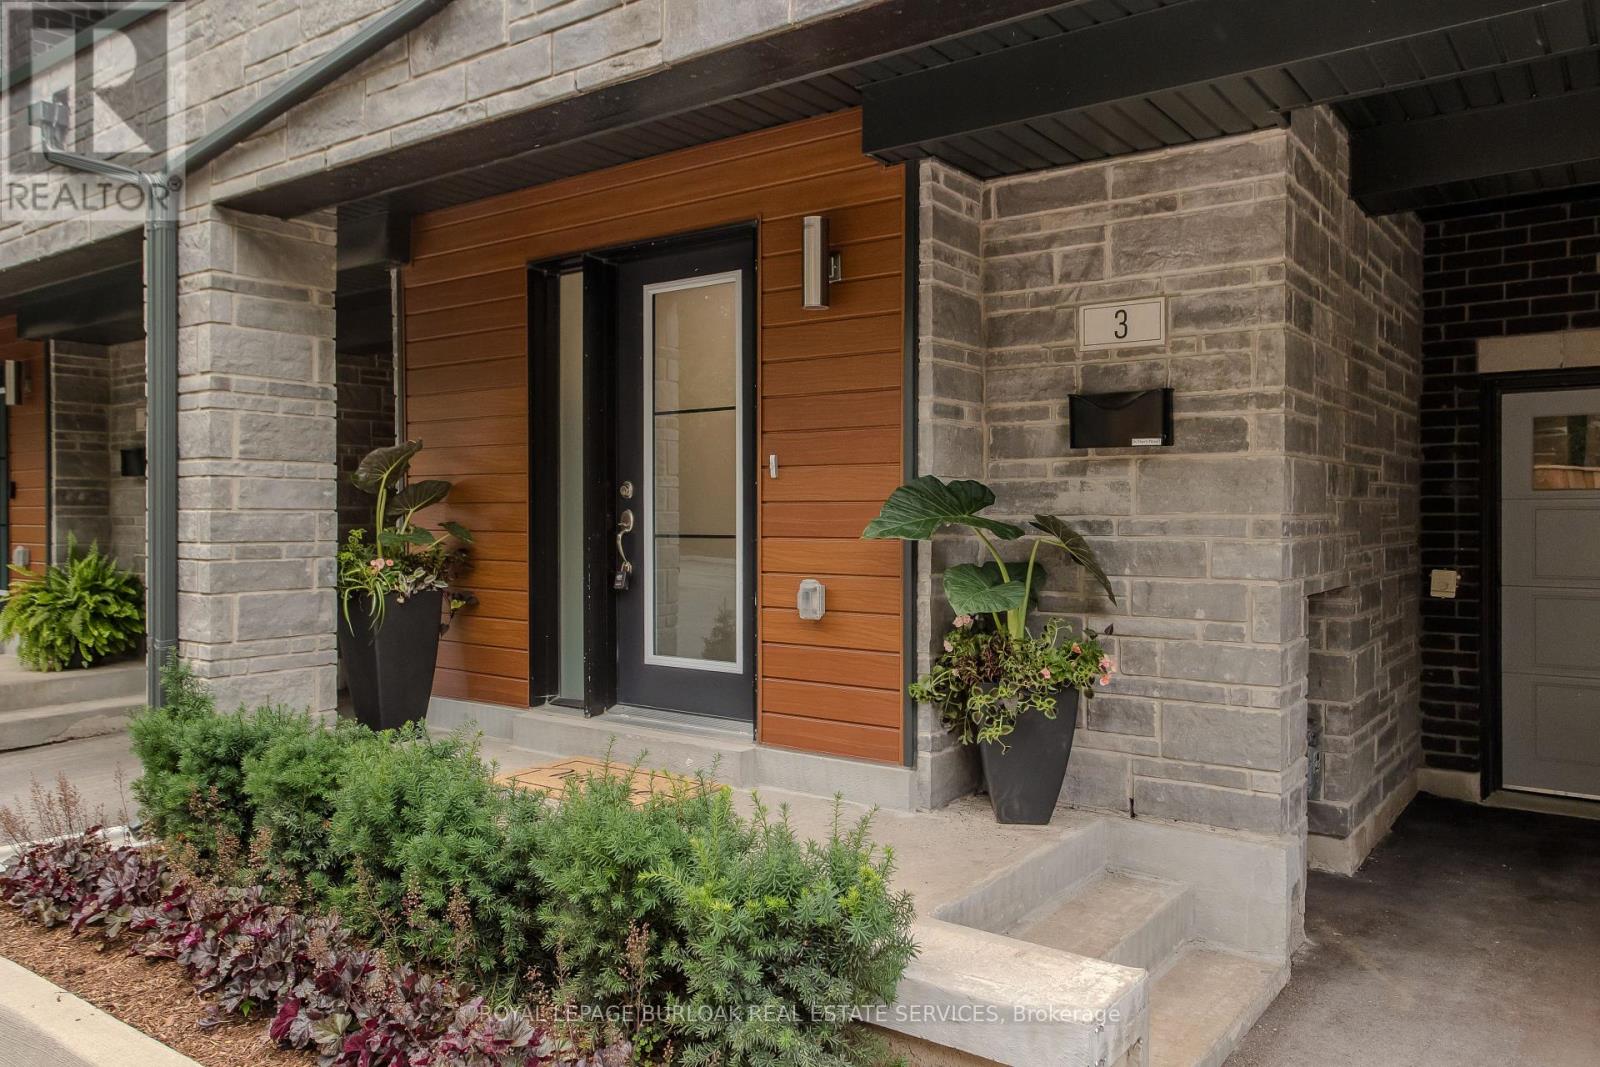
$899,900
2071 Ghent Avenue
Burlington (Brant) · MLS # W13722306
3 bed · 3 bath
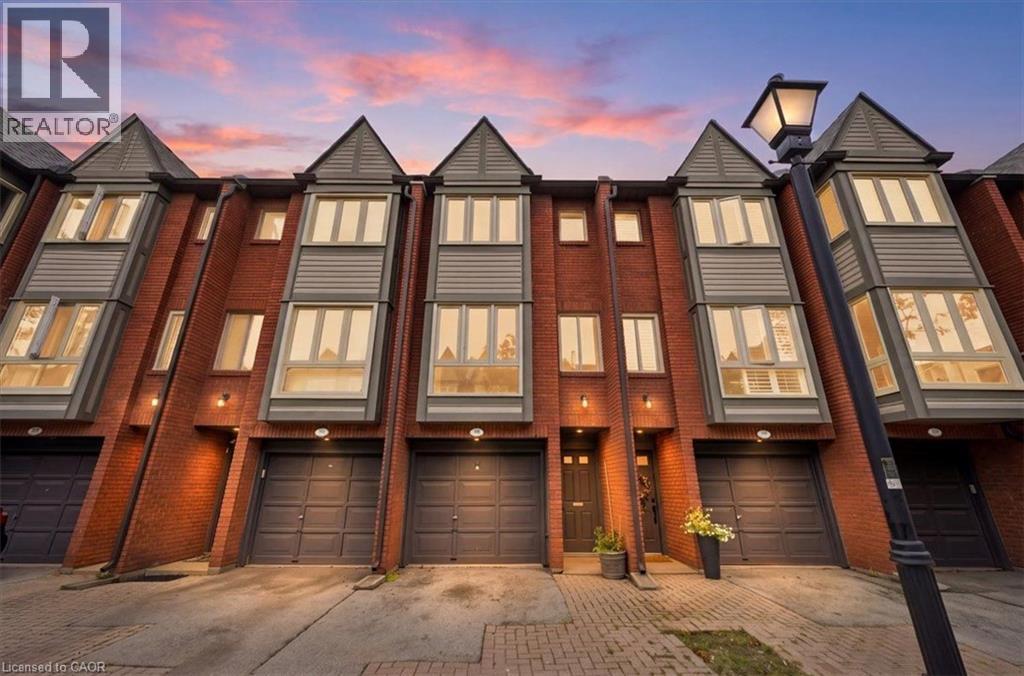
$572,500
895 MAPLE Avenue
Burlington · MLS # 40858519
2 bed · 2 bath · 1,213 sq ft