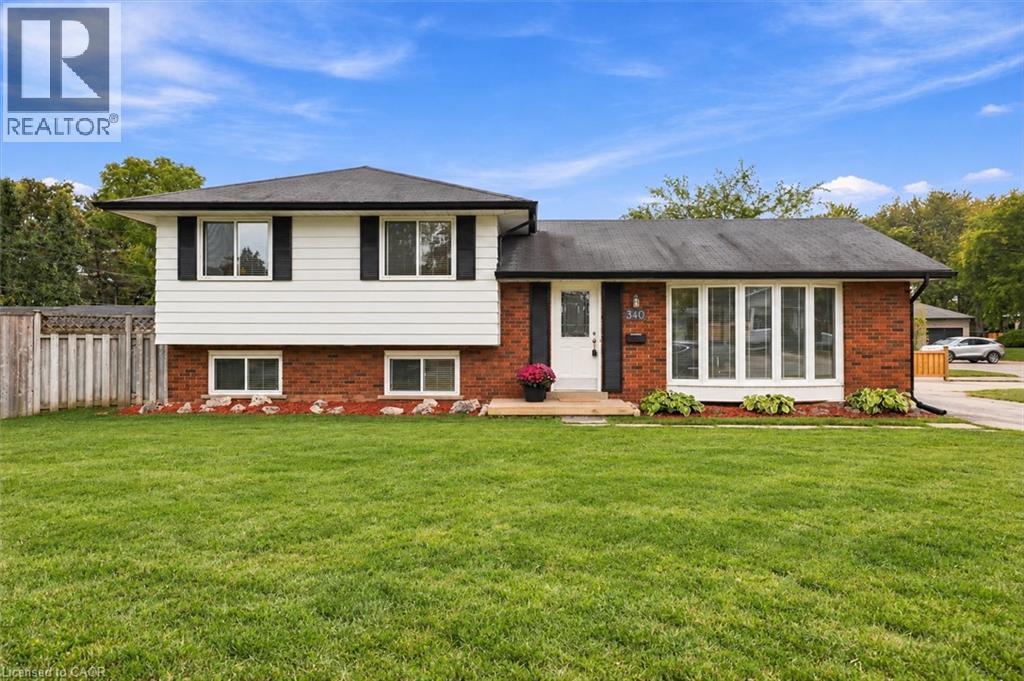
340 DUNCOMBE Drive
Burlington, Ontario L7L4M1
MLS # 40859996
Property Details
Type
Detached
Beds
3
Baths
2
Status
For Sale
More homes like this
About this property
Welcome to 340 Duncombe Drive, where stylish renovations, an incredible 120 x 60 ft corner lot and a sought-after South Burlington location come together. Nestled in the heart of Elizabeth Gardens, this beautifully renovated 3-bedroom, 2-bathroom side-split offers bright, open-concept living with a layout made for both everyday life and entertaining. Upstairs, you’ll find three generously sized bedrooms and a 4-piece bathroom, while the lower level provides additional living space, a 3-piece bathroom and laundry. A walkout from the basement adds flexibility and exciting potential for a future in-law suite or income-generating space. Outside, the spacious and private backyard is made to be enjoyed, complete with a gazebo, plenty of room to entertain and large sheds for exceptional storage. The oversized driveway offers parking for up to four vehicles. Located south of New Street, you’re just minutes from the lake, scenic trails, parks, schools, shopping and everyday amenities within walking distance. Renovated, move-in ready and full of future potential, this is a home that truly checks all the boxes in one of Burlington’s most desirable neighbourhoods.
Mortgage Estimate
Estimated monthly payment
Calculating…
Estimate only. Taxes, insurance, condo fees, and lender terms are not included.
Monthly costs to verify
Property taxes: about $416/month based on listed annual taxes.
Estimate only. Confirm taxes, condo/maintenance fees, insurance, utilities, and lender terms before making decisions.
Rooms
| Room | Level | Dimensions |
|---|---|---|
| 3pc Bathroom | Lower level | x |
| Laundry room | Lower level | 5'2'' x 8'0'' |
| Recreation room | Lower level | 11'5'' x 19'2'' |
| 4pc Bathroom | Second level | x |
| Bedroom | Second level | 8'7'' x 9'0'' |
| Bedroom | Second level | 8'10'' x 12'5'' |
| Primary Bedroom | Second level | 10'3'' x 12'6'' |
| Breakfast | Main level | 7'2'' x 10'10'' |
| Kitchen | Main level | 17'5'' x 10'10'' |
| Living room | Main level | 17'4'' x 11'1'' |
Facts & Location
Interior Size
1,096 sq ft
Parking
4 spaces
Annual Taxes
$4,995
Year Built
1963
Listing data
Listing information is provided for personal, non-commercial use and should be independently verified before making real estate decisions.
Last refreshed: Sep 30, 2026 10:45 AM
Explore nearby searches
SEO-friendly searches for this area, property type, and nearby neighbourhoods.
Similar Properties
More nearby listings that may fit the same search.
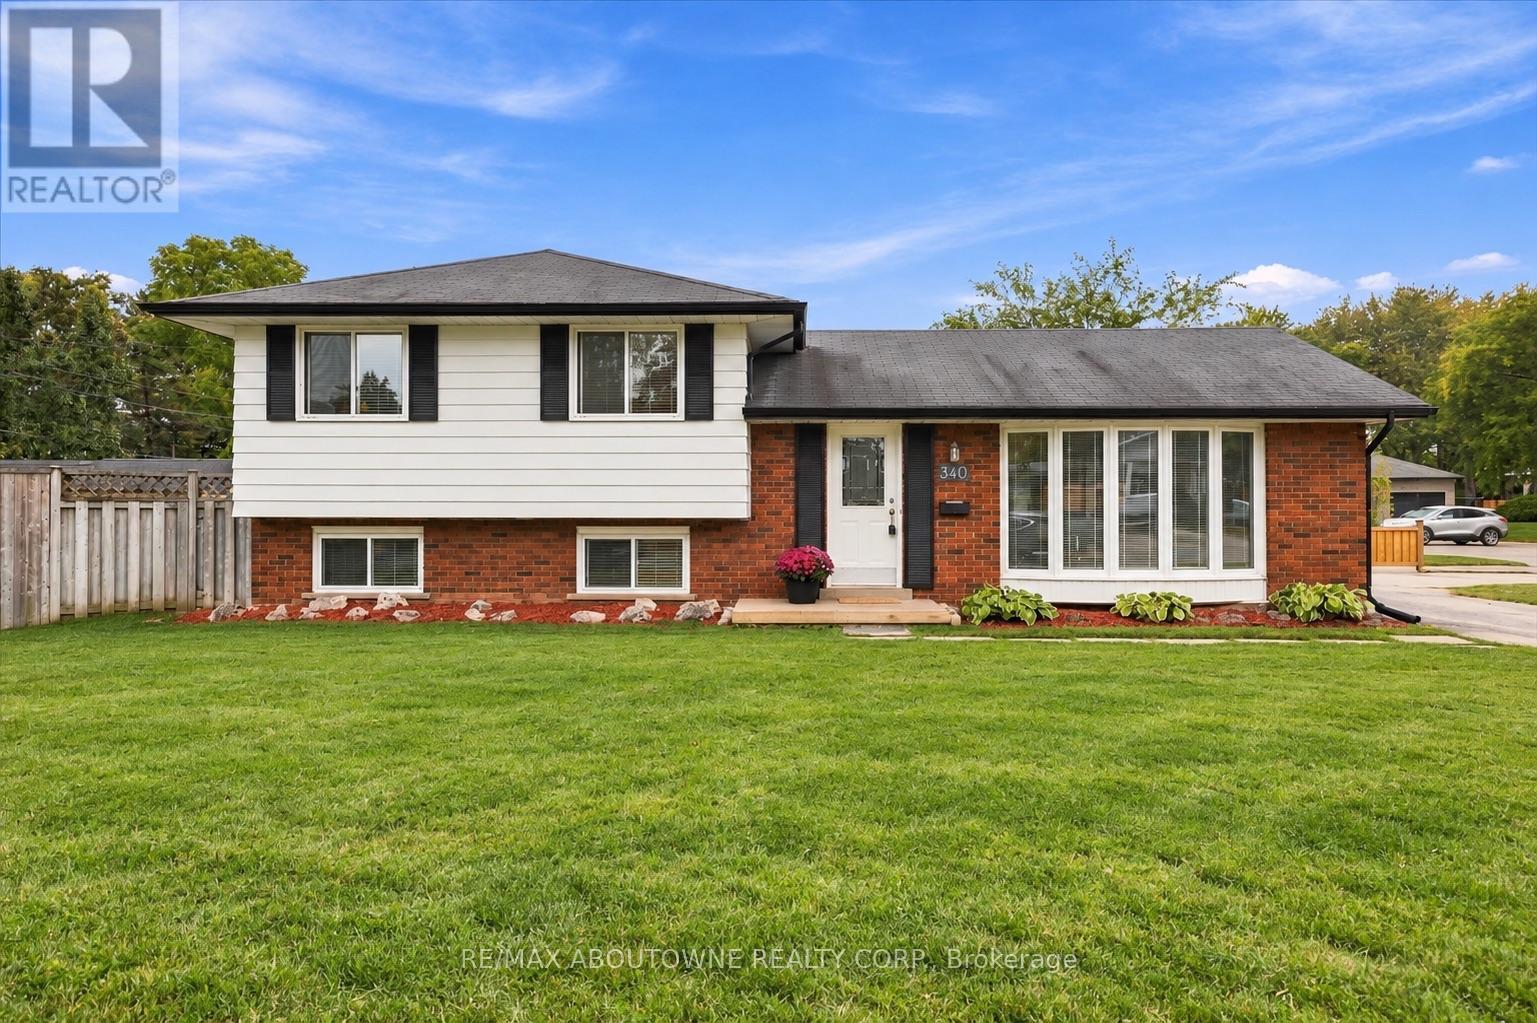
$999,000
340 Duncombe Drive
Burlington (Appleby) · MLS # W13839578
3 bed · 2 bath
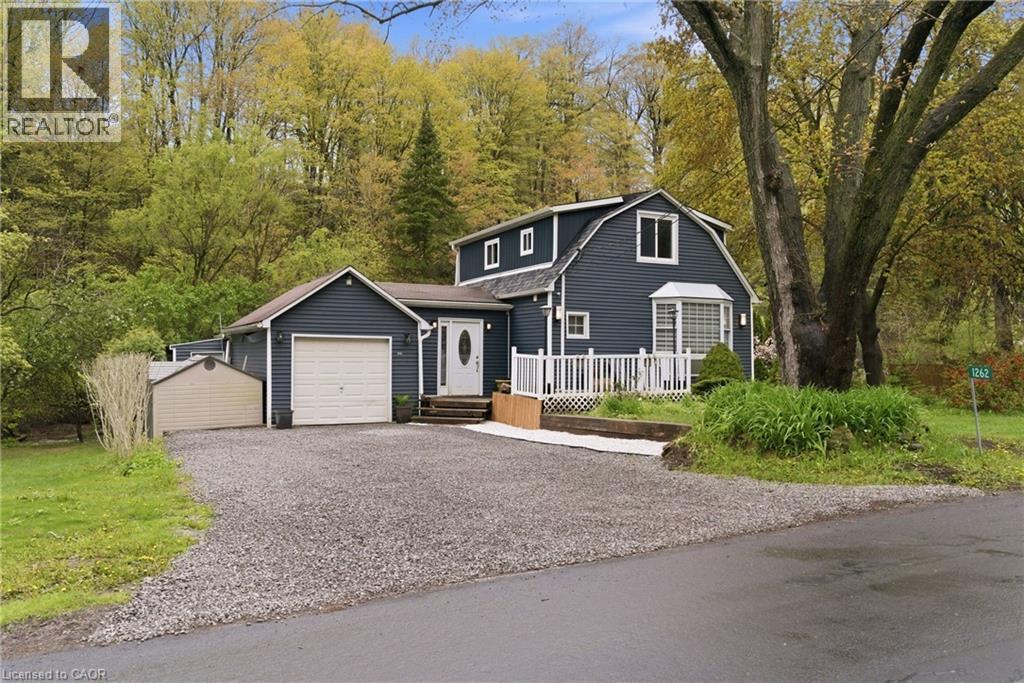
$999,000
1262 HIDDEN VALLEY Road
Burlington · MLS # 40863968
2 bed · 2 bath · 1,112 sq ft
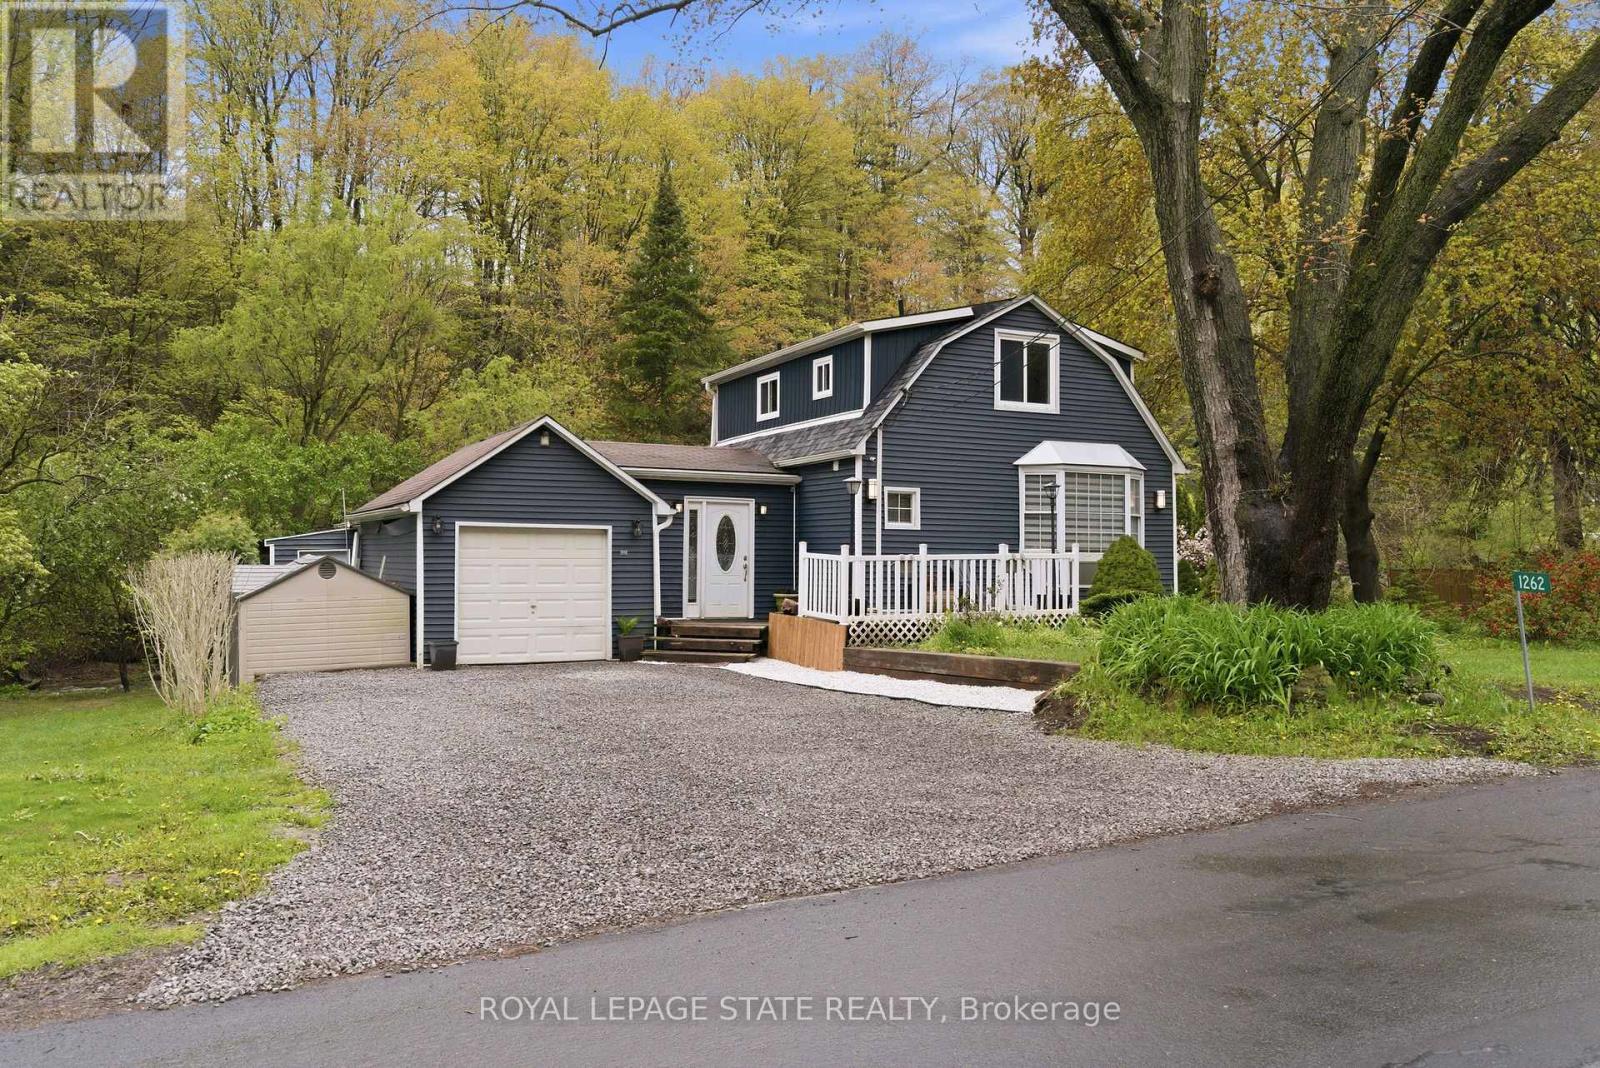
$999,000
1262 Hidden Valley Road
Burlington (Grindstone) · MLS # W13791702
2 bed · 2 bath