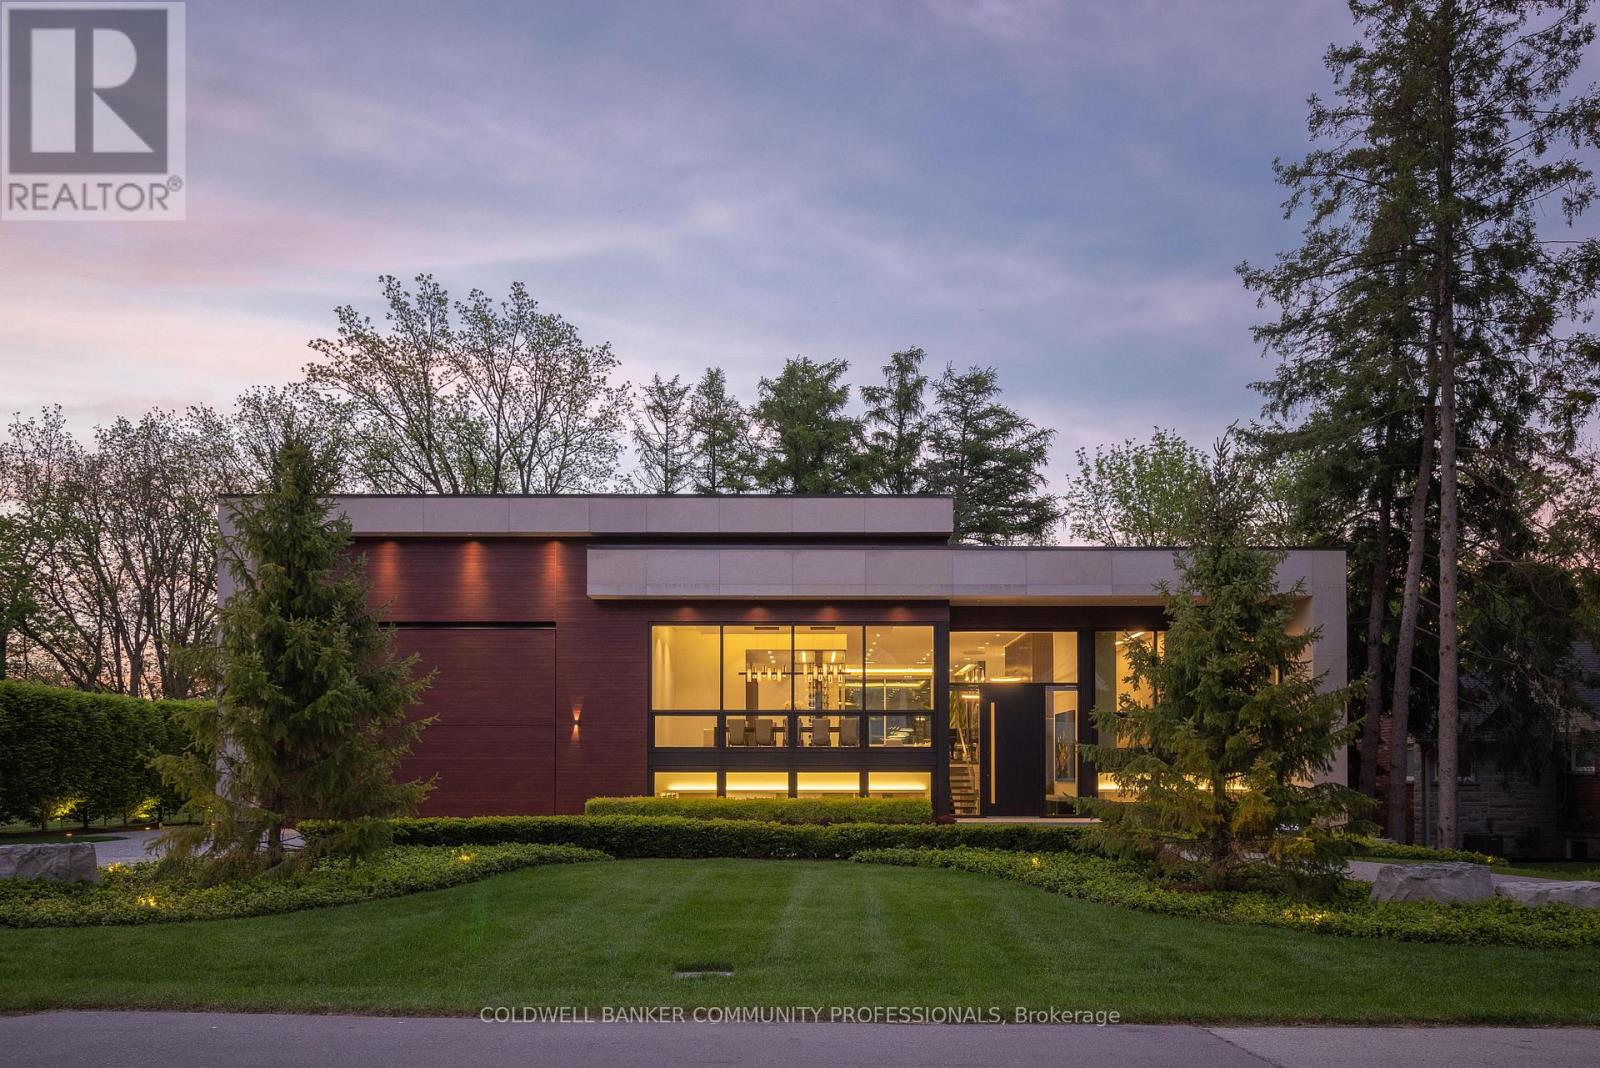
865 Glenwood Avenue
Burlington (LaSalle), Ontario L7T2J8
MLS # W13227642
Property Details
Type
Detached
Beds
3
Baths
6
Status
For Sale
More homes like this
About this property
865 Glenwood is an exceptional architectural statement where bold modern design meets uncompromising craftsmanship. Grand in scale yet refined in every detail, this one-of-one residence was built on the pillars of exceptional quality, intentional design, and elevated living. Set on one of Aldershot's most coveted streets on a premium ravine lot, the home is surrounded by mature trees and lush landscaping, creating a rare Muskoka-like setting. Constructed to a calibre rarely seen in residential real estate, the home features Coreslab foundation, steel frame construction, and triple pane windows and doors. Limestone and aluminum siding anchor the striking exterior façade, while dramatic architectural lines and expansive glass create a seamless connection between inside and out. Inside, the home unfolds on a grand scale with soaring ceilings, a hangar-style garage, custom Downsview Kitchens millwork throughout, imported German interior doors, and luxurious designer finishes at every turn. Thoughtfully curated amenities include a temperature-controlled wine room with backlit onyx feature wall, indoor spa with Arctic swim spa and sauna, hydronic radiant in-floor heating throughout, full smart home automation, elevator servicing all levels, and expansive NanaWall bifold doors opening to resort-inspired outdoor living spaces complete with an outdoor kitchen, gas fireplace, waterfall feature, and firepit. While offering the tranquility of a luxury retreat, the home is ideally positioned to enjoy the very best of South Aldershot. Waterfront parks, Burlington Golf & Country Club, boutique shopping, and the vibrant dining scene of Downtown are all just steps away. Convenient access to the GO Station, 403, and the QEW makes travel to Toronto, Hamilton, and Niagara effortless. Striking yet timeless, this is a residence that commands attention while offering a level of design, craftsmanship, and detail appreciated only by the most discerning buyer.
Mortgage Estimate
Estimated monthly payment
Calculating…
Estimate only. Taxes, insurance, condo fees, and lender terms are not included.
Monthly costs to verify
Property taxes: about $1,762/month based on listed annual taxes.
Estimate only. Confirm taxes, condo/maintenance fees, insurance, utilities, and lender terms before making decisions.
Rooms
| Room | Level | Dimensions |
|---|---|---|
| Dining room | Main level | 6.5 x 4.38 |
| Living room | Lower level | 6.65 x 13.17 |
| Bathroom | Lower level | 2.15 x 2.33 |
| Exercise room | Lower level | 6.2 x 5.67 |
| Bedroom | Lower level | 4.3 x 6.59 |
| Bathroom | Lower level | 2.85 x 3.69 |
| Bedroom | Lower level | 5.02 x 7.84 |
| Great room | Main level | 8.47 x 11.03 |
| Bathroom | Lower level | 2.01 x 3.62 |
| Bathroom | Basement | 1 x 1.8 |
| Other | Basement | 4.2 x 11.1 |
| Other | Basement | 1.39 x 2.14 |
| Utility room | Basement | 5.9 x 3 |
| Other | Basement | 3.89 x 5.82 |
| Kitchen | Main level | 5.8 x 5.78 |
| Sitting room | Main level | 5.73 x 3.75 |
| Bathroom | Main level | 2.77 x 1.79 |
| Bedroom | Main level | 5.55 x 5.56 |
| Bathroom | Main level | 5.64 x 5.66 |
| Laundry room | Main level | 4.94 x 4.64 |
Facts & Location
Parking
12 spaces
Lot Size
100 x 255 FT
Annual Taxes
$21,138
Listing data
Listing information is provided for personal, non-commercial use and should be independently verified before making real estate decisions.
Last refreshed: Oct 8, 2026 3:22 AM
Explore nearby searches
SEO-friendly searches for this area, property type, and nearby neighbourhoods.
Similar Properties
More nearby listings that may fit the same search.
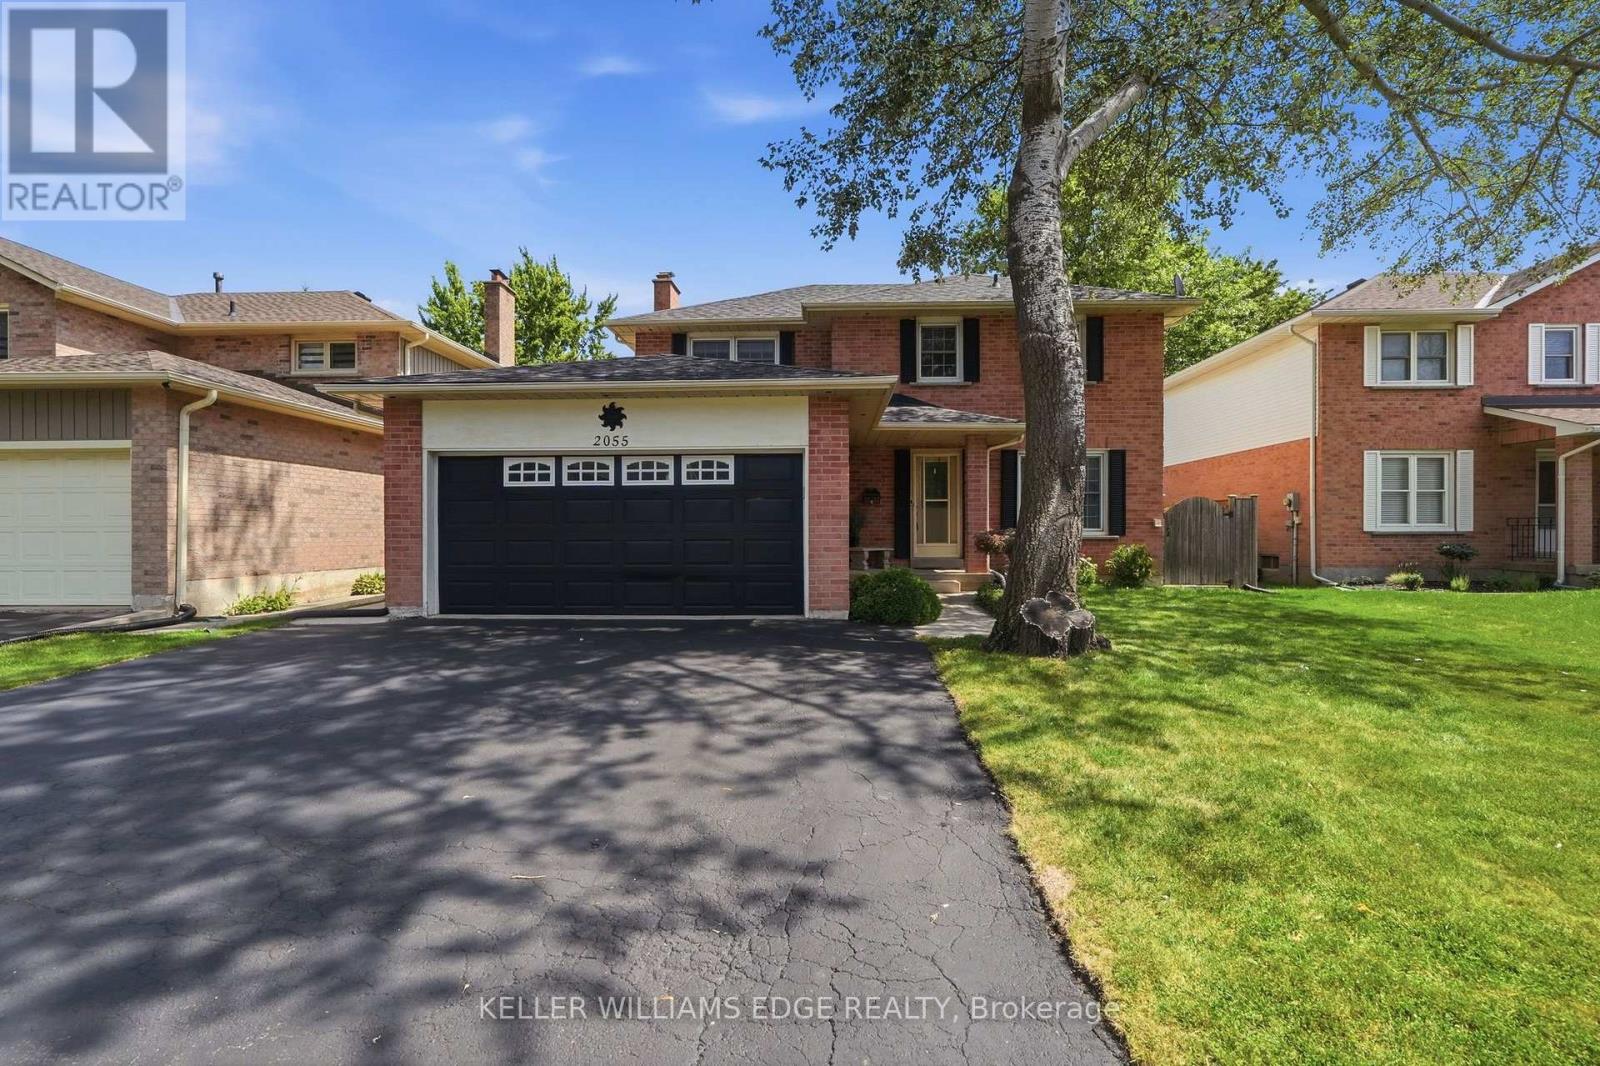
$1,199,999
2055 Hunters Wood Drive
Burlington (Headon) · MLS # W13717238
4 bed · 3 bath
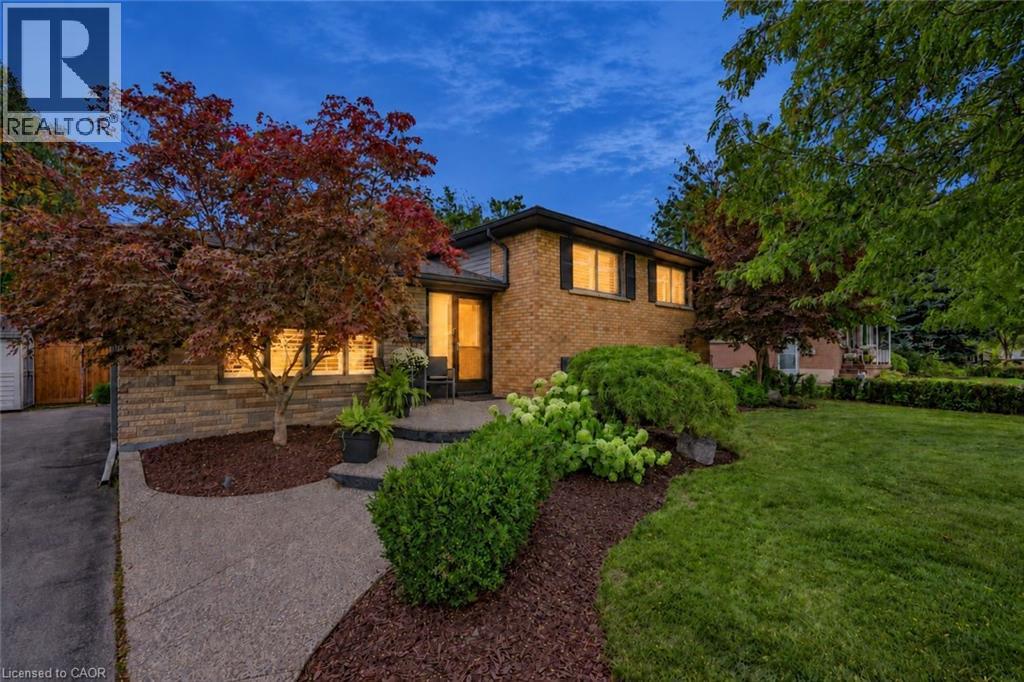
$1,189,000
194 FOXBAR Road
Burlington · MLS # 40866972
4 bed · 2 bath · 1,072 sq ft
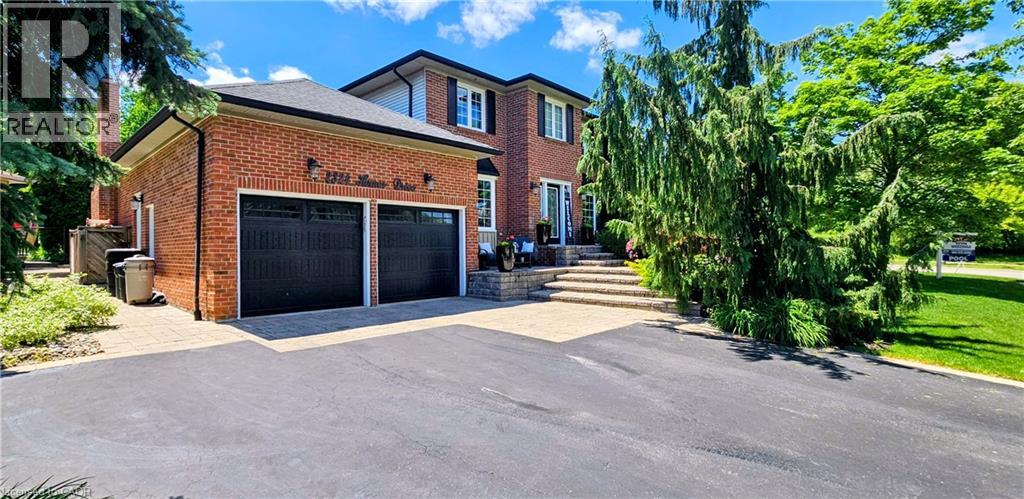
$1,949,000
2324 HOMER Drive
Burlington · MLS # 40821324
4 bed · 4 bath · 4,399 sq ft