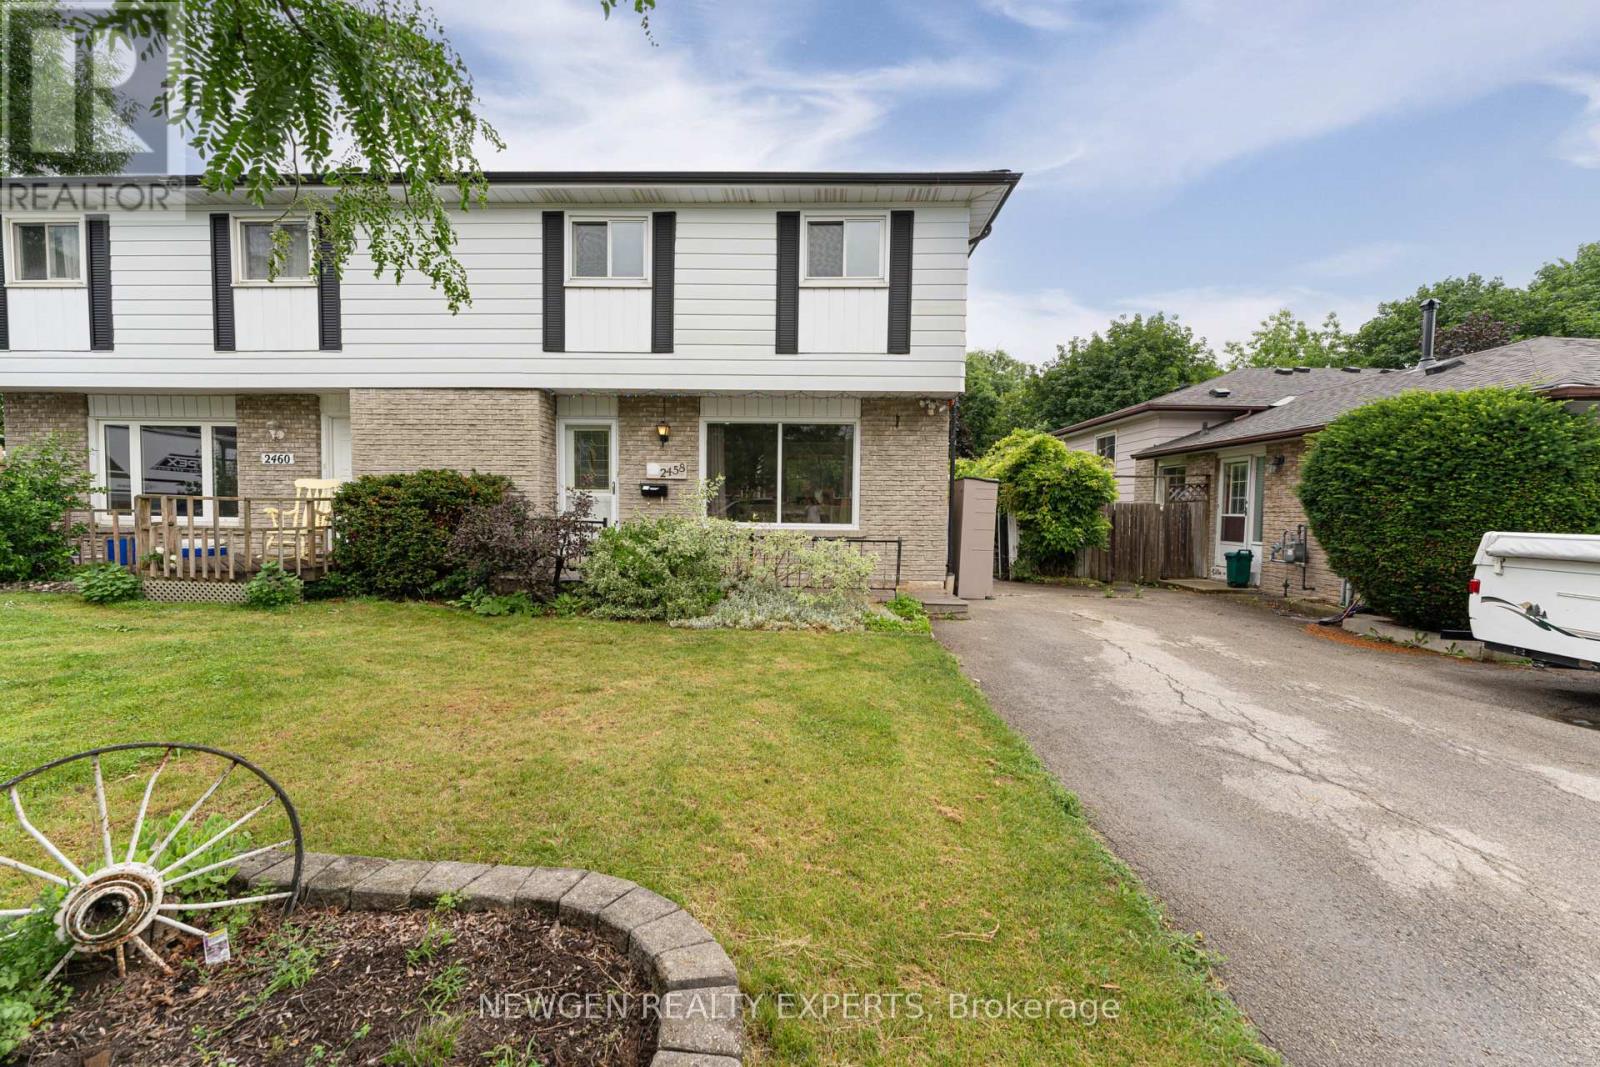
2458 Martin Court
Burlington (Mountainside), Ontario L7P2V2
MLS # W13226042
Property Details
Type
Semi-Detached
Beds
4
Baths
2
Status
For Sale
More homes like this
About this property
Welcome to 2458 Martin Court a beautifully upgraded semi-detached home tucked away on a quiet cul-de-sac in one of Burlington's friendliest neighbourhoods. This fully renovated, open-concept gem offers over 1800 sq ft of stylish living space and is truly move-in ready. Step into the bright and airy kitchen featuring quartz countertops, sleek stainless steel appliances, and a view of the backyard perfect for everyday living and effortless entertaining. Engineered hardwood flooring flows throughout the main level, enhancing the homes modern, cohesive feel. The sun-filled living room offers a large bay window that floods the space with natural light and opens to a dining area with a walkout to the backyard patio. Upstairs, you'll find three generously sized bedrooms with ample storage and a renovated main bath complete with elegant tile and a tub/shower combo. The professionally finished basement includes a cozy entertainment space, a second full bath with a walk-in shower, and the potential to be converted into an in-law suite. Enjoy summer evenings in the private backyard featuring an aggregate patio, lush greenery, mature trees, and beautiful landscaping for maximum privacy. With parking for three cars and the option to extend the driveway, this home checks all the boxes. Just minutes to the lake, parks, trails, and all major amenities, with quick highway access to the 407 and QEW this is Burlington living at its best.
Mortgage Estimate
Estimated monthly payment
Calculating…
Estimate only. Taxes, insurance, condo fees, and lender terms are not included.
Monthly costs to verify
Property taxes: about $298/month based on listed annual taxes.
Estimate only. Confirm taxes, condo/maintenance fees, insurance, utilities, and lender terms before making decisions.
Rooms
| Room | Level | Dimensions |
|---|---|---|
| Dining room | Main level | 2.99 x 2.94 |
| Living room | Main level | 5.74 x 3.6 |
| Kitchen | Main level | 3.68 x 2.84 |
| Primary Bedroom | Upper Level | 3.81 x 3.12 |
| Bedroom | Upper Level | 3.83 x 4.06 |
| Bedroom | Upper Level | 3.09 x 2.97 |
| Recreational, Games room | Basement | 6.78 x 3.55 |
| Laundry room | Basement | 3.04 x 2.89 |
Facts & Location
Interior Size
1,800 sq ft
Parking
3 spaces
Lot Size
32.7 x 118.1 FT ; 40.25ft X 118.16 ft X 32.71ft
Annual Taxes
$3,575
Listing data
Listing information is provided for personal, non-commercial use and should be independently verified before making real estate decisions.
Last refreshed: Aug 1, 2026 3:23 AM
Explore nearby searches
SEO-friendly searches for this area, property type, and nearby neighbourhoods.
Similar Properties
More nearby listings that may fit the same search.
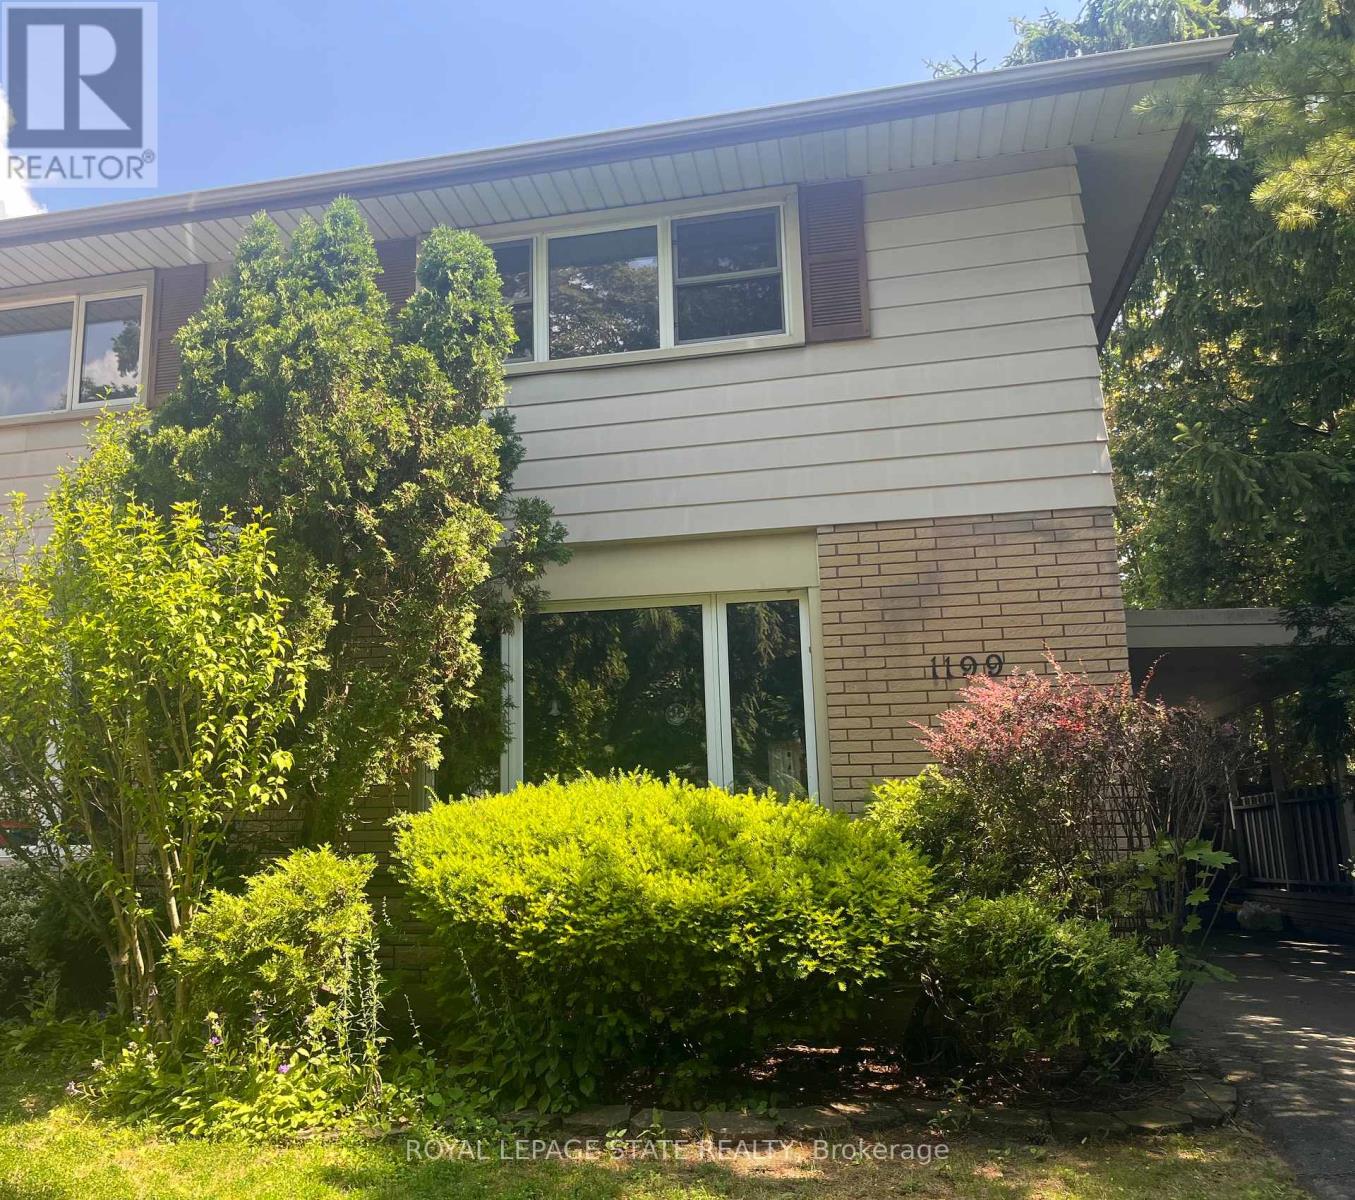
$745,000
1199 Nottingham Avenue
Burlington (Mountainside) · MLS # W13515922
3 bed · 2 bath
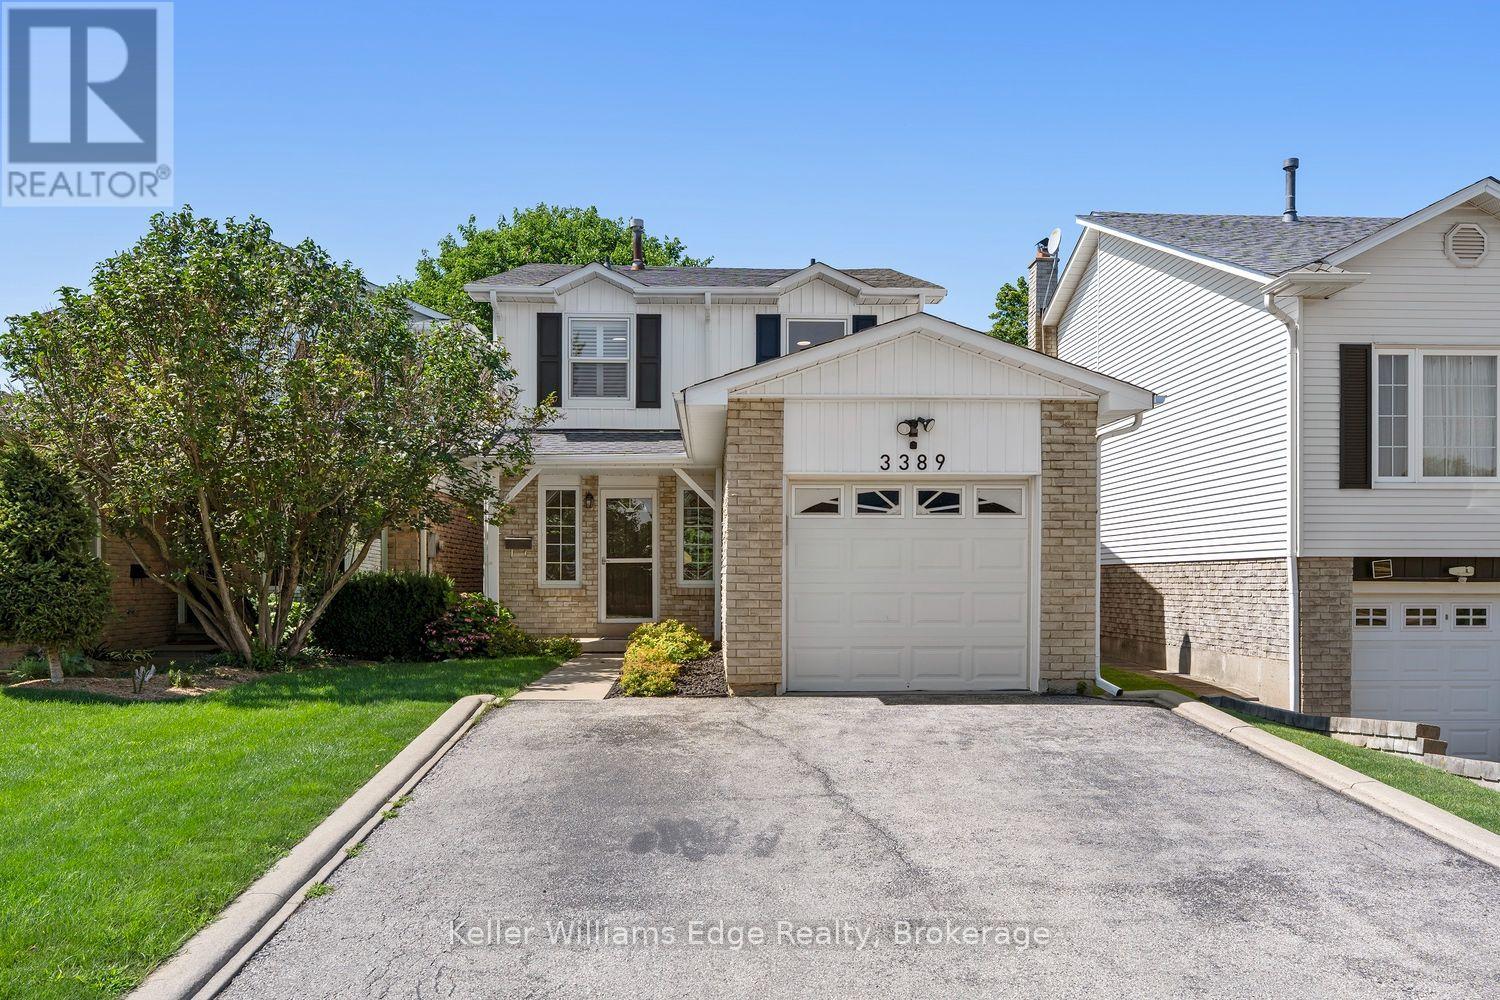
$999,900
3389 Palmer Drive
Burlington (Palmer) · MLS # W13622636
3 bed · 3 bath
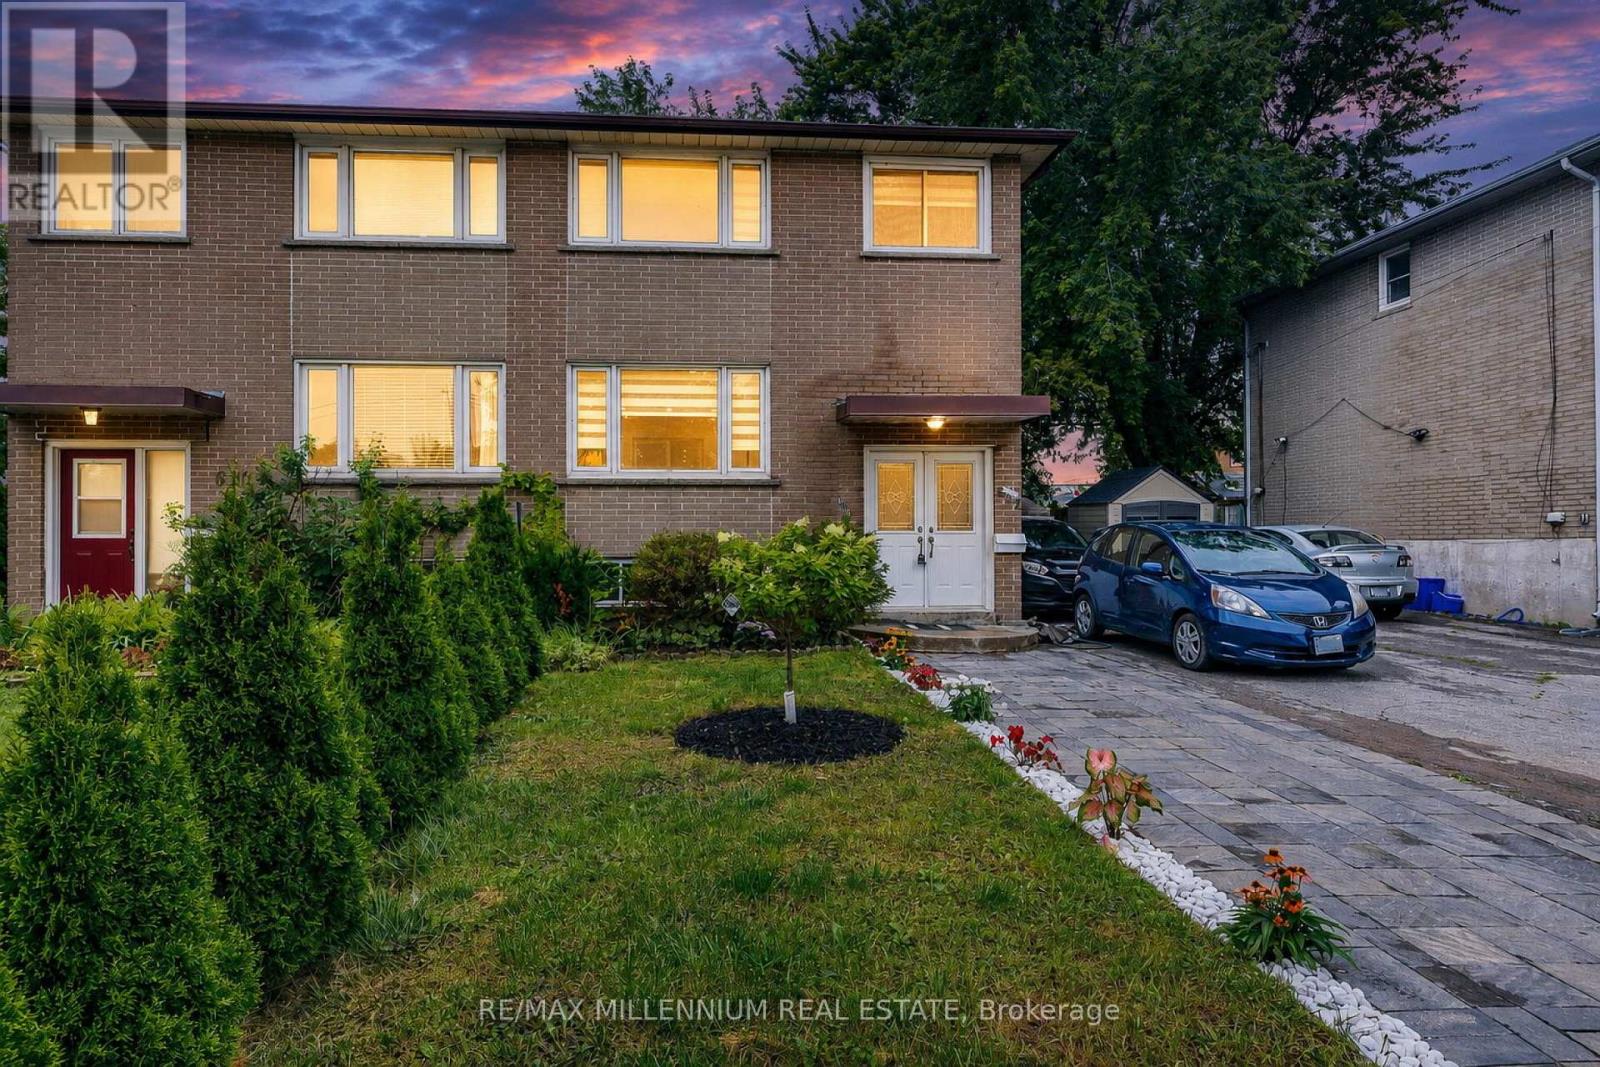
$879,999
612 Appleby Line
Burlington (Shoreacres) · MLS # W13601588
3 bed · 3 bath