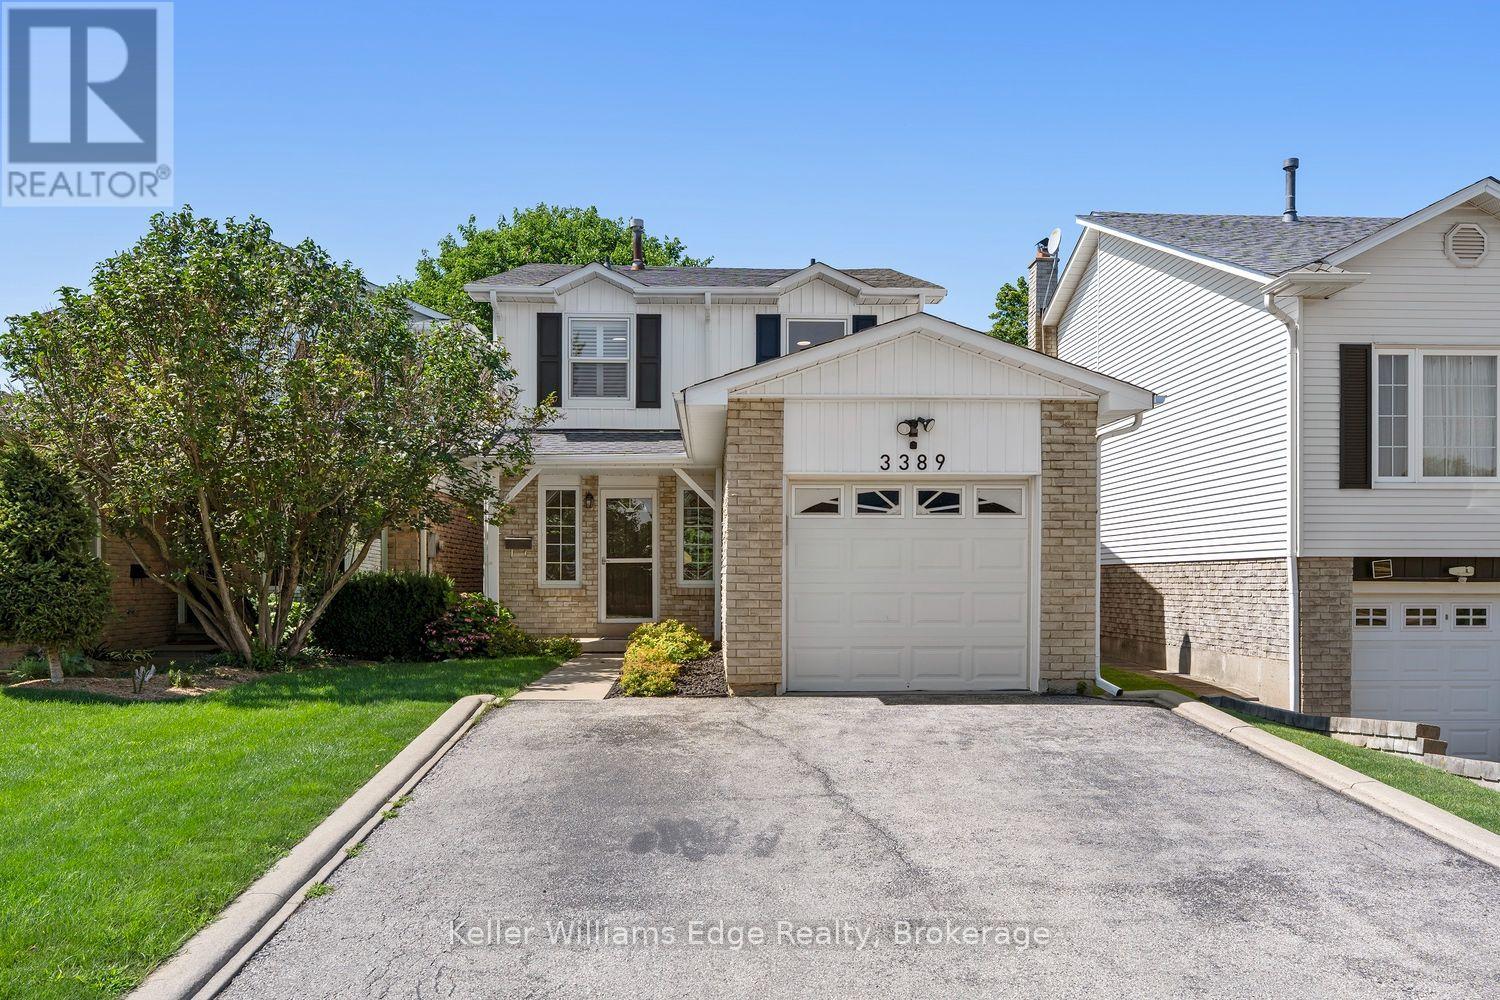
Videos & Virtual Tours
Open available video, 3D tour, or virtual-tour media for this listing.
3389 Palmer Drive
Burlington (Palmer), Ontario L7M1Z7
MLS # W13622636
Property Details
Type
Semi-Detached
Beds
3
Baths
3
Status
For Sale
More homes like this
About this property
Welcome to this beautifully renovated 3-bedroom home, thoughtfully designed to maximize every square foot and offer comfortable, stylish living for the whole family. The bright, open-concept main floor is anchored by a stunning renovated kitchen featuring a large centre island, quartz countertops, stainless steel appliances, and plenty of space for cooking, entertaining, and gathering together. Upstairs, the spacious primary bedroom includes a walk-in closet and semi-ensuite bathroom, while the two additional bedrooms offer generous closet space. Two electric fireplaces add warmth and ambience throughout the home. The finished basement provides even more versatile living space, making it perfect for family movie nights, a children's play area, or entertaining around the custom wet bar. A convenient 3-piece bathroom also makes the lower level an excellent option when hosting overnight guests or visiting family. Step outside to enjoy a quiet and peaceful backyard backing onto green space creating a private setting that feels removed from the city while remaining close to everything Burlington has to offer. Located in a welcoming, family-oriented neighbourhood, the home is just steps from Lansdown Park, featuring a splash pad and playground, and within walking distance of nearby schools. Centrally located close to grocery stores, pharmacies, restaurants, local pubs, shopping, transit, the library, and everyday amenities, this home offers an ideal combination of community, convenience, and comfortable modern living.
Mortgage Estimate
Estimated monthly payment
Calculating…
Estimate only. Taxes, insurance, condo fees, and lender terms are not included.
Monthly costs to verify
Property taxes: about $373/month based on listed annual taxes.
Estimate only. Confirm taxes, condo/maintenance fees, insurance, utilities, and lender terms before making decisions.
Rooms
| Room | Level | Dimensions |
|---|---|---|
| Kitchen | Main level | 3.48 x 3.93 |
| Utility room | Basement | 2.22 x 4.92 |
| Living room | Main level | 5.83 x 3.27 |
| Dining room | Main level | 3.8 x 2.15 |
| Bathroom | Main level | 1.38 x 1.42 |
| Primary Bedroom | Second level | 4.39 x 3.28 |
| Bedroom | Second level | 2.94 x 3.19 |
| Bedroom | Second level | 2.78 x 4.32 |
| Bathroom | Second level | 2.78 x 1.75 |
| Recreational, Games room | Basement | 5.55 x 6.8 |
| Bathroom | Basement | 2.09 x 2.46 |
Facts & Location
Parking
3 spaces
Lot Size
29.9 x 120.5 FT
Annual Taxes
$4,477
Listing data
Listing information is provided for personal, non-commercial use and should be independently verified before making real estate decisions.
Last refreshed: Aug 2, 2026 12:15 PM
Explore nearby searches
SEO-friendly searches for this area, property type, and nearby neighbourhoods.
Similar Properties
More nearby listings that may fit the same search.
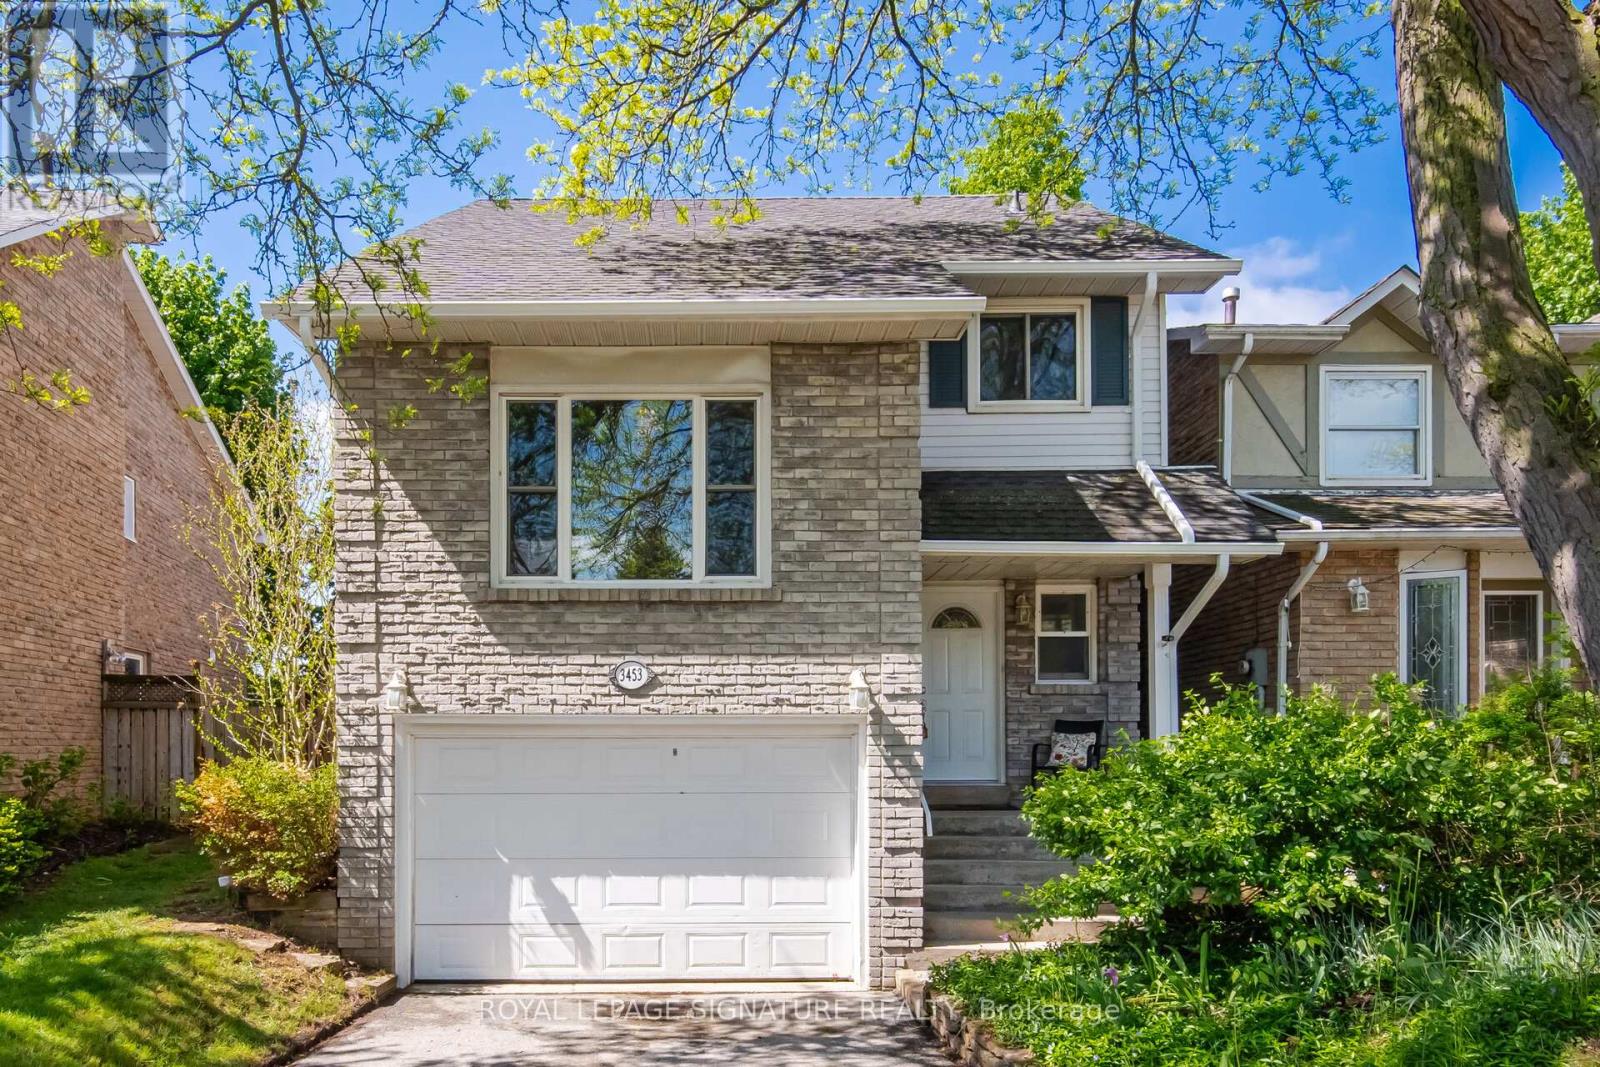
$999,000
3453 Hannibal Road
Burlington (Palmer) · MLS # W13603724
4 bed · 2 bath
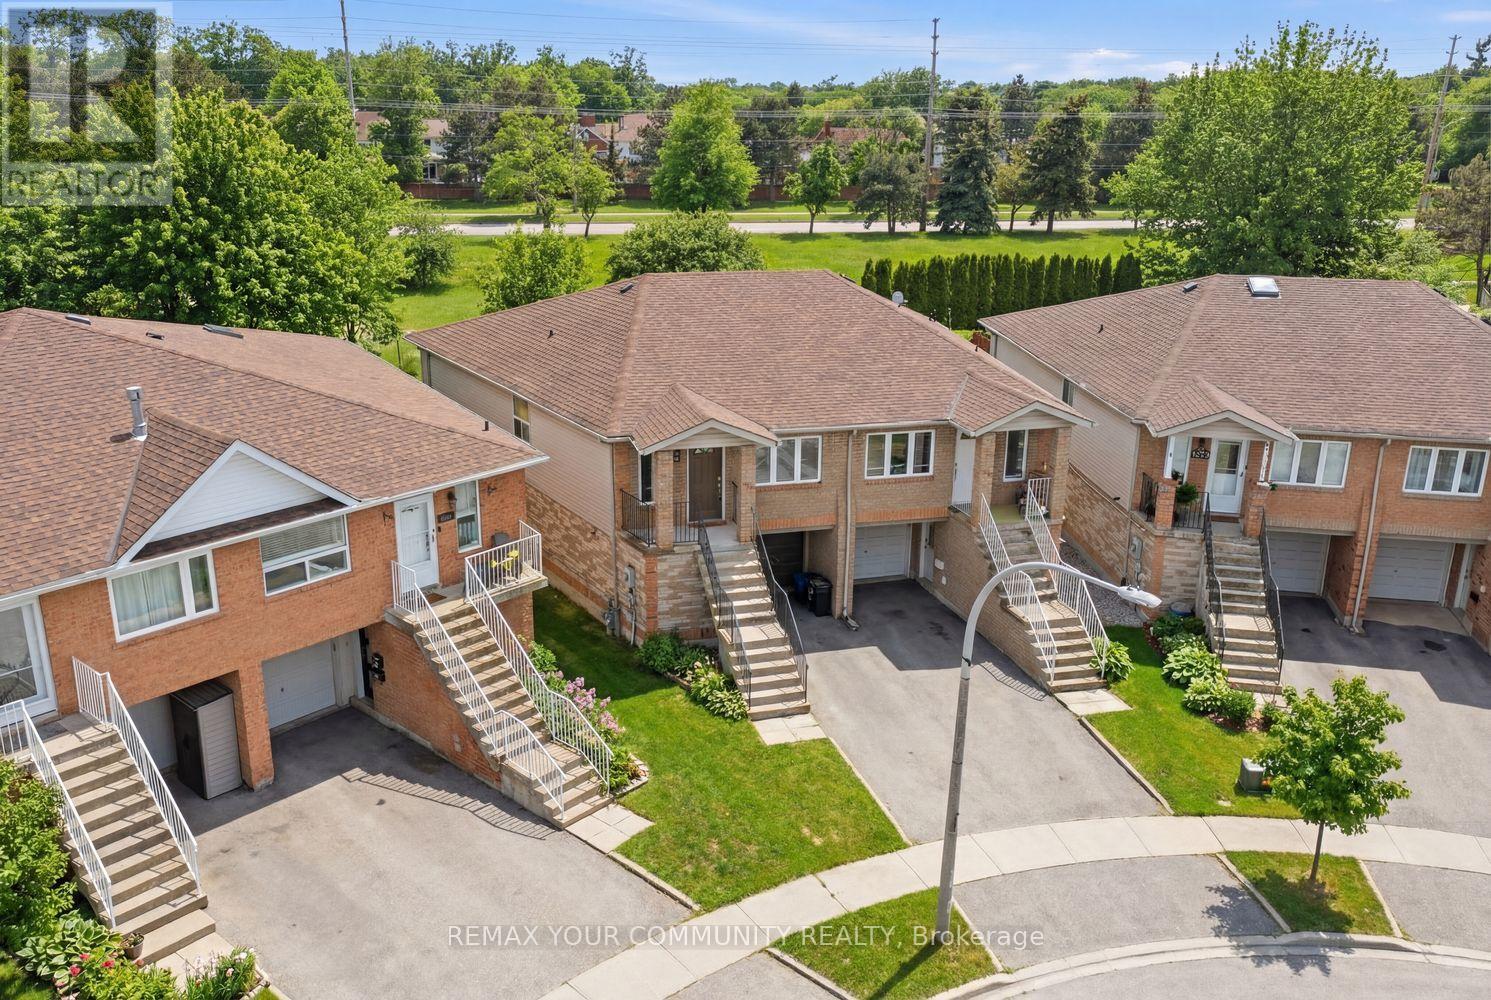
$810,000
1500 Paddington Court
Burlington (Palmer) · MLS # W13537930
3 bed · 4 bath · 1,500 sq ft
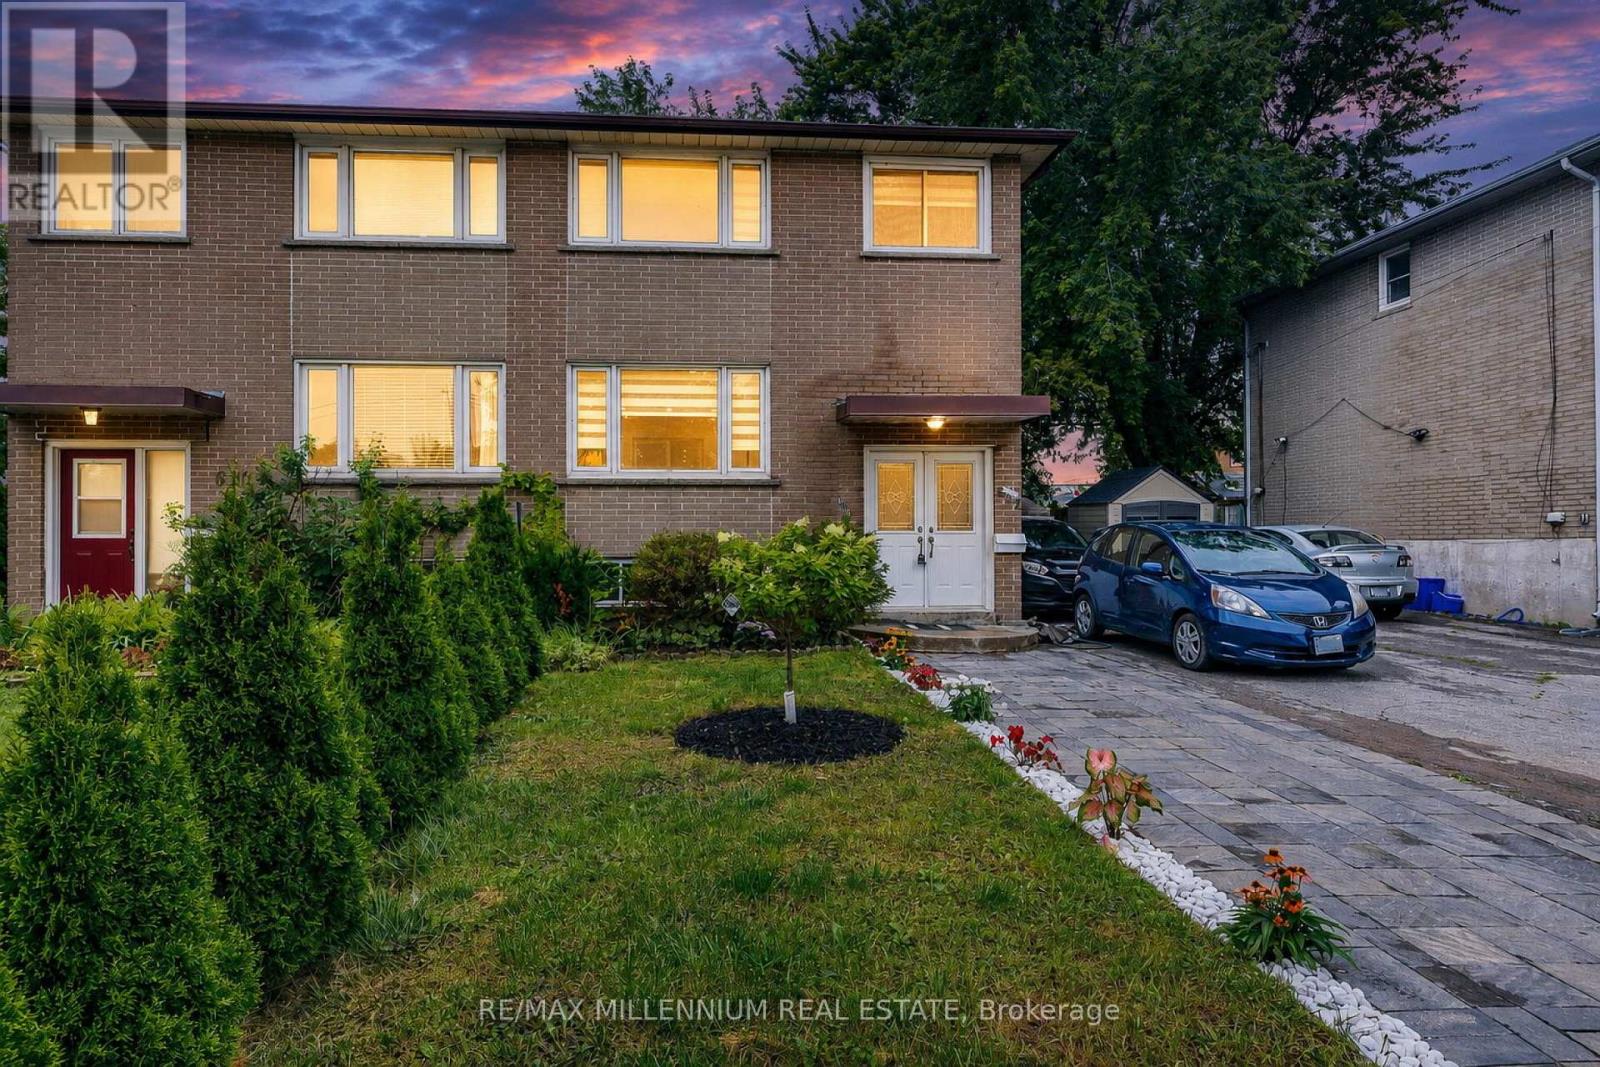
$879,999
612 Appleby Line
Burlington (Shoreacres) · MLS # W13601588
3 bed · 3 bath