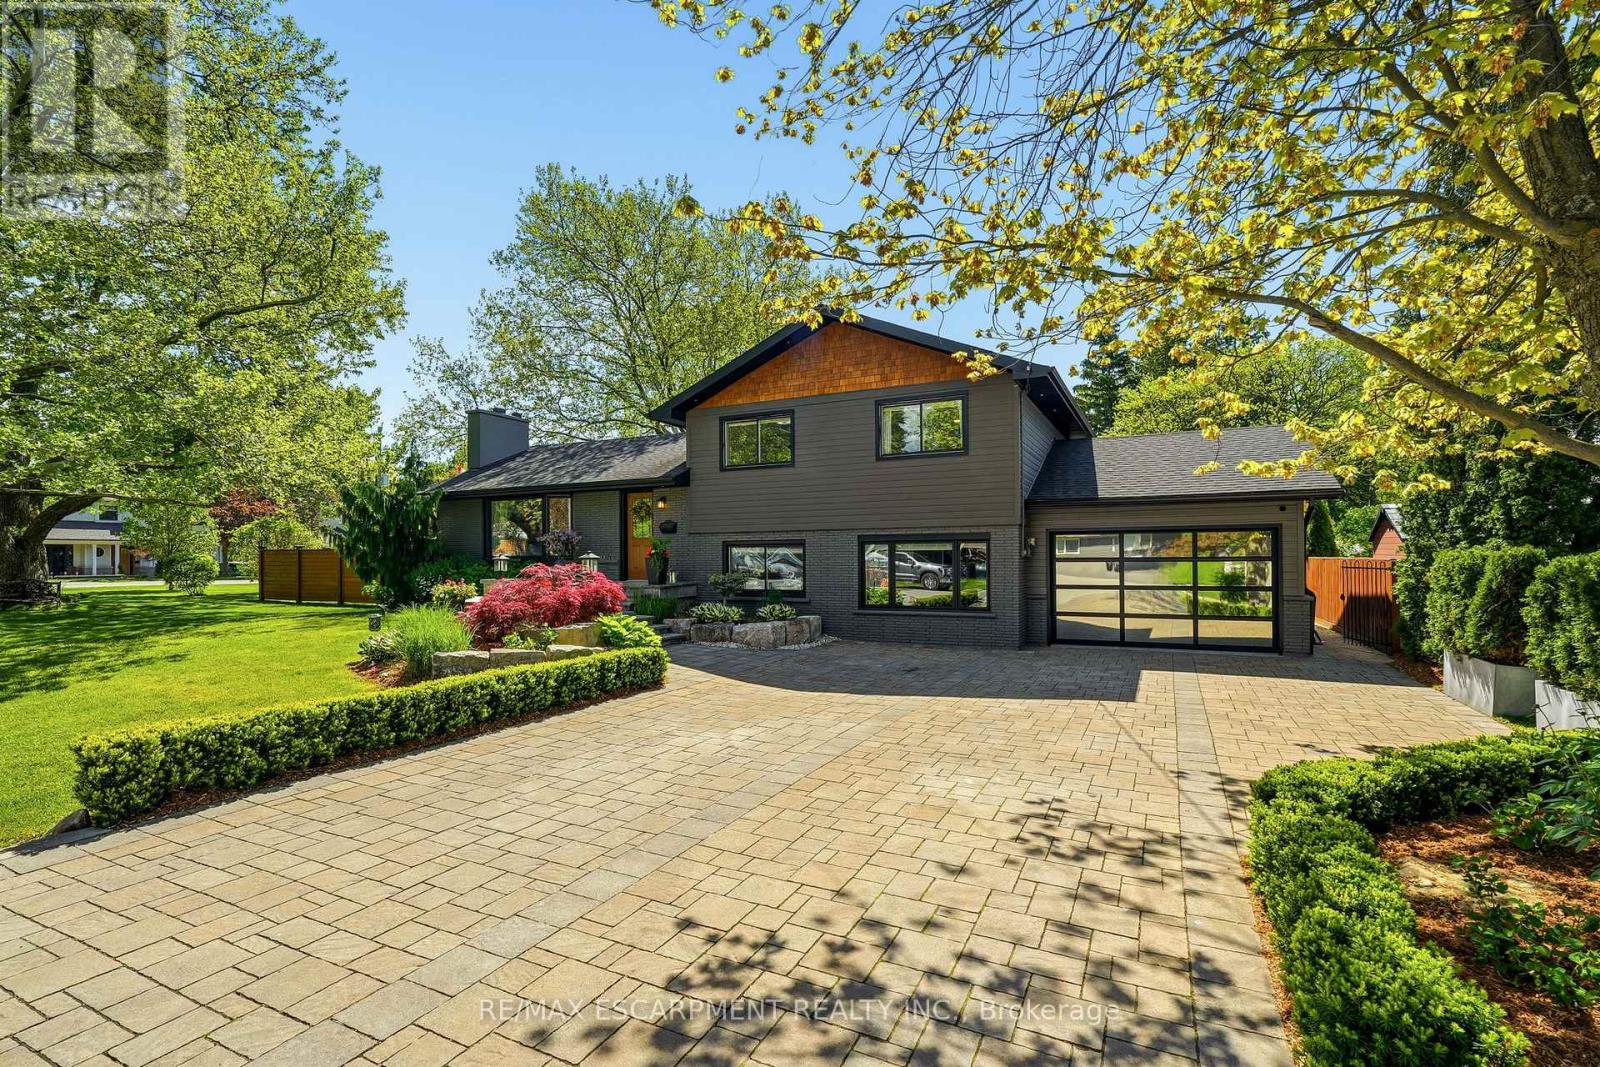
600 Deborah Crescent
Burlington (LaSalle), Ontario L7T2N1
MLS # W13220794
Property Details
Type
Detached
Beds
4
Baths
3
Status
For Sale
More homes like this
About this property
Updated side-split on an oversized double lot in desirable Aldershot. This spacious family home offers 3+1 bedrooms and 3 bathrooms, featuring an open-concept main floor with a custom kitchen, dining area and family room with a wood-burning fireplace. Hardwood flooring and in-floor heating run throughout. The kitchen features stainless steel appliances, quality cabinetry and ample cabinet space. An additional family room provides extra living space. The upper level features three bedrooms and an updated 3-piece bathroom. A standout feature is the fully insulated garage, complete with a single-post car lift, LED lighting and a dedicated workshop area. The property is enhanced by an automatic sprinkler system and an automatic snow melt system. Outside, beautifully landscaped grounds and meticulously maintained gardens create exceptional curb appeal. The expansive backyard offers plenty of space for outdoor entertaining, family activities and future possibilities. Conveniently located close to shopping, schools, Joseph Brant Hospital, parks, public transit and major highways.
Mortgage Estimate
Estimated monthly payment
Calculating…
Estimate only. Taxes, insurance, condo fees, and lender terms are not included.
Monthly costs to verify
Property taxes: about $521/month based on listed annual taxes.
Estimate only. Confirm taxes, condo/maintenance fees, insurance, utilities, and lender terms before making decisions.
Rooms
| Room | Level | Dimensions |
|---|---|---|
| Living room | Main level | 6.99 x 4.03 |
| Bedroom | Basement | 6.59 x 3.02 |
| Other | Basement | 0.95 x 3.03 |
| Utility room | Basement | 2.2 x 3.73 |
| Kitchen | Main level | 4.72 x 3.13 |
| Dining room | Main level | 2.92 x 3.12 |
| Family room | Second level | 6.72 x 5 |
| Laundry room | Second level | 3.22 x 2.44 |
| Bedroom | Upper Level | 2.81 x 3.02 |
| Bedroom | Upper Level | 3.07 x 4.03 |
| Primary Bedroom | Upper Level | 4.34 x 3.27 |
| Recreational, Games room | Basement | 6.9 x 4.01 |
| Other | Basement | 2.56 x 1.4 |
Facts & Location
Parking
5 spaces
Lot Size
85 x 120 FT
Annual Taxes
$6,247
Listing data
Listing information is provided for personal, non-commercial use and should be independently verified before making real estate decisions.
Last refreshed: Aug 25, 2026 3:22 AM
Explore nearby searches
SEO-friendly searches for this area, property type, and nearby neighbourhoods.
Similar Properties
More nearby listings that may fit the same search.
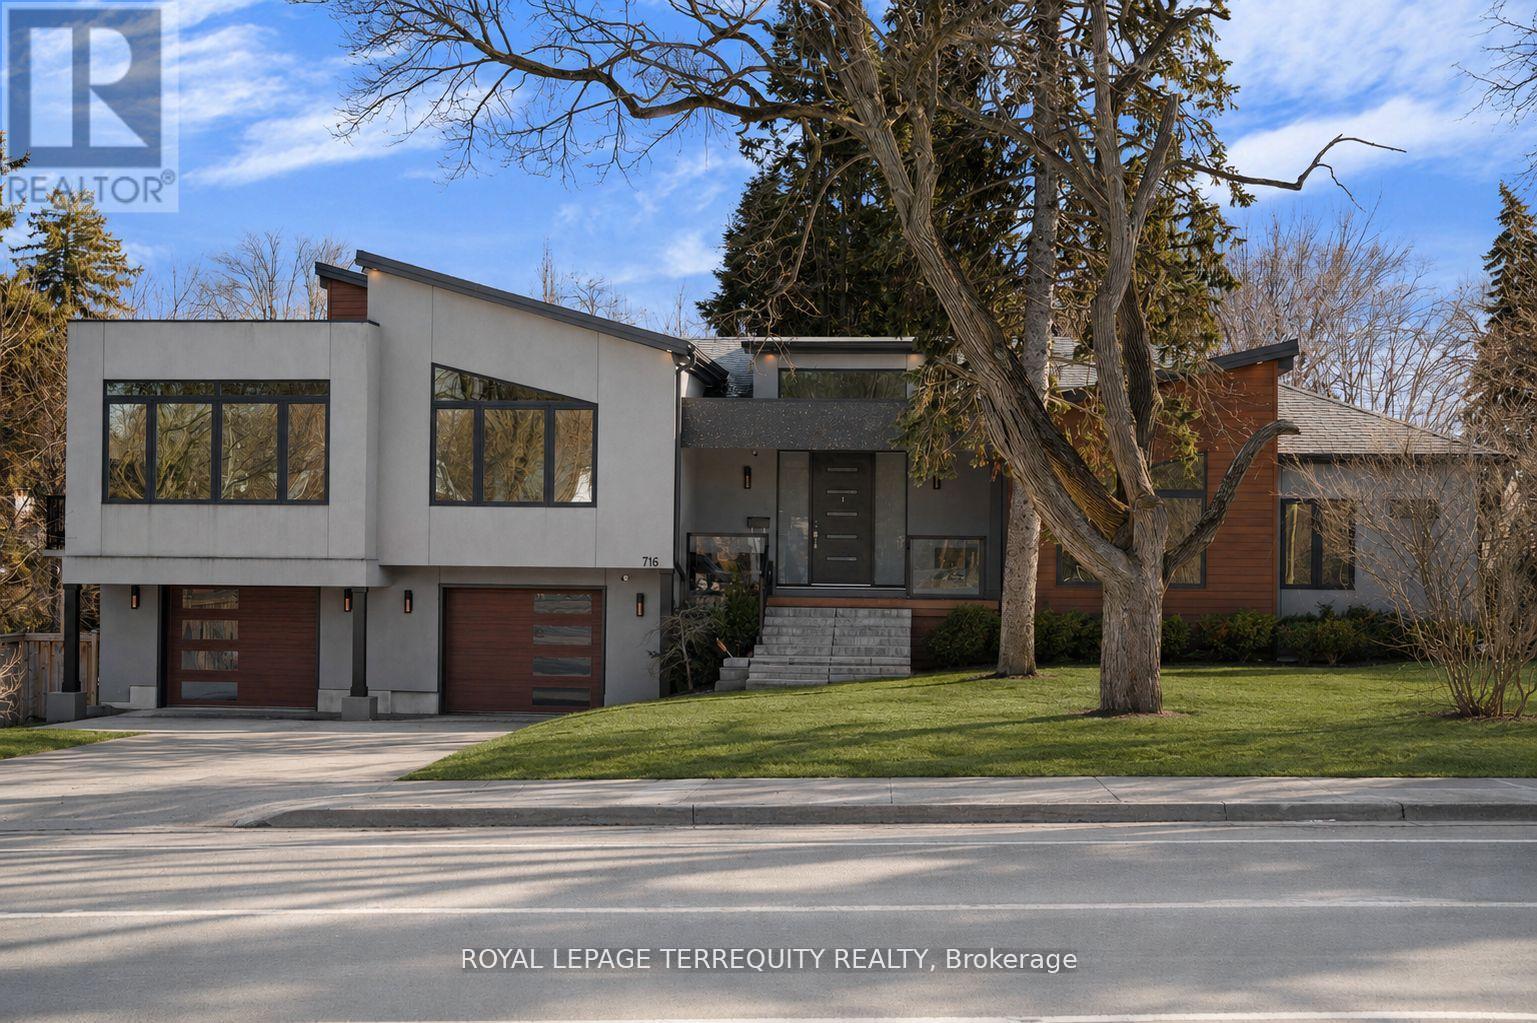
$2,090,000
716 North Shore Boulevard
Burlington (LaSalle) · MLS # W13698454
5 bed · 4 bath
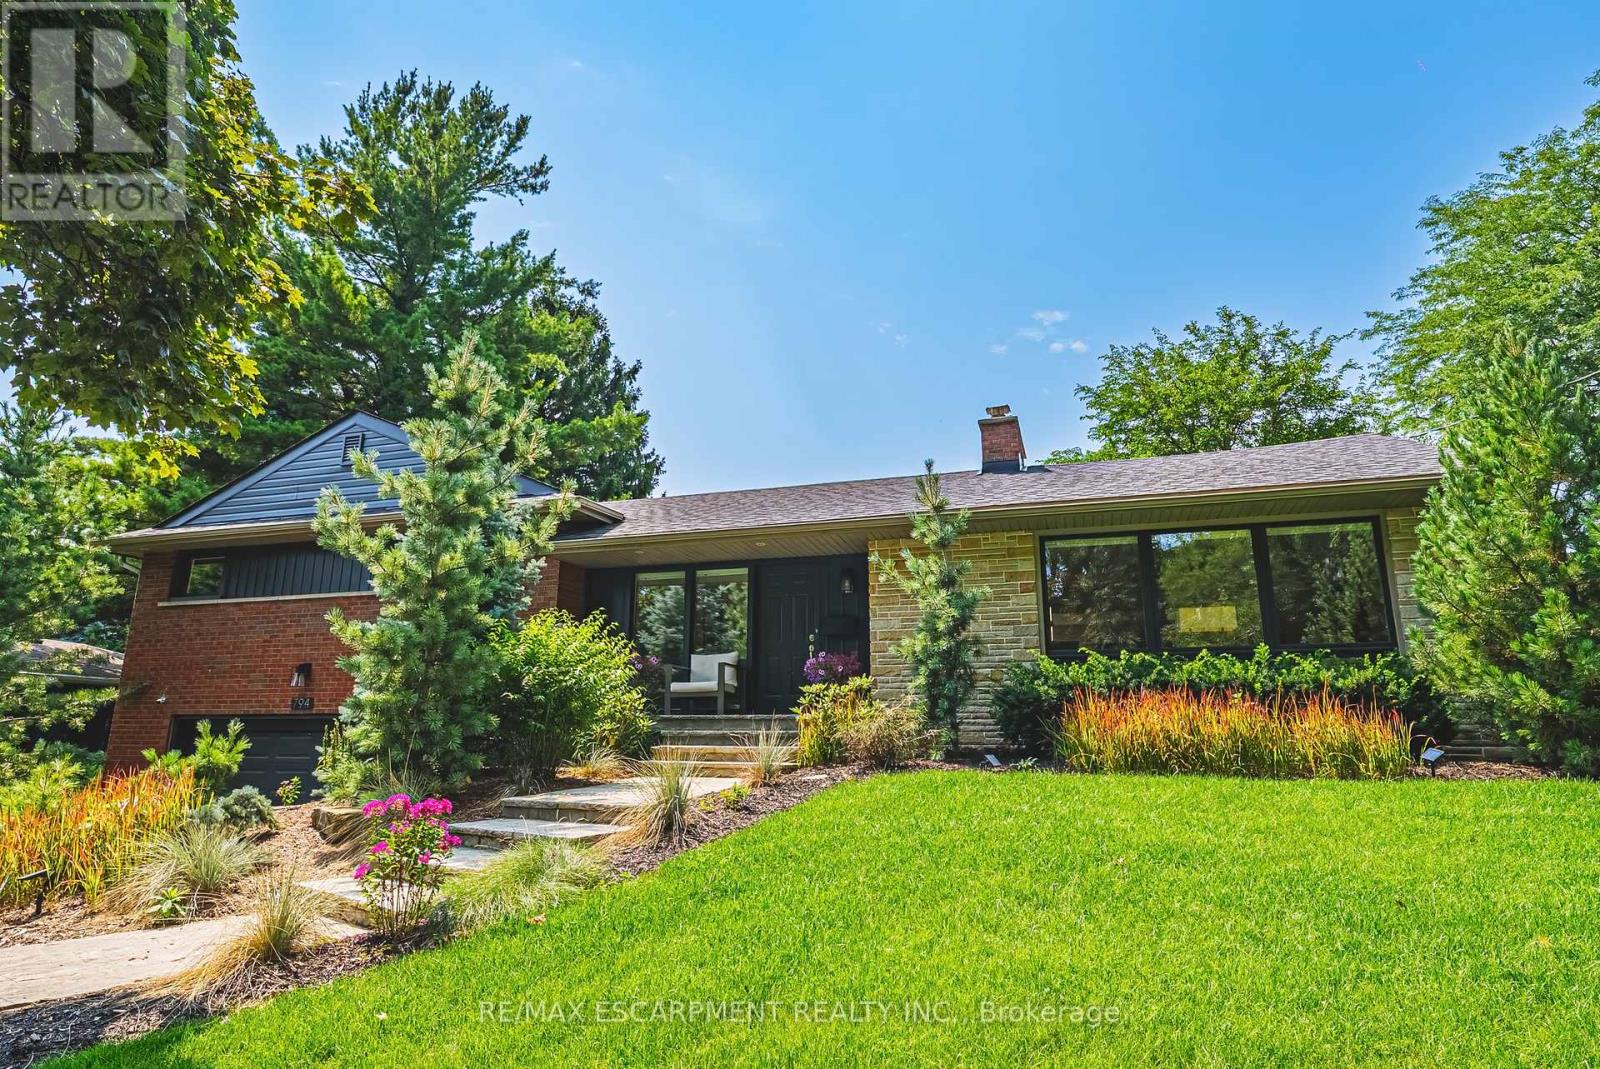
$1,949,000
794 Falcon Boulevard
Burlington (LaSalle) · MLS # W13670022
3 bed · 3 bath · 1,700 sq ft
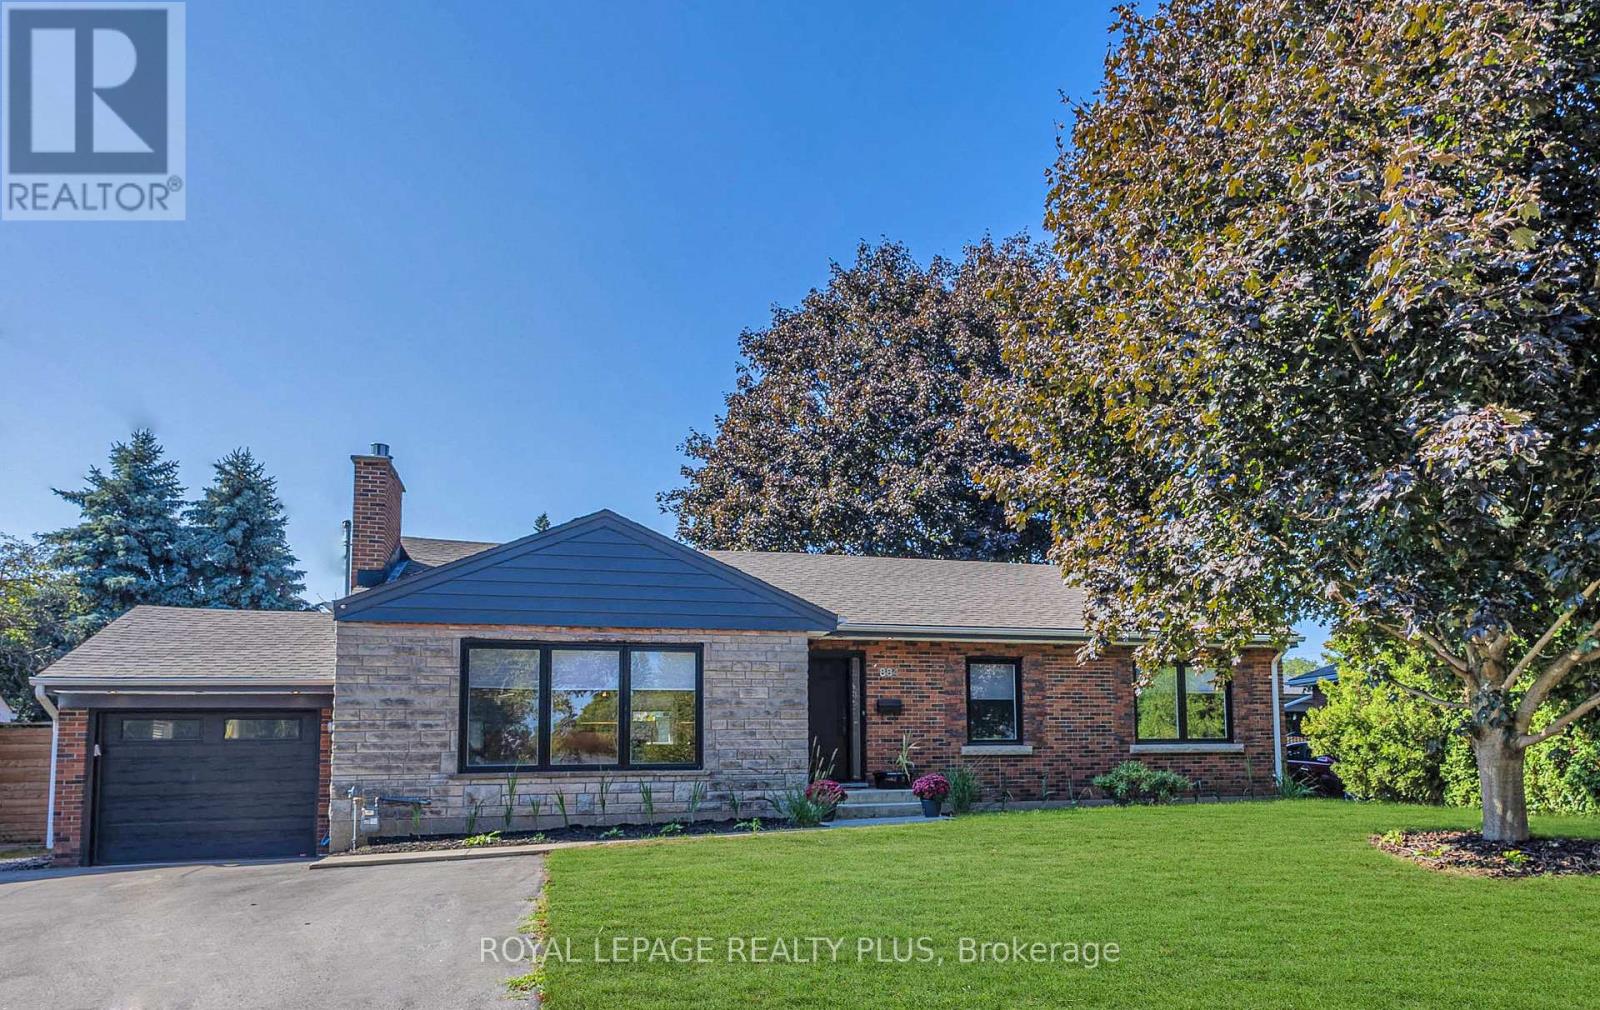
$1,799,900
884 Eagle Drive
Burlington (LaSalle) · MLS # W13587100
4 bed · 3 bath