Videos & Virtual Tours
Open available video, 3D tour, or virtual-tour media for this listing.
884 Eagle Drive
Burlington (LaSalle), Ontario L7T3A4
MLS # W13587100
Property Details
Type
Detached
Beds
4
Baths
3
Status
For Sale
More homes like this
About this property
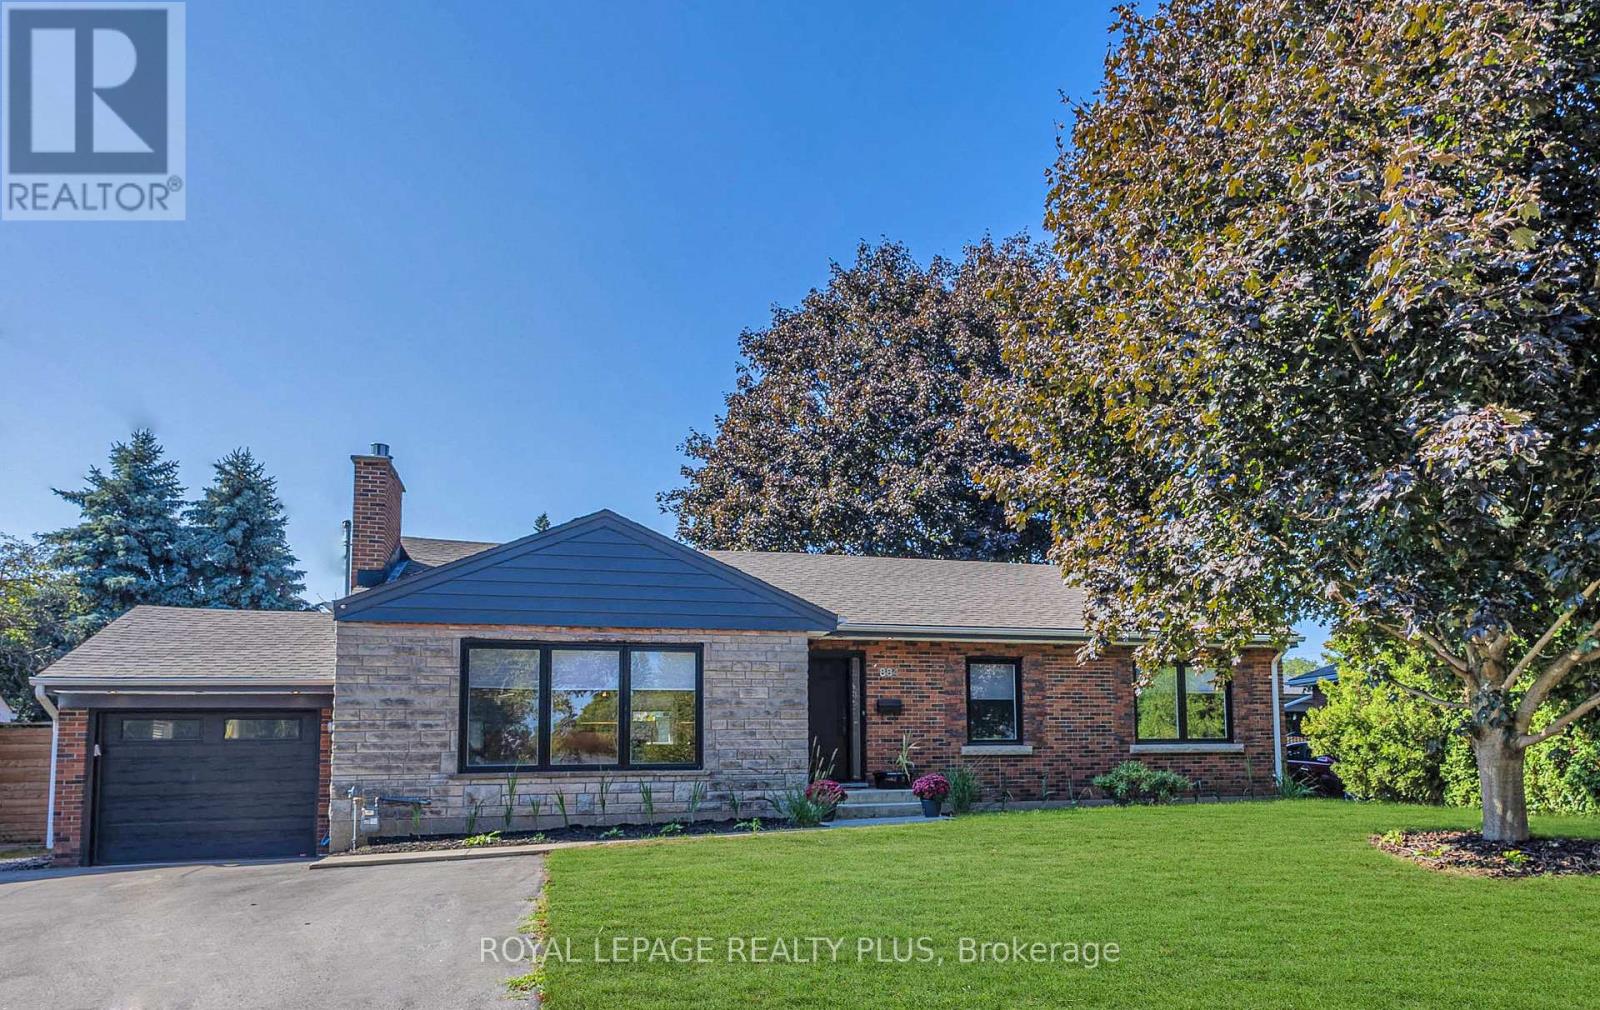
Absolutely stunning, fully renovated bungalow in Burlington's highly sought-after LaSalle neighbourhood, just minutes from the lake. Situated on a premium 75' x 100' lot, this exceptional home offers 3+1 bedrooms, 3 beautifully renovated bathrooms, and quality upgrades throughout. Located in a family-friendly community close to excellent schools, parks, shopping, transit and all amenities.Impressive curb appeal features repointed brick, newer windows, premium front door, Ring doorbell, waterproofed foundation with sump pump, single garage with newer insulated door, opener and EV charging outlet, plus an extra-wide driveway with parking for up to 6 vehicles.The spectacular open-concept main floor showcases designer finishes, engineered hardwood flooring, over 60 pot lights, new trim, doors and hardware, and a cozy Valor gas fireplace. The gourmet kitchen is a showpiece with quartz countertops, custom oak cabinetry, stylish backsplash, farmhouse sink with integrated cutting board and drying rack, induction stove, built-in fridge, and a large centre island perfect for entertaining.All three bathrooms have been beautifully updated, including a smart toilet in the main bath. Walk out through the sliding doors to a newer deck and private backyard.Major upgrades include all new electrical wiring, updated plumbing, upgraded 200-amp electrical panel, owned tankless water heater, heat pump, newer washer and dryer, laundry tub, and natural gas BBQ hookup.The finished basement with separate backyard entrance offers outstanding flexibility with a spacious rec room featuring a chalkboard accent wall, kitchenette, fourth bedroom with newer egress window, plus two additional finished rooms ideal for home offices, guest rooms, gym or hobbies.Nothing to do but move in! Meticulously renovated with exceptional quality and craftsmanship, this remarkable home truly feels like new.
Mortgage Estimate
Estimated monthly payment
Calculating…
Estimate only. Taxes, insurance, condo fees, and lender terms are not included.
Monthly costs to verify
Property taxes: about $573/month based on listed annual taxes.
Estimate only. Confirm taxes, condo/maintenance fees, insurance, utilities, and lender terms before making decisions.
Rooms
| Room | Level | Dimensions |
|---|---|---|
| Living room | Main level | 5.89 x 4.67 |
| Den | Lower level | 2.64 x 3.89 |
| Kitchen | Main level | 3.02 x 4.88 |
| Dining room | Main level | 2.87 x 4.88 |
| Primary Bedroom | Main level | 3.61 x 3.63 |
| Bedroom 2 | Main level | 3.61 x 3.86 |
| Bedroom 3 | Main level | 3.05 x 3.48 |
| Recreational, Games room | Lower level | 7.42 x 4.06 |
| Kitchen | Lower level | 4.17 x 3.81 |
| Bedroom 4 | Lower level | 3.56 x 3.91 |
| Office | Lower level | 2.62 x 5.28 |
Facts & Location
Parking
7 spaces
Lot Size
75 x 100 FT
Annual Taxes
$6,873
Listing data
Listing information is provided for personal, non-commercial use and should be independently verified before making real estate decisions.
Last refreshed: Sep 30, 2026 3:23 AM
Explore nearby searches
SEO-friendly searches for this area, property type, and nearby neighbourhoods.
Similar Properties
More nearby listings that may fit the same search.
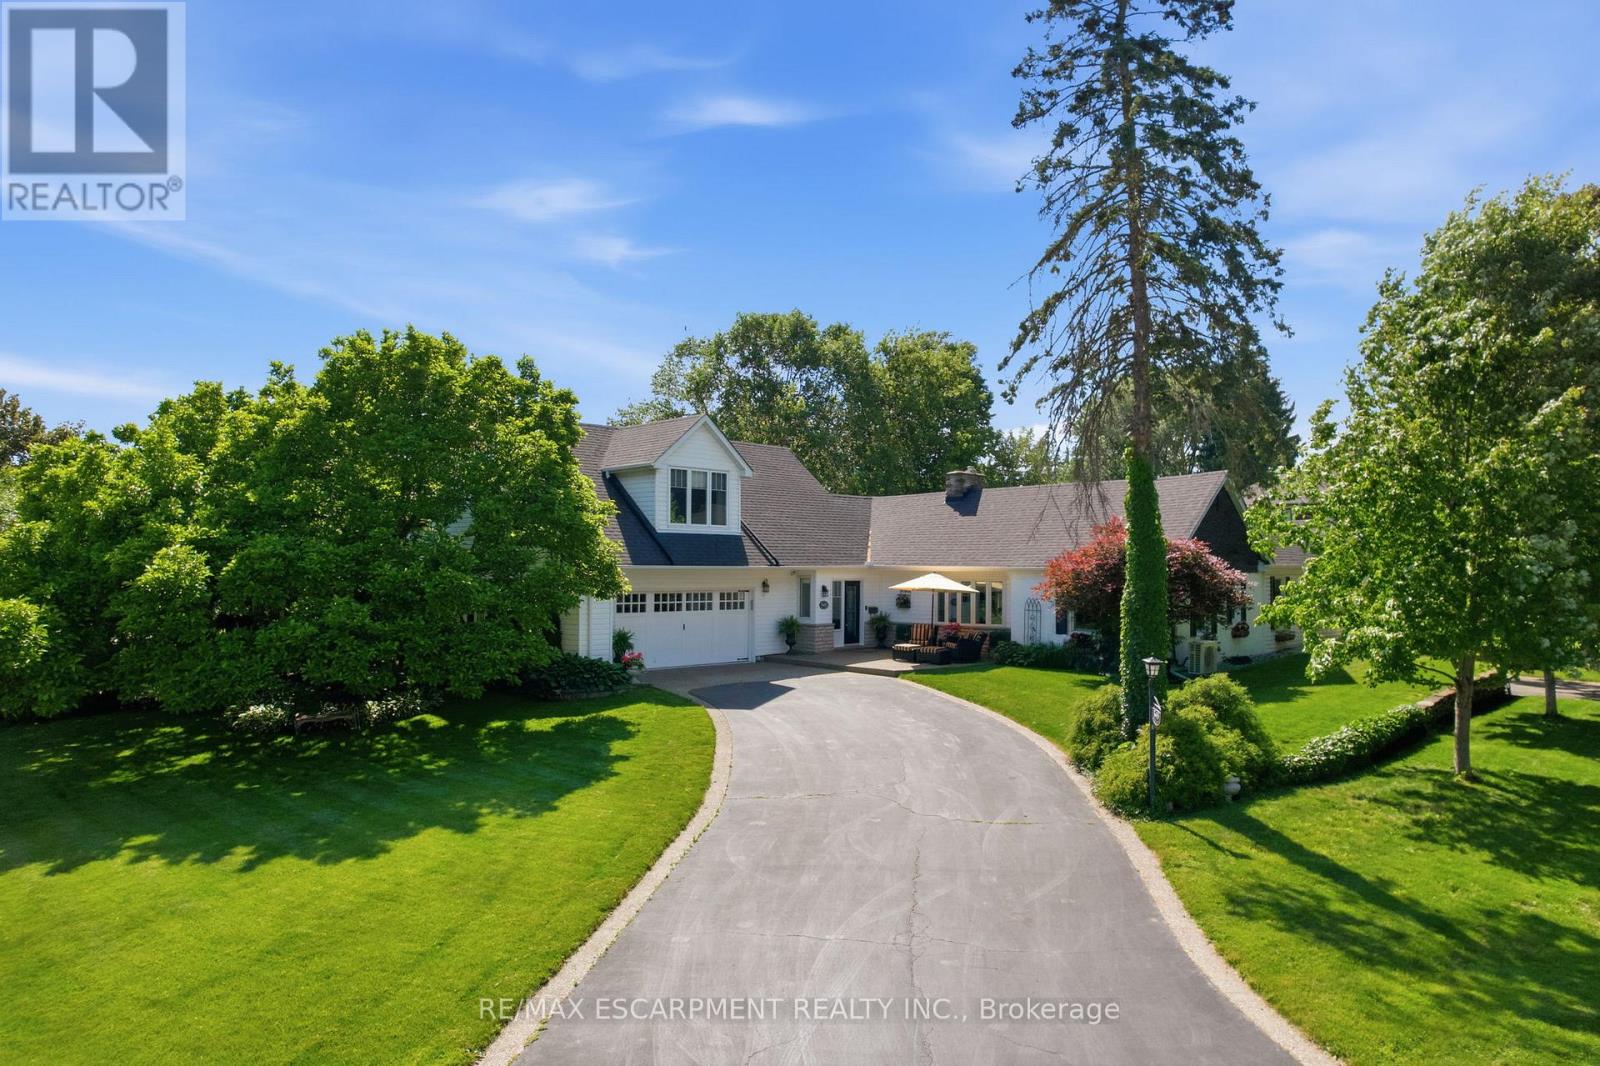
$1,750,000
549 Ann Avenue
Burlington (LaSalle) · MLS # W13447874
4 bed · 3 bath

$1,749,900
980 Shadeland Avenue
Burlington (LaSalle) · MLS # W13769466
3 bed · 4 bath
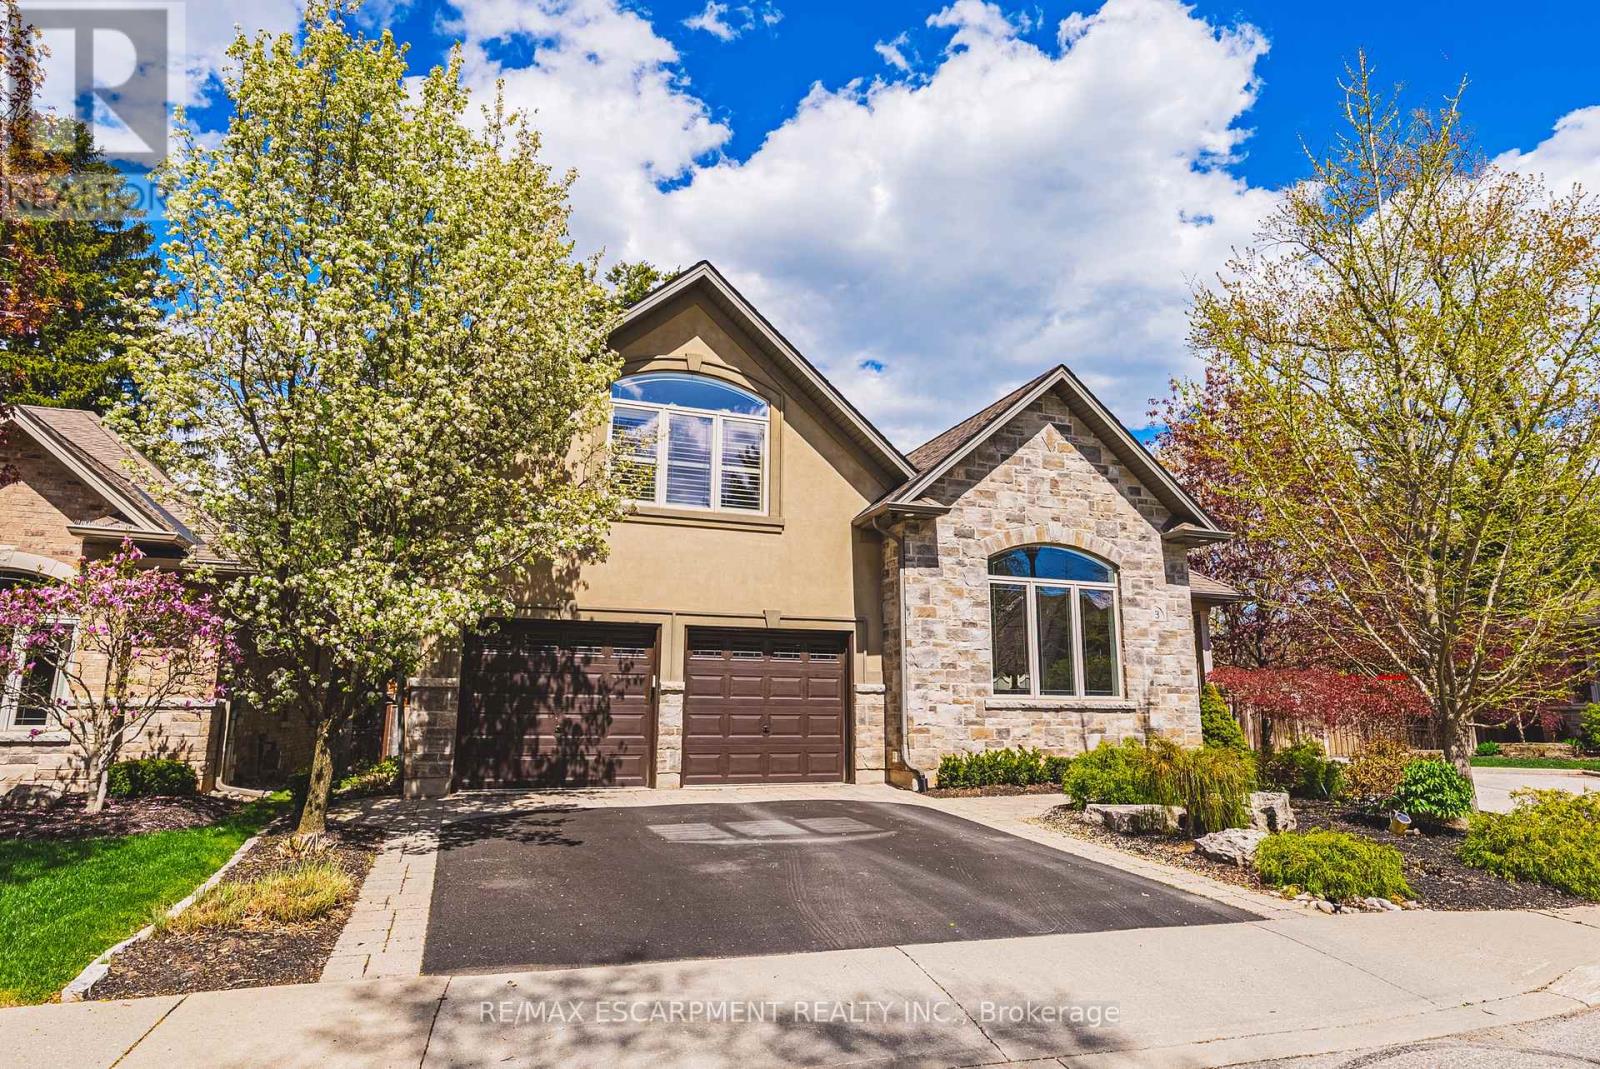
$1,749,000
976 Shadeland Avenue
Burlington (LaSalle) · MLS # W13764662
5 bed · 4 bath · 2,400 sq ft