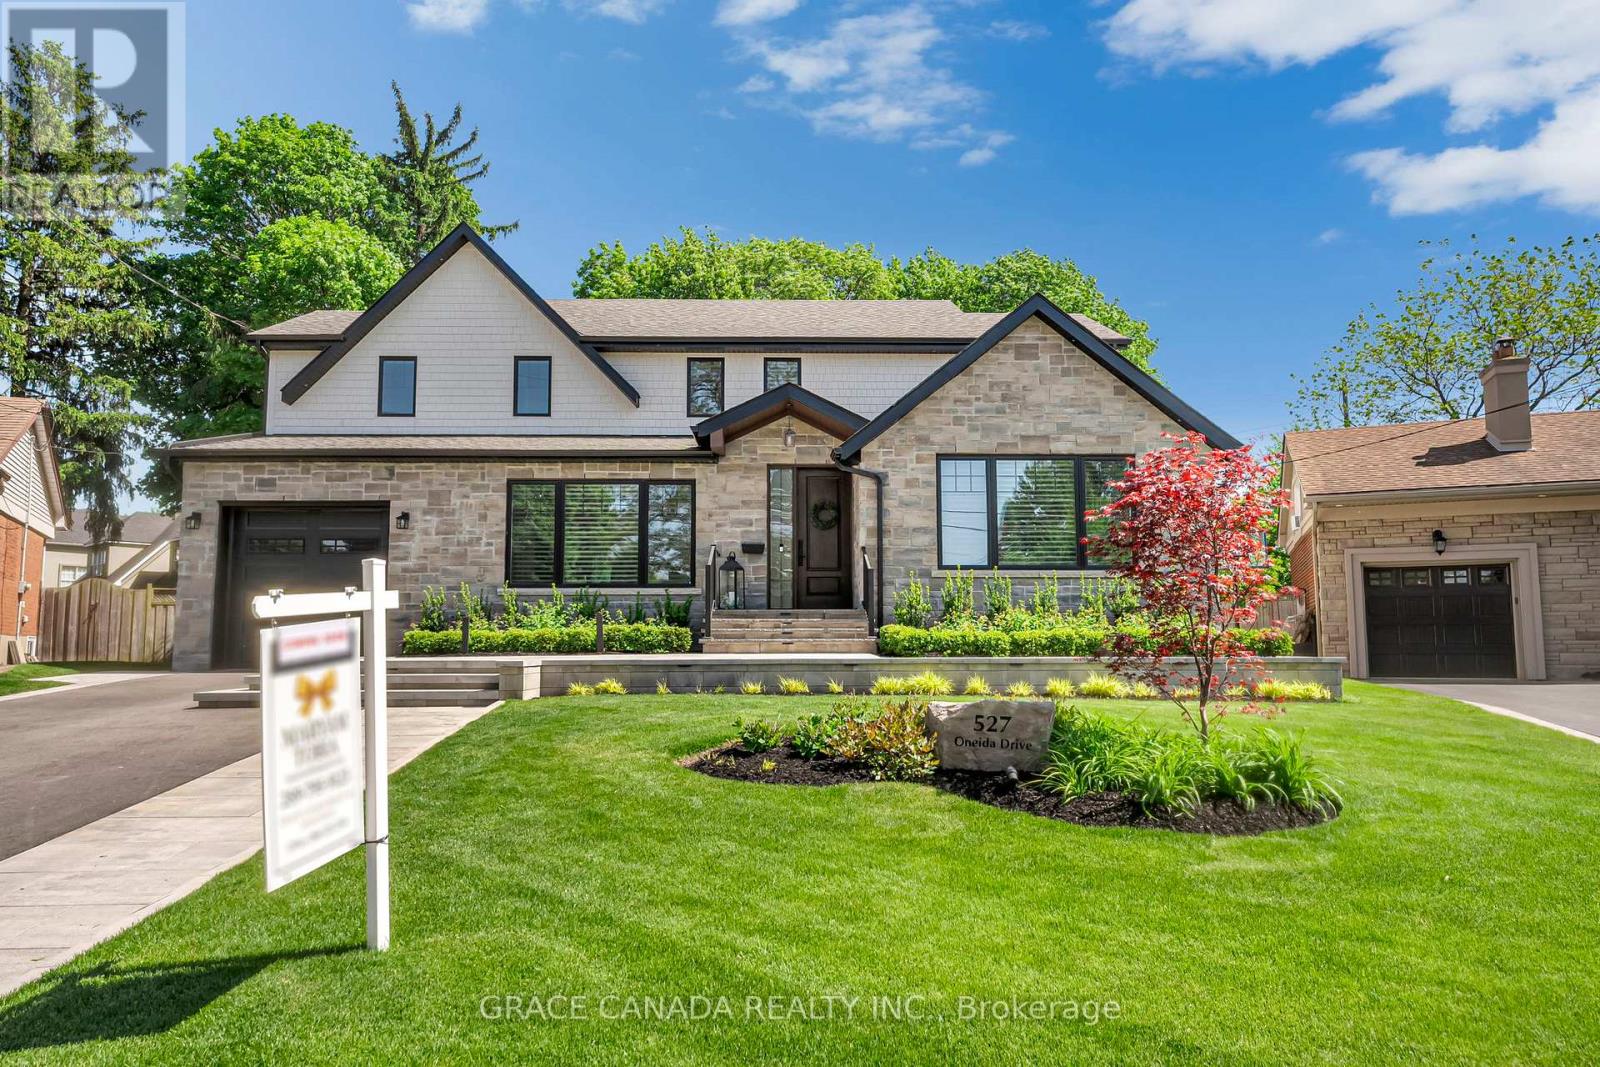
527 Oneida Drive
Burlington (LaSalle), Ontario L7T3T9
MLS # W13218460
Property Details
Type
Detached
Beds
5
Baths
5
Status
For Sale
More homes like this
About this property
Exquisitely remodelled luxury residence set on a premium irregular lot in one of Burlington's most prestigious communities, perfectly nestled between the exclusive Burlington Golf & Country Club and Burlington's stunning waterfront. Just moments from the lively downtown Burlington scene, residents can enjoy upscale dining, cafés, boutique shopping, and the vibrant lakefront atmosphere that makes this location so highly sought after.This exceptional home blends sophistication, comfort, and resort-style outdoor living in one of Burlington's most coveted neighbourhoods. The stunning designer chef's kitchen serves as the heart of the home, showcasing quartz countertops, premium appliances, custom cabinetry, and an elegant open-concept layout designed for effortless entertaining. A breathtaking vaulted-ceiling sitting room adds warmth and character, while expansive windows flood the home with natural light.Step outside to your own private backyard oasis surrounded by mature trees, featuring a spectacular saltwater pool, beautifully landscaped grounds, and multiple areas designed for relaxing and entertaining in complete privacy.
Mortgage Estimate
Estimated monthly payment
Calculating…
Estimate only. Taxes, insurance, condo fees, and lender terms are not included.
Monthly costs to verify
Property taxes: about $708/month based on listed annual taxes.
Estimate only. Confirm taxes, condo/maintenance fees, insurance, utilities, and lender terms before making decisions.
Rooms
| Room | Level | Dimensions |
|---|---|---|
| Bedroom | Lower level | 3.68 x 3.53 |
| Recreational, Games room | Lower level | 7.11 x 3.43 |
| Exercise room | Lower level | 4.11 x 3.43 |
| Living room | Main level | 4.57 x 3.45 |
| Dining room | Main level | 3.4 x 2.95 |
| Kitchen | Main level | 6.68 x 5.28 |
| Family room | Main level | 4.34 x 3.61 |
| Office | Main level | 4.55 x 3.4 |
| Primary Bedroom | Second level | 6.07 x 3.84 |
| Bedroom | Second level | 3.84 x 3.63 |
| Bedroom | Second level | 5.03 x 3.07 |
| Bedroom | Second level | 4.75 x 3.33 |
Facts & Location
Parking
5 spaces
Lot Size
62.9 x 138.5 FT ; 102.70 Ft X 62.85 Ft X 138.46 Ft X 84.54
Annual Taxes
$8,501
Listing data
Listing information is provided for personal, non-commercial use and should be independently verified before making real estate decisions.
Last refreshed: Aug 2, 2026 3:21 AM
Explore nearby searches
SEO-friendly searches for this area, property type, and nearby neighbourhoods.
Similar Properties
More nearby listings that may fit the same search.
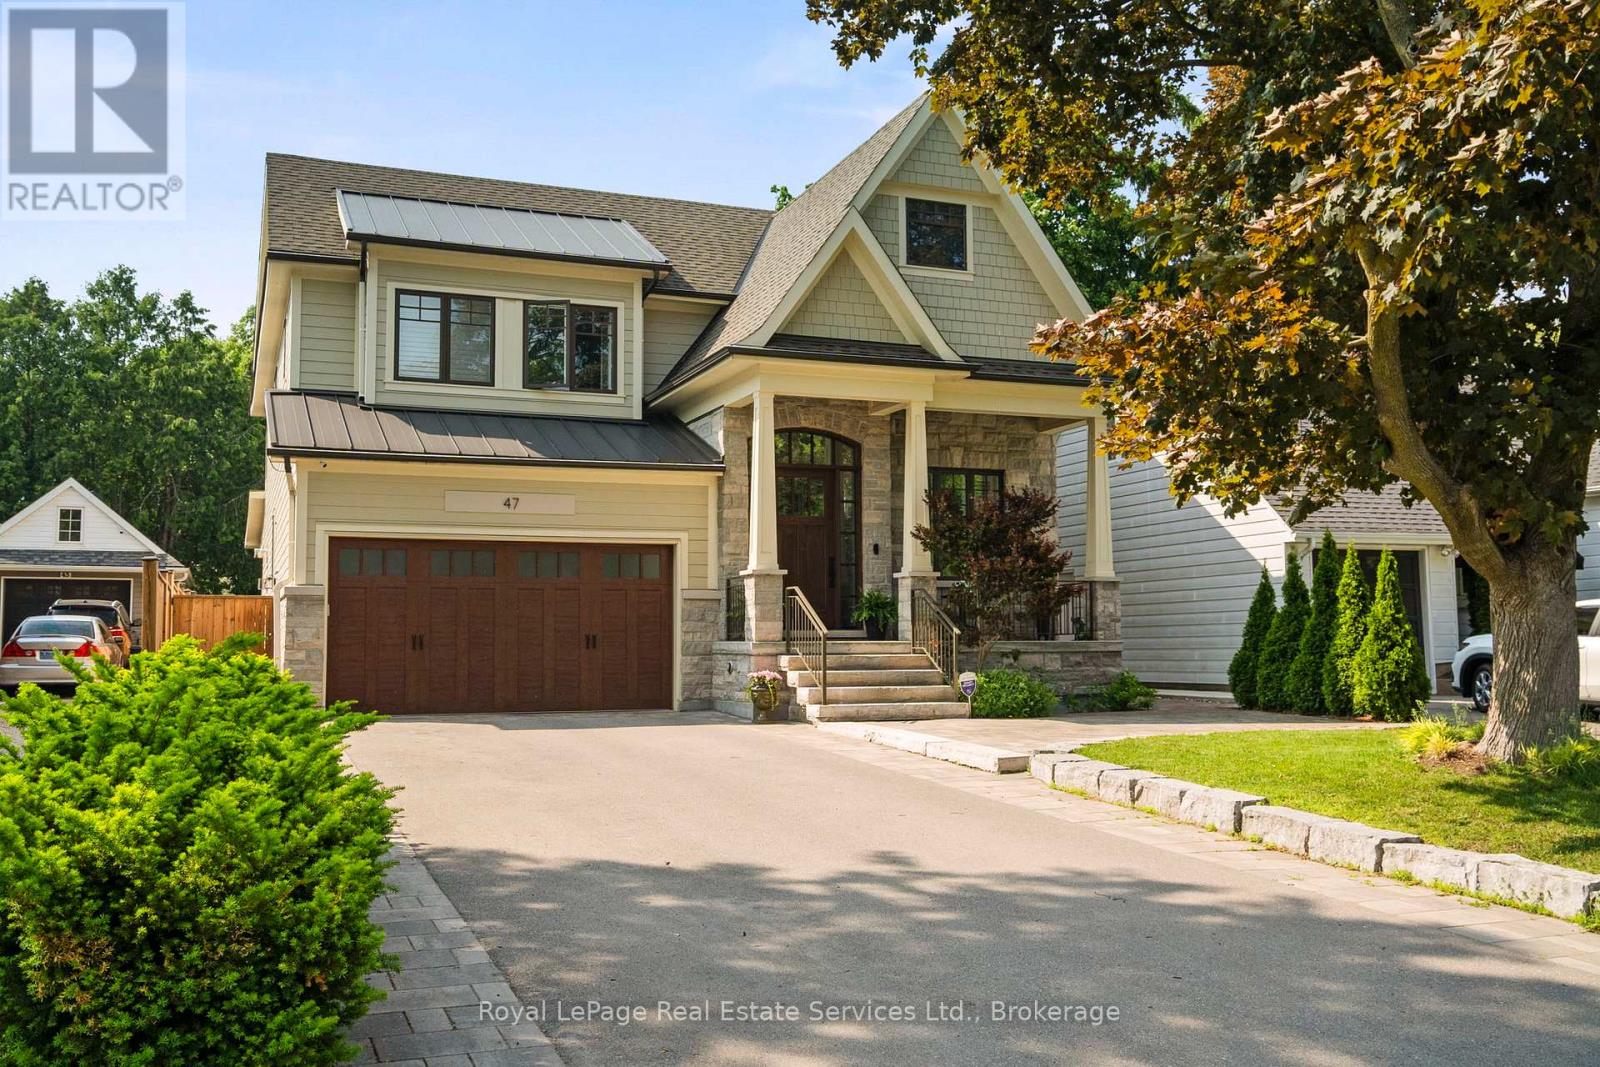
$3,199,000
47 Park Avenue
Burlington (LaSalle) · MLS # W13454894
5 bed · 5 bath · 5,000 sq ft
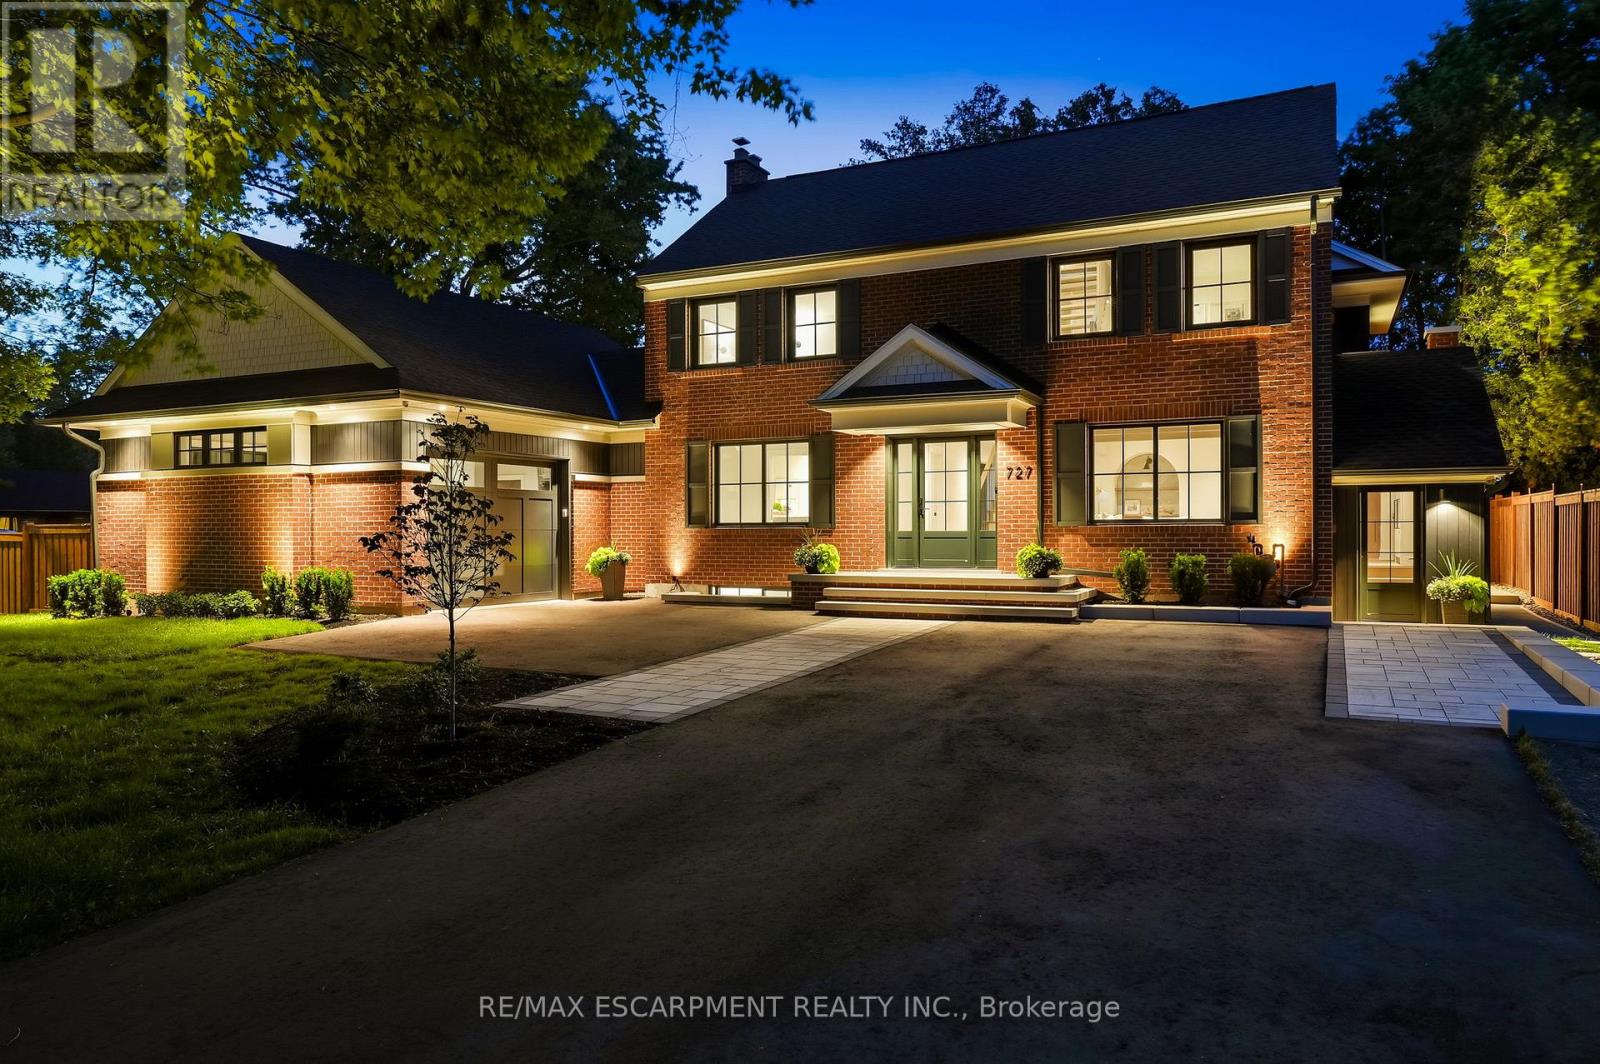
$2,850,000
727 King Road
Burlington (LaSalle) · MLS # W13458274
4 bed · 4 bath
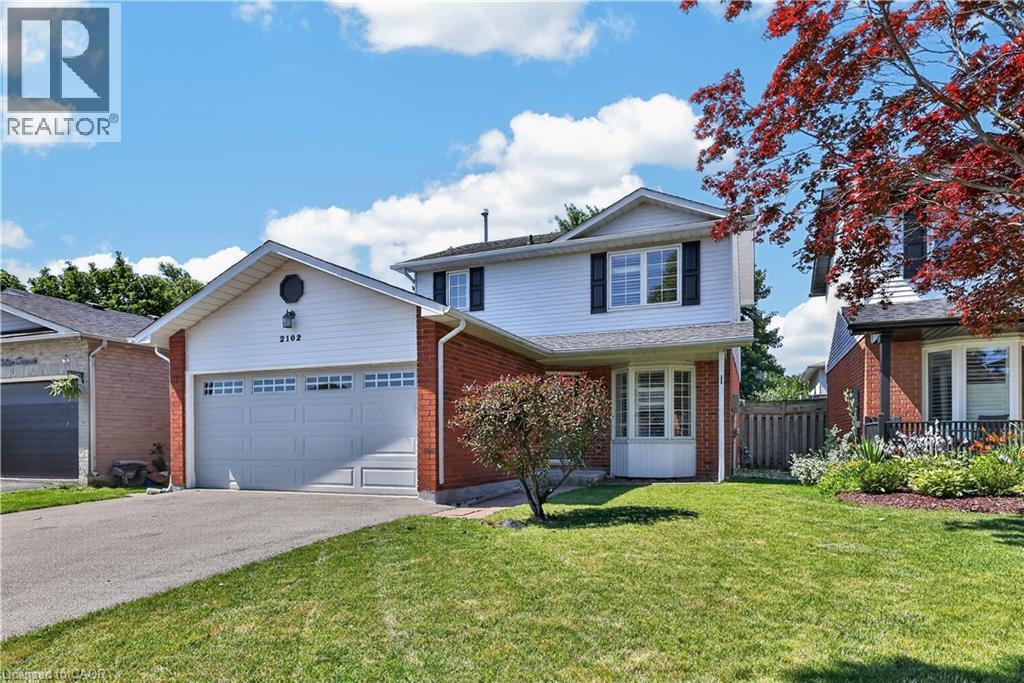
$1,079,000
2102 SALMA Crescent
Burlington · MLS # 40851297
4 bed · 3 bath · 2,409 sq ft