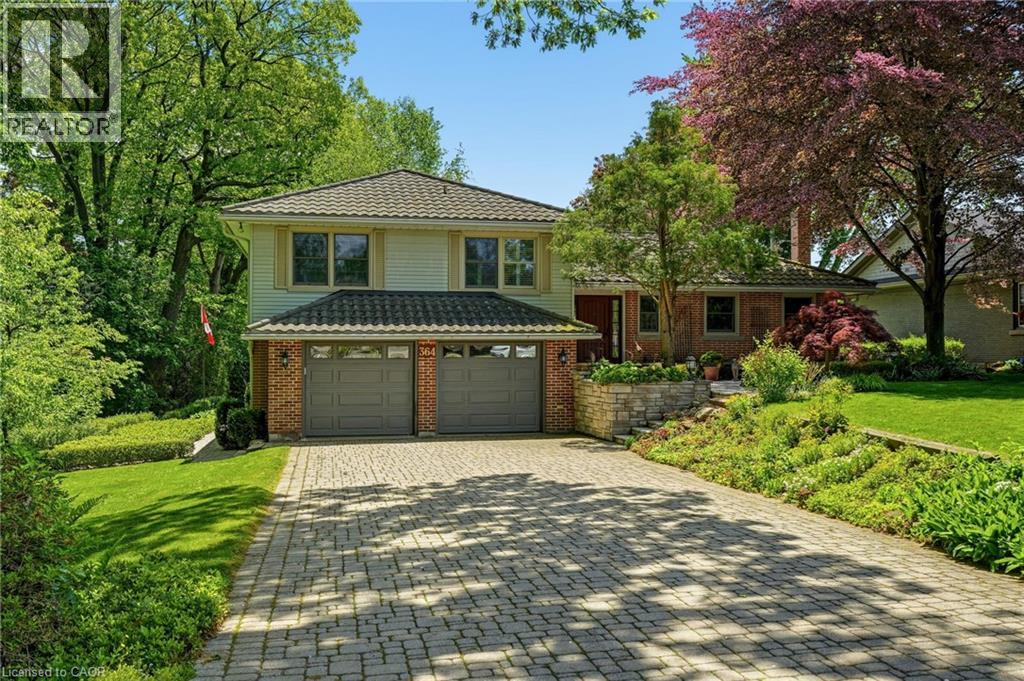
364 SHOREVIEW Road
Burlington, Ontario L7T2N5
MLS # 40834662
Property Details
Type
Detached
Beds
2
Baths
4
Status
For Sale
More homes like this
About this property
Nestled on a premium lot siding onto the prestigious Burlington Golf & Country Club, this rare opportunity in one of Burlington's most sought-after neighbourhoods offers endless potential. Set on an expansive property surrounded by mature trees and exceptional privacy, 364 Shoreview Drive is ideal for renovators, builders, or buyers looking to create their dream home in an unbeatable location.
Mortgage Estimate
Estimated monthly payment
Calculating…
Estimate only. Taxes, insurance, condo fees, and lender terms are not included.
Monthly costs to verify
Property taxes: about $683/month based on listed annual taxes.
Estimate only. Confirm taxes, condo/maintenance fees, insurance, utilities, and lender terms before making decisions.
Rooms
| Room | Level | Dimensions |
|---|---|---|
| 4pc Bathroom | Basement | 9'6'' x 14'0'' |
| Utility room | Basement | 10'11'' x 22'8'' |
| Recreation room | Basement | 13'8'' x 19'9'' |
| 3pc Bathroom | Lower level | 9'11'' x 10'0'' |
| Family room | Lower level | 17'8'' x 24'5'' |
| 4pc Bathroom | Second level | 8'11'' x 13'0'' |
| Bedroom | Second level | 12'3'' x 16'11'' |
| Primary Bedroom | Second level | 14'8'' x 24'1'' |
| 2pc Bathroom | Main level | 3'7'' x 4'11'' |
| Laundry room | Main level | 5'0'' x 10'1'' |
| Dining room | Main level | 10'7'' x 11'3'' |
| Kitchen | Main level | 11'0'' x 17'5'' |
| Living room | Main level | 13'11'' x 20'1'' |
| Foyer | Main level | 8'11'' x 11'0'' |
Facts & Location
Interior Size
2,617 sq ft
Parking
6 spaces
Lot Size
0.3
Annual Taxes
$8,191
Listing data
Listing information is provided for personal, non-commercial use and should be independently verified before making real estate decisions.
Last refreshed: Oct 1, 2026 3:22 AM
Explore nearby searches
SEO-friendly searches for this area, property type, and nearby neighbourhoods.
Similar Properties
More nearby listings that may fit the same search.
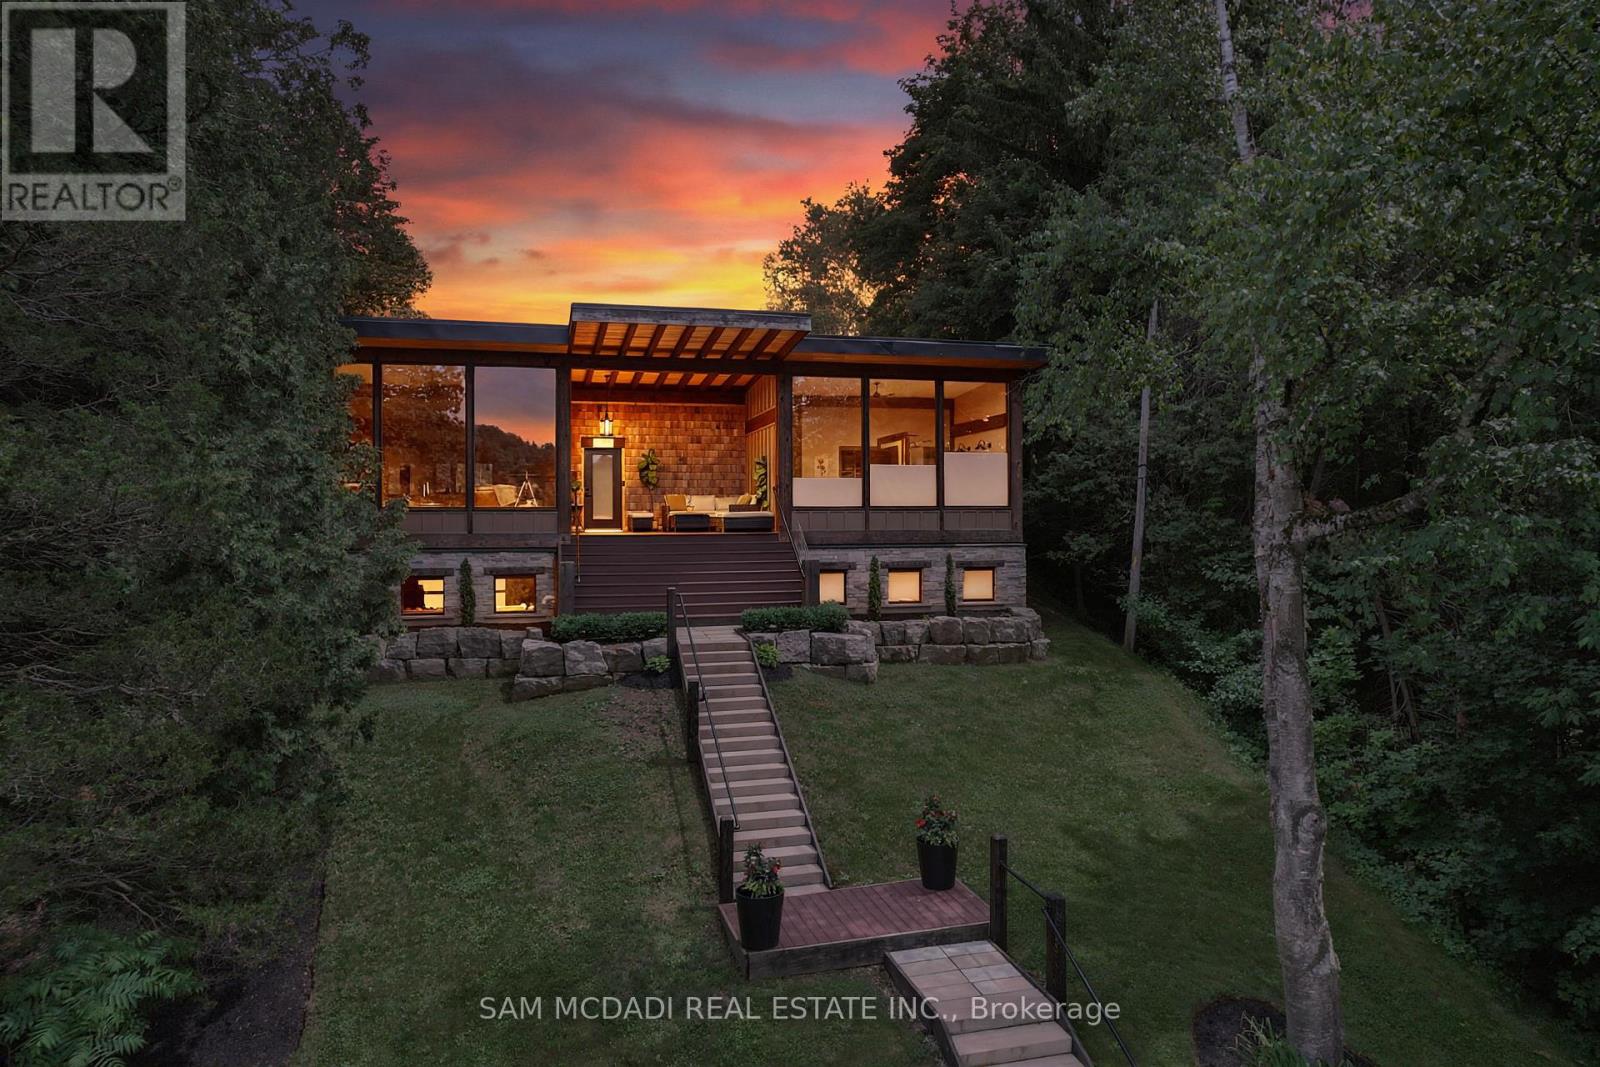
$2,298,800
2084 Grand Boulevard
Burlington · MLS # W13475034
3 bed · 4 bath · 3,600 sq ft
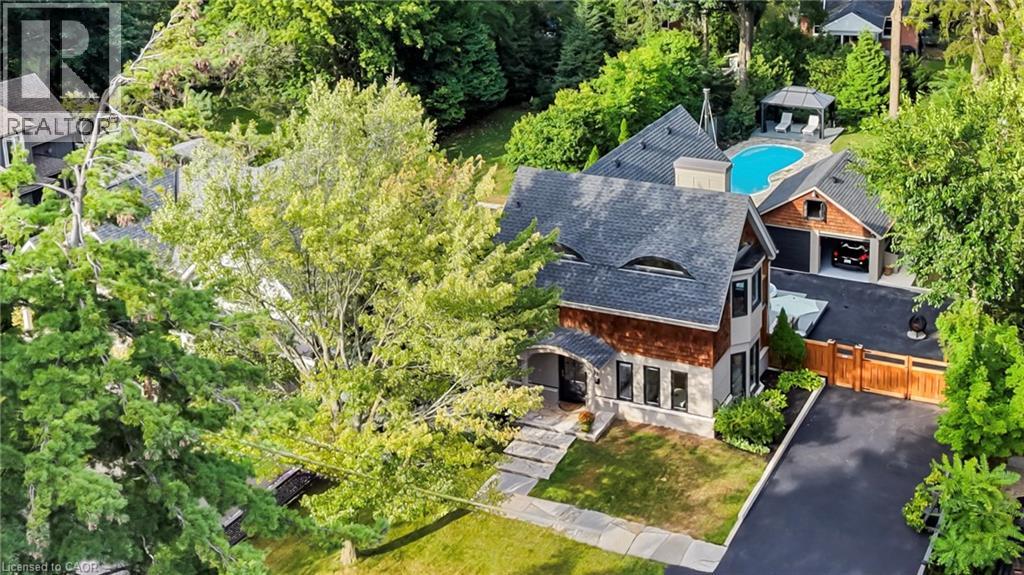
$2,200,000
423 SMITH Avenue
Burlington · MLS # 40863364
3 bed · 3 bath · 2,146 sq ft
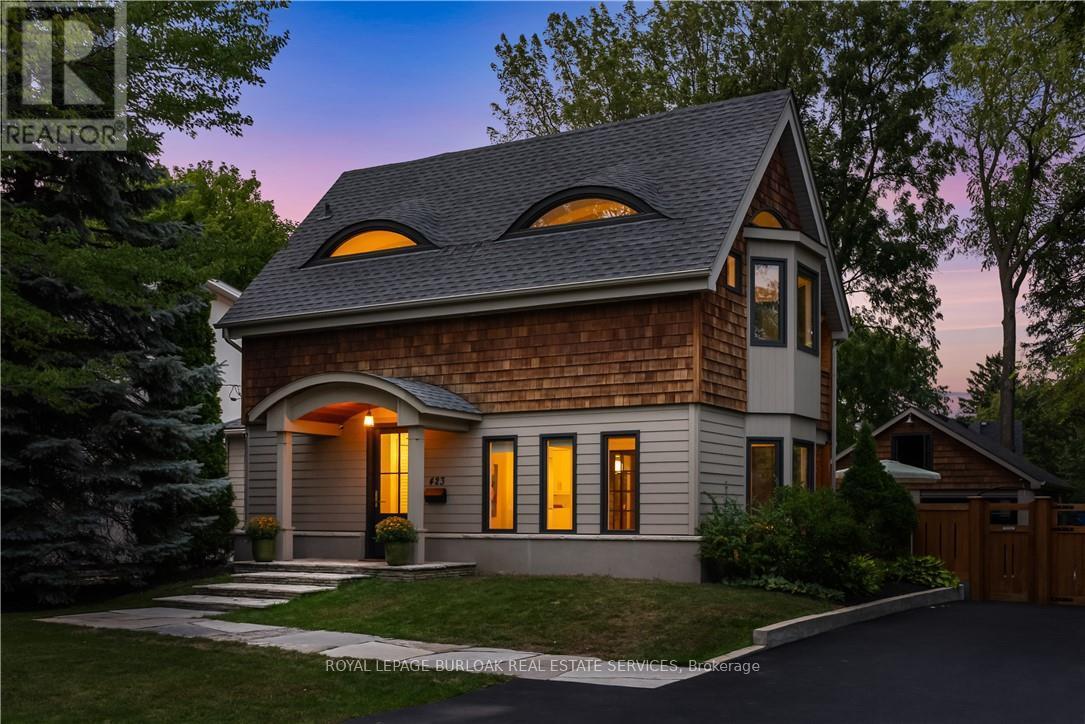
$2,200,000
423 Smith Avenue
Burlington (Brant) · MLS # W13790694
3 bed · 3 bath