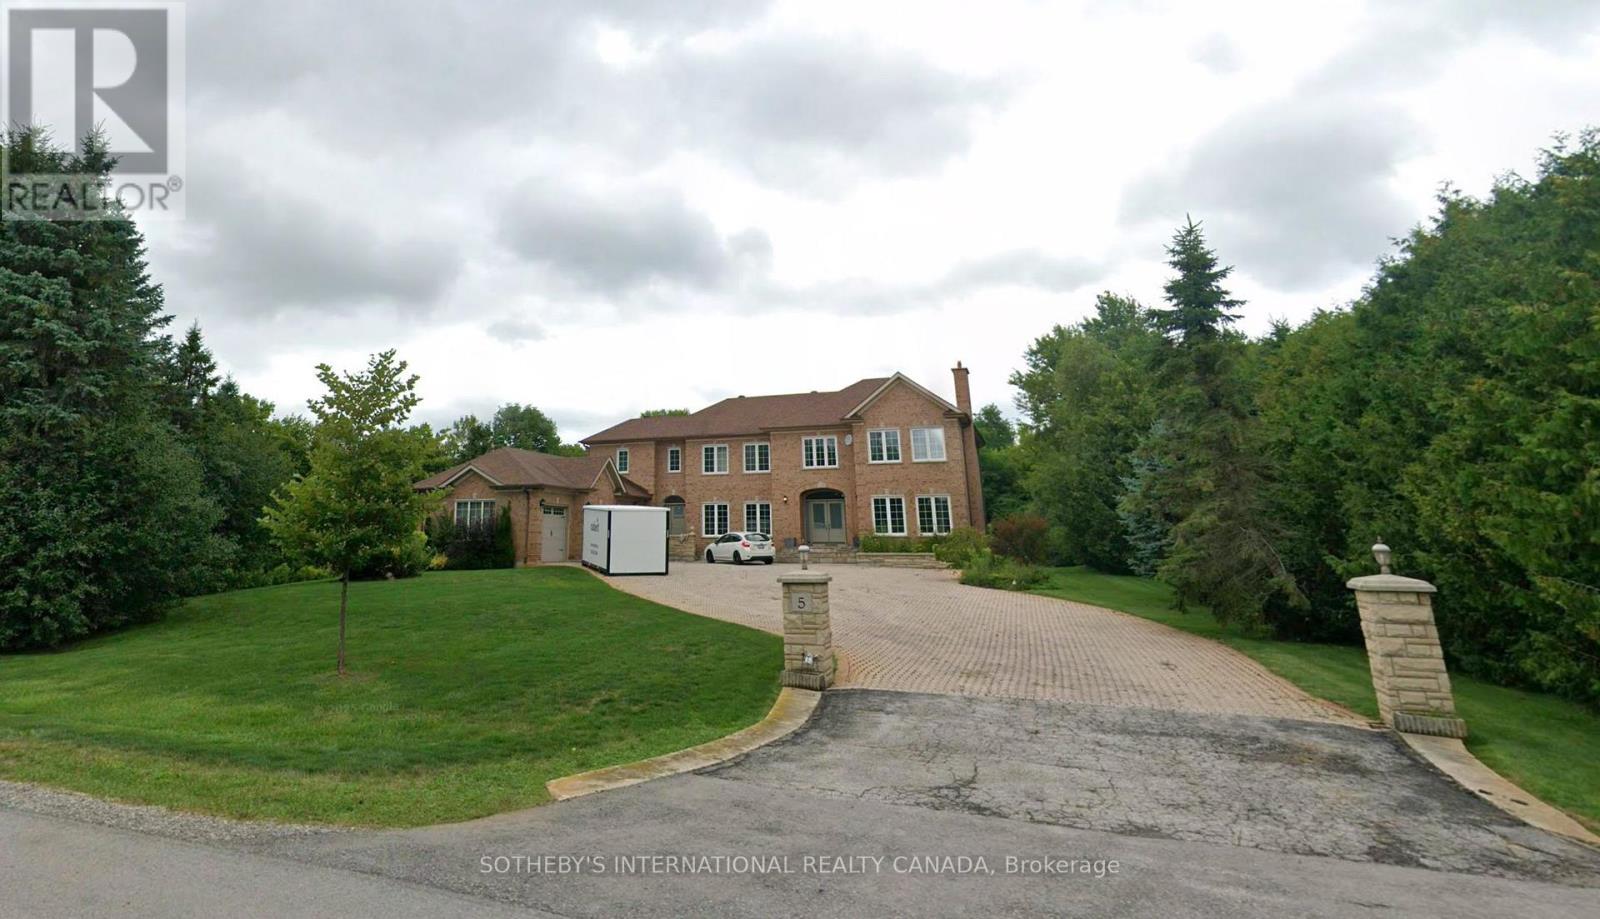
5 SHERRICK Drive
Whitchurch-Stouffville, Ontario L4A2E9
MLS # N12567782
Property Details
Type
Detached
Beds
6
Baths
6
Status
For Sale
More homes like this
About this property
Discover an extraordinary living in the prestigious Bethesda Estate, a Billionaire's Row of south Stouffville bordering Richmond Hill. Renowned for its expansive one-acre or larger parcels that offer exceptional privacy and a refined country estate ambiance plus urban conveniences, this community represents the pinnacle of luxury country living. 5 Sherrick Dr stands as one of the enclave's larger custom residences, originally crafted in 1992 and upgraded in 2022. Quietly situated on 1.08 acres of lush, meticulously maintained grounds, the distinguished estate offers a serene, estate-like setting with no curbs, gutters, or sidewalks, and convenient year-round road access. Proximity to Highway 404 and Go Train station ensures smooth connectivity to major amenities and destinations. The significant architectural character harmonizes traditional brick-clad elegance with nuanced contemporary and modern design elements. High-end finishes throughout the generous & light-filled spaces. An impressive open-concept layout encompasses appx 7,541 sf. of living space across three fully finished levels. Boasting 5 bedrooms, 6 bath & spacious 3-car garage. Premium features incl Main-floor library, Multiple primary suites, Cathedral and vaulted ceilings, Expansive recreational quarters, Gourmet chef's kitchen, Spa-inspired bathrooms, Resort-style backyard with mature landscaping. The Indoor-outdoor living is seamlessly integrated through walk-out basements, multiple main & lower-level walk-outs, large patios & large picturesque windows, all thoughtfully designed to connect with tranquil natural surroundings. Estate properties in the community consistently command high value due to the community's exclusivity, superior craftsmanship, estate-scale lots, and excellent accessibility. Truly a sophisticated blend of contemporary luxury & refined country living, this prominent custom built is a fleuron de la couronne to call a home.
Mortgage Estimate
Estimated monthly payment
Calculating…
Estimate only. Taxes, insurance, condo fees, and lender terms are not included.
Monthly costs to verify
Property taxes: about $1,292/month based on listed annual taxes.
Estimate only. Confirm taxes, condo/maintenance fees, insurance, utilities, and lender terms before making decisions.
Rooms
| Room | Level | Dimensions |
|---|---|---|
| Living room | Main level | 7 x 5 |
| Bedroom 5 | Upper Level | 4.5 x 3.5 |
| Recreational, Games room | Lower level | 10 x 9 |
| Dining room | Main level | 6 x 4 |
| Kitchen | Main level | 5 x 4 |
| Eating area | Main level | 4 x 3.5 |
| Library | Main level | 4.5 x 3.5 |
| Sitting room | Main level | 3 x 2.5 |
| Primary Bedroom | Upper Level | 6 x 5.5 |
| Bedroom 2 | Upper Level | 5.5 x 4 |
| Bedroom 3 | Upper Level | 5 x 3.5 |
| Bedroom 4 | Upper Level | 4.5 x 4 |
Facts & Location
Parking
15 spaces
Lot Size
143.7 x 328.8 FT
Annual Taxes
$15,500
Listing data
Listing information is provided for personal, non-commercial use and should be independently verified before making real estate decisions.
Last refreshed: Nov 11, 2026 8:01 AM
Explore nearby searches
SEO-friendly searches for this area, property type, and nearby neighbourhoods.
Similar Properties
More nearby listings that may fit the same search.
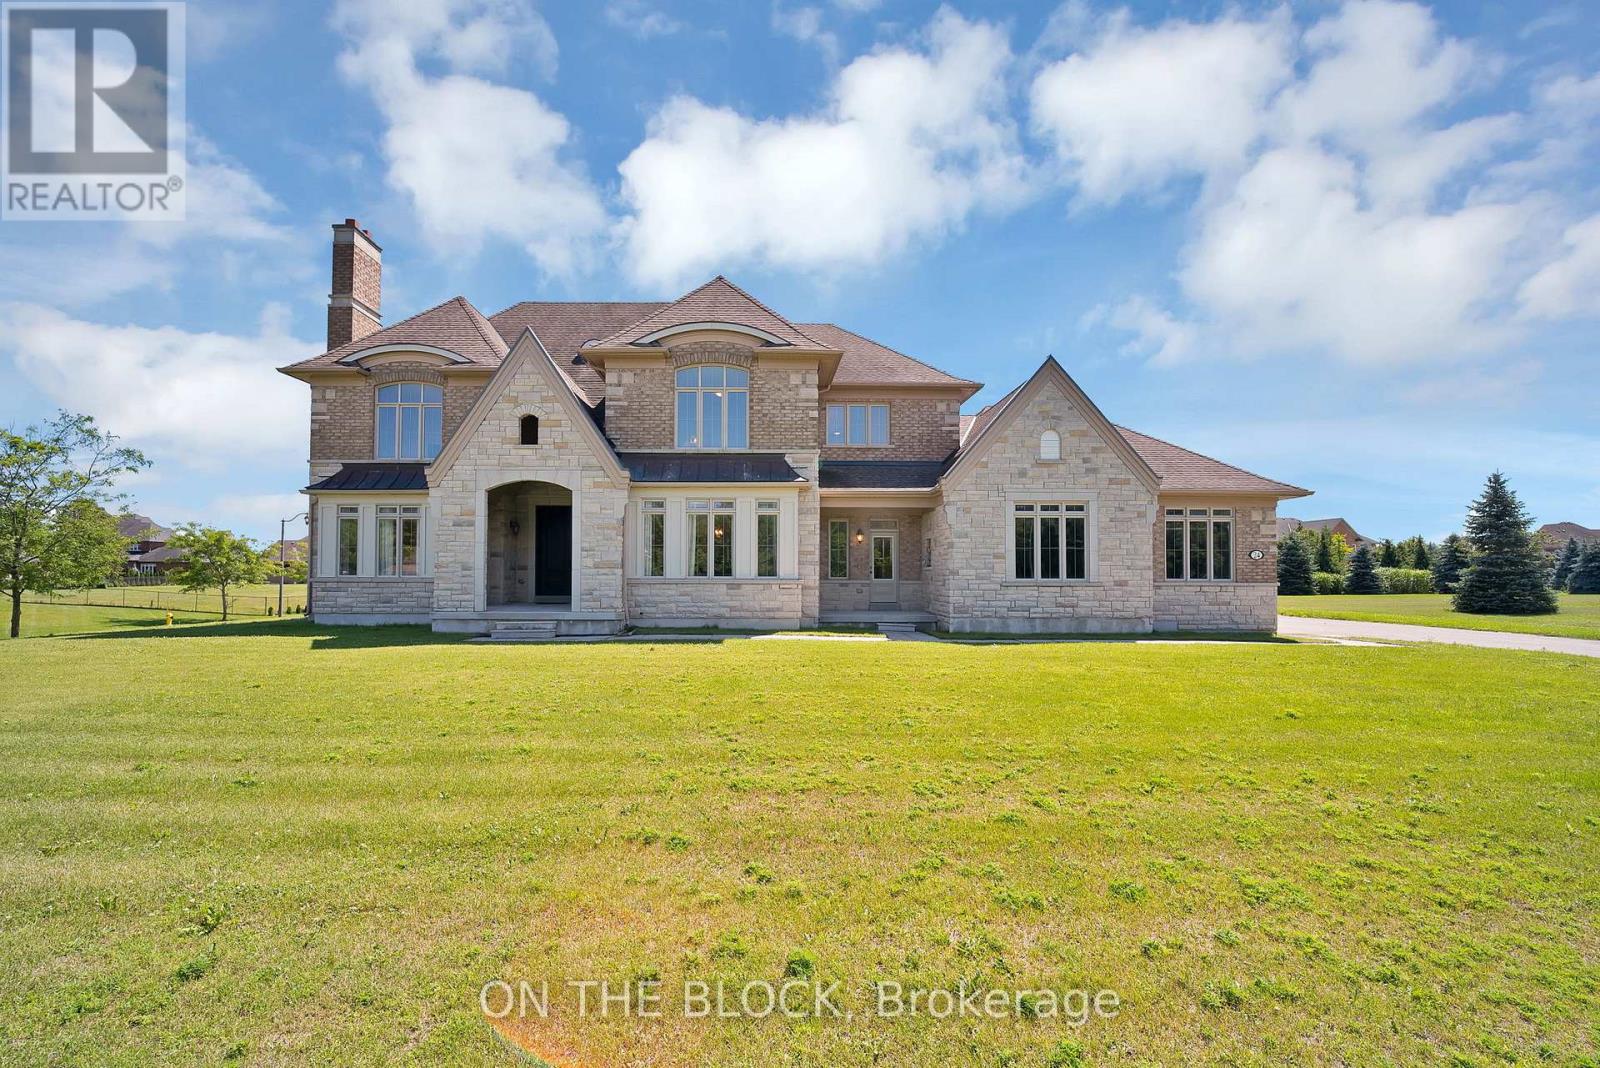
$2,750,000
24 Whitewood Drive
Whitchurch-Stouffville (Ballantrae) · MLS # N13654954
5 bed · 6 bath
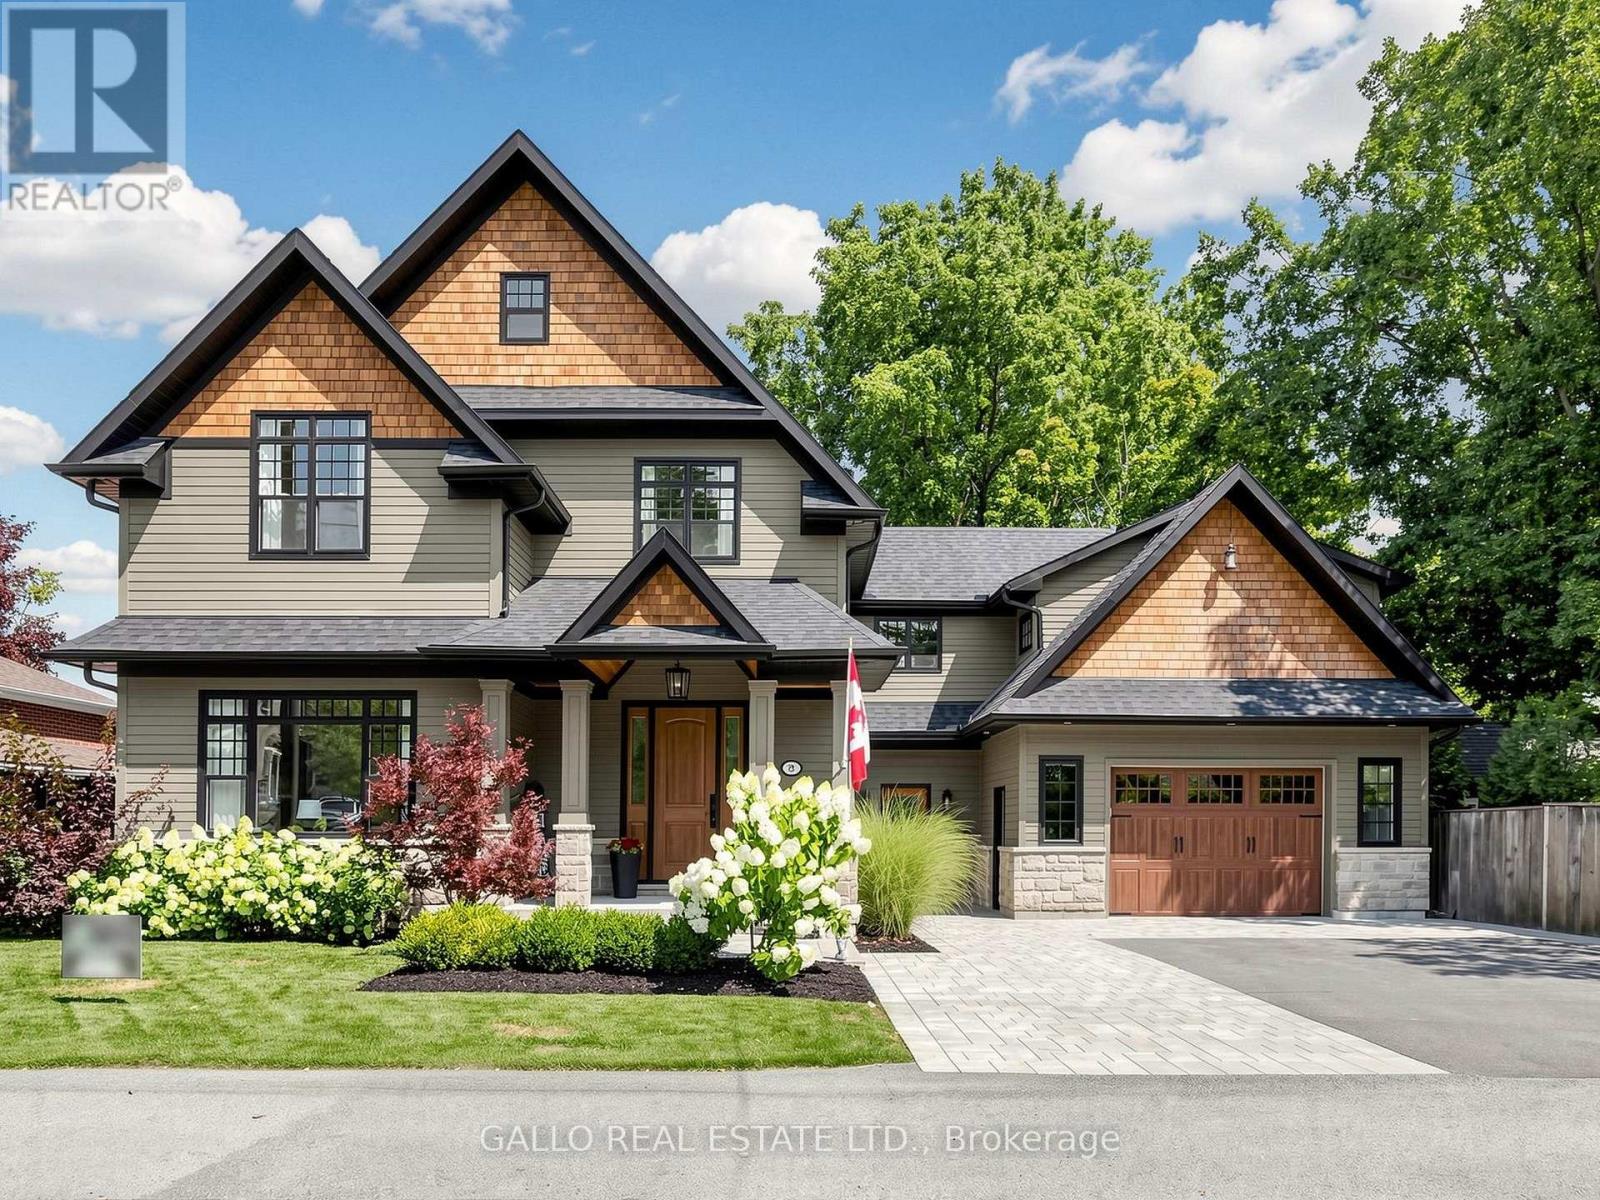
$2,685,000
79 Albert Street
Whitchurch-Stouffville (Stouffville) · MLS # N13724844
5 bed · 6 bath
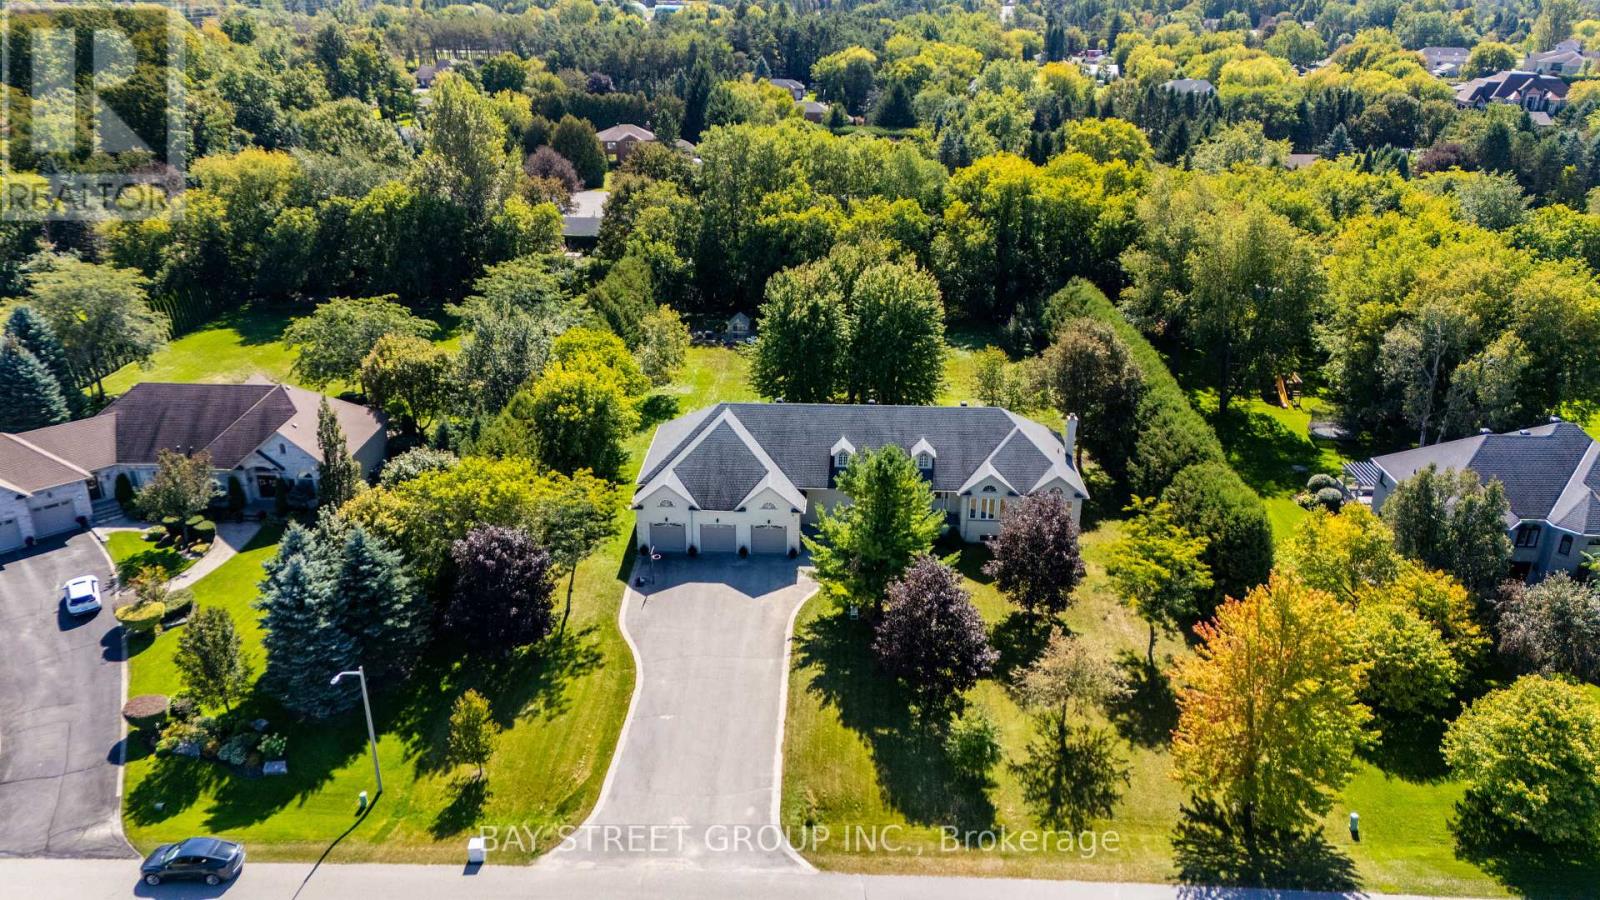
$2,668,000
27 George Pipher Lane
Whitchurch-Stouffville (Ballantrae) · MLS # N13828130
5 bed · 5 bath