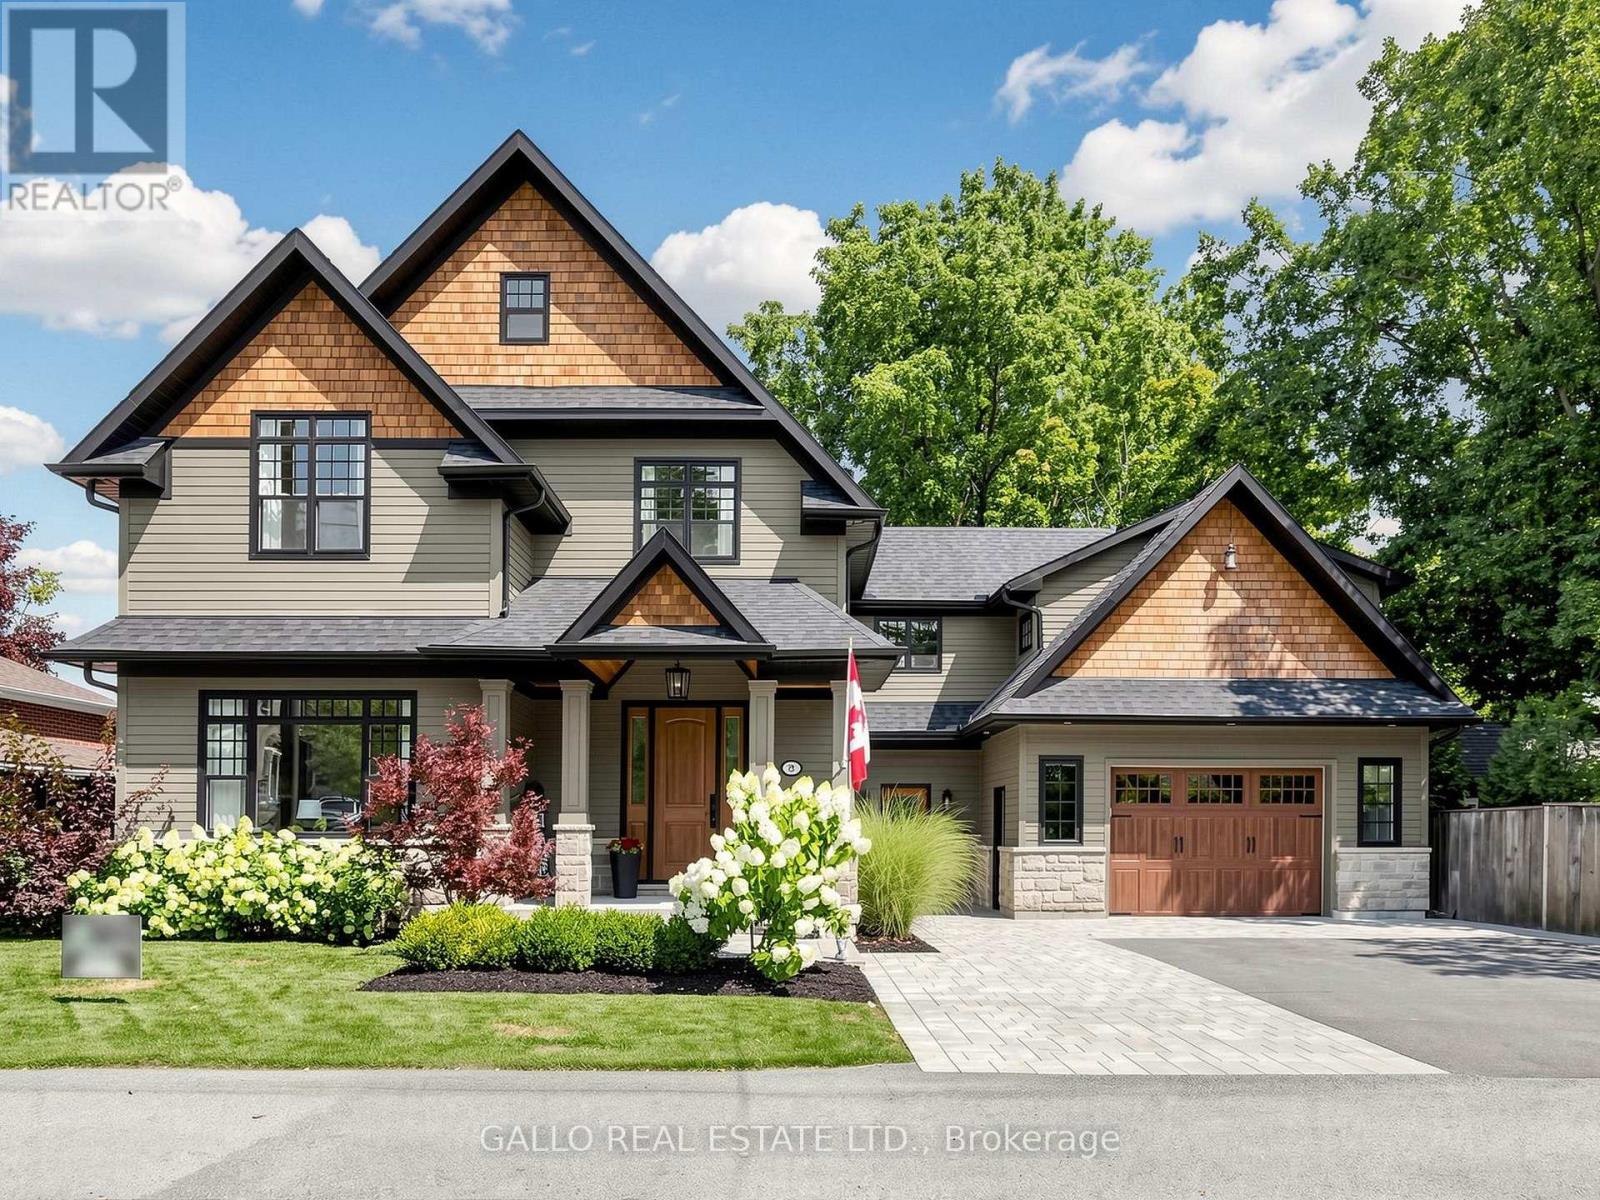
79 Albert Street
Whitchurch-Stouffville (Stouffville), Ontario L4A1B2
MLS # N13724844
Property Details
Type
Detached
Beds
5
Baths
6
Status
For Sale
More homes like this
About this property
One of Stouffville's most sought after Neigbourhoods !!Beautifully appointed custom built 2 1/2 storey home offering exceptional craftmanship and attention to details. Unique spaces designed for every day living and entertaining. Open concept kitchen features centre island, premium appliances, walk-in pantry flowing naturally into family room, with walk-out to decorative deck .The dining room-with custom built-in/bar fridge .Formal living room ideal for home office .Prime bedroom with stunning ensuite plus bedroom with private ensuite and 2 more bedrooms share a bath. A sliding bookcase concealing circular stairs to 3rd floor playroom. Second floor laundry with access to a teenagers retreat/inlaw suite with separate entrance. The finished basement offers extra living space with heated floors, built-in cabinets with linear electric FP ,custom built-in wet bar ,bath, bedroom/exercise rm , creating the perfect space to relax and unwind. A private backyard with mature trees large deck with step down to lower deck. Oversized garage with heated floor. Walk to- Go Train ,Shops, Park Schools & Restaurants .A truly special home with timeless design, custom details and space for everyone to enjoy, where family memories are made
Mortgage Estimate
Estimated monthly payment
Calculating…
Estimate only. Taxes, insurance, condo fees, and lender terms are not included.
Monthly costs to verify
Property taxes: about $309/month based on listed annual taxes.
Estimate only. Confirm taxes, condo/maintenance fees, insurance, utilities, and lender terms before making decisions.
Rooms
| Room | Level | Dimensions |
|---|---|---|
| Sitting room | Second level | 8.08 x 6.4 |
| Laundry room | Second level | 3.28 x 3.01 |
| Playroom | Third level | 7.06 x 4.35 |
| Recreational, Games room | Basement | 5.44 x 4.18 |
| Bedroom 2 | Basement | 5.54 x 4.3 |
| Bathroom | Basement | 3.32 x 2.73 |
| Living room | Main level | 4.53 x 4.33 |
| Kitchen | Main level | 5.2 x 3.83 |
| Family room | Main level | 5.46 x 4.91 |
| Dining room | Main level | 5.22 x 3.82 |
| Mud room | Main level | 3.06 x 2.99 |
| Primary Bedroom | Second level | 5.2 x 4.35 |
| Bedroom 2 | Second level | 4.34 x 3.54 |
| Bedroom 3 | Second level | 4.34 x 3.62 |
| Bedroom 4 | Second level | 5.48 x 3.63 |
Facts & Location
Parking
6 spaces
Lot Size
67.3 x 99 FT
Annual Taxes
$3,712
Listing data
Listing information is provided for personal, non-commercial use and should be independently verified before making real estate decisions.
Last refreshed: Oct 23, 2026 3:00 AM
Explore nearby searches
SEO-friendly searches for this area, property type, and nearby neighbourhoods.
Similar Properties
More nearby listings that may fit the same search.
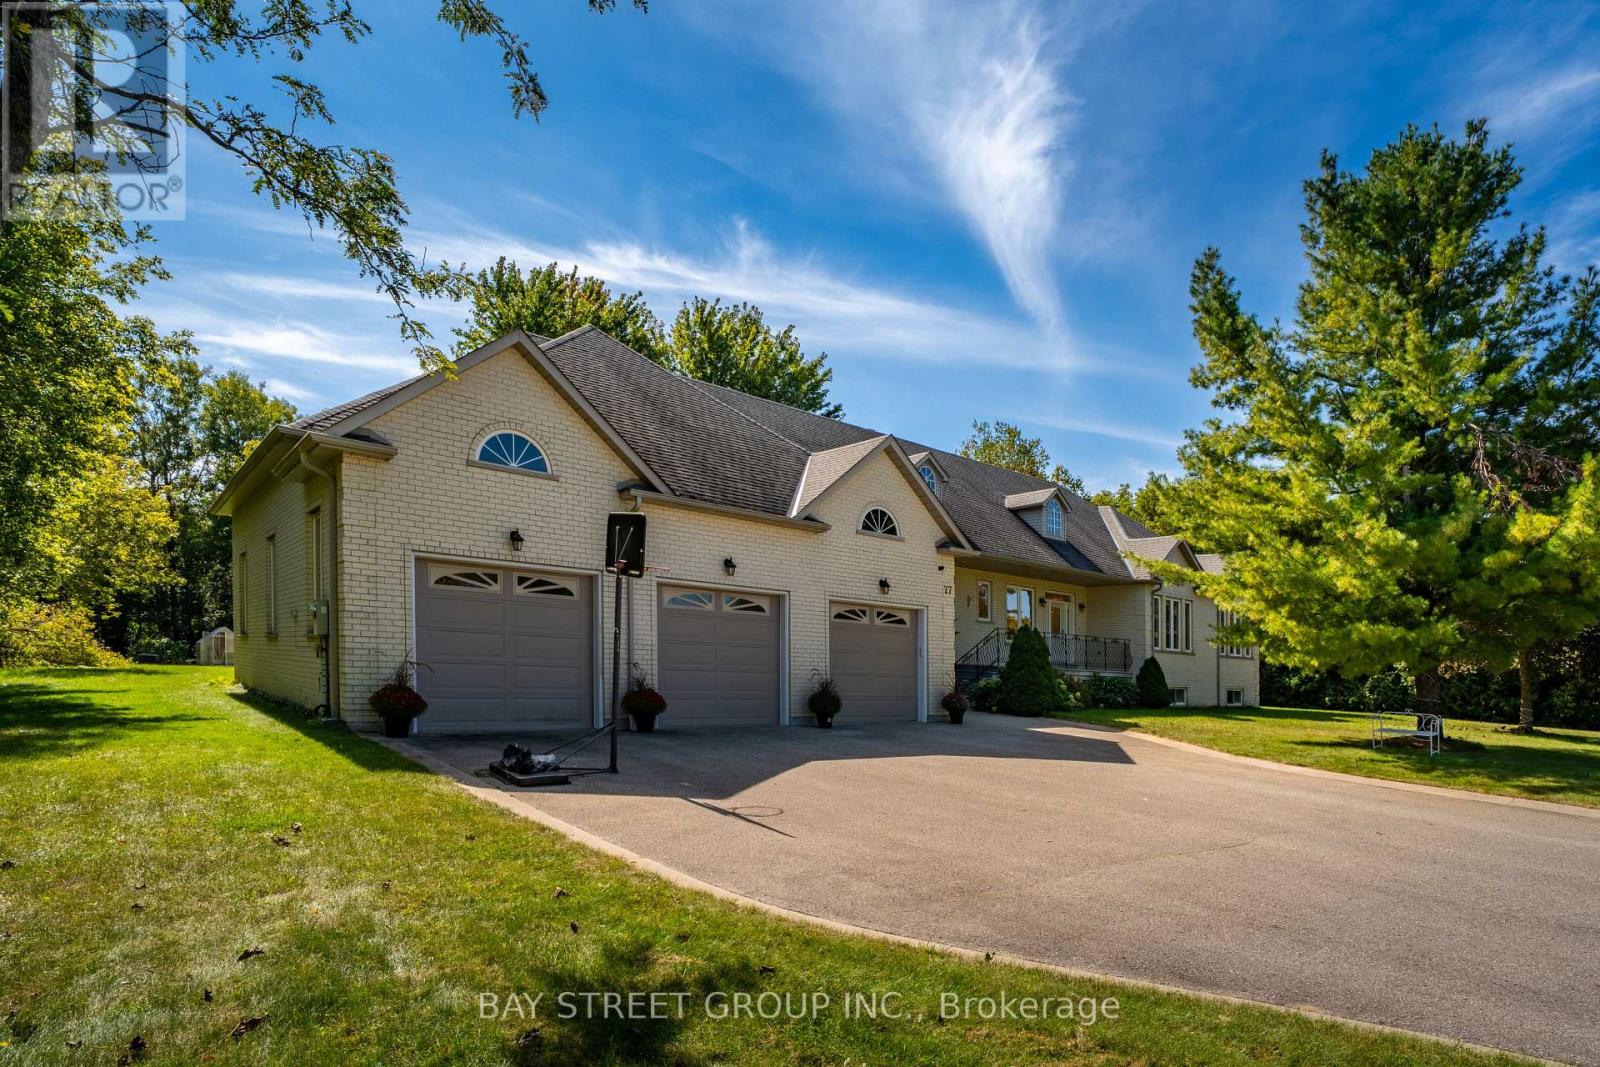
$2,668,000
27 George Pipher Lane
Whitchurch-Stouffville (Ballantrae) · MLS # N13828130
5 bed · 5 bath
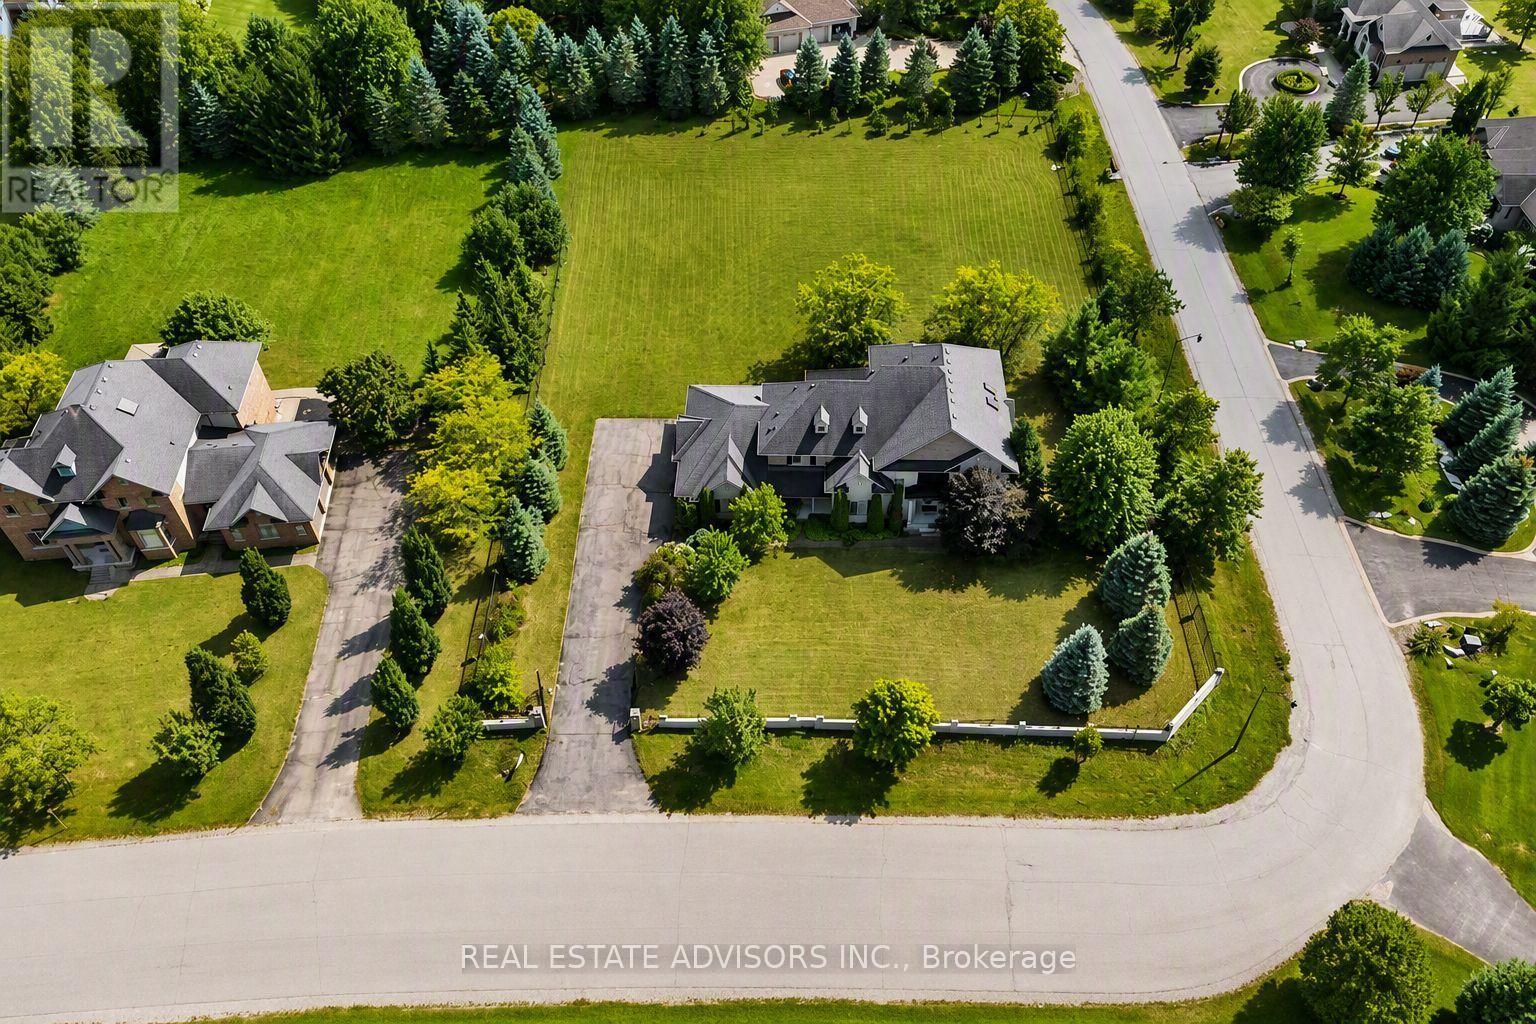
$2,399,000
43 Grayfield Drive
Whitchurch-Stouffville (Ballantrae) · MLS # N13702340
4 bed · 5 bath · 4,500 sq ft
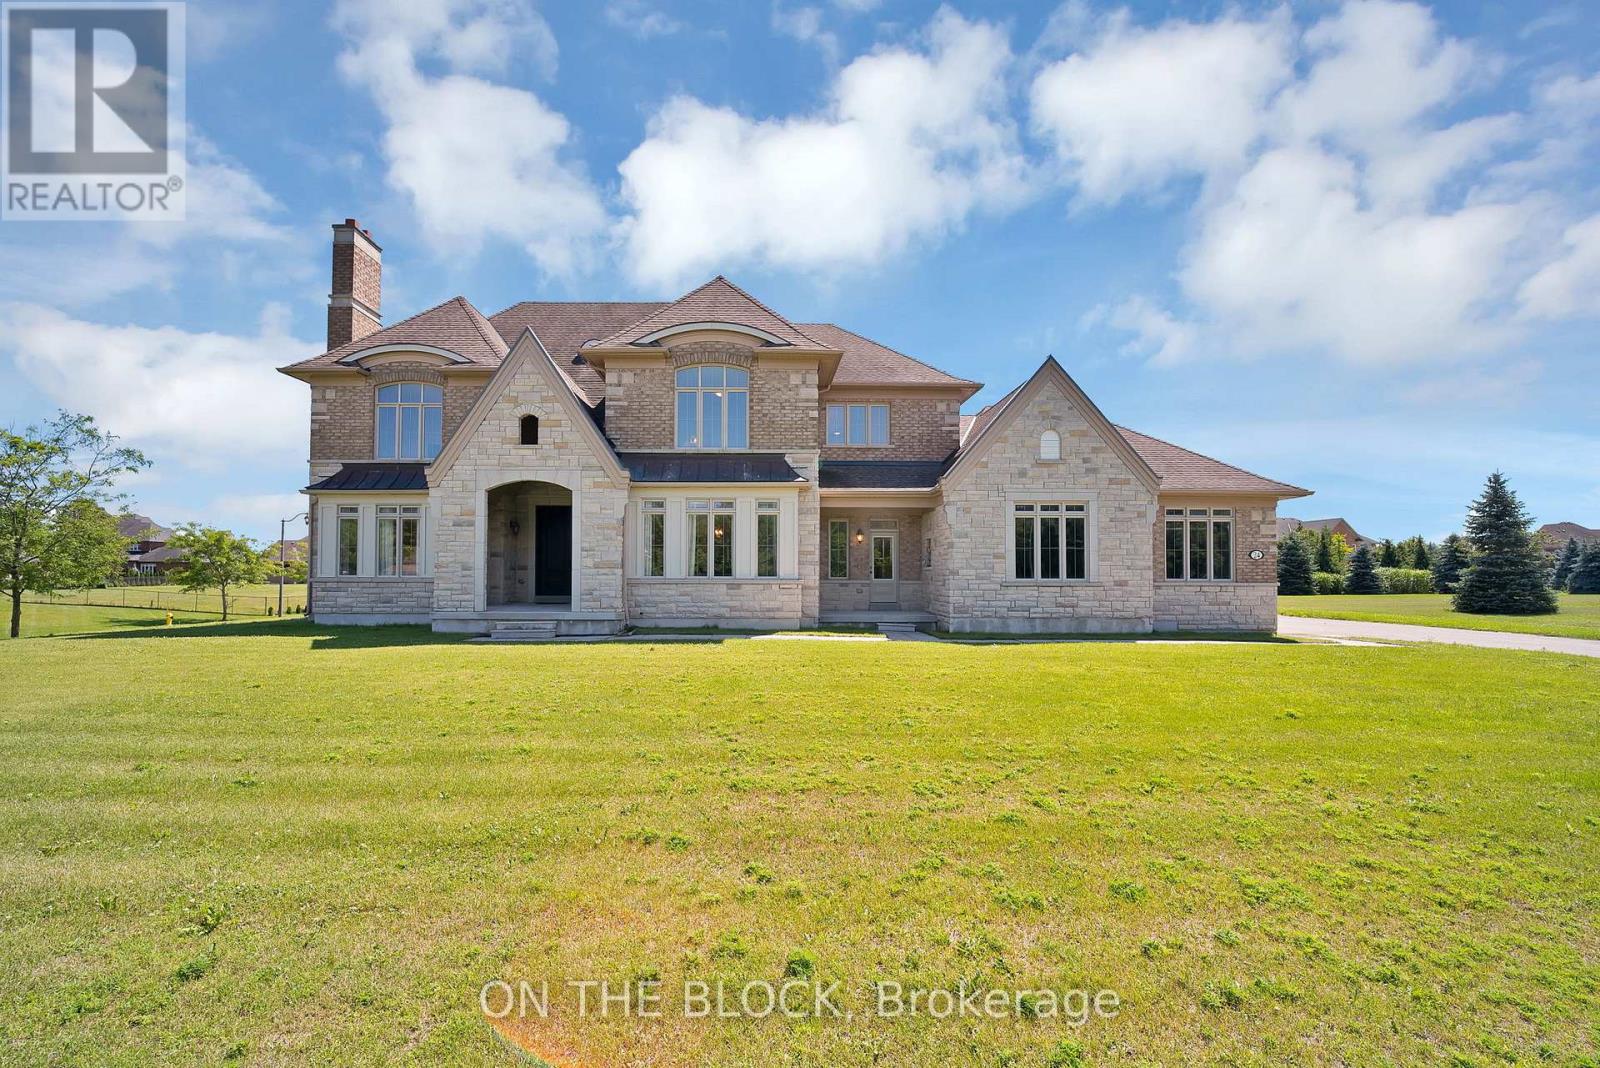
$2,999,888
24 Whitewood Drive
Whitchurch-Stouffville (Ballantrae) · MLS # N13654954
5 bed · 6 bath