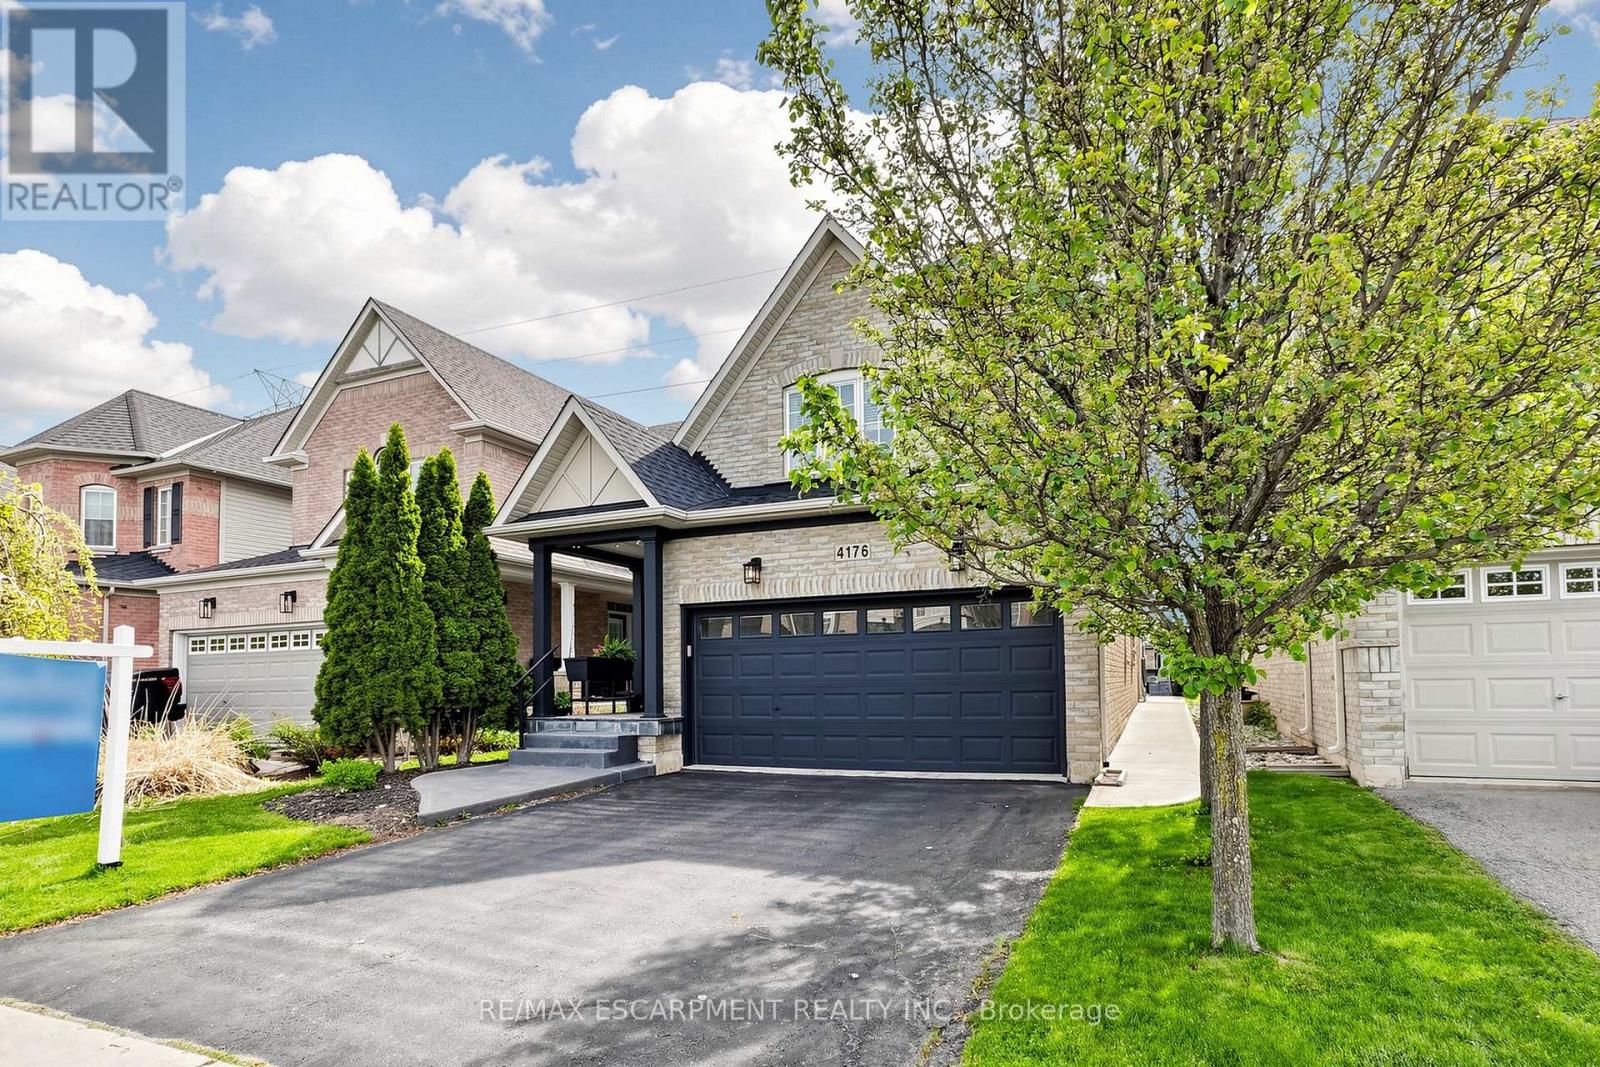
4176 Saunders Crescent
Burlington (Rose), Ontario L7M0B3
MLS # W13170870
Property Details
Type
Detached
Beds
4
Baths
4
Status
For Sale
More homes like this
About this property
Welcome to this beautifully updated bungaloft in Burlington's sought-after Millcroft neighbourhood, backing onto peaceful greenspace w/ no rear neighbours. This home offers exceptional curb appeal w/ flagstone-covered front porch, concrete side walkway, & extensive professionally landscaped grounds. Inside, 18' vaulted ceilings open to the loft above (509 sf), creating a bright, airy feel throughout the open-concept living, dining & kitchen area. Hardwood floors run throughout the main level, & the living room is anchored by a cozy & custom gas fireplace (2024). The upgraded kitchen features granite countertops, stainless steel appliances, upgraded cabinetry, & stunning 8' x 8' glass door (2024) leading directly to the backyard. The main-floor primary suite offers convenience & luxury, complete w/ walk-in closet & beautifully renovated ensuite. Upstairs, the spacious loft features its own gas fireplace & overlooks the main level, ideal as second family room, sitting area or home office. The upper level also includes 2 generously sized bedrooms (one w/ walk-in closet), 4pc shared bathroom, & convenient upper-level laundry. The fully finished basement includes updated flooring, large recreation room, an additional bedroom or home office, & newly added 2pc bath, perfect for guests or extended family. The backyard is a private retreat, featuring stone patio & approx. $100k in professional landscaping - perfect for relaxing & entertaining. Additional updates include the roof (2019), recently updated smoke & carbon monoxide detectors, & approx. $200k has been invested in total improvements, by the current homeowner. Close to police & fire services, shopping, dining, parks, trails, Millcroft Golf Course, community centres, library, & healthcare. Friendly neighbours, local churches, & just 8km to Brant Street. A rare chance to own a beautifully upgraded home in a prime Burlington location, offering the perfect blend of privacy, comfort, & timeless style for your family.
Mortgage Estimate
Estimated monthly payment
Calculating…
Estimate only. Taxes, insurance, condo fees, and lender terms are not included.
Monthly costs to verify
Property taxes: about $564/month based on listed annual taxes.
Estimate only. Confirm taxes, condo/maintenance fees, insurance, utilities, and lender terms before making decisions.
Rooms
| Room | Level | Dimensions |
|---|---|---|
| Living room | Main level | 4.85 x 3.18 |
| Laundry room | Second level | 3 x 1.8 |
| Recreational, Games room | Basement | 6.76 x 6.22 |
| Bedroom 4 | Basement | 3.99 x 3.18 |
| Bathroom | Basement | 0 x 0 |
| Utility room | Basement | 8.38 x 1.83 |
| Dining room | Main level | 3.66 x 3.51 |
| Kitchen | Main level | 3.78 x 3.76 |
| Bathroom | Main level | 0 x 0 |
| Primary Bedroom | Main level | 4.67 x 3.35 |
| Bathroom | Main level | 0 x 0 |
| Bedroom 2 | Second level | 5.23 x 3.96 |
| Bedroom 3 | Second level | 3.58 x 3.1 |
| Bathroom | Second level | 0 x 0 |
| Loft | Second level | 5.03 x 4.04 |
Facts & Location
Parking
4 spaces
Lot Size
32.8 x 114.8 FT
Annual Taxes
$6,772
Listing data
Listing information is provided for personal, non-commercial use and should be independently verified before making real estate decisions.
Last refreshed: Aug 25, 2026 3:22 AM
Explore nearby searches
SEO-friendly searches for this area, property type, and nearby neighbourhoods.
Similar Properties
More nearby listings that may fit the same search.
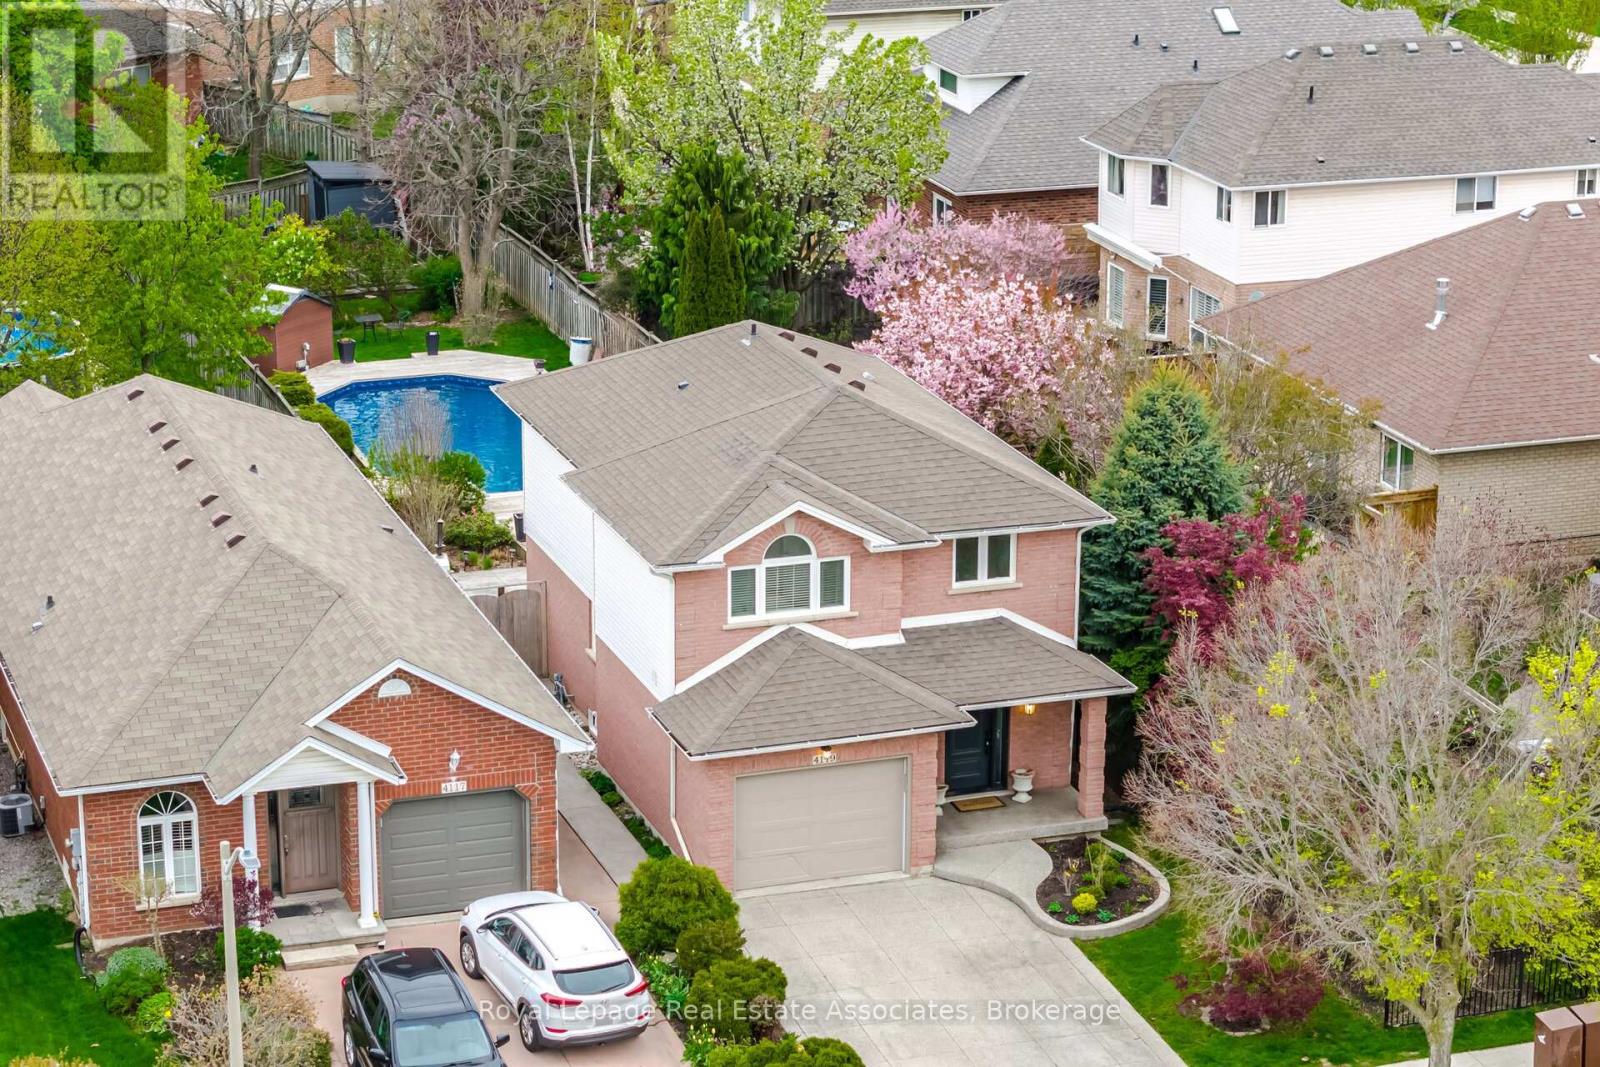
$1,298,880
4119 Continental Drive
Burlington (Rose) · MLS # W13683202
3 bed · 3 bath
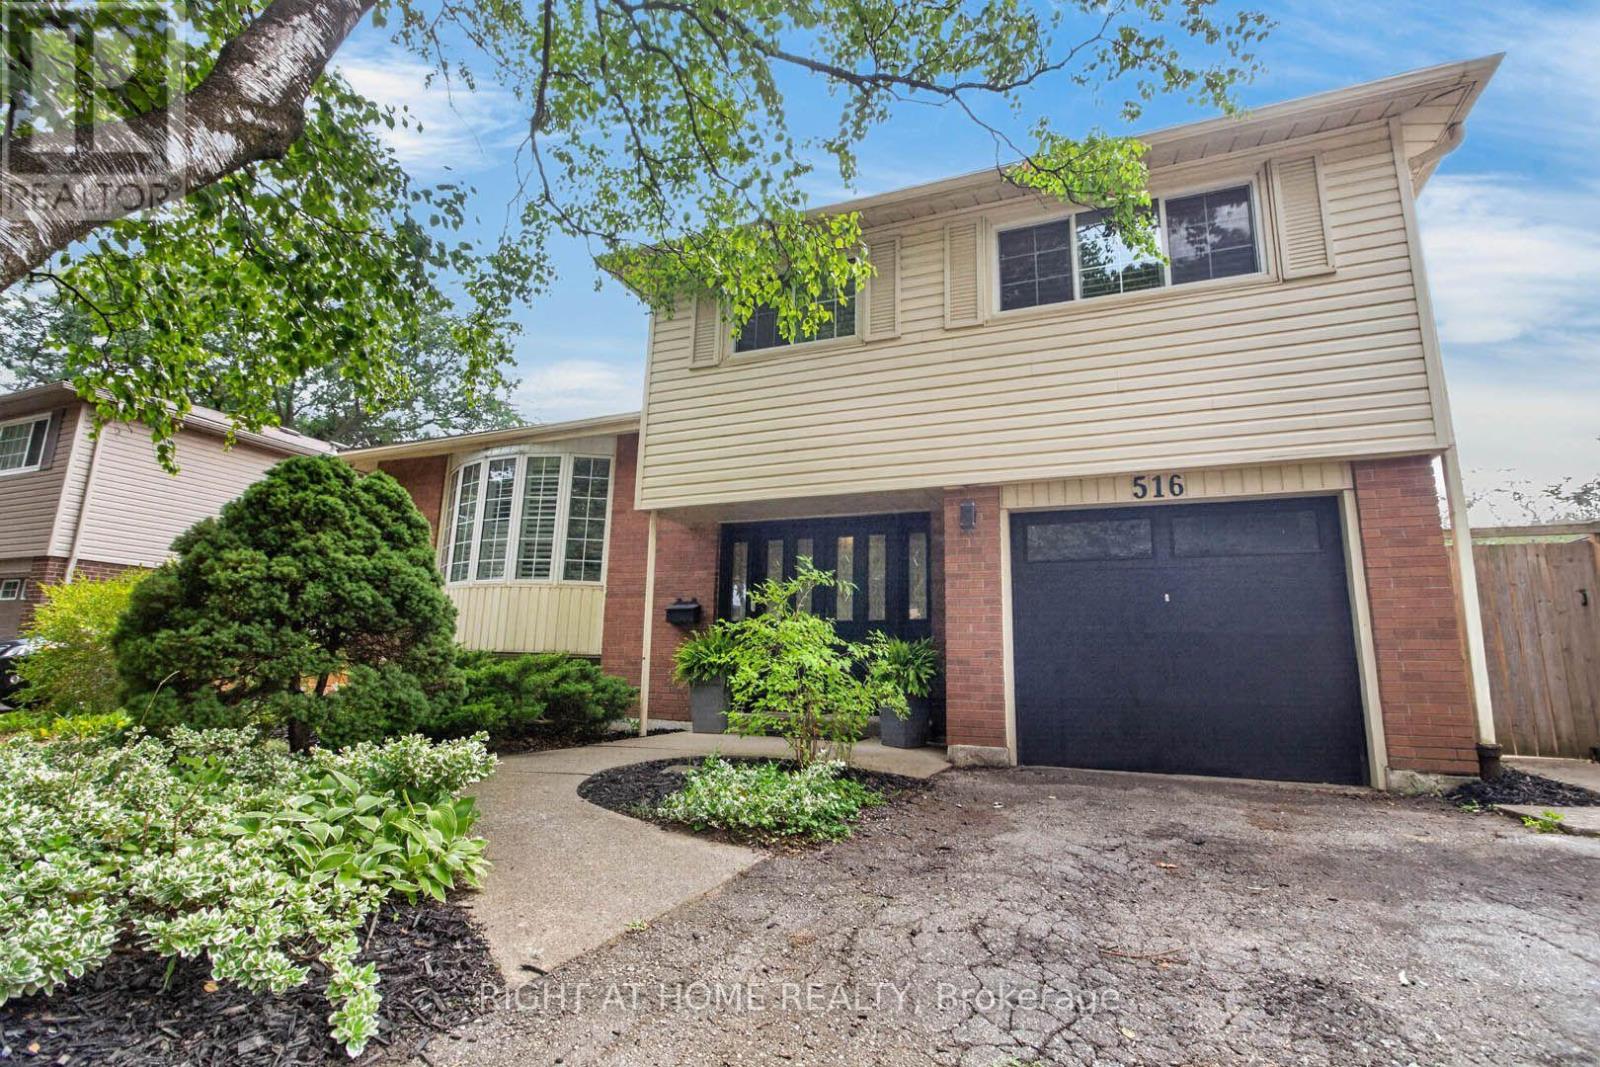
$1,199,000
516 Kenmarr Crescent
Burlington (Appleby) · MLS # W13674076
4 bed · 2 bath · 1,820 sq ft
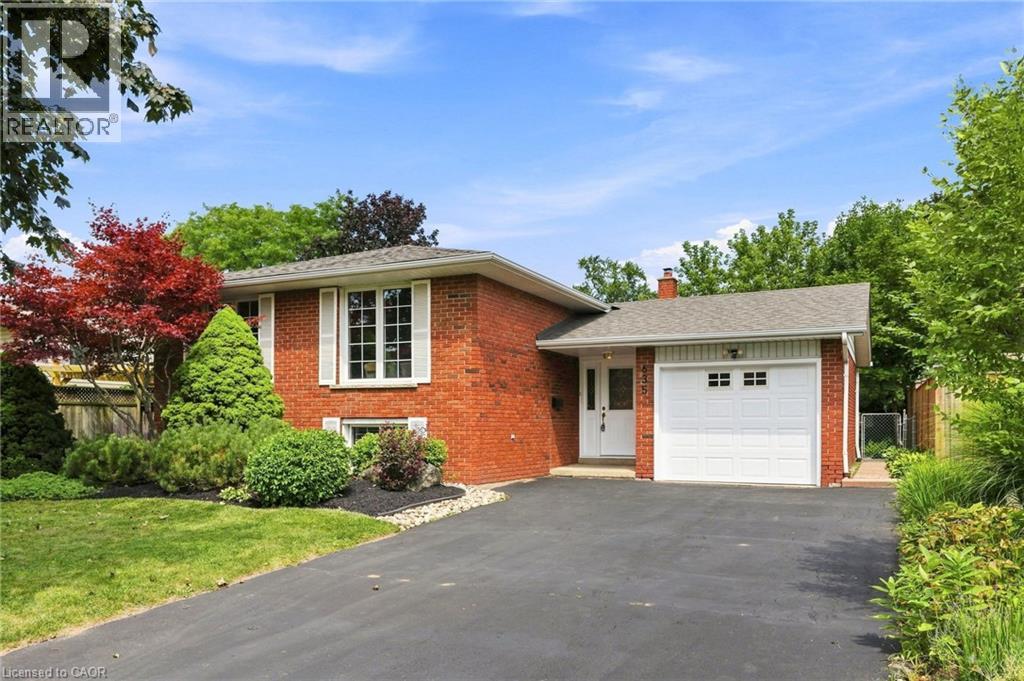
$1,150,000
635 RAMSGATE Road
Burlington · MLS # 40857960
5 bed · 1 bath · 2,455 sq ft