Videos & Virtual Tours
Open available video, 3D tour, or virtual-tour media for this listing.
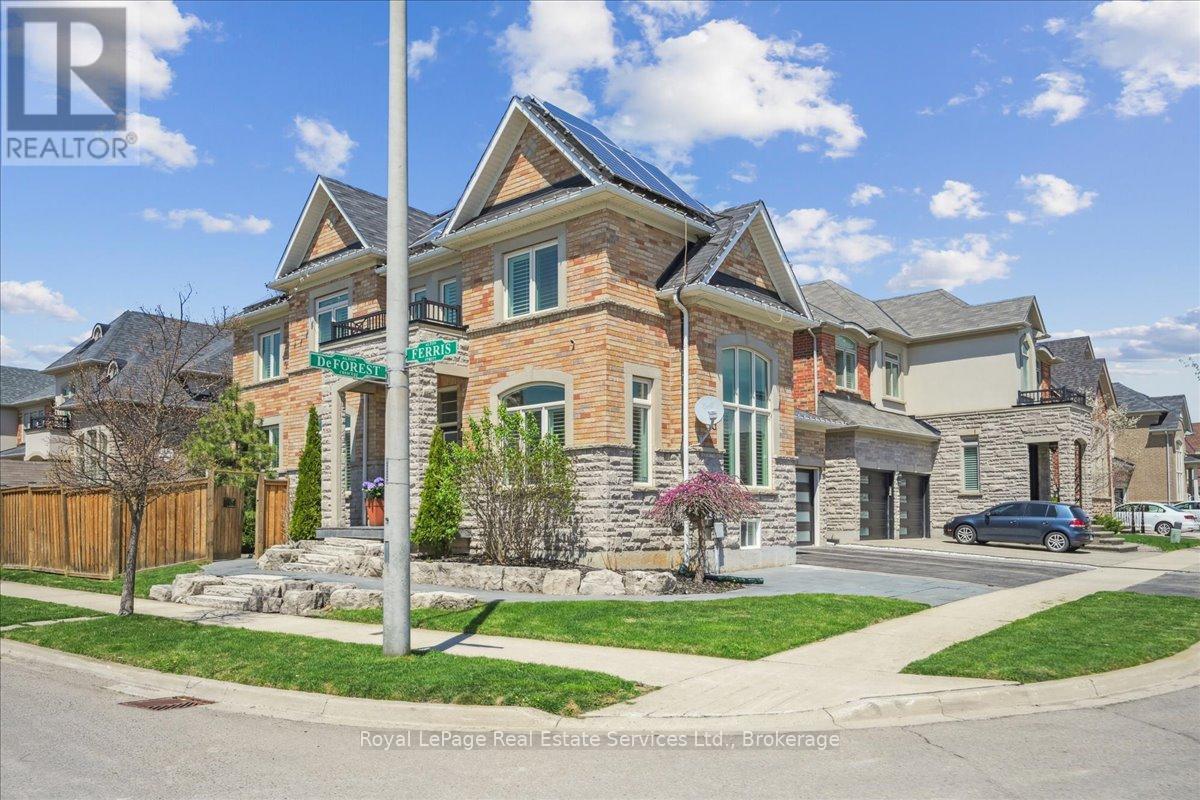
4737 Deforest Crescent
Burlington (Alton), Ontario L7M0K1
MLS # W13167812
Property Details
Type
Detached
Beds
5
Baths
5
Status
For Sale
More homes like this
About this property
Welcome to one of Alton Village's most compelling opportunities. This move-in ready 5(4+1) bedroom executive home checks every box for today's buyer, offering generous living space, quality finishes, and the added value of installed solar panels with a rare transferable microFIT license that generates income. From the smart home wiring and security cameras to the hardwood floors and California shutters throughout, every detail reflects pride of ownership. The main floor offers the layout buyers want, with open-concept principal spaces, a formal dining room, and a separate living area that easily adapts to family life, entertaining, or working from home. Upstairs, wide plank oak flooring leads to four spacious bedrooms designed for growing families. The finished basement adds even more versatility with a bar/kitchen area, pot lights, and plenty of room to relax, host, or create a games or media space. Outside, the large deck off the kitchen and sunny southwest exposure make the backyard especially enjoyable from morning through evening. In a market where value, condition, and lifestyle matter more than ever, this is the kind of home buyers wait for.
Mortgage Estimate
Estimated monthly payment
Calculating…
Estimate only. Taxes, insurance, condo fees, and lender terms are not included.
Monthly costs to verify
Property taxes: about $695/month based on listed annual taxes.
Estimate only. Confirm taxes, condo/maintenance fees, insurance, utilities, and lender terms before making decisions.
Rooms
| Room | Level | Dimensions |
|---|---|---|
| Bathroom | Main level | 1.57 x 1.22 |
| Bedroom 2 | Second level | 4.45 x 4.57 |
| Bedroom 3 | Second level | 3.87 x 3.86 |
| Primary Bedroom | Second level | 6.59 x 4.9 |
| Bathroom | Basement | 2.22 x 2.18 |
| Bedroom 5 | Basement | 4.66 x 3.67 |
| Kitchen | Basement | 3.16 x 4.09 |
| Recreational, Games room | Basement | 6.79 x 3.84 |
| Other | Basement | 1.96 x 1.87 |
| Other | Basement | 3.15 x 2.22 |
| Dining room | Main level | 4.93 x 3.4 |
| Other | Basement | 2.13 x 3.52 |
| Family room | Main level | 4.83 x 3.93 |
| Kitchen | Main level | 5.37 x 3.93 |
| Laundry room | Main level | 2.89 x 2.3 |
| Living room | Main level | 4.85 x 3.96 |
| Bathroom | Second level | 2.48 x 2.28 |
| Bathroom | Second level | 1.51 x 3.24 |
| Bathroom | Second level | 3.49 x 3.24 |
| Bedroom | Second level | 6.01 x 3.37 |
Facts & Location
Parking
4 spaces
Lot Size
46.6 x 81.5 FT
Annual Taxes
$8,336
Listing data
Listing information is provided for personal, non-commercial use and should be independently verified before making real estate decisions.
Last refreshed: Aug 3, 2026 3:22 AM
Explore nearby searches
SEO-friendly searches for this area, property type, and nearby neighbourhoods.
Similar Properties
More nearby listings that may fit the same search.
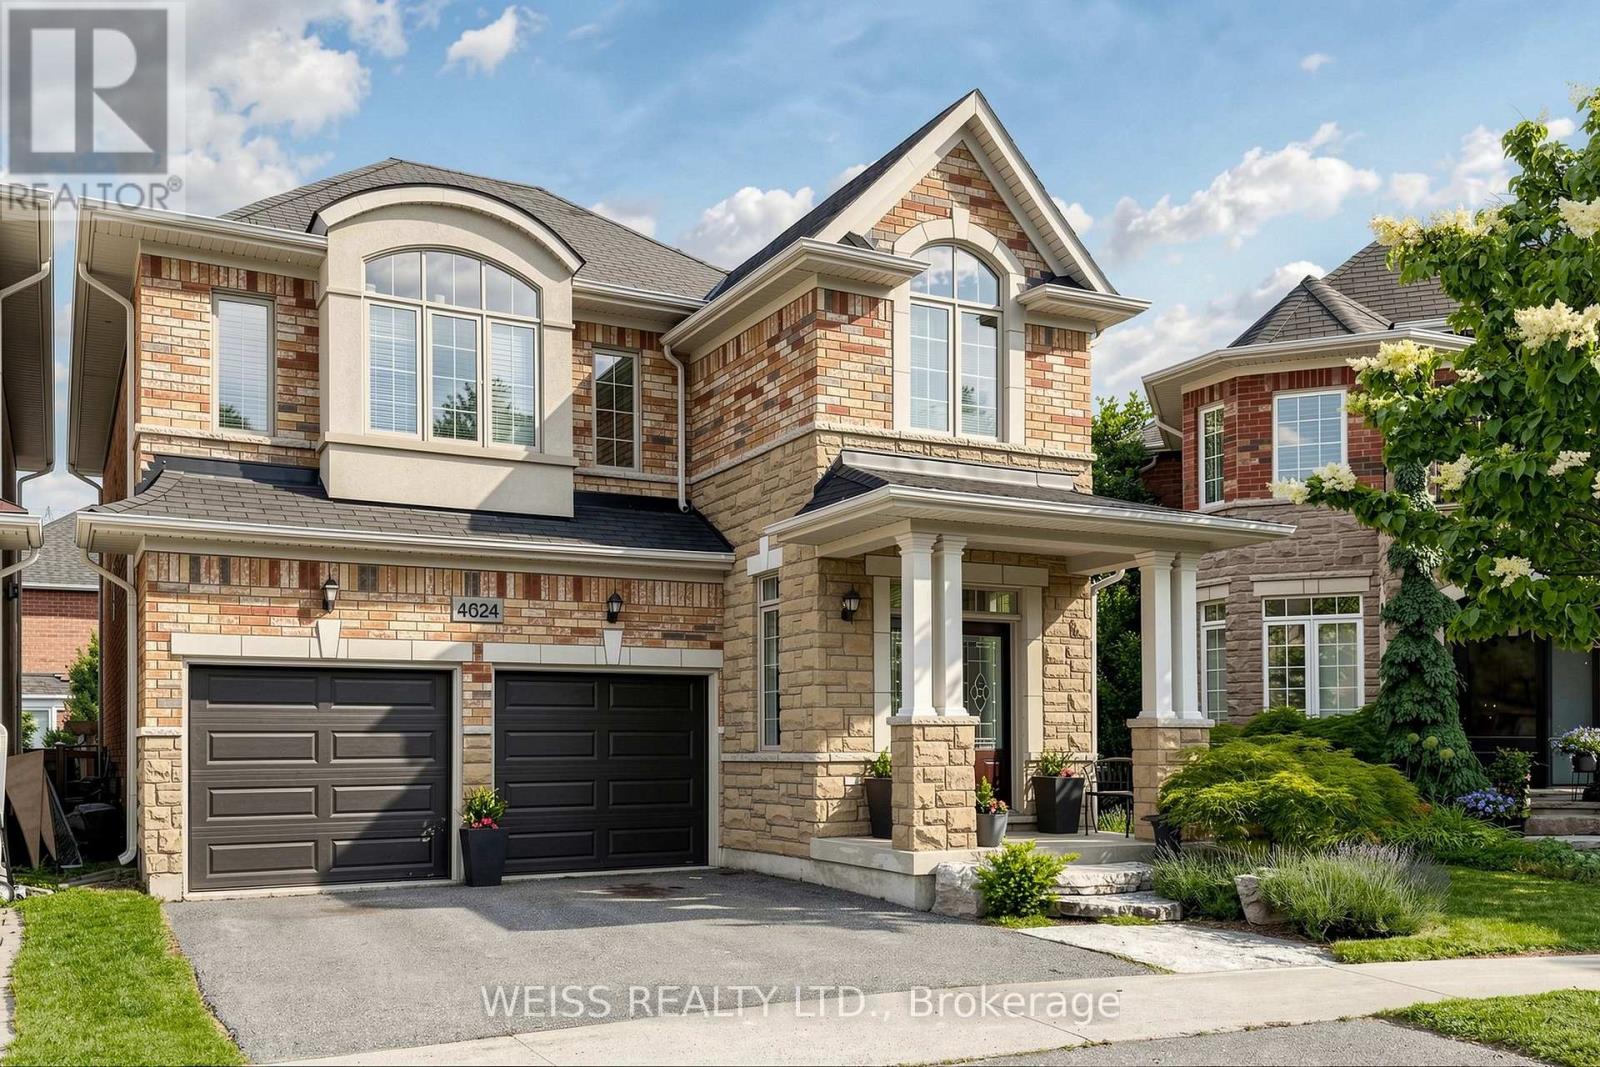
$1,639,000
4624 Ethel Road
Burlington (Alton) · MLS # W13473662
4 bed · 4 bath · 2,914 sq ft
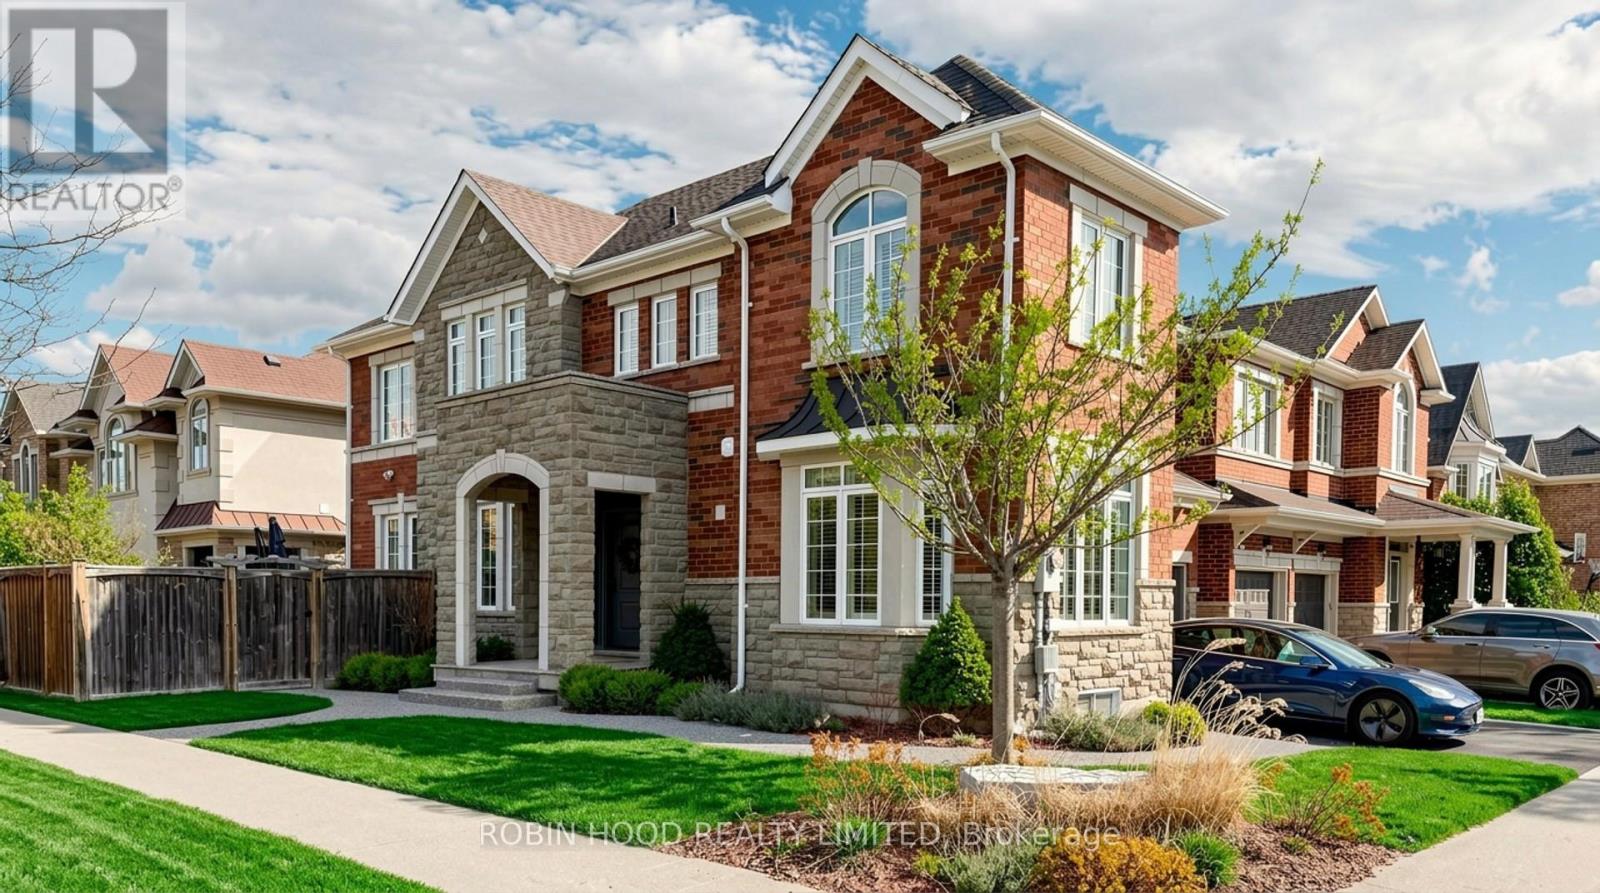
$1,599,000
3307 Granite Gate
Burlington (Alton) · MLS # W13130174
5 bed · 4 bath · 3,000 sq ft
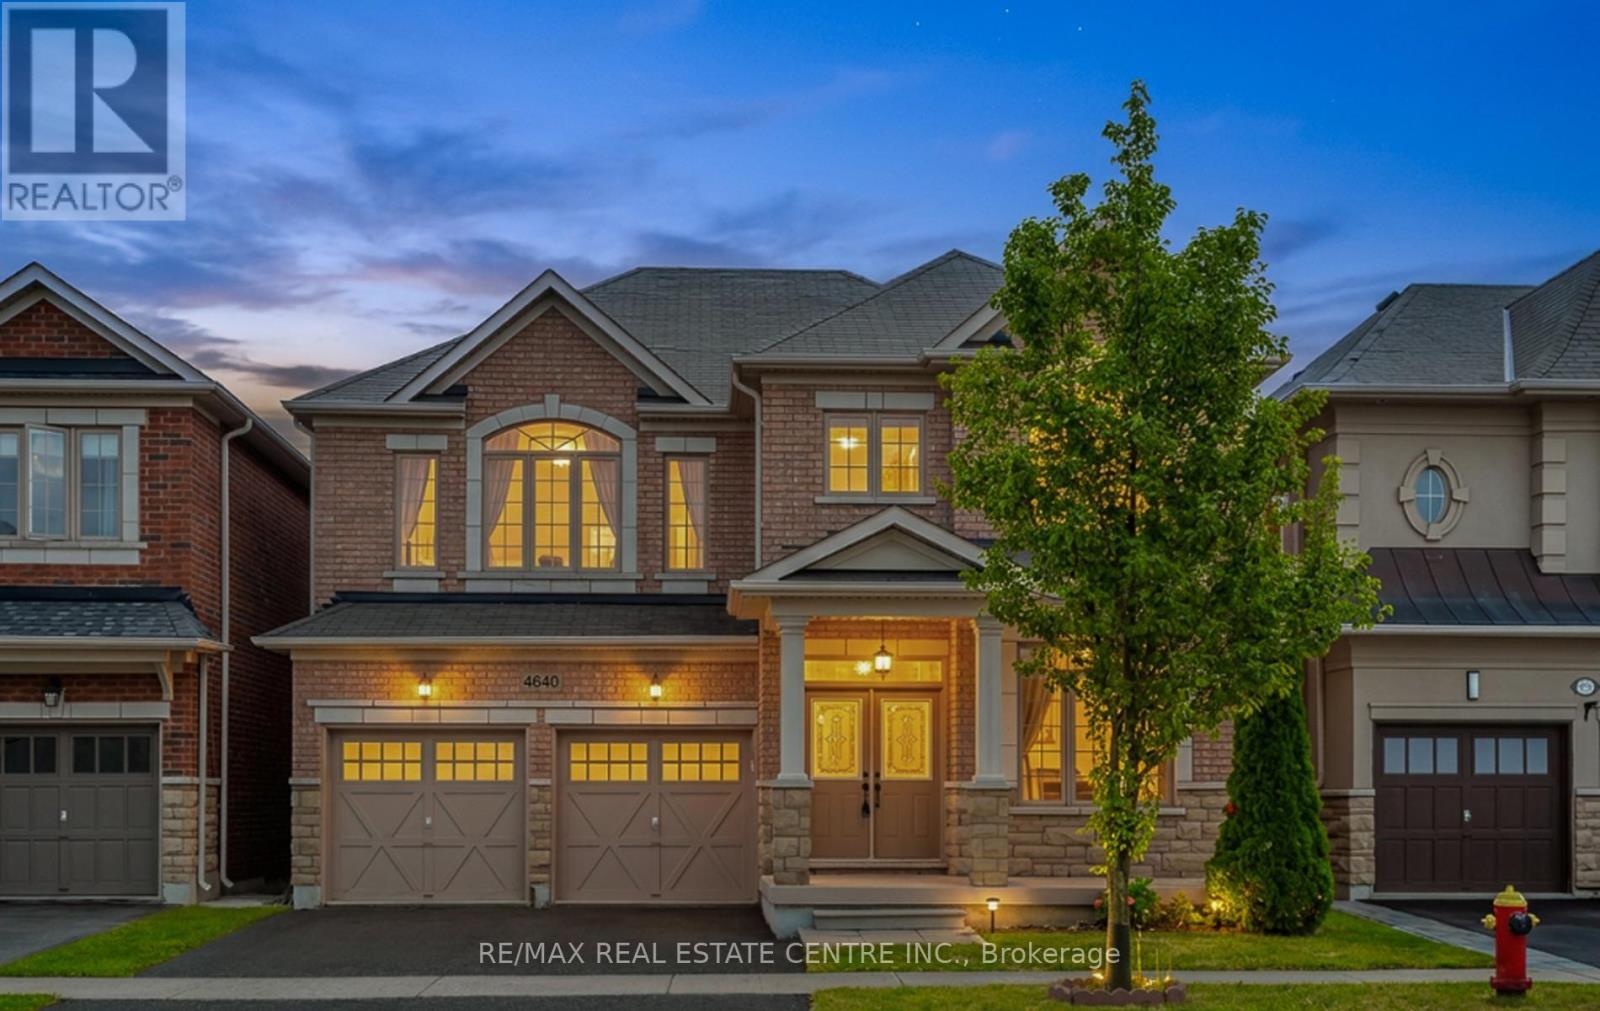
$1,550,000
4640 Erwin Road
Burlington (Alton) · MLS # W13606994
6 bed · 5 bath · 2,848 sq ft