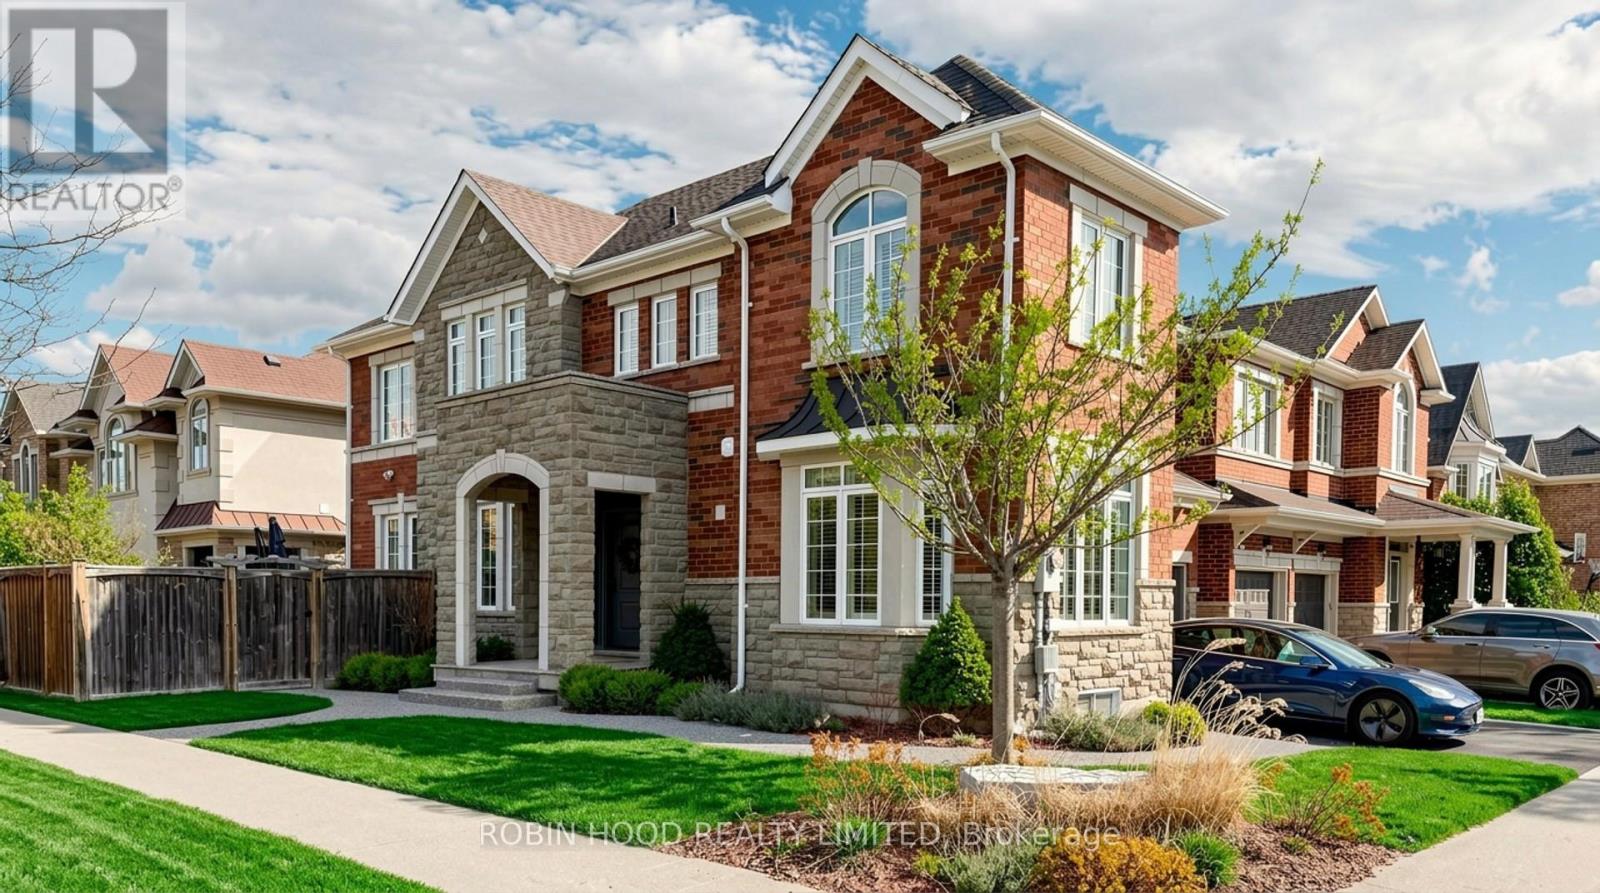
3307 Granite Gate
Burlington (Alton), Ontario L7M0L7
MLS # W13130174
Property Details
Type
Detached
Beds
5
Baths
4
Status
For Sale
More homes like this
About this property
Welcome to this exquisite corner-lot home in Burlington's sought-after Alton Village - where upscale finishes meet everyday functionality. Situated on the edge of Burlington with easy 407 access and hiking trails at your doorstep, including the nearby Mount Nemo Conservation Area, this is the ideal base for both commuters and outdoor enthusiasts alike. Professional landscaping, a double garage, and a two-car driveway deliver outstanding curb appeal. Inside, nearly 3,000 sq ft of finished living space impresses throughout - hardwood floors, walnut baseboards, and California shutters set a warm, cohesive tone, while a main-floor office with bay window is perfect for working from home. The open-concept living area flows from the dining room to the gas fireplace living room to a stunning renovated kitchen (2018) - featuring quartz countertops, stainless steel appliances, a breakfast bar, centre island, and ample storage,. Patio doors open to a hardwood deck, hot tub, and fully fenced backyard. Upstairs offers a spacious primary suite with 4-piece ensuite, three additional bedrooms, and a full bath. The finished lower level adds a rec room, extra bedroom, office/fitness space, and a 3-piece bath with glass shower. Updates: Roof (2021), A/C (2019) Landscaping (2023), 200-amp panel & 50-amp EV charger (2023). A truly move-in-ready home. Don't miss it!
Mortgage Estimate
Estimated monthly payment
Calculating…
Estimate only. Taxes, insurance, condo fees, and lender terms are not included.
Monthly costs to verify
Property taxes: about $635/month based on listed annual taxes.
Estimate only. Confirm taxes, condo/maintenance fees, insurance, utilities, and lender terms before making decisions.
Rooms
| Room | Level | Dimensions |
|---|---|---|
| Family room | Basement | 6.1 x 4.2 |
| Bedroom 3 | Second level | 5.4 x 3.5 |
| Bedroom 4 | Second level | 3 x 2.7 |
| Bedroom 5 | Basement | 5.1 x 3.3 |
| Bedroom | Basement | 3.1 x 3.2 |
| Office | Main level | 3.7 x 3.5 |
| Dining room | Main level | 3.9 x 4.2 |
| Living room | Main level | 3 x 5 |
| Kitchen | Main level | 6.1 x 3.3 |
| Laundry room | Second level | 2 x 3.2 |
| Primary Bedroom | Second level | 4 x 5.2 |
| Bedroom 2 | Second level | 3.1 x 4.5 |
Facts & Location
Interior Size
3,000 sq ft
Parking
4 spaces
Lot Size
46.3 x 85.3 FT
Annual Taxes
$7,615
Listing data
Listing information is provided for personal, non-commercial use and should be independently verified before making real estate decisions.
Last refreshed: Aug 3, 2026 3:22 AM
Explore nearby searches
SEO-friendly searches for this area, property type, and nearby neighbourhoods.
Similar Properties
More nearby listings that may fit the same search.
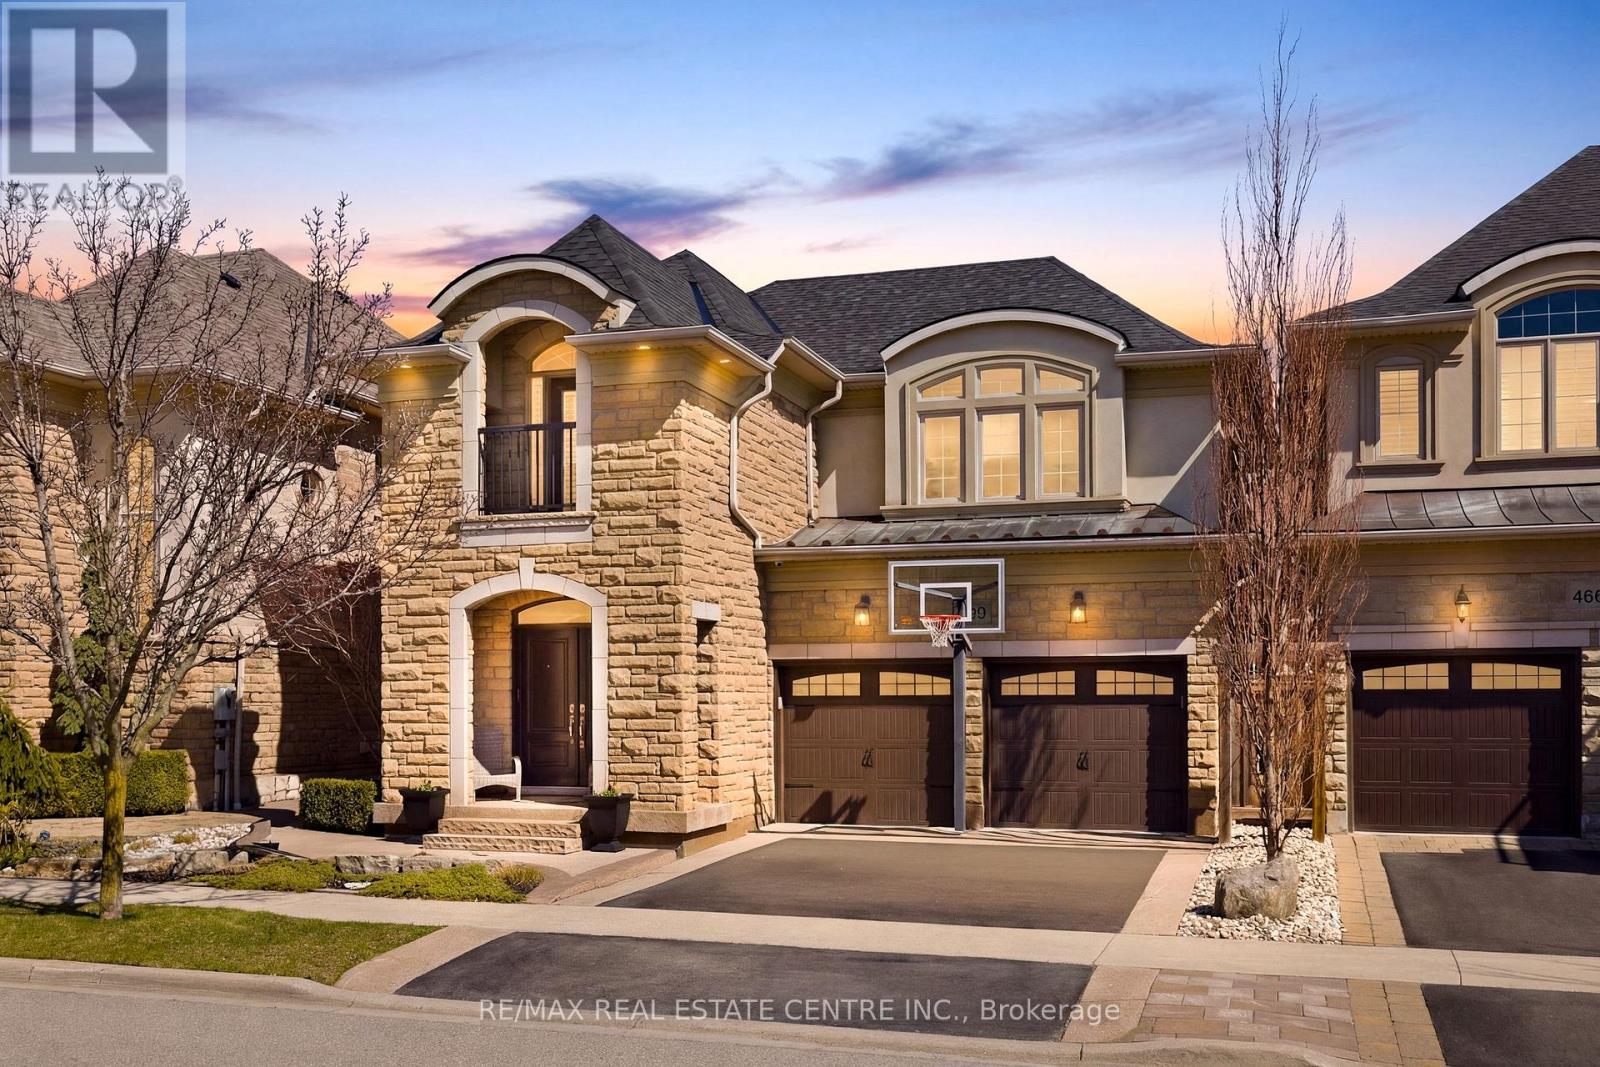
$1,599,900
4670 Bracknell Road
Burlington (Alton) · MLS # W13112380
4 bed · 3 bath
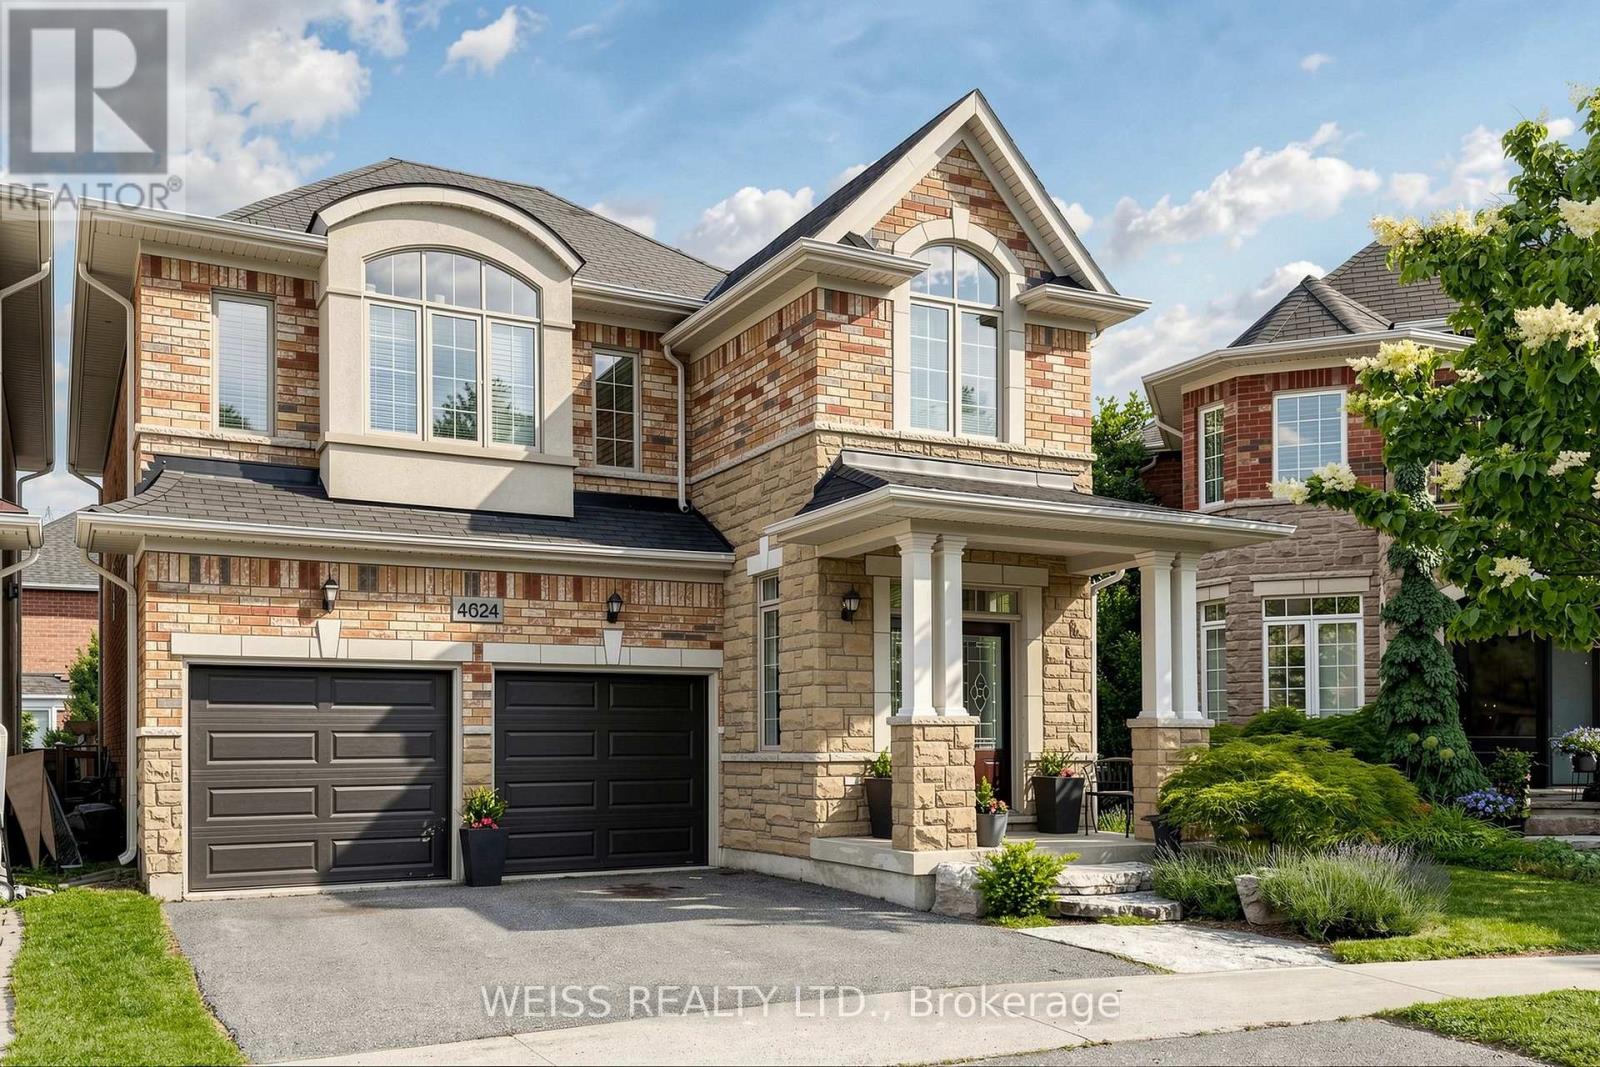
$1,639,000
4624 Ethel Road
Burlington (Alton) · MLS # W13473662
4 bed · 4 bath · 2,914 sq ft
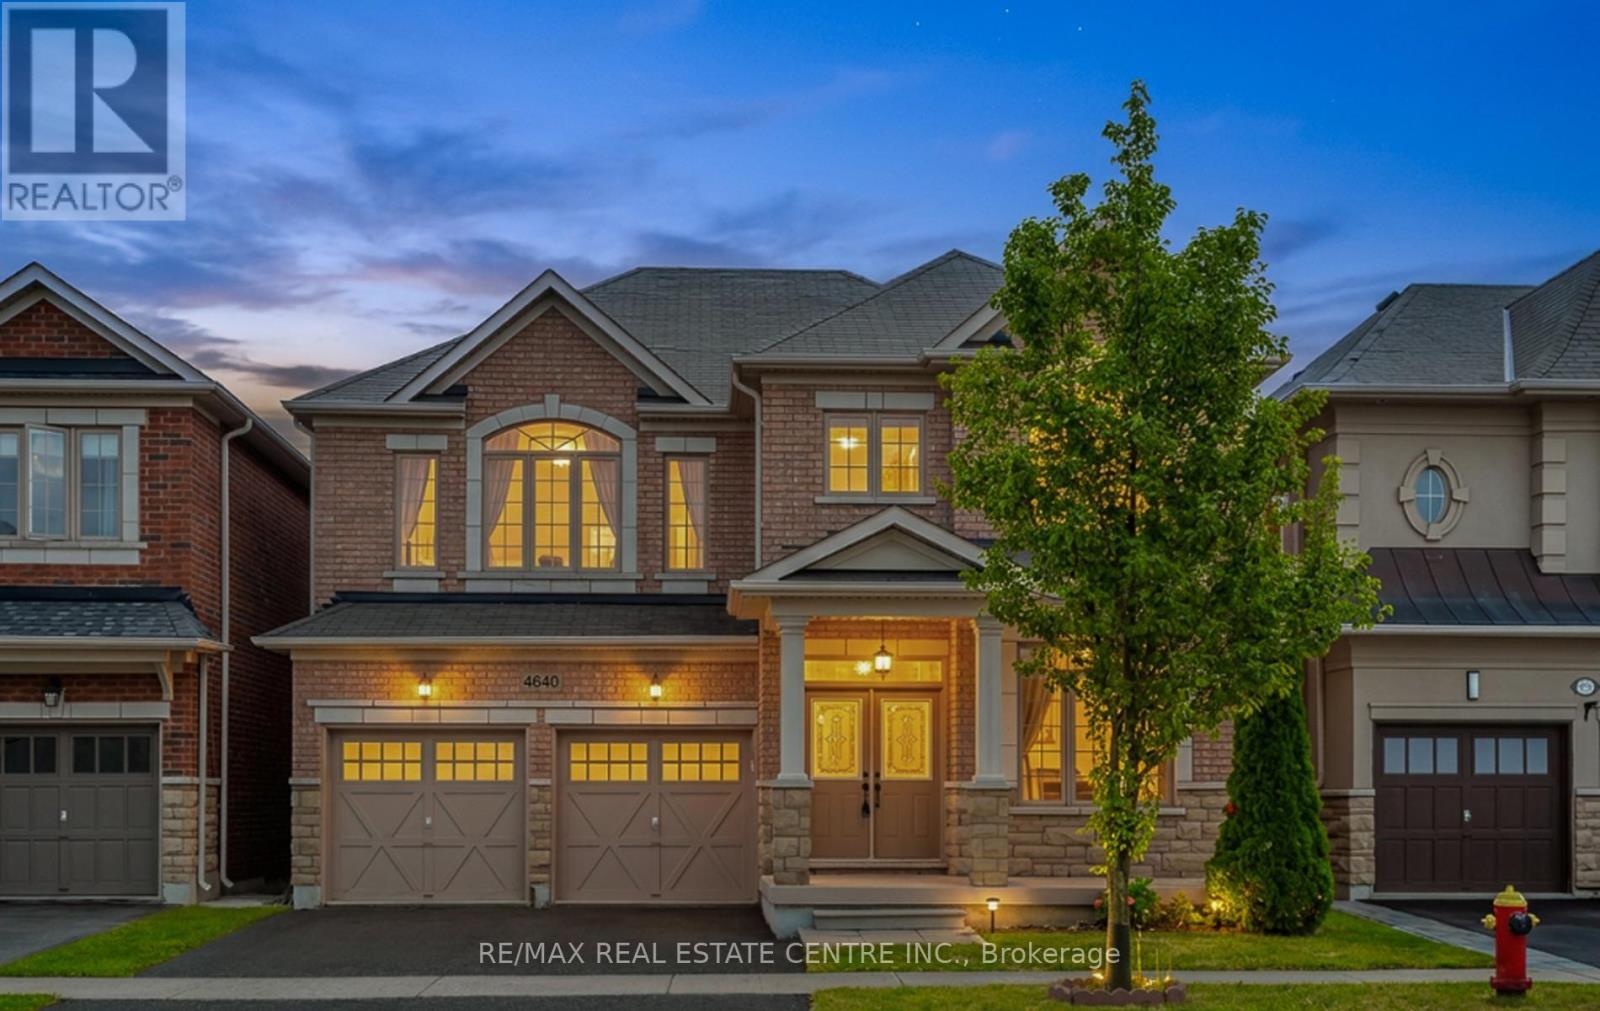
$1,550,000
4640 Erwin Road
Burlington (Alton) · MLS # W13606994
6 bed · 5 bath · 2,848 sq ft