Address Not Disclosed
Moncton, New Brunswick E1G5R5
MLS # NB147647
Property Details
Type
Detached
Beds
4
Baths
4
Status
For Sale
More homes like this
About this property
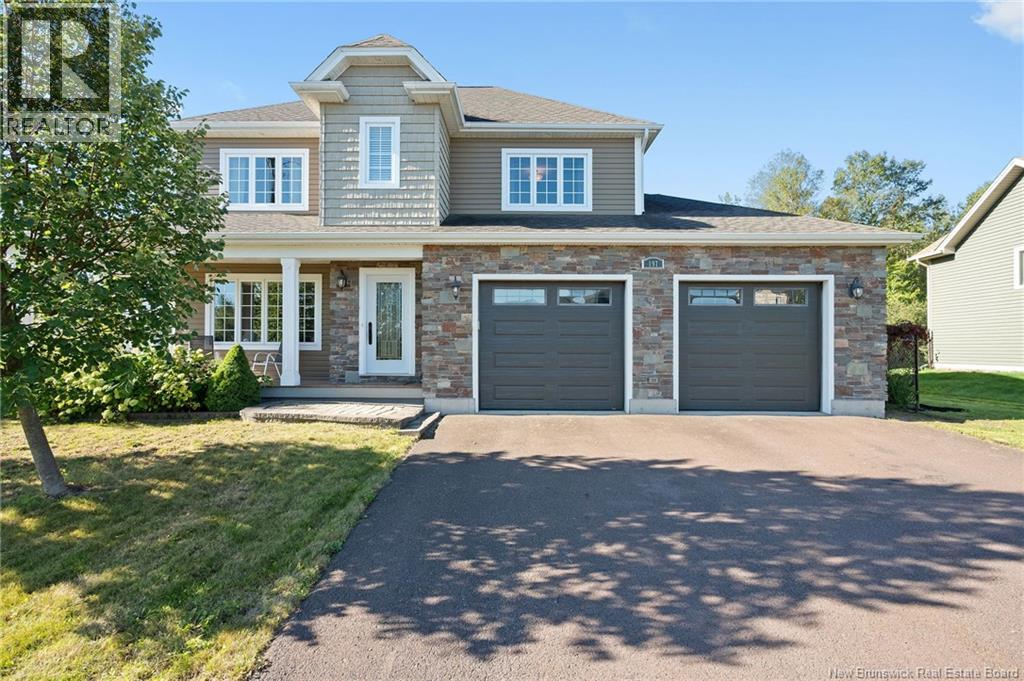
Welcome to 197 Amiens Drive, an exceptional two-storey home offering impressive space, privacy and versatility. Tucked into the end of Amiens Drive, this property enjoys a desirable position with only one immediate neighbouring home and mature trees creating an unexpected sense of privacy and space within the city. A welcoming foyer opens into the spacious living room, featuring large windows and a propane fireplace. The bright, open-concept layout continues into the dining room, where multiple windows and two patio doors bring in natural light and provide direct access to the inviting back deck. The dining area flows seamlessly into the kitchen, complete with quartz countertops, oversized island with breakfast bar, rich-toned cabinetry, matching backsplash, stainless steel appliances and garburator. A mudroom leads to the 2-piece bathroom with heated floors and attached garage. Upstairs, a beautiful hardwood staircase leads to three spacious bedrooms, all featuring hardwood flooring. The impressive primary suite offers a large walk-in closet, an additional closet and a luxurious 5-piece ensuite with corner tile and glass shower, freestanding soaker tub, dual-sink quartz vanity and heated floors. A full laundry room with cabinets and sink, 4-piece bathroom and two additional bedrooms, including one with a walk-in closet, complete this level. The fully finished lower level offers a cozy family room, fourth bedroom and 4-piece bathroom with heated floors, while the large utility room provides additional space and storage. Outside, the fully fenced and landscaped backyard is surrounded by mature trees and opens onto a beautiful wooded setting. The heated L-shaped double garage offers exceptional versatility, with space for up to three vehicles and currently serving as an entertainment area. Additional features include a central ducted heat pump, central vac and upgraded flooring throughout the main level completed within the past three years. Come see it for yourself!!
Mortgage Estimate
Estimated monthly payment
Calculating…
Estimate only. Taxes, insurance, condo fees, and lender terms are not included.
Monthly costs to verify
Property taxes: about $772/month based on listed annual taxes.
Estimate only. Confirm taxes, condo/maintenance fees, insurance, utilities, and lender terms before making decisions.
Rooms
| Room | Level | Dimensions |
|---|---|---|
| Utility room | Basement | X |
| 4pc Bathroom | Basement | 5'1'' x 9'1'' |
| Bedroom | Basement | 12'11'' x 12'5'' |
| Family room | Basement | 17'7'' x 18'1'' |
| Other | Second level | X |
| Bedroom | Second level | 13'5'' x 12'5'' |
| Bedroom | Second level | 12'3'' x 13'5'' |
| 4pc Bathroom | Second level | 5'1'' x 9'6'' |
| Laundry room | Second level | 6'11'' x 6'3'' |
| 5pc Ensuite bath | Second level | 9'11'' x 11'9'' |
| Other | Second level | X |
| Primary Bedroom | Second level | 13'11'' x 20'1'' |
| 2pc Bathroom | Main level | 6'3'' x 4'9'' |
| Mud room | Main level | X |
| Kitchen | Main level | 13'11'' x 14'6'' |
| Dining room | Main level | 13'10'' x 11'7'' |
| Living room | Main level | 18'5'' x 15'2'' |
| Foyer | Main level | X |
Facts & Location
Interior Size
3,033 sq ft
Lot Size
917
Annual Taxes
$9,265
Year Built
2013
Listing data
Listing information is provided for personal, non-commercial use and should be independently verified before making real estate decisions.
Last refreshed: Nov 16, 2026 5:36 AM
Explore nearby searches
SEO-friendly searches for this area, property type, and nearby neighbourhoods.
Similar Properties
More nearby listings that may fit the same search.
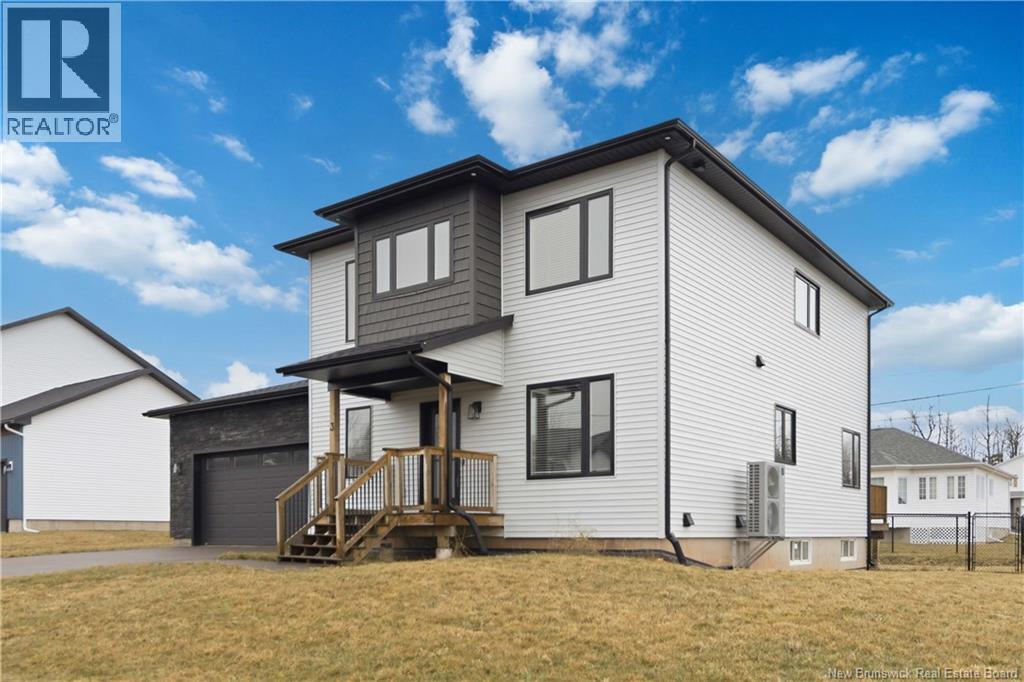
$649,900
Address Not Disclosed
Moncton · MLS # NB149658
4 bed · 4 bath · 2,993 sq ft
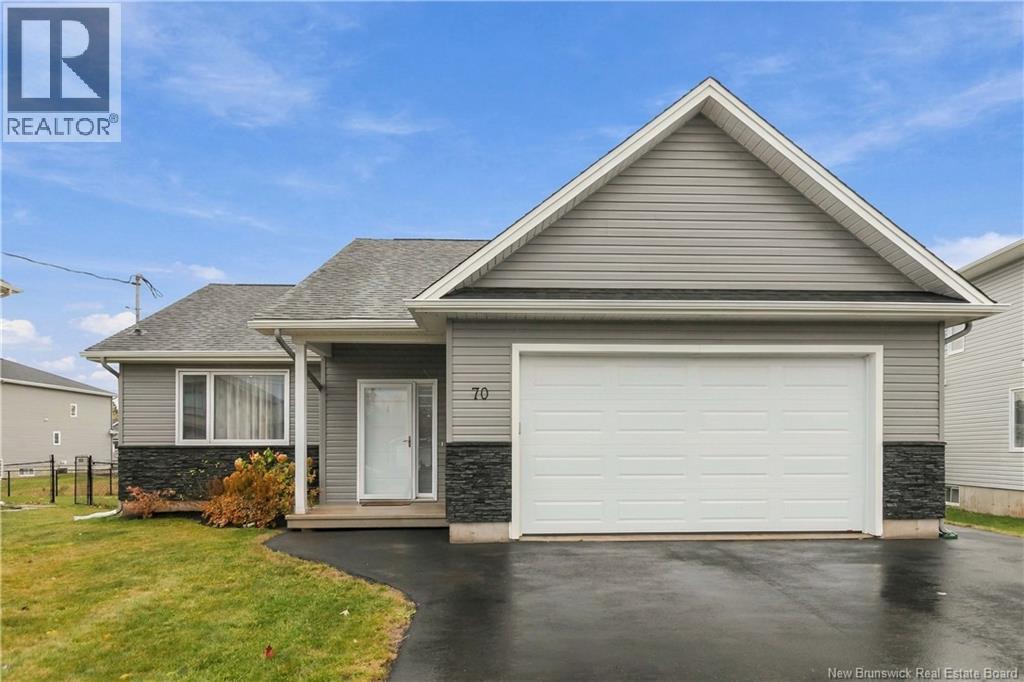
$649,900
Address Not Disclosed
Moncton · MLS # NB150288
5 bed · 3 bath · 2,767 sq ft
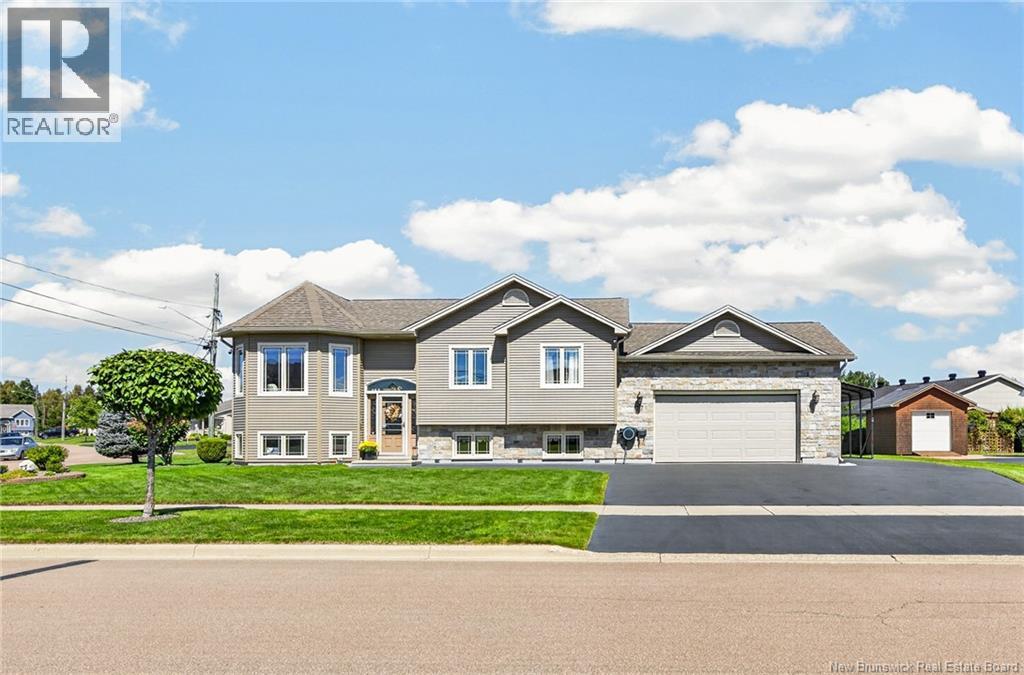
$649,900
Address Not Disclosed
Moncton · MLS # NB148351
5 bed · 3 bath · 2,272 sq ft