Videos & Virtual Tours
Open available video, 3D tour, or virtual-tour media for this listing.
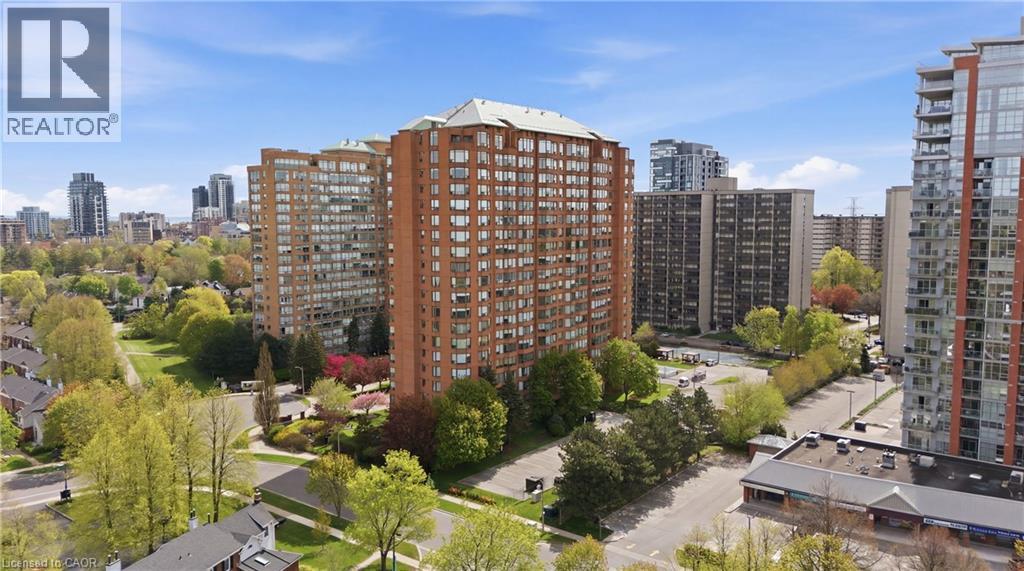
1270 MAPLE CROSSING Boulevard
Burlington, Ontario L7S2J3
MLS # 40831718
Property Details
Type
Condo Apartment
Beds
4
Baths
2
Status
For Sale
More homes like this
About this property
Imagine coming home knowing everything is taken care of—this beautifully maintained unit is set in one of Burlington’s best-managed buildings, where condo fees include all utilities for truly stress-free living. If walking distance to the lake is what you are looking for then look no further. Welcome to this beautifully renovated 3-bedroom + DEN unit, offering high-quality renovations throughout. This bright and thoughtfully redesigned unit showcases California shutters throughout, filling the space with natural light while adding timeless elegance and privacy. The fully updated kitchen features sleek stainless steel appliances, modern finishes, and carefully planned storage solutions to maximize functionality. Every detail of the renovation was intentionally executed to enhance both style and everyday practicality, with ample storage seamlessly integrated throughout. The three bedrooms are well-proportioned and inviting, while the open-concept living and dining areas create a warm, airy atmosphere ideal for both relaxing and entertaining. The versatile den, prominently positioned is perfect for a home office or private retreat. With 24-7 Concierge, ample visitor parking and located just steps from the lake and close to shopping, dining, transit, and everyday amenities, this condo offers the perfect balance of lifestyle and convenience. Completely turnkey and move-in ready— simply unpack and enjoy.
Mortgage Estimate
Estimated monthly payment
Calculating…
Estimate only. Taxes, insurance, condo fees, and lender terms are not included.
Monthly costs to verify
Property taxes: about $240/month based on listed annual taxes.
Condo / Maintenance Fee: $1,184.65/mo
Estimate only. Confirm taxes, condo/maintenance fees, insurance, utilities, and lender terms before making decisions.
Rooms
| Room | Level | Dimensions |
|---|---|---|
| Bedroom | Main level | 7'9'' x 10'7'' |
| 5pc Ensuite bath | Main level | x |
| 4pc Bathroom | Main level | x |
| Bedroom | Main level | 13'2'' x 8'9'' |
| Primary Bedroom | Main level | 23'4'' x 29'1'' |
| Den | Main level | 4'5'' x 7'6'' |
| Living room | Main level | 11'0'' x 12'10'' |
| Dining room | Main level | 20'2'' x 11'2'' |
| Eat in kitchen | Main level | 13'1'' x 10'7'' |
| Foyer | Main level | 2'11'' x 5'1'' |
Facts & Location
Interior Size
1,184 sq ft
Parking
1 spaces
Annual Taxes
$2,886
Condo / Maintenance Fee
$1,184.65/mo
Year Built
1988
Listing data
Listing information is provided for personal, non-commercial use and should be independently verified before making real estate decisions.
Last refreshed: Oct 9, 2026 11:30 AM
Explore nearby searches
SEO-friendly searches for this area, property type, and nearby neighbourhoods.
Similar Properties
More nearby listings that may fit the same search.
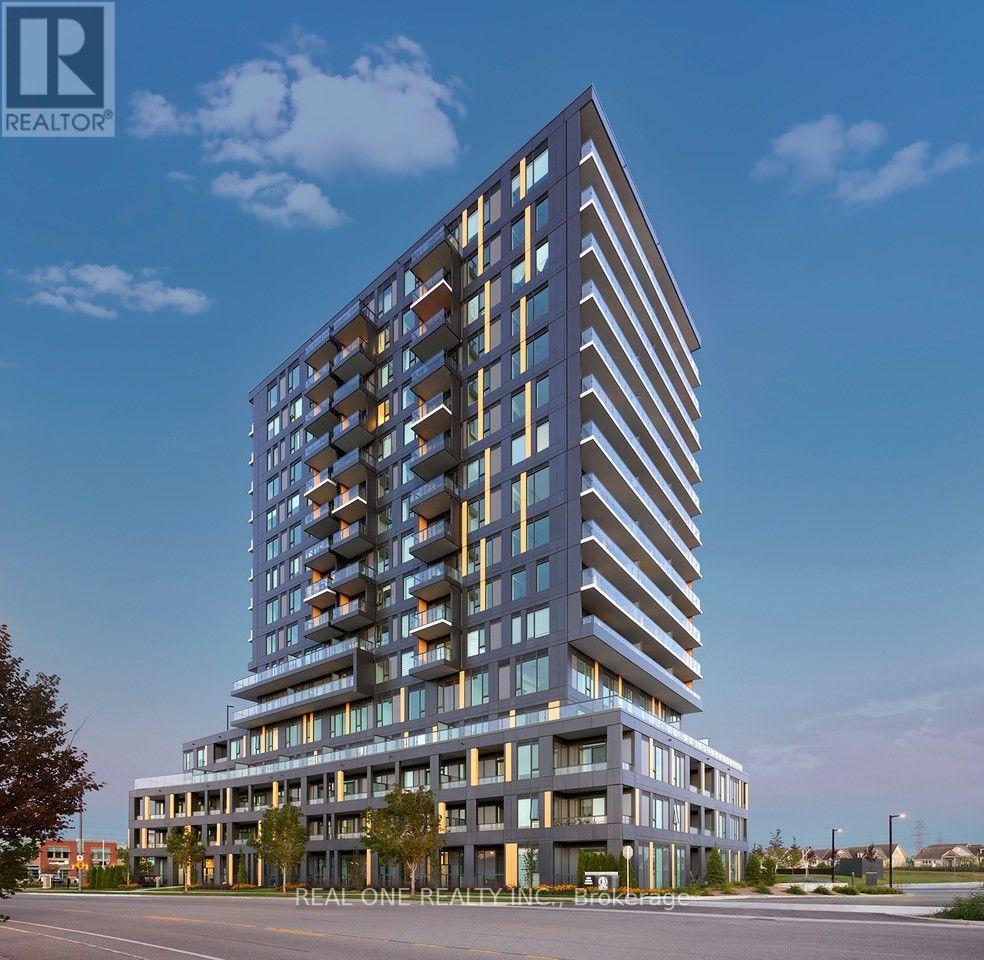
$653,088
4878 Powers Common
Burlington (Alton) · MLS # W13805110
3 bed · 2 bath
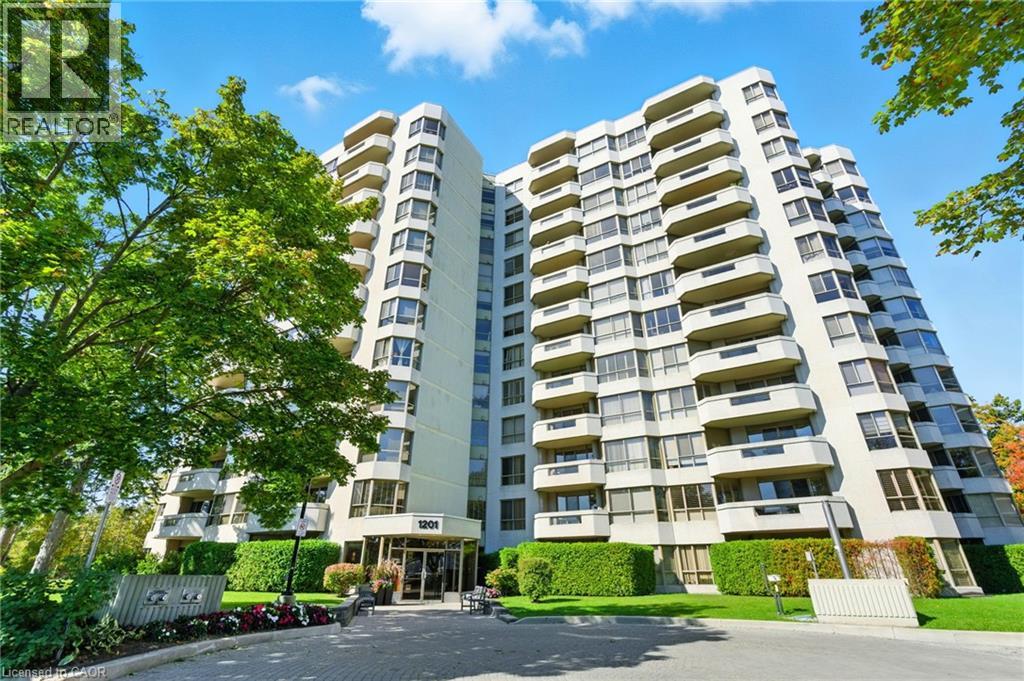
$669,000
1201 NORTH SHORE Boulevard
Burlington · MLS # 40848188
3 bed · 2 bath · 1,330 sq ft
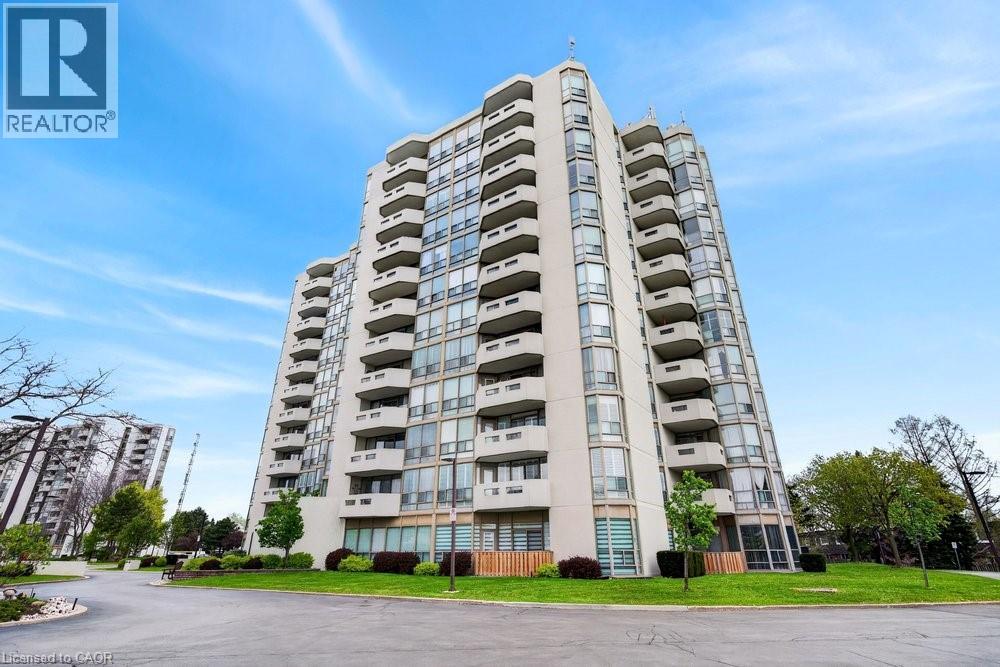
$679,000
5070 PINEDALE Avenue
Burlington · MLS # 40850941
3 bed · 2 bath · 1,221 sq ft