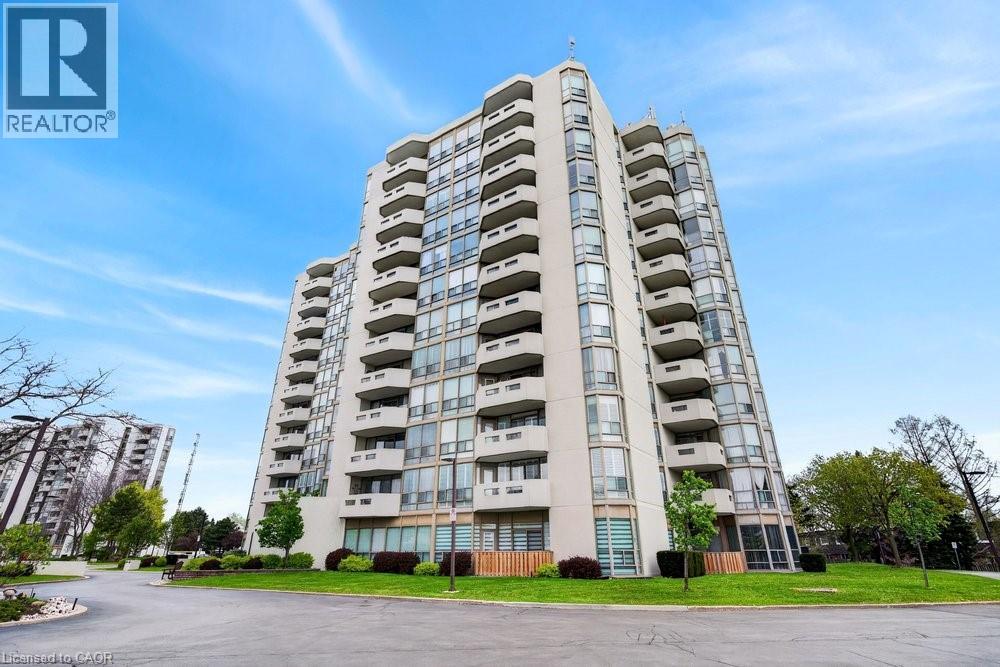
Videos & Virtual Tours
Open available video, 3D tour, or virtual-tour media for this listing.
5070 PINEDALE Avenue
Burlington, Ontario L7L5V6
MLS # 40850941
Property Details
Type
Condo Apartment
Beds
3
Baths
2
Status
For Sale
More homes like this
About this property
NEWLY RENOVATED UNIT WITH 2 UNDERGROUND PARKING! Welcome to Pinedale Estates at 5070 Pinedale Ave #808, an exceptionally bright 1,200 sq ft suite in a highly sought-after building. This desirable floorplan features generous living space including a newly renovated kitchen with brand new stainless steel appliances, new flooring, fresh paint, updated bathrooms and abundant natural light throughout. The large primary retreat features an ensuite, walk-in closet and direct balcony access. Two spacious bedrooms, two renovated bathrooms and a versatile sunroom create comfort and flexibility for downsizers or anyone seeking turnkey living in South Burlington. A rare find, this suite includes 2 underground parking spaces, providing unmatched convenience and long-term value in this well-maintained building. Enjoy resort-style amenities including an indoor pool, sauna, gym, party room, library and golf room, all accessible without leaving the building. Embrace a walkable lifestyle with grocery stores, restaurants, parks and transit just steps away, plus easy access to Appleby Village, Burloak Waterfront Park, Downtown Burlington, the QEW and 407.
Mortgage Estimate
Estimated monthly payment
Calculating…
Estimate only. Taxes, insurance, condo fees, and lender terms are not included.
Monthly costs to verify
Property taxes: about $268/month based on listed annual taxes.
Condo / Maintenance Fee: $862.98/mo
Estimate only. Confirm taxes, condo/maintenance fees, insurance, utilities, and lender terms before making decisions.
Rooms
| Room | Level | Dimensions |
|---|---|---|
| Den | Main level | 9'0'' x 11'6'' |
| 3pc Bathroom | Main level | x |
| Bedroom | Main level | 17'2'' x 11'2'' |
| 4pc Bathroom | Main level | x |
| Primary Bedroom | Main level | 19'3'' x 11'7'' |
| Kitchen | Main level | 11'11'' x 11'4'' |
| Dining room | Main level | 13'0'' x 11'10'' |
| Living room | Main level | 13'9'' x 11'10'' |
Facts & Location
Interior Size
1,221 sq ft
Parking
2 spaces
Annual Taxes
$3,218
Condo / Maintenance Fee
$862.98/mo
Year Built
1988
Listing data
Listing information is provided for personal, non-commercial use and should be independently verified before making real estate decisions.
Last refreshed: Oct 21, 2026 3:21 AM
Explore nearby searches
SEO-friendly searches for this area, property type, and nearby neighbourhoods.
Similar Properties
More nearby listings that may fit the same search.
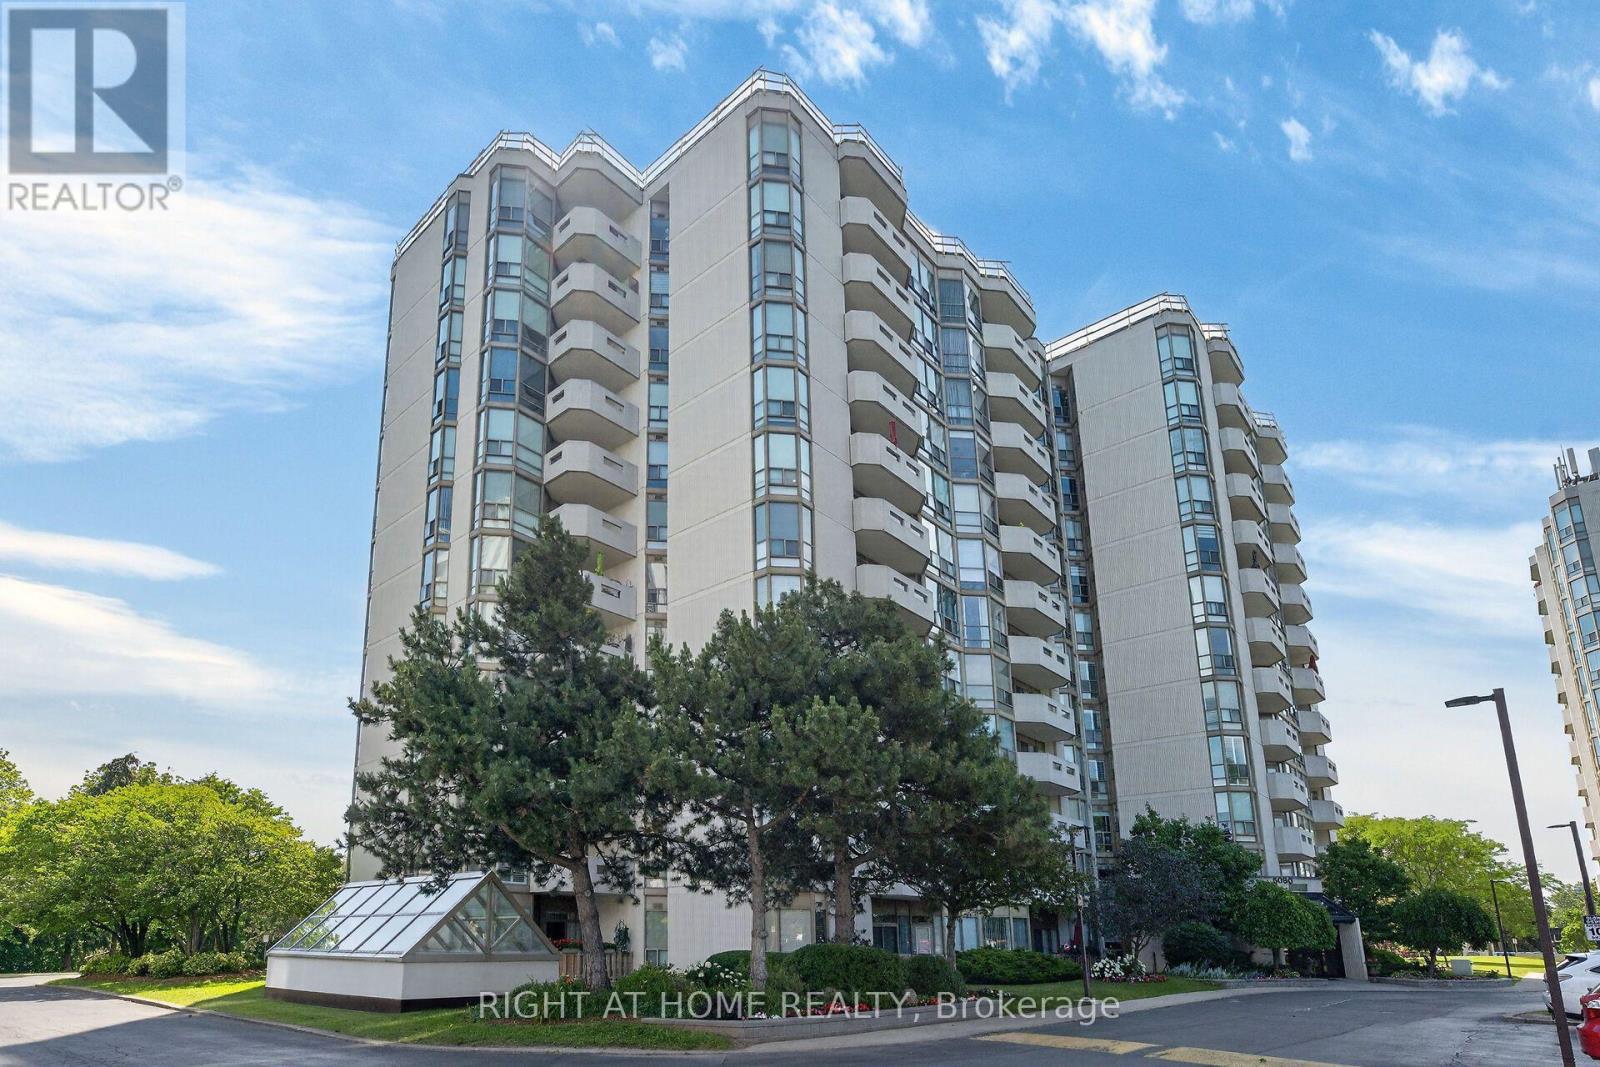
$679,000
5080 Pinedale Avenue
Burlington (Appleby) · MLS # W13858342
2 bed · 2 bath
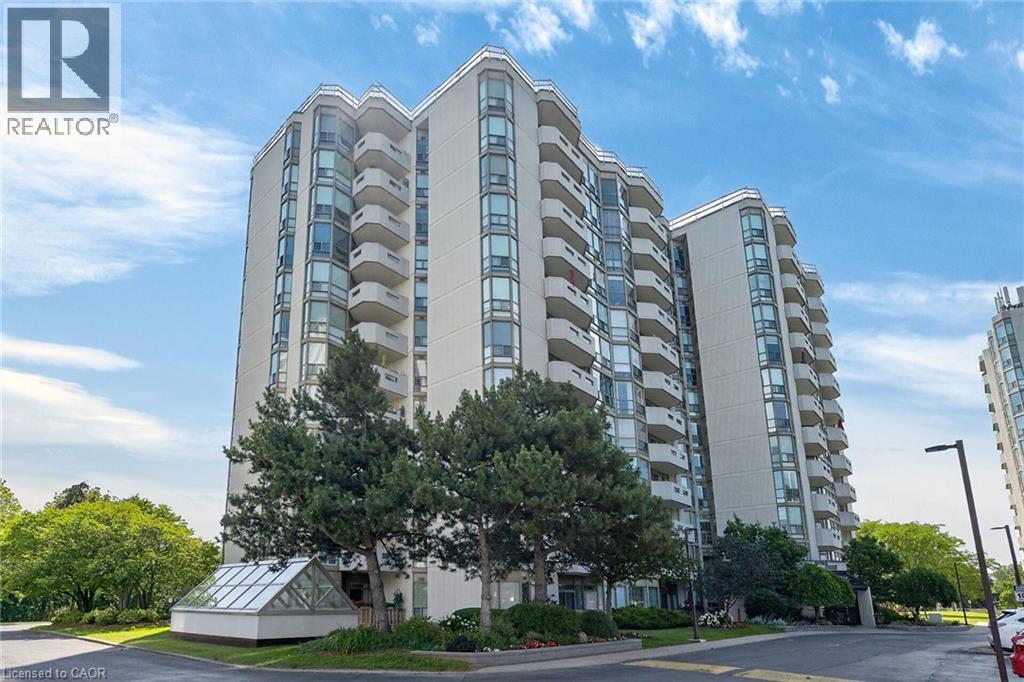
$679,000
5080 PINEDALE Avenue
Burlington · MLS # 40868230
2 bed · 2 bath · 1,192 sq ft
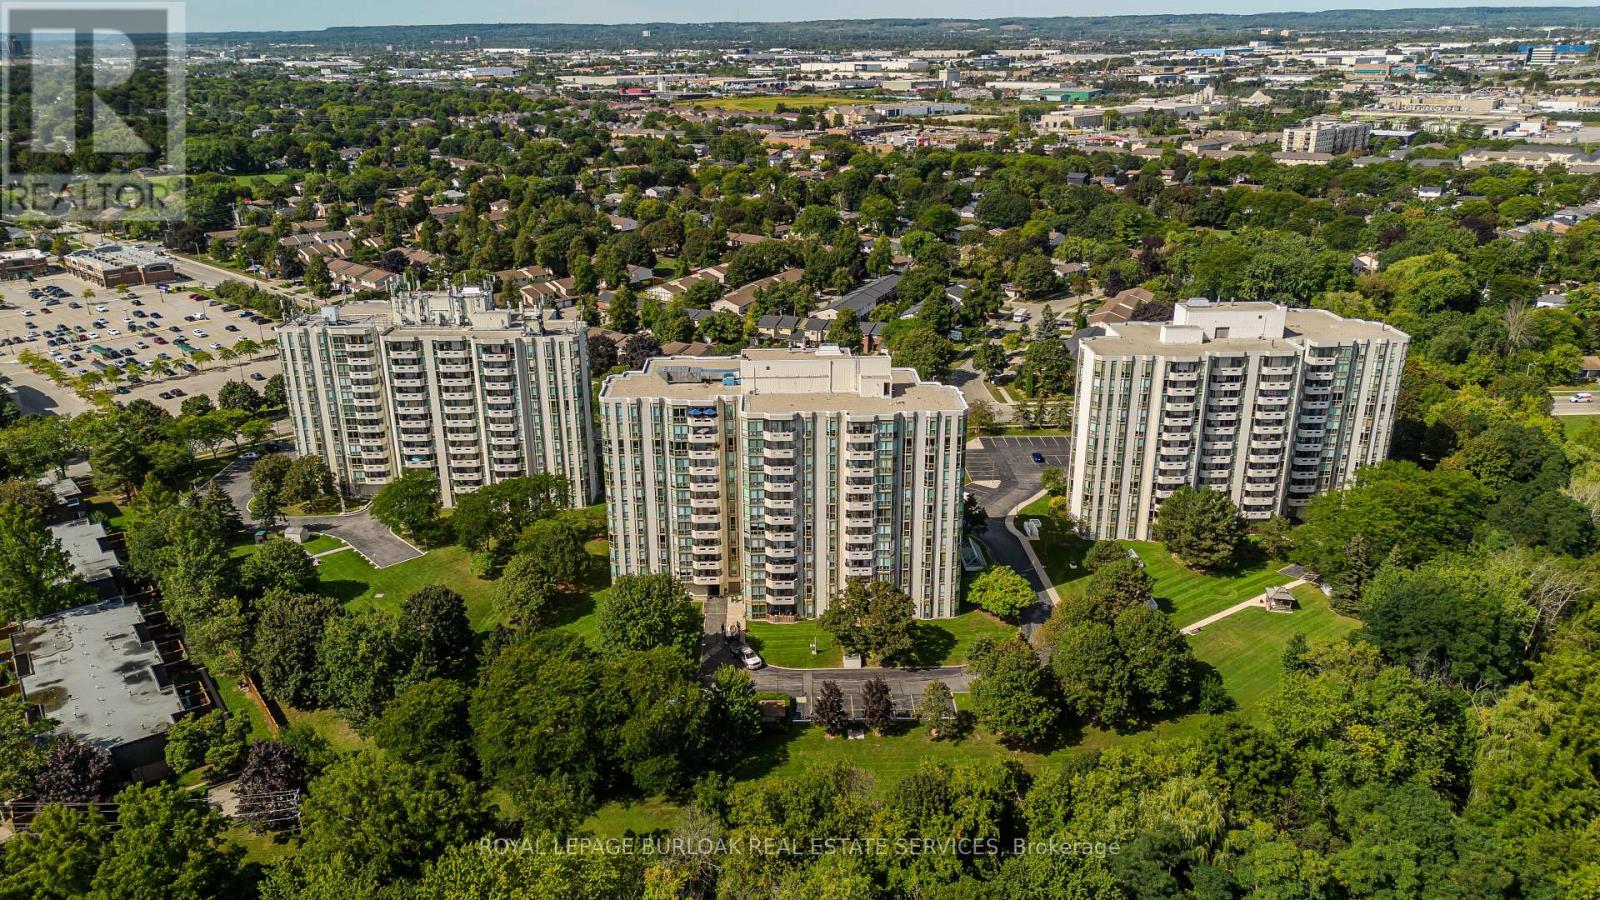
$679,000
5070 Pinedale Avenue
Burlington (Appleby) · MLS # W13782612
2 bed · 2 bath