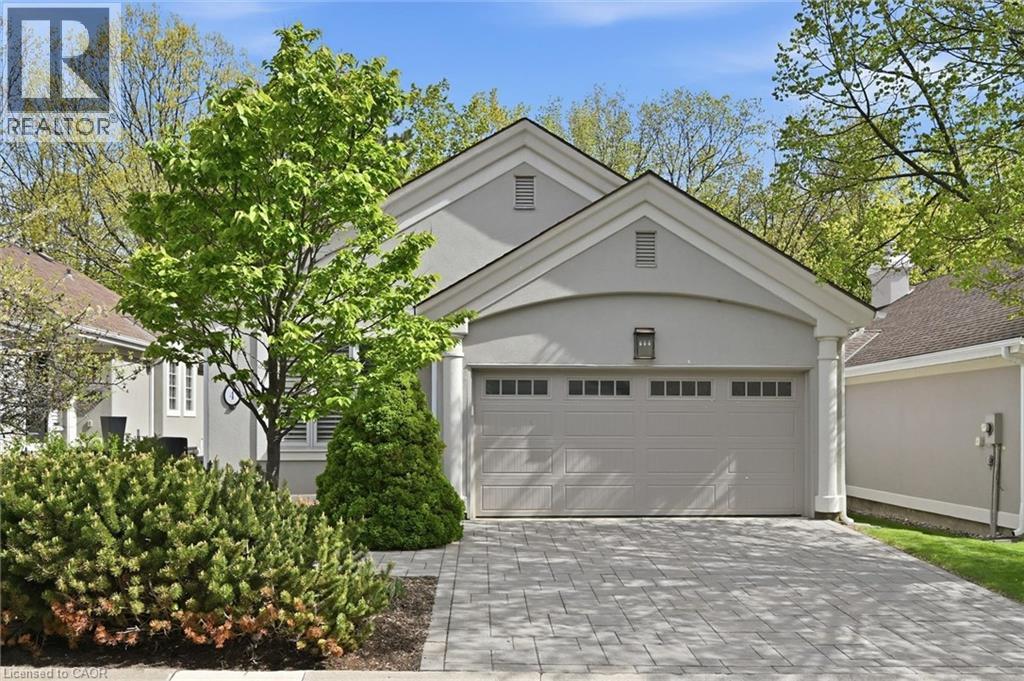
1095 SKYVIEW Drive
Burlington, Ontario L7P4W7
MLS # 40828345
Property Details
Type
Detached
Beds
3
Baths
3
Status
For Sale
More homes like this
About this property
Welcome to the exclusive community of Shadow Creek, nestled among ravines and mature trees just south of Tyandaga Woodlands. This highly sought-after Branthaven-built bungalow offers approximately 2,500 square feet of beautifully designed living space with a full walkout lower level backing onto a private, treed setting. Featuring a warm southwestern flair, this home presents the perfect opportunity to modernize to your personal taste while enjoying a carefree lifestyle with condo fees covering all exterior maintenance. Extensive exterior updates were completed in 2015, including the roof, windows, driveway, walkways, sprinklers, and stucco. The property also offers parking for four vehicles, including a two-car garage. Ideal for the empty nester seeking the ease of one-floor living, the privacy of a detached home, and the convenience of low-maintenance living, without high-rise elevators. This home is the perfect compromise. Come experience the view, the tranquility, and start your next chapter!
Mortgage Estimate
Estimated monthly payment
Calculating…
Estimate only. Taxes, insurance, condo fees, and lender terms are not included.
Monthly costs to verify
Property taxes: about $487/month based on listed annual taxes.
Condo / Maintenance Fee: $900.00/mo
Estimate only. Confirm taxes, condo/maintenance fees, insurance, utilities, and lender terms before making decisions.
Rooms
| Room | Level | Dimensions |
|---|---|---|
| Utility room | Basement | 6'7'' x 17'11'' |
| Storage | Basement | 13'8'' x 25'1'' |
| 4pc Bathroom | Basement | 10'2'' x 12'2'' |
| Bedroom | Basement | 10'1'' x 16'0'' |
| Bedroom | Basement | 13'2'' x 18'0'' |
| Recreation room | Basement | 12'0'' x 31'7'' |
| Laundry room | Main level | x |
| 3pc Bathroom | Main level | 7'9'' x 8'5'' |
| Other | Main level | 6'6'' x 10'7'' |
| Full bathroom | Main level | 10'8'' x 14'0'' |
| Primary Bedroom | Main level | 12'8'' x 19'0'' |
| Living room | Main level | 12'0'' x 13'0'' |
| Dining room | Main level | 13'7'' x 16'1'' |
| Kitchen | Main level | 12'9'' x 16'3'' |
| Foyer | Main level | 7'10'' x 17'1'' |
Facts & Location
Interior Size
3,037 sq ft
Parking
4 spaces
Annual Taxes
$5,849
Condo / Maintenance Fee
$900.00/mo
Year Built
1991
Listing data
Listing information is provided for personal, non-commercial use and should be independently verified before making real estate decisions.
Last refreshed: Aug 2, 2026 10:45 AM
Explore nearby searches
SEO-friendly searches for this area, property type, and nearby neighbourhoods.
Similar Properties
More nearby listings that may fit the same search.
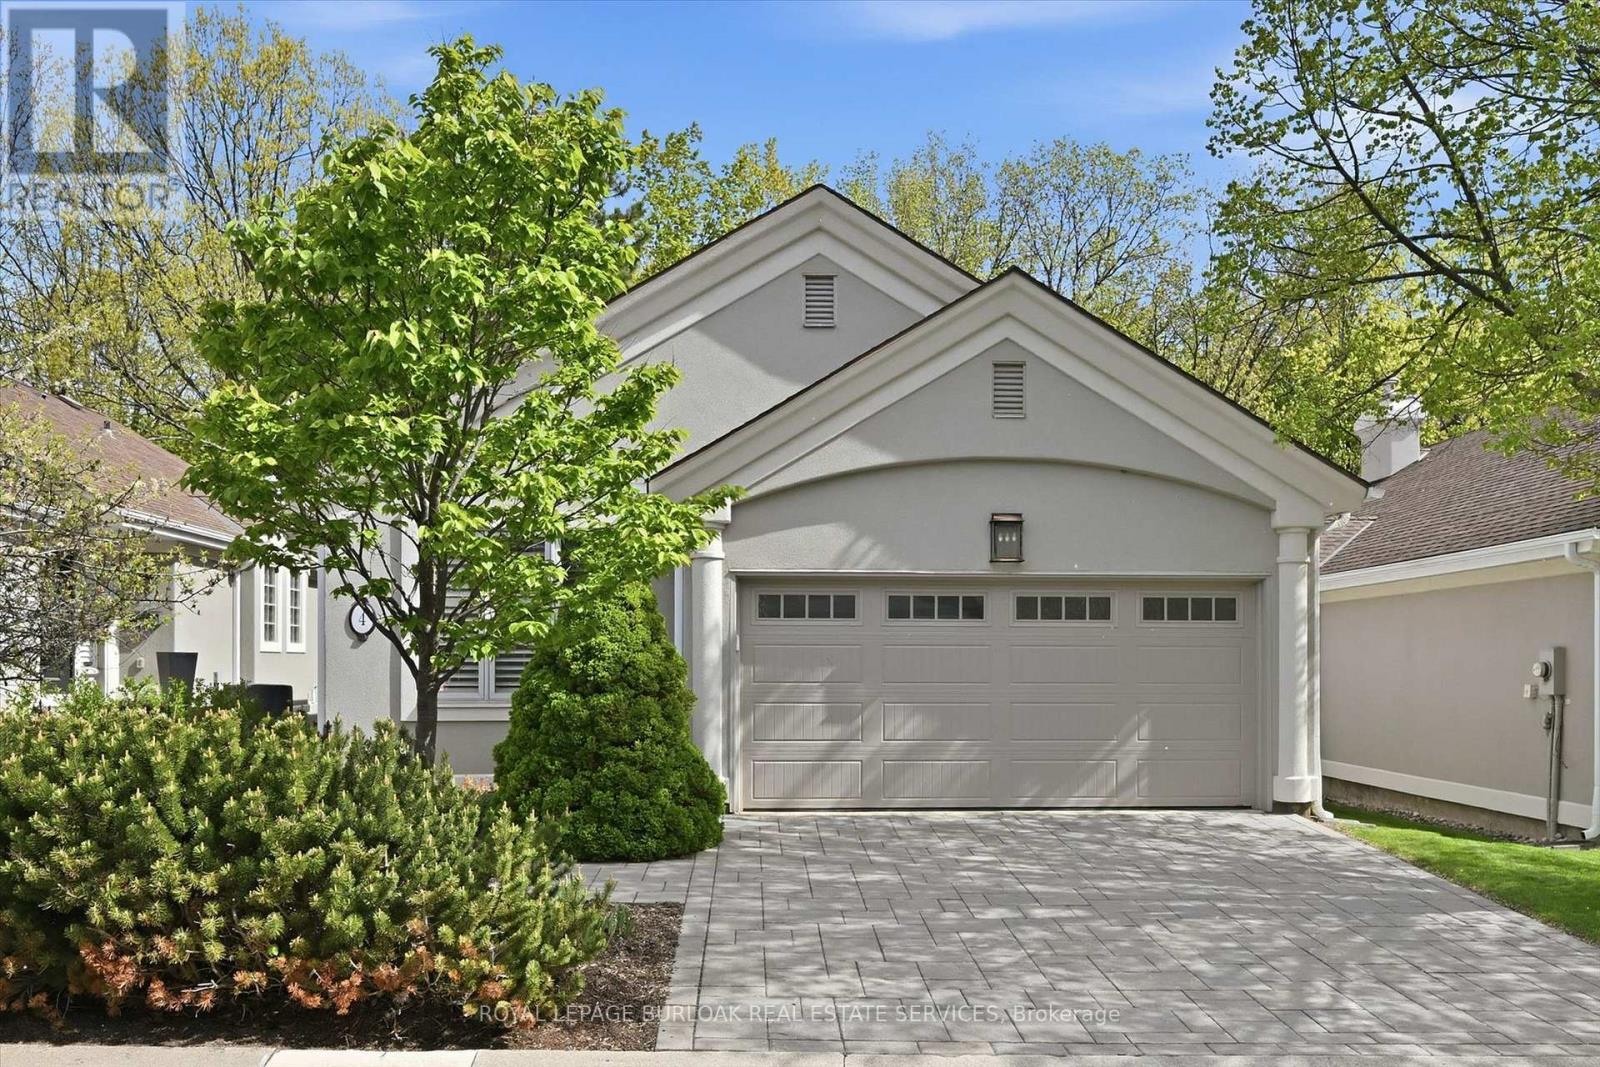
$1,169,000
1095 Skyview Drive
Burlington (Tyandaga) · MLS # W13142146
3 bed · 3 bath · 2,500 sq ft
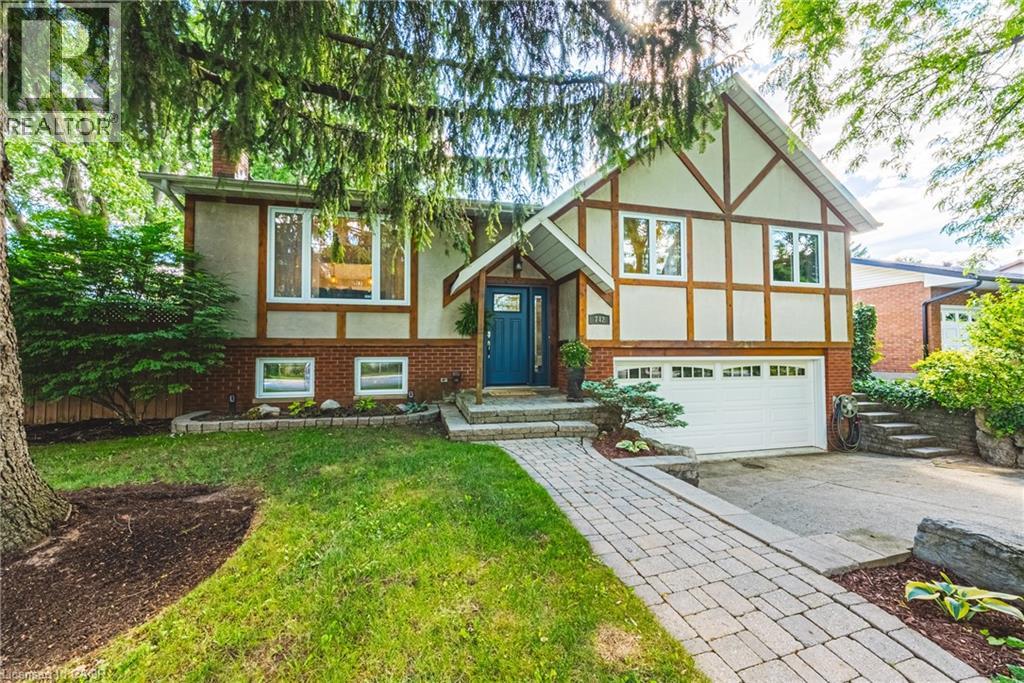
$1,165,000
742 FRANCIS Road
Burlington · MLS # 40842163
3 bed · 2 bath · 2,402 sq ft
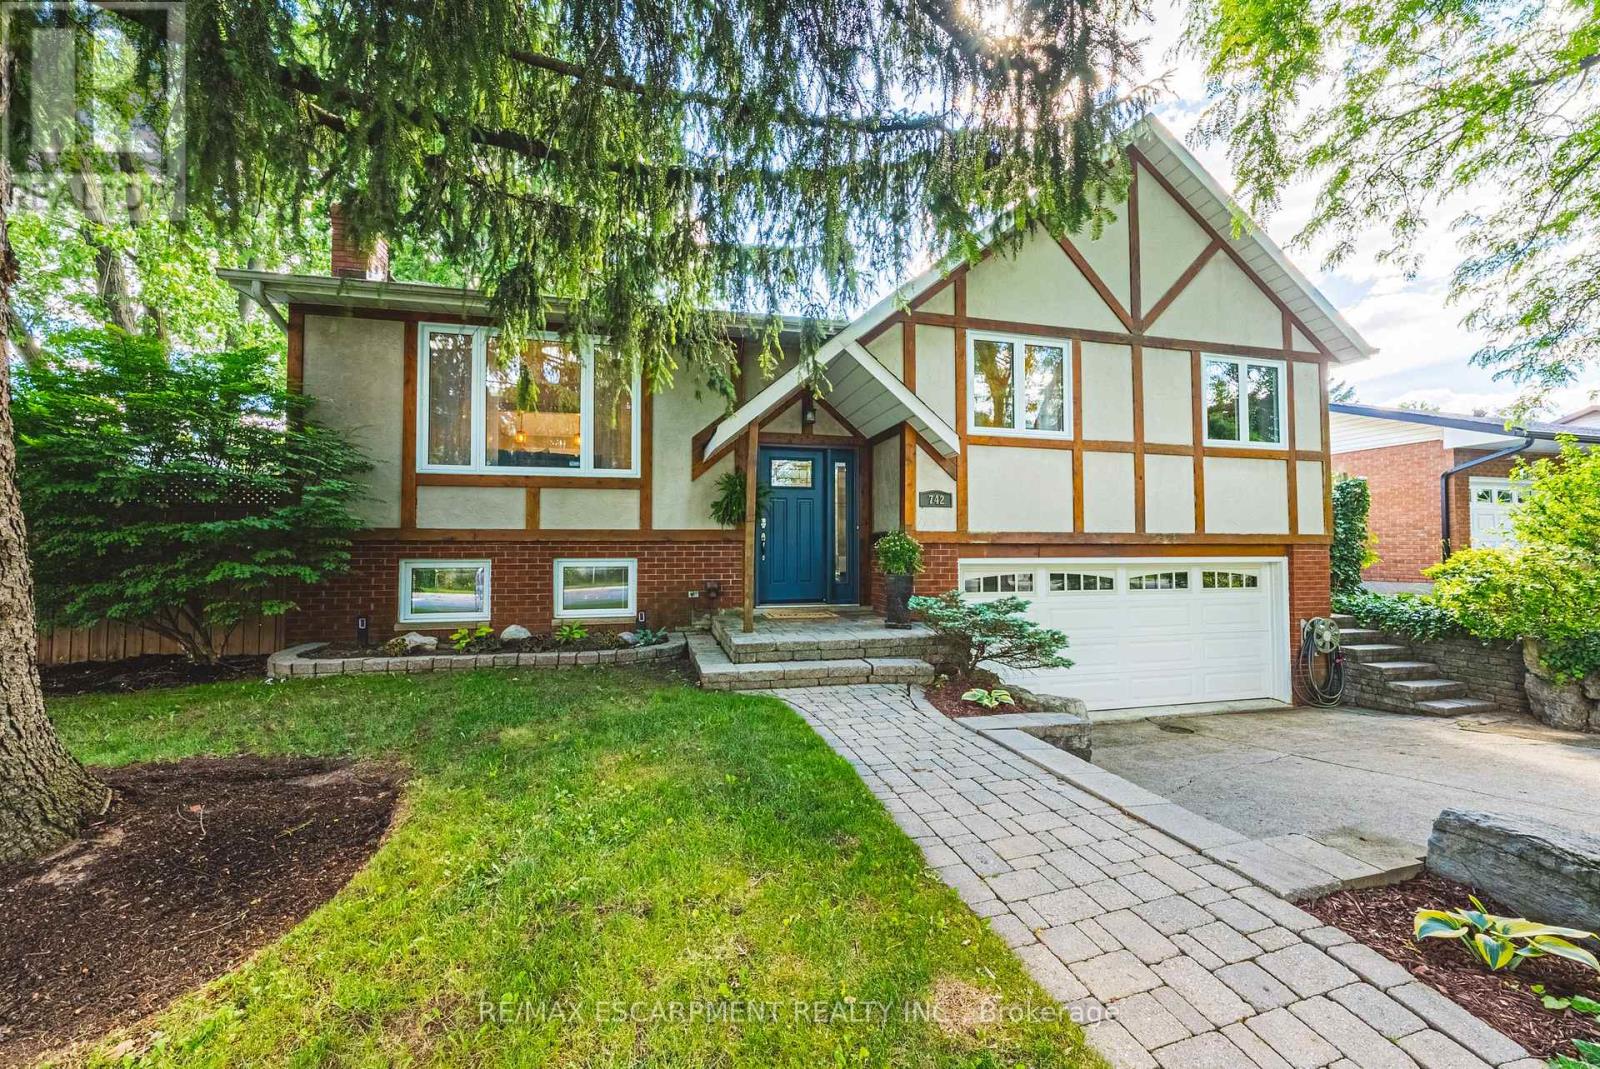
$1,165,000
742 Francis Road
Burlington (LaSalle) · MLS # W13484698
3 bed · 2 bath