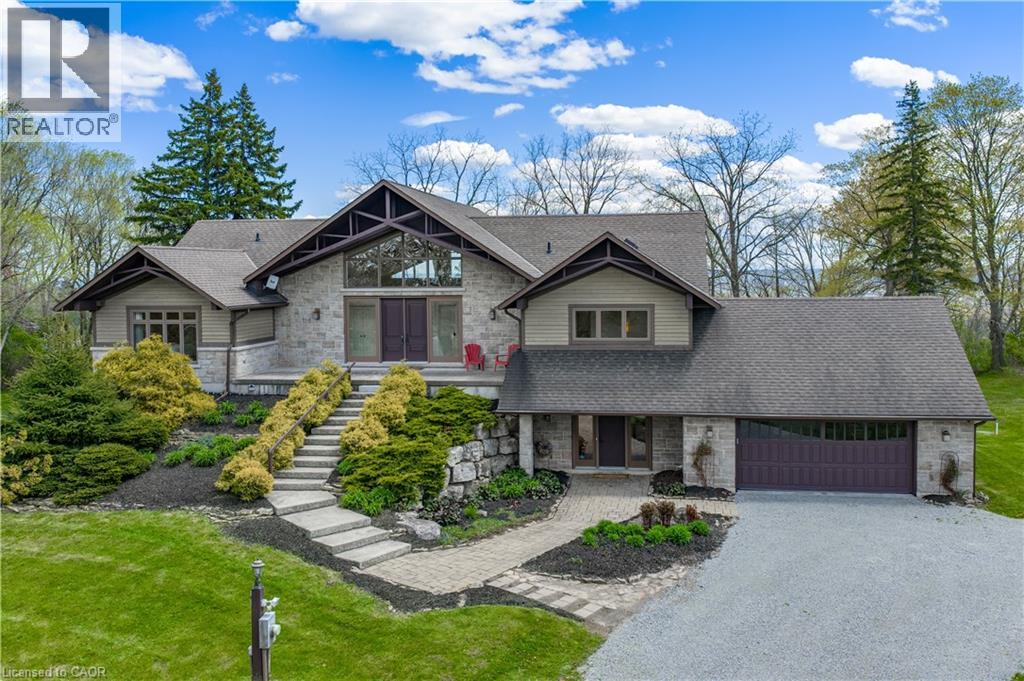
720 MOUNTAIN BROW Road
Burlington, Ontario L7P5A3
MLS # 40828667
Property Details
Type
Detached
Beds
4
Baths
5
Status
For Sale
More homes like this
About this property
Experience the perfect blend of comfort and character in this custom-built home, offering breathtaking views of Burlington and Lake Ontario. A grand front entrance with double doors and soaring windows welcomes you into a thoughtfully designed main level featuring hardwood flooring, an elevator, and a stunning great room with vaulted ceilings, a gas fireplace with built-ins, and a wall of windows with walkout to the expansive upper deck. The inviting kitchen features custom cabinetry, granite countertops, a large island with breakfast seating, paneled appliances, a gas stove, wine storage, and seamless flow into the dining and living spaces—ideal for gathering and entertaining. The versatile dining room can easily serve as a fifth bedroom, complete with patio doors, closets, and semi-ensuite access. The spacious primary retreat offers deck access, built-ins, a walk-through walk-in closet, and a five-piece ensuite with soaker tub and glass shower. The fully finished lower level features a separate entrance, large recreation room with fireplace, second kitchen, additional bedrooms, multiple bathrooms, and a second laundry—perfect for extended family or in-law potential. Set on a picturesque property with mature trees, armour stone landscaping, winding driveway, and multiple outdoor living spaces including upper and lower decks, this freshly painted home captures a relaxed, cottage-inspired feel with the convenience of city living, just minutes to highways and amenities.
Mortgage Estimate
Estimated monthly payment
Calculating…
Estimate only. Taxes, insurance, condo fees, and lender terms are not included.
Monthly costs to verify
Property taxes: about $922/month based on listed annual taxes.
Estimate only. Confirm taxes, condo/maintenance fees, insurance, utilities, and lender terms before making decisions.
Rooms
| Room | Level | Dimensions |
|---|---|---|
| Storage | Lower level | 12'8'' x 14'7'' |
| Cold room | Lower level | 9'2'' x 31'2'' |
| 4pc Bathroom | Lower level | x |
| Laundry room | Lower level | 6'9'' x 7'10'' |
| 3pc Bathroom | Lower level | x |
| Bedroom | Lower level | 11'9'' x 17'3'' |
| Bedroom | Lower level | 13'10'' x 15'3'' |
| Recreation room | Lower level | 31'10'' x 32'8'' |
| 2pc Bathroom | Main level | x |
| Laundry room | Main level | 6'9'' x 10'7'' |
| 3pc Bathroom | Main level | x |
| Bedroom | Main level | 10'7'' x 15'0'' |
| 5pc Ensuite bath | Main level | x |
| Primary Bedroom | Main level | 15'8'' x 17'4'' |
| Dining room | Main level | 14'0'' x 15'6'' |
| Kitchen | Main level | 30'6'' x 31'1'' |
Facts & Location
Interior Size
2,646 sq ft
Parking
6 spaces
Lot Size
2.7
Annual Taxes
$11,070
Year Built
2010
Listing data
Listing information is provided for personal, non-commercial use and should be independently verified before making real estate decisions.
Last refreshed: Sep 30, 2026 3:22 AM
Explore nearby searches
SEO-friendly searches for this area, property type, and nearby neighbourhoods.
Similar Properties
More nearby listings that may fit the same search.
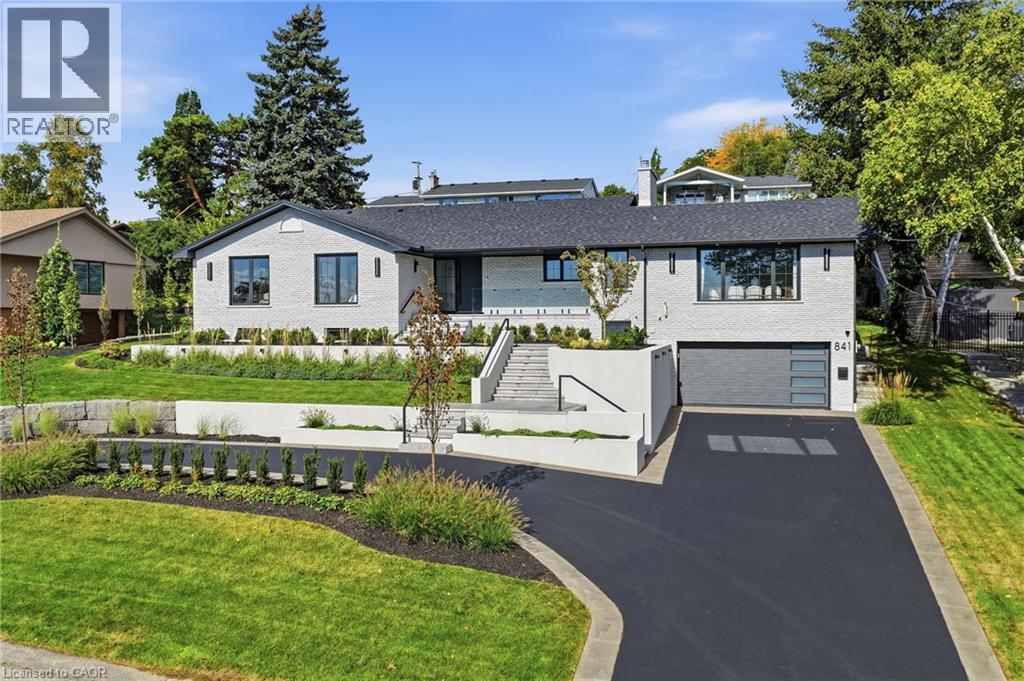
$2,949,900
841 DANFORTH Place
Burlington · MLS # 40863991
5 bed · 5 bath · 4,412 sq ft
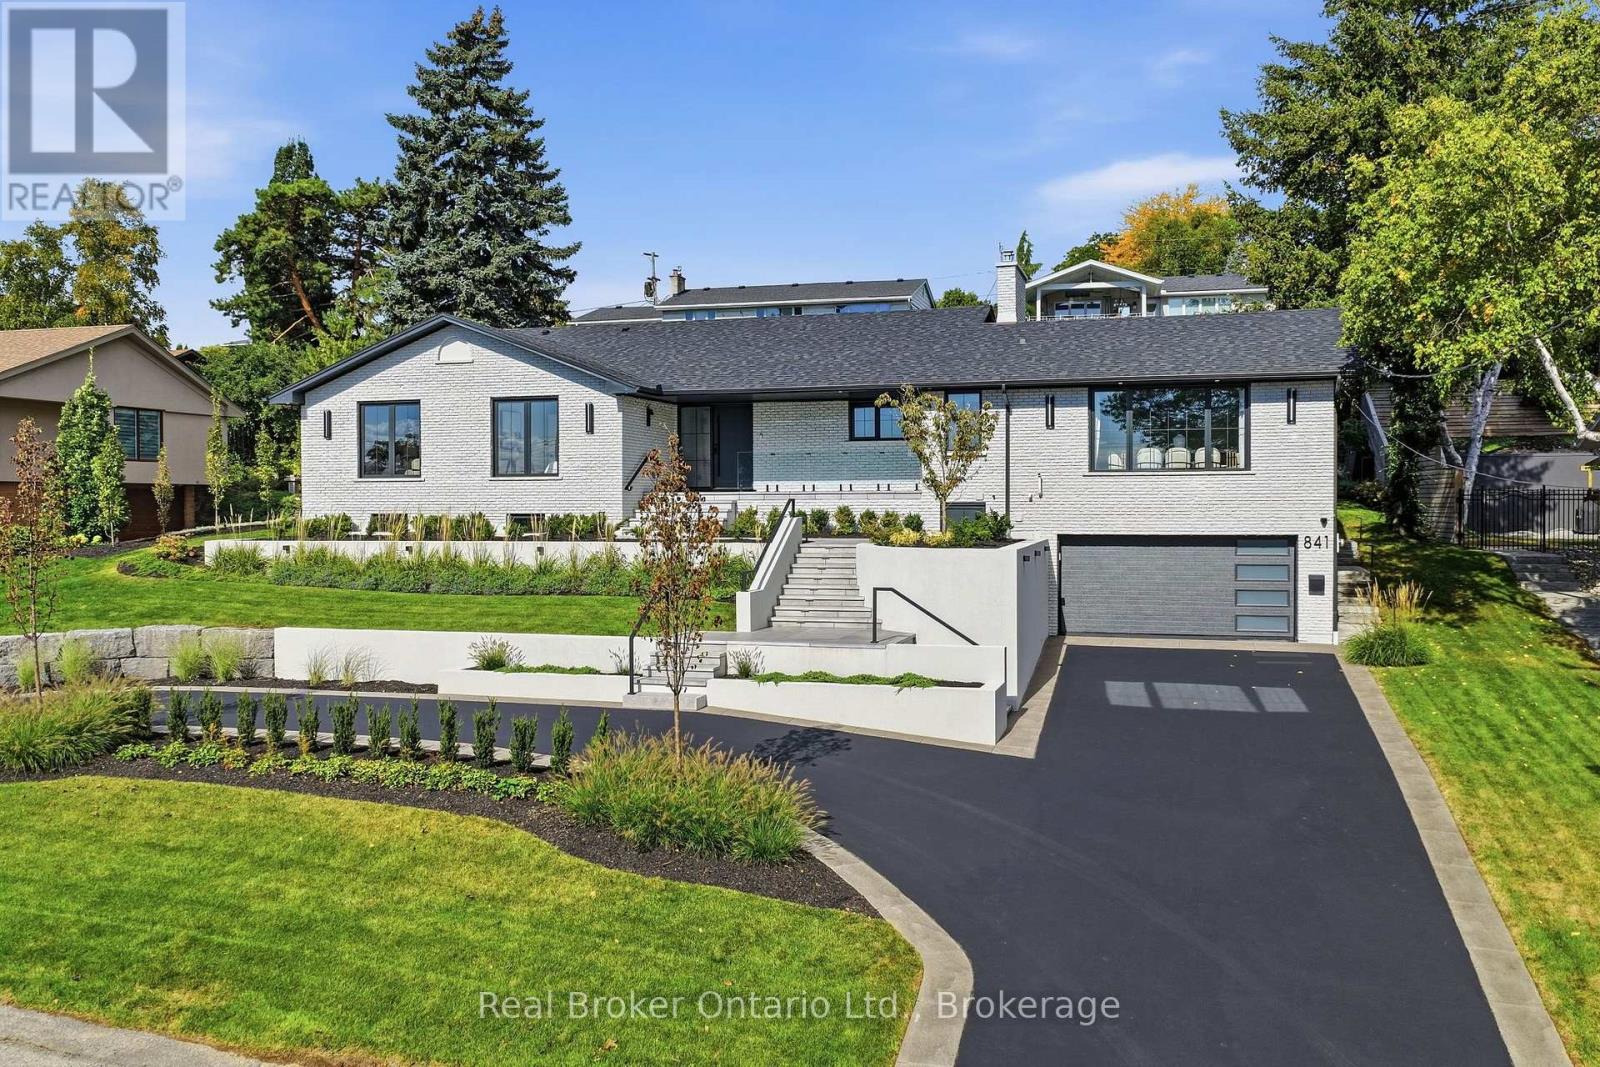
$2,949,900
841 Danforth Place
Burlington (Bayview) · MLS # W13844314
5 bed · 5 bath · 4,412 sq ft
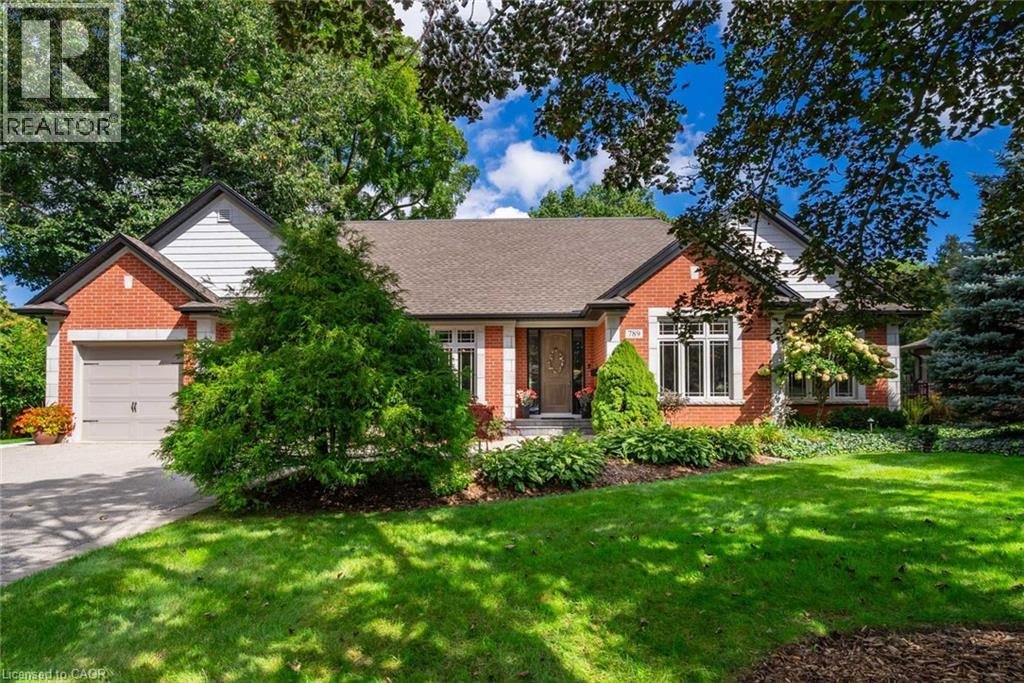
$2,999,900
789 SUNSET Road
Burlington · MLS # 40866107
5 bed · 5 bath · 5,196 sq ft