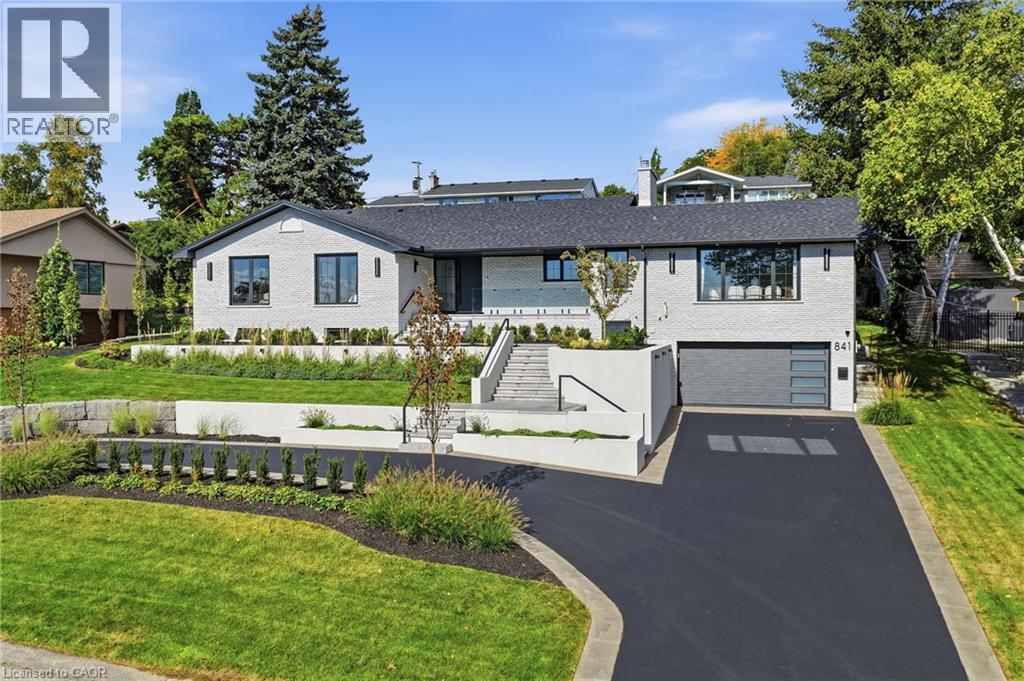
841 DANFORTH Place
Burlington, Ontario L7T1S1
MLS # 40863991
Property Details
Type
Detached
Beds
5
Baths
5
Status
For Sale
More homes like this
About this property
Experience refined living at 841 Danforth Place. Renovated from top to bottom, this exceptional home offers lake views, 3+2 bedrooms, 3+2 bathrooms, and approximately 4,412 sq ft of beautifully finished living space. The redesigned open-concept main level showcases high-end finishes and custom detailing, anchored by a stunning custom kitchen that flows seamlessly into the living and dining areas. The fully finished lower level offers outstanding flexibility for multi-generational or in-law living, with a separate entrance through the garage, a full kitchen, two additional bedrooms, dedicated laundry, and generous living areas, all finished to the same elevated standard. Set on a private, oversized lot along a quiet street, this home offers exceptional outdoor space just steps from the lake, parks, and scenic trails. A rare opportunity to enjoy a thoughtfully renovated, move-in ready home in one of Burlington's most sought-after neighbourhoods.
Mortgage Estimate
Estimated monthly payment
Calculating…
Estimate only. Taxes, insurance, condo fees, and lender terms are not included.
Monthly costs to verify
Property taxes: about $724/month based on listed annual taxes.
Estimate only. Confirm taxes, condo/maintenance fees, insurance, utilities, and lender terms before making decisions.
Rooms
| Room | Level | Dimensions |
|---|---|---|
| Laundry room | Main level | 6'8'' x 6'0'' |
| Cold room | Basement | 22'1'' x 5'4'' |
| Laundry room | Basement | 9'0'' x 6'3'' |
| Games room | Basement | 16'0'' x 8'8'' |
| Recreation room | Basement | 27'1'' x 21'6'' |
| Kitchen | Basement | 13'2'' x 16'5'' |
| Bedroom | Basement | 12'7'' x 8'9'' |
| 2pc Bathroom | Basement | x |
| 4pc Bathroom | Basement | x |
| Bedroom | Basement | 12'7'' x 8'9'' |
| 4pc Bathroom | Main level | x |
| Bedroom | Main level | 12'0'' x 13'0'' |
| 3pc Bathroom | Main level | x |
| Bedroom | Main level | 16'6'' x 11'6'' |
| 4pc Ensuite bath | Main level | x |
| Primary Bedroom | Main level | 14'4'' x 17'0'' |
| Dining room | Main level | 15'0'' x 18'5'' |
| Kitchen | Main level | 11'7'' x 27'4'' |
| Living room | Main level | 23'4'' x 23'7'' |
Facts & Location
Interior Size
4,412 sq ft
Parking
10 spaces
Annual Taxes
$8,686
Listing data
Listing information is provided for personal, non-commercial use and should be independently verified before making real estate decisions.
Last refreshed: Oct 22, 2026 3:23 AM
Explore nearby searches
SEO-friendly searches for this area, property type, and nearby neighbourhoods.
Similar Properties
More nearby listings that may fit the same search.
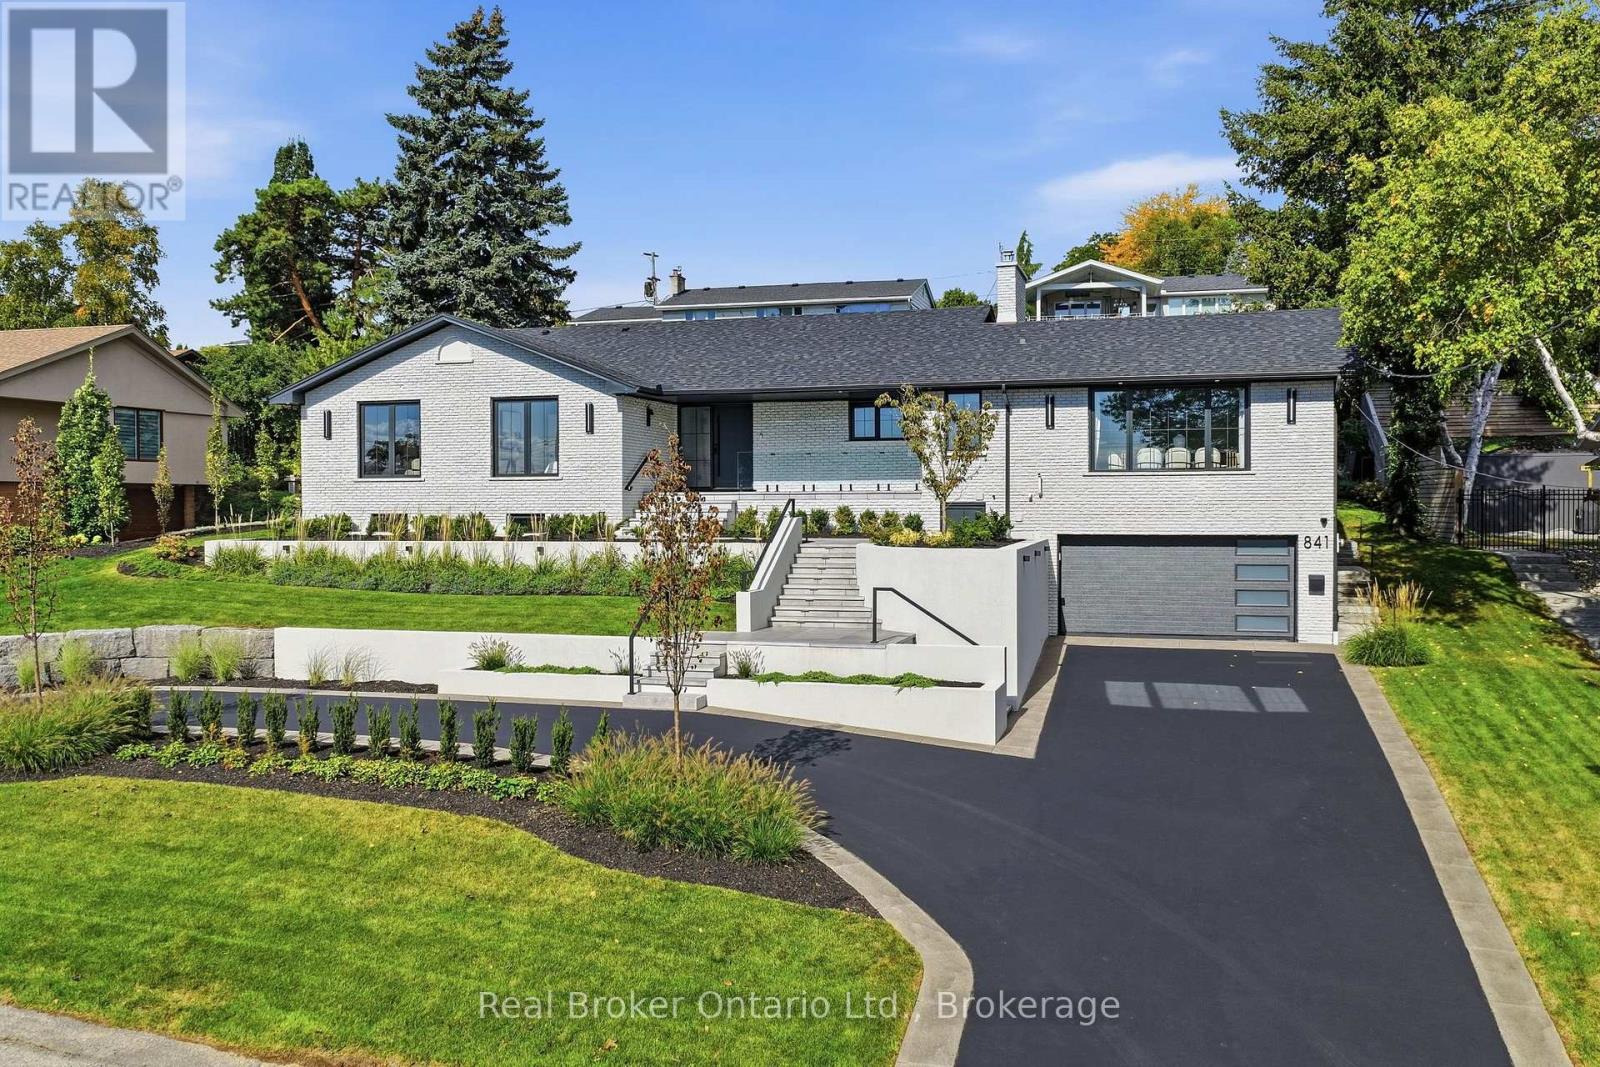
$2,949,900
841 Danforth Place
Burlington (Bayview) · MLS # W13844314
5 bed · 5 bath · 4,412 sq ft
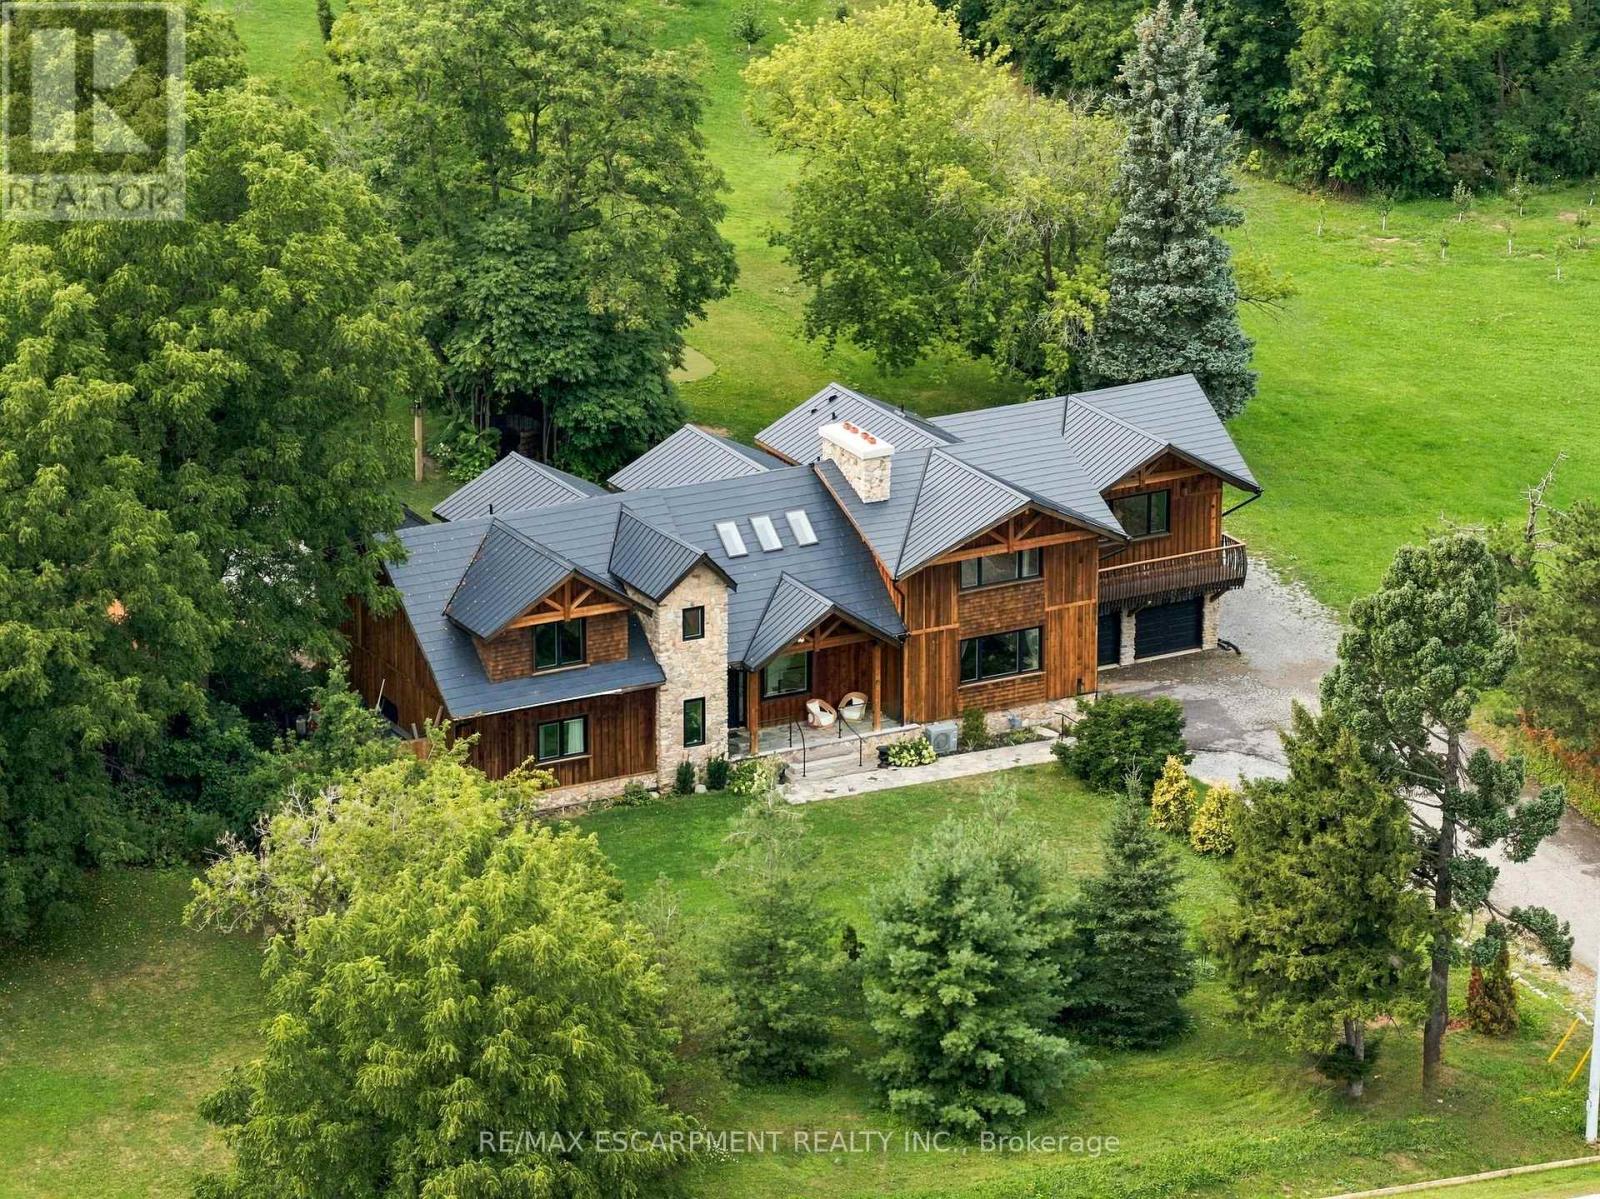
$2,990,000
2019 Dundas Street
Burlington · MLS # W13681822
4 bed · 6 bath · 5,000 sq ft
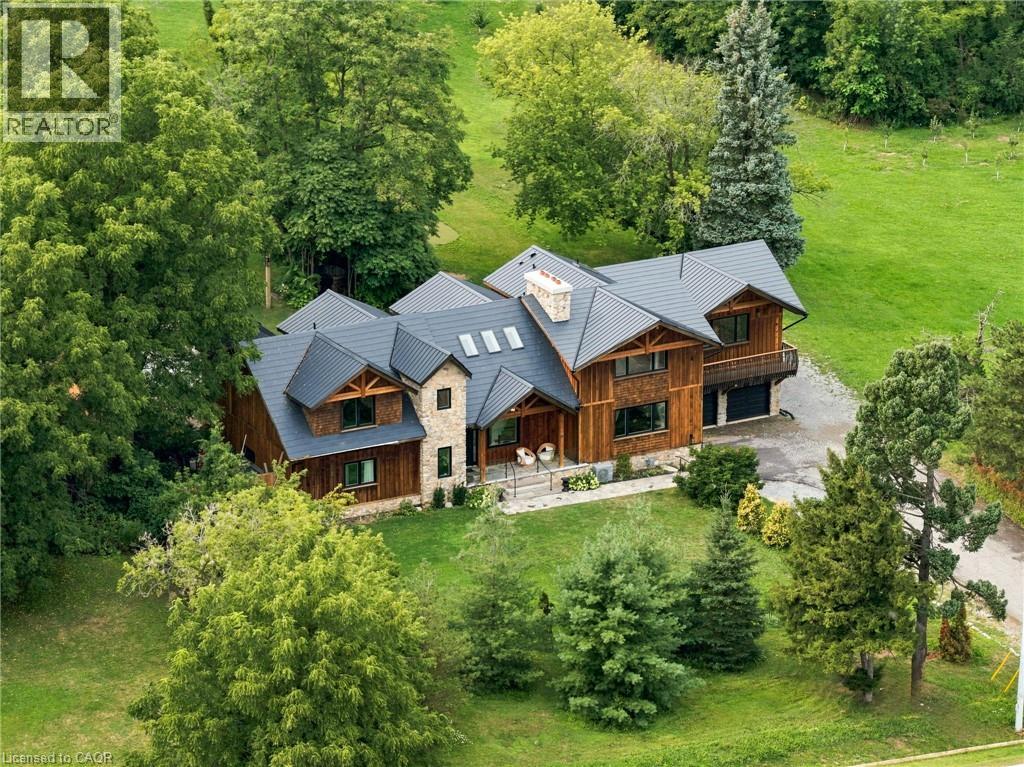
$2,990,000
2019 DUNDAS Street
Burlington · MLS # 40855032
4 bed · 6 bath · 6,905 sq ft