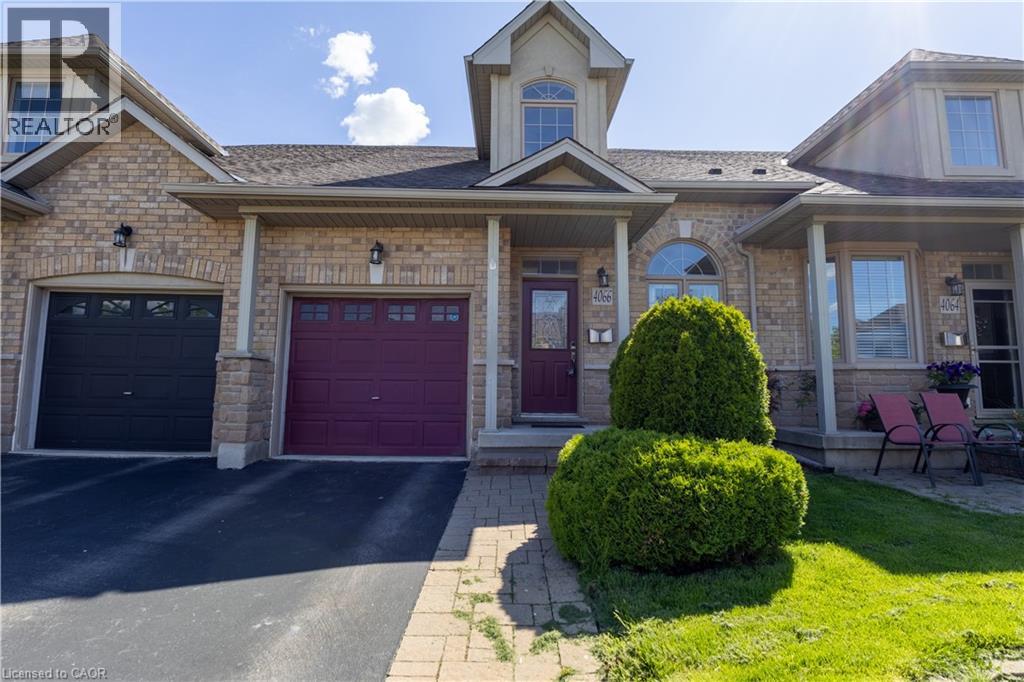
4066 MEDLAND Drive
Burlington, Ontario L7M4Z6
MLS # 40828613
Property Details
Type
Townhouse
Beds
4
Baths
4
Status
For Sale
More homes like this
About this property
Welcome to Millcroft community and to this quiet townhouse complex that backs to trees and ravine area. This spacious 3 plus 1 bedroom home has a private backyard that looks onto ravine setting with trees and walking trail. Close to all amenities, highways, shopping etc. This property is very open concept with 2 story entrance way, main floor bedroom and bathroom, large living room / dining with hardwood floors, eat in kitchen, stainless appliances , separate pantry, entry from garage , sliding doors to deck overlooking the garden. Upstairs are 2 other bedrooms, each with walk in closets, full bathroom, and loft office or den. Downstairs is a huge L shaped rec room, with walk out to back yard, an extra bedroom, a 3 pc washroom and lots of storage This is a wonderful opportunity to be in a quiet community and put your personal stamp on a property with a great floor plan . and much more potential.
Mortgage Estimate
Estimated monthly payment
Calculating…
Estimate only. Taxes, insurance, condo fees, and lender terms are not included.
Monthly costs to verify
Property taxes: about $428/month based on listed annual taxes.
Estimate only. Confirm taxes, condo/maintenance fees, insurance, utilities, and lender terms before making decisions.
Rooms
| Room | Level | Dimensions |
|---|---|---|
| 3pc Bathroom | Basement | x |
| Bedroom | Basement | 10'10'' x 11'9'' |
| Bonus Room | Basement | 11'3'' x 13'8'' |
| Recreation room | Basement | 11' x 24'5'' |
| 4pc Bathroom | Second level | x |
| Loft | Second level | 7'9'' x 11'8'' |
| Bedroom | Second level | 11'11'' x 11'11'' |
| Bedroom | Second level | 9'5'' x 11'7'' |
| 2pc Bathroom | Main level | x |
| 3pc Bathroom | Main level | x |
| Primary Bedroom | Main level | 11'11'' x 12'10'' |
| Living room/Dining room | Main level | 11'9'' x 24' |
| Dinette | Main level | 7'8'' x 8'6'' |
| Eat in kitchen | Main level | 11' x 11'8'' |
Facts & Location
Interior Size
2,650 sq ft
Parking
3 spaces
Annual Taxes
$5,140
Listing data
Listing information is provided for personal, non-commercial use and should be independently verified before making real estate decisions.
Last refreshed: Sep 14, 2026 3:21 AM
Explore nearby searches
SEO-friendly searches for this area, property type, and nearby neighbourhoods.
Similar Properties
More nearby listings that may fit the same search.
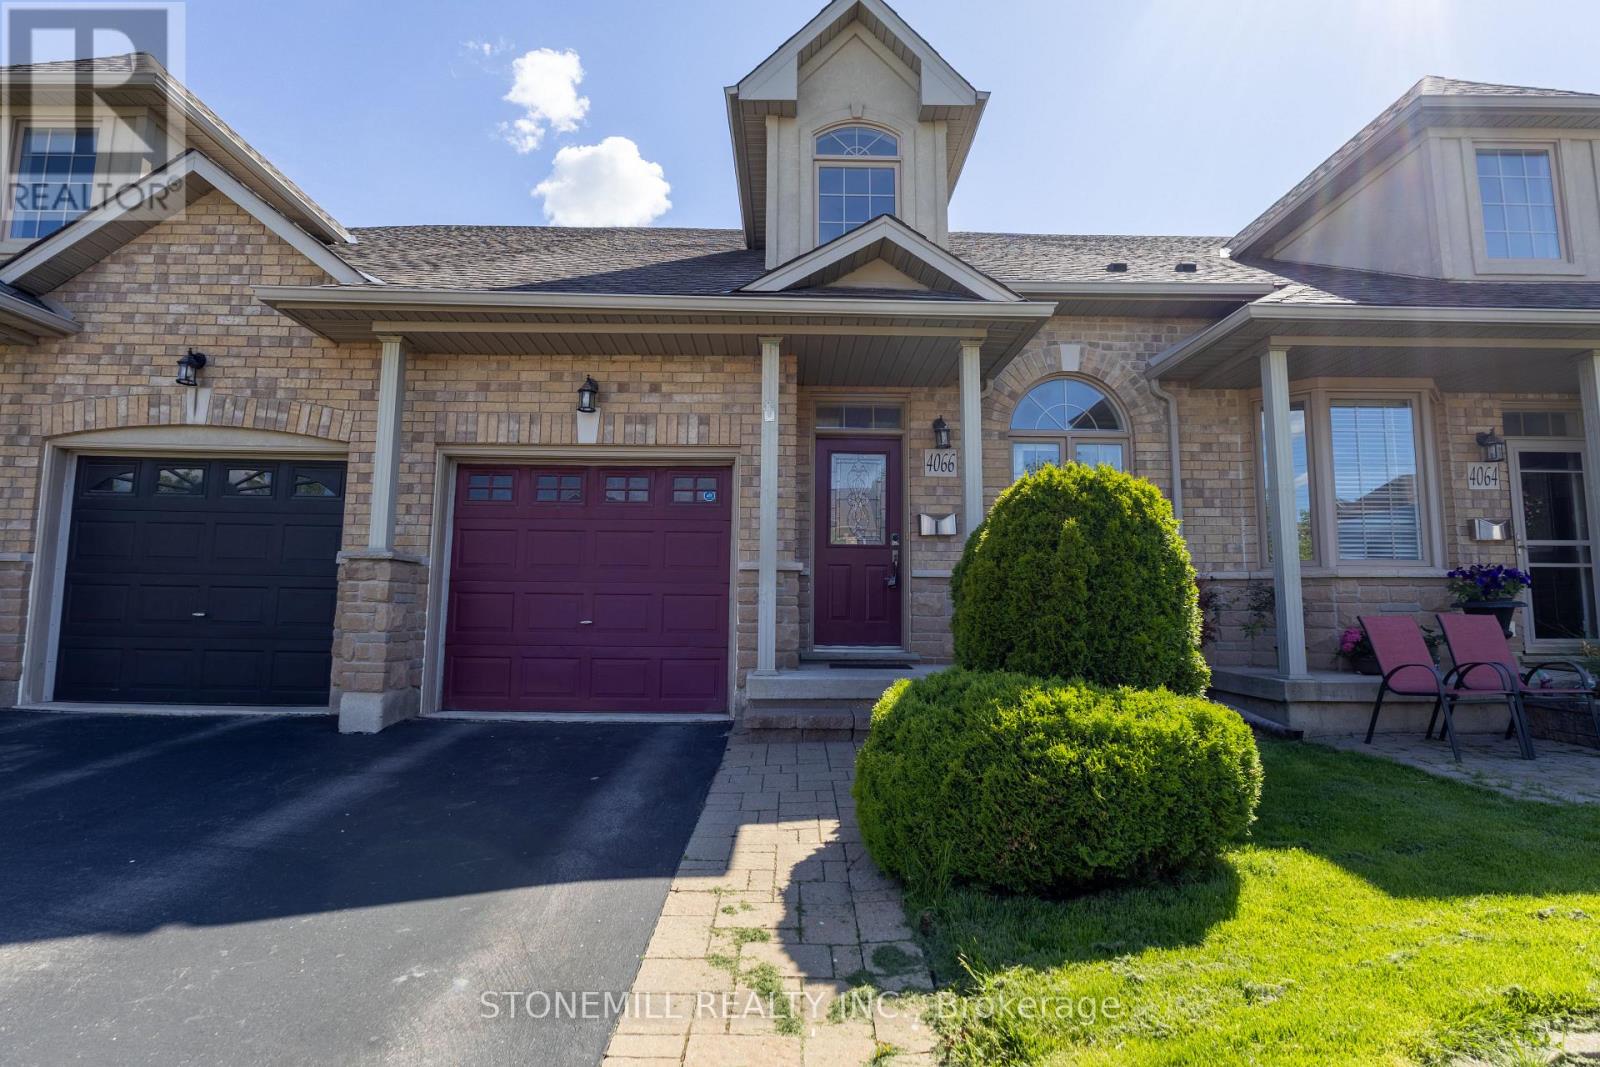
$990,000
4066 Medland Drive
Burlington (Rose) · MLS # W13727478
4 bed · 4 bath
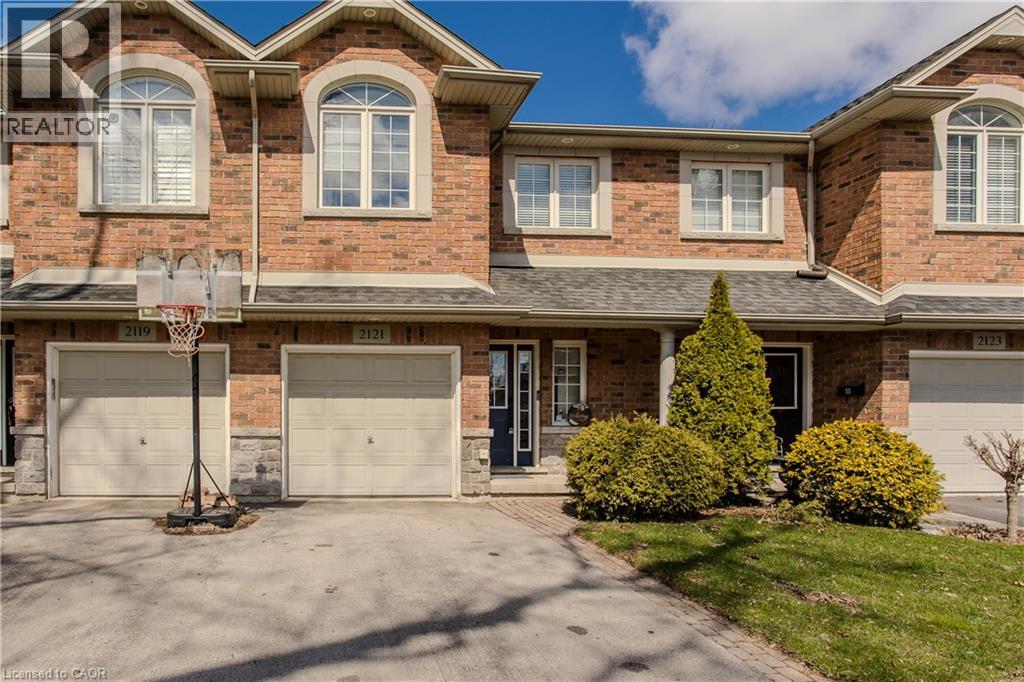
$999,000
2121 PROSPECT Street
Burlington · MLS # 40849824
3 bed · 3 bath · 2,344 sq ft
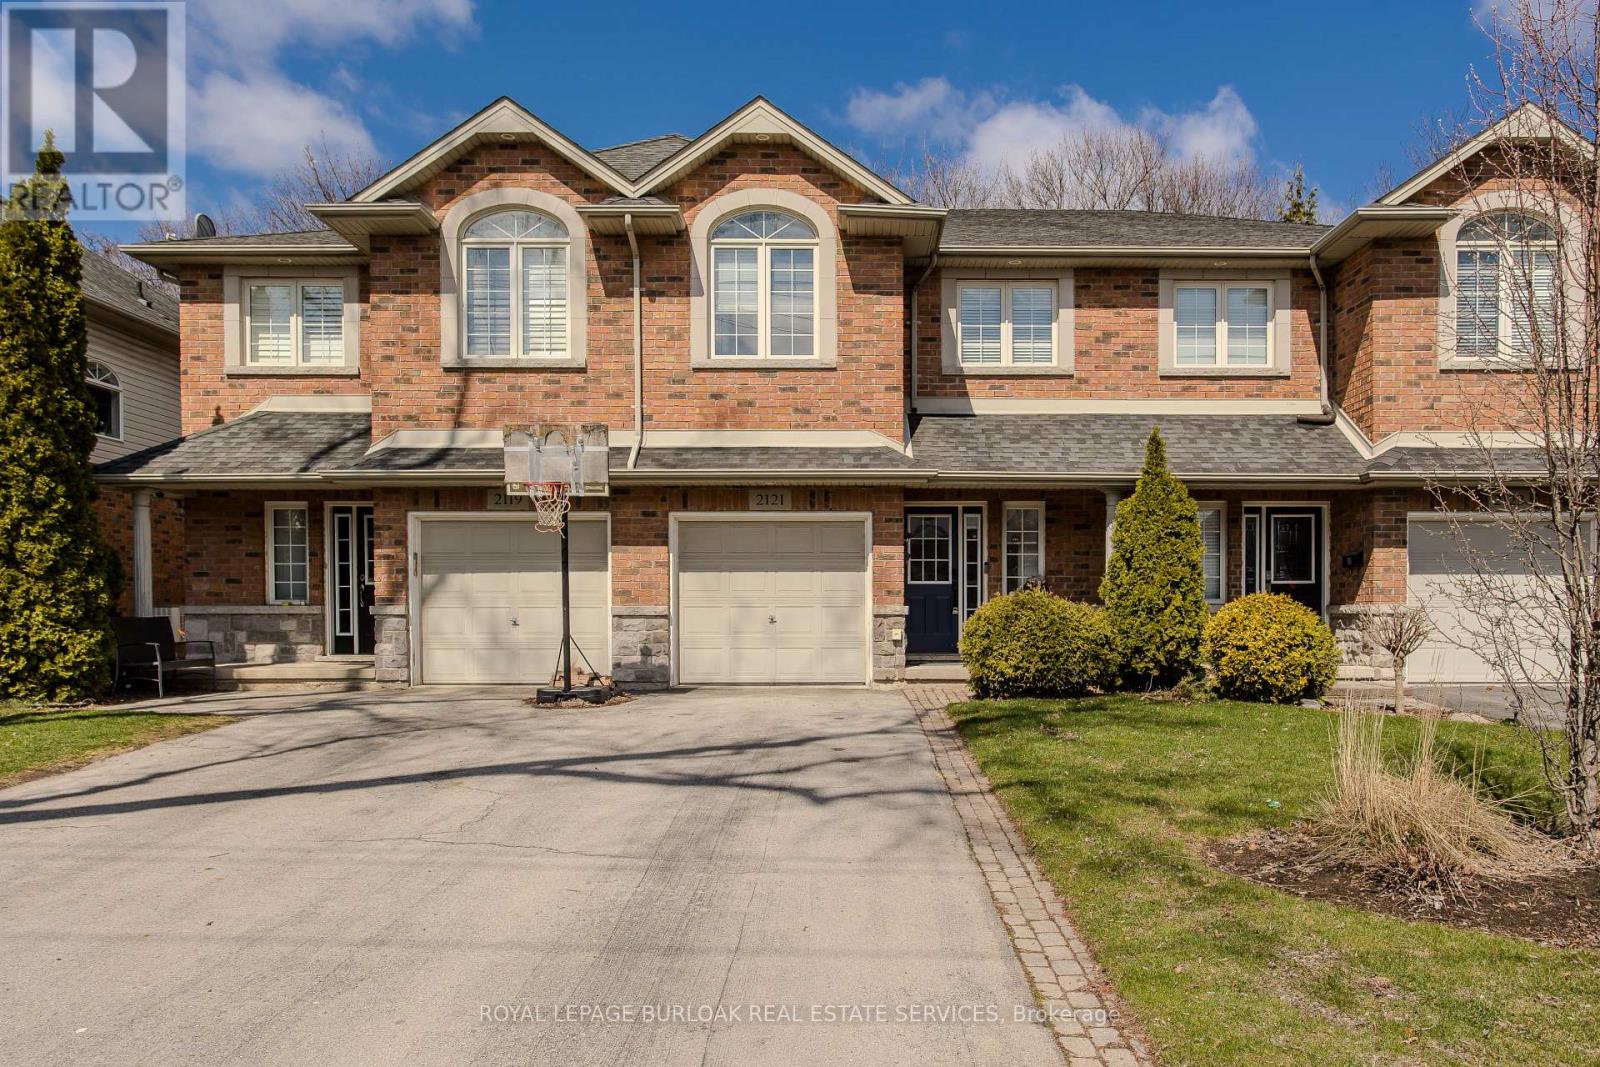
$999,000
2121 Prospect Street
Burlington (Brant) · MLS # W13590968
3 bed · 3 bath