Videos & Virtual Tours
Open available video, 3D tour, or virtual-tour media for this listing.
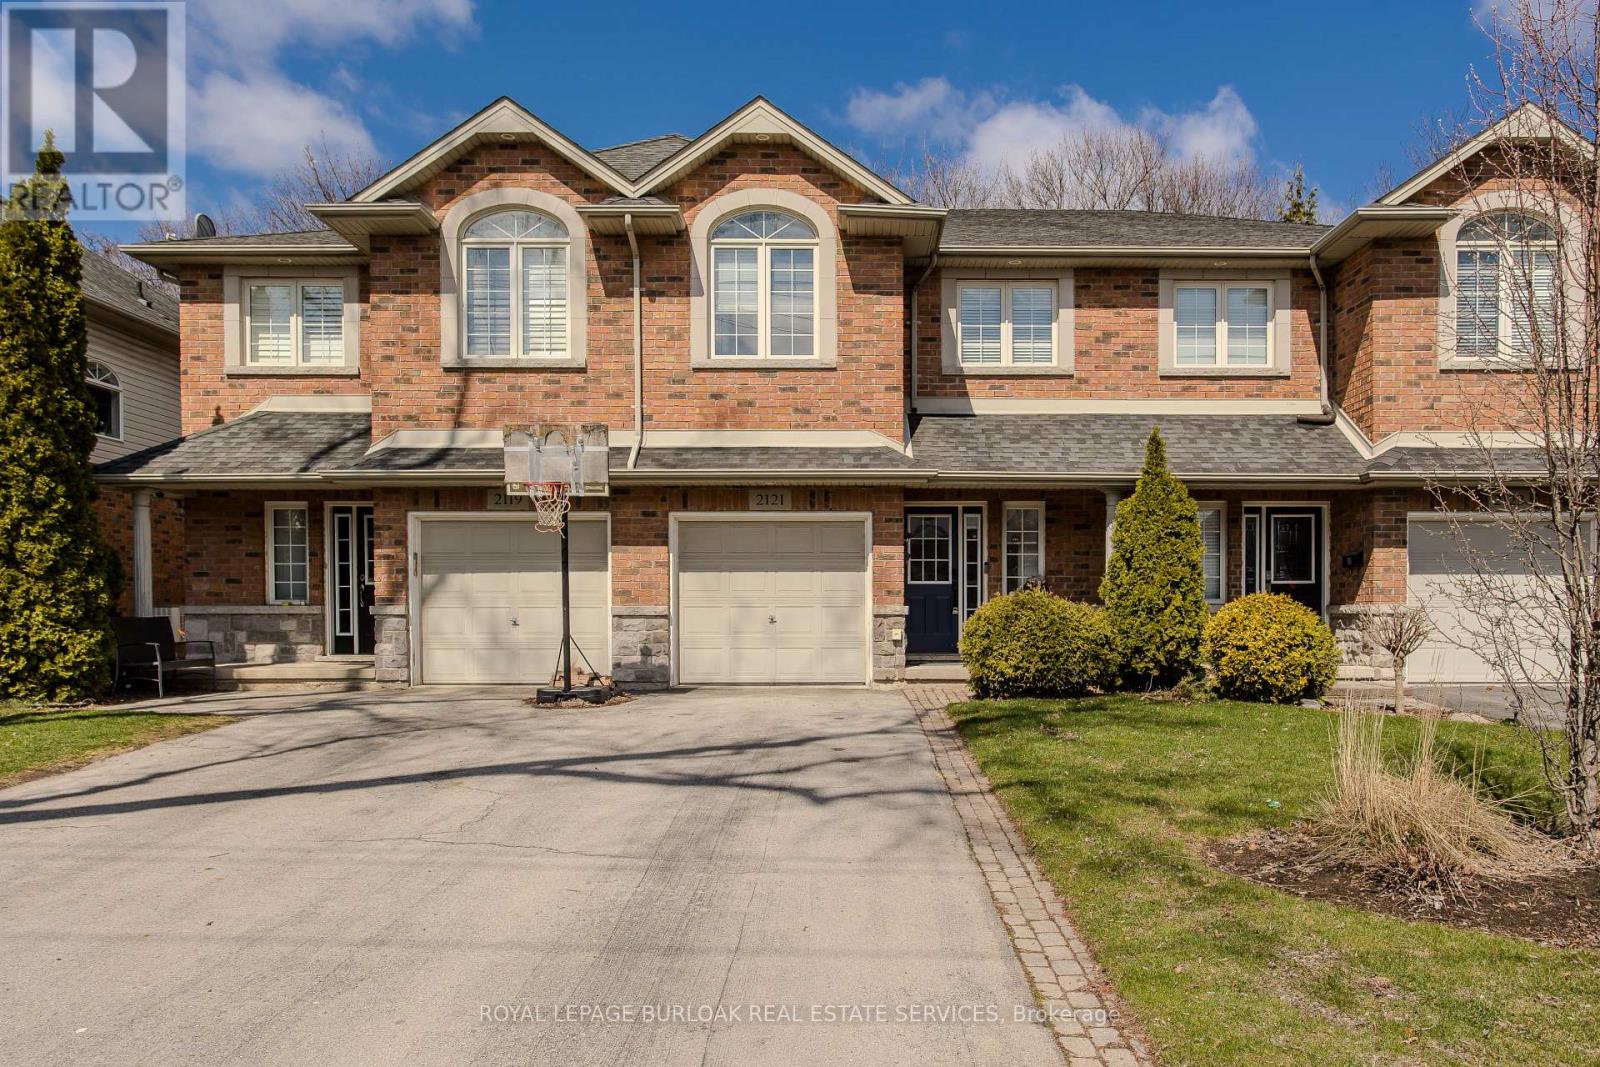
2121 Prospect Street
Burlington (Brant), Ontario L7R1Z2
MLS # W13590968
Property Details
Type
Townhouse
Beds
3
Baths
3
Status
For Sale
More homes like this
About this property
Welcome to a rare gem in the heart of Central Burlington! This meticulously maintained freehold townhome offers the perfect blend of comfort, convenience, and family living. Backing onto Optimist Park with gate access, this home invites you to enjoy everyday adventures right from your backyard. Ideally located close to top amenities, dining, shopping, the lake, GO Station, and hwys, it's a lifestyle location growing families will love. Upon arrival, the home's welcoming curb appeal shines with a long driveway, interlock walkway, and garage complete with EV charger. Inside, an inviting entryway leads into a thoughtfully designed main level featuring stylish tile through the foyer and laundry room with outside access. The open-concept layout is filled with natural light and hardwood flooring throughout. The kitchen is perfect for busy family life, offering granite countertops, tile backsplash, SS appliances, and a standout island with concrete countertop and breakfast bar. The living room is warm and inviting with built-in shelving, a modern gas fireplace with wood mantle, contemporary feature wall, and walkout to the backyard. A lovely wooden staircase leads to the upper level. Upstairs, hardwood continues throughout, leading to an expansive primary retreat with walk-in closet and a 4pc ensuite featuring a soaker tub and glass walk-in shower w/ bench. A second bedroom offers its own charm with an arch window and 4pc ensuite, ideal for growing families or guests. The fully finished lower level adds even more living space with a spacious rec room w/ tray ceiling, perfect for movie nights or playtime, along with an additional bedroom. Step outside to a fully fenced backyard designed for both relaxation and play, complete with a wooden deck with awning, interlock walkway, shed, and ample garden space, all with direct gated access to Optimist Park. This is a home where lifestyle, location, and family living come together seamlessly. Don't let this home slip away.
Mortgage Estimate
Estimated monthly payment
Calculating…
Estimate only. Taxes, insurance, condo fees, and lender terms are not included.
Monthly costs to verify
Property taxes: about $450/month based on listed annual taxes.
Estimate only. Confirm taxes, condo/maintenance fees, insurance, utilities, and lender terms before making decisions.
Rooms
| Room | Level | Dimensions |
|---|---|---|
| Kitchen | Main level | 4.32 x 3.84 |
| Living room | Main level | 2.18 x 3.68 |
| Dining room | Main level | 2.16 x 3.68 |
| Laundry room | Main level | 1.7 x 2.34 |
| Primary Bedroom | Second level | 4.32 x 6.02 |
| Bedroom 2 | Second level | 3.25 x 4.5 |
| Recreational, Games room | Basement | 4.34 x 5.66 |
| Bedroom 3 | Basement | 3.3 x 3.28 |
| Other | Basement | 2.72 x 2.01 |
| Other | Basement | 2.79 x 1.07 |
Facts & Location
Parking
3 spaces
Lot Size
20.5 x 137.6 FT
Annual Taxes
$5,402
Listing data
Listing information is provided for personal, non-commercial use and should be independently verified before making real estate decisions.
Last refreshed: Sep 14, 2026 3:21 AM
Explore nearby searches
SEO-friendly searches for this area, property type, and nearby neighbourhoods.
Similar Properties
More nearby listings that may fit the same search.
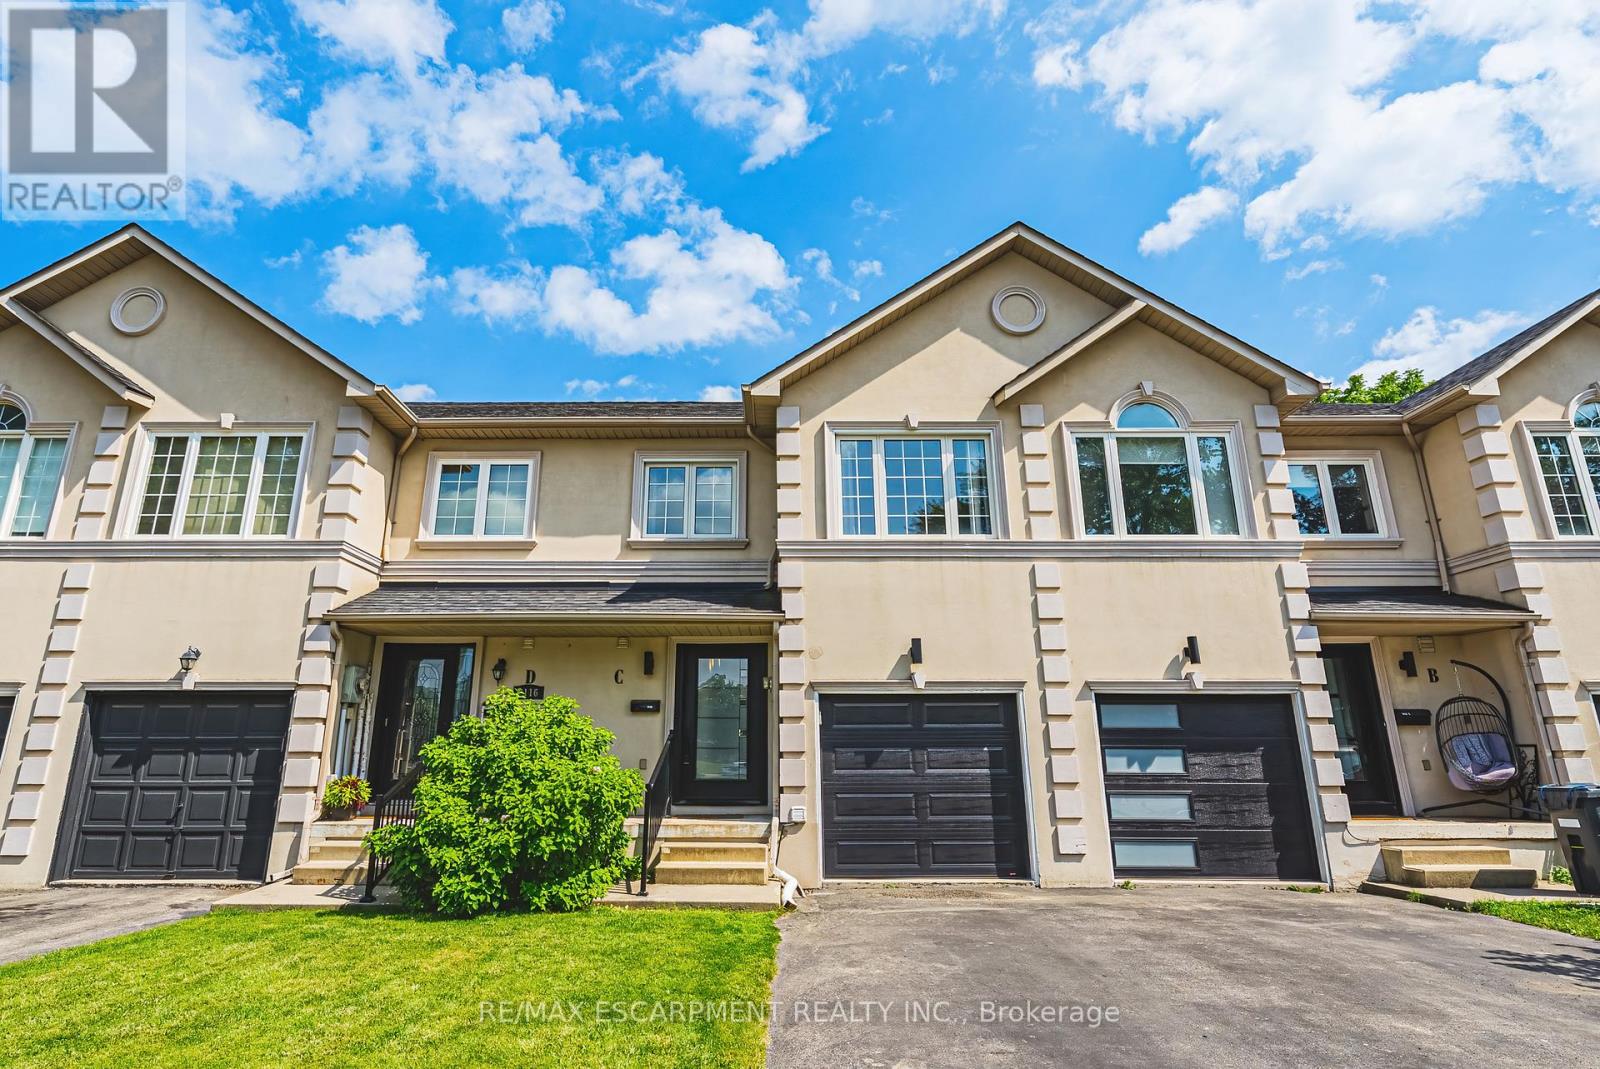
$1,099,000
2116 Prospect Street
Burlington (Brant) · MLS # W13511604
3 bed · 4 bath · 1,700 sq ft
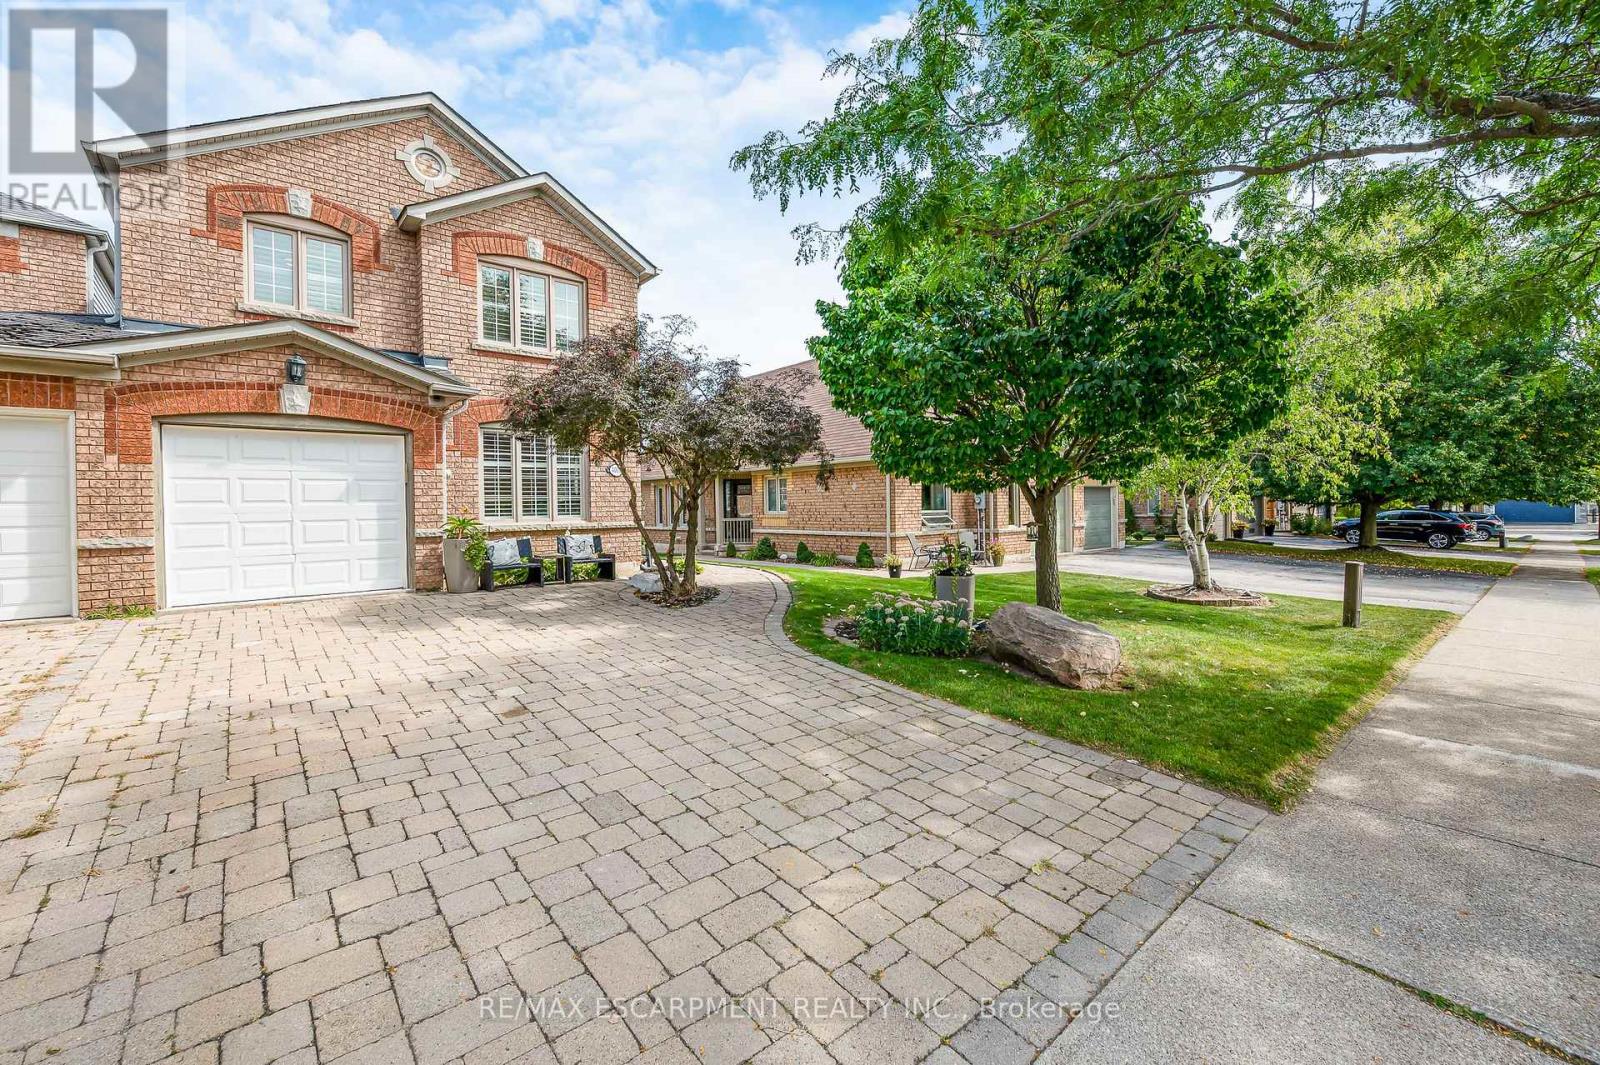
$1,049,900
4013 Jarvis Crescent
Burlington (Rose) · MLS # W13765304
4 bed · 3 bath
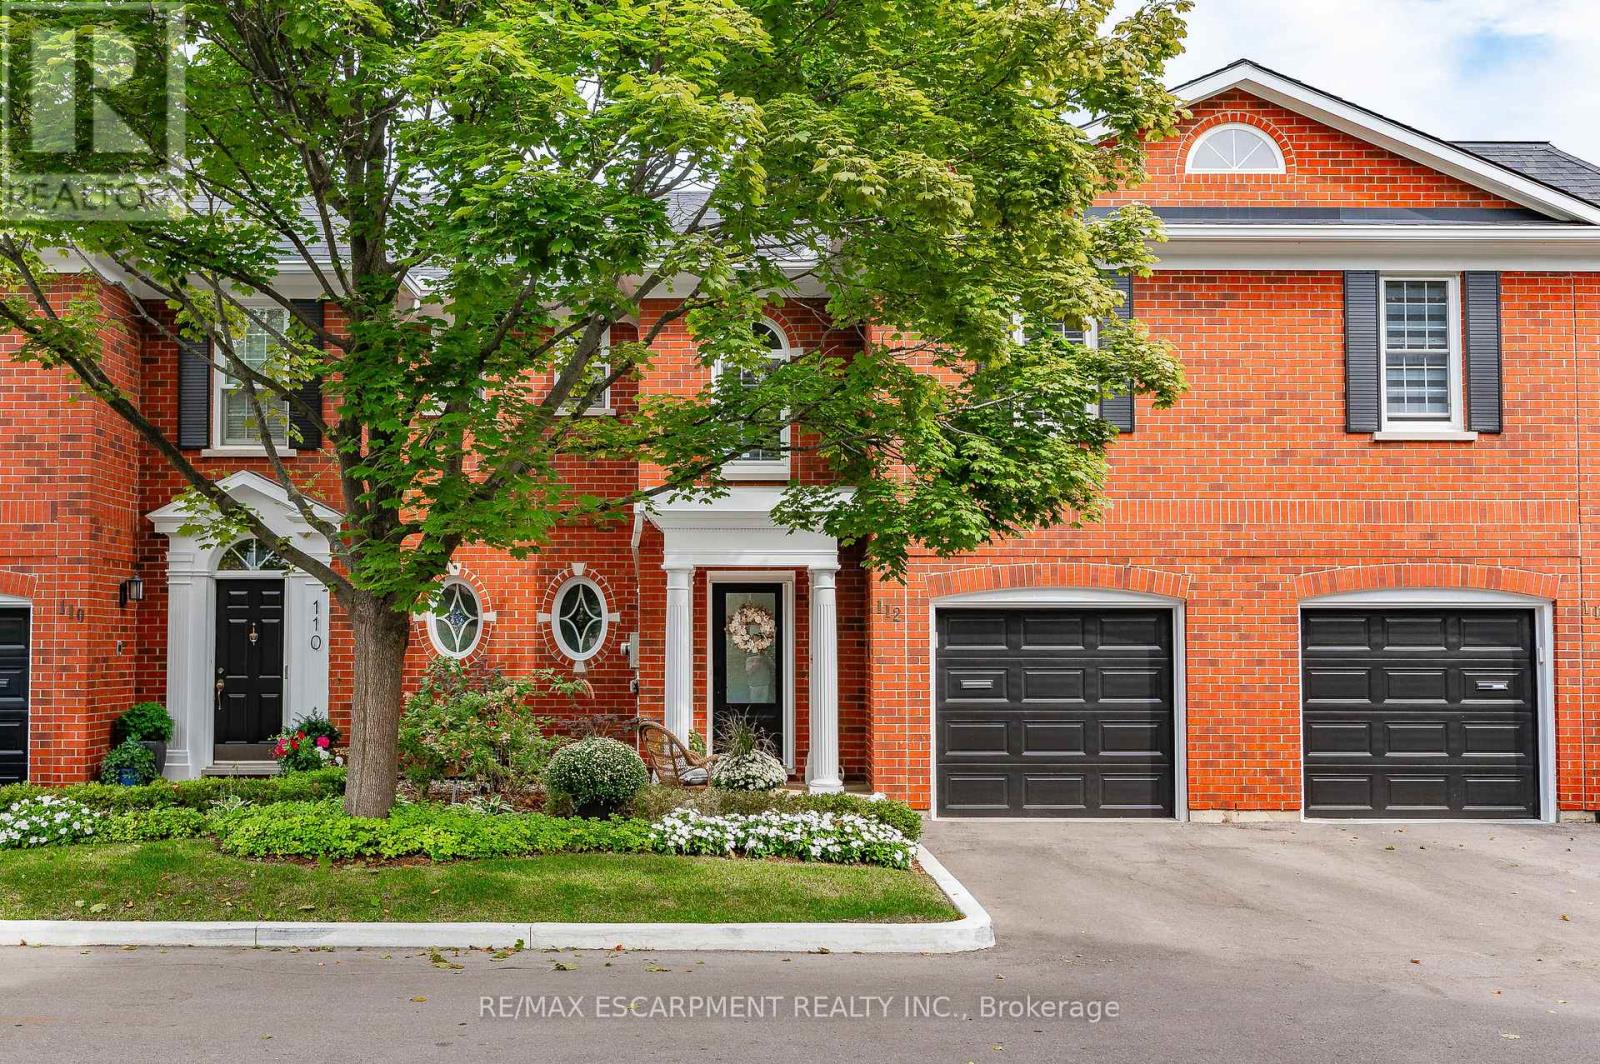
$1,149,000
112 Fairwood Place
Burlington (Bayview) · MLS # W13763632
3 bed · 4 bath