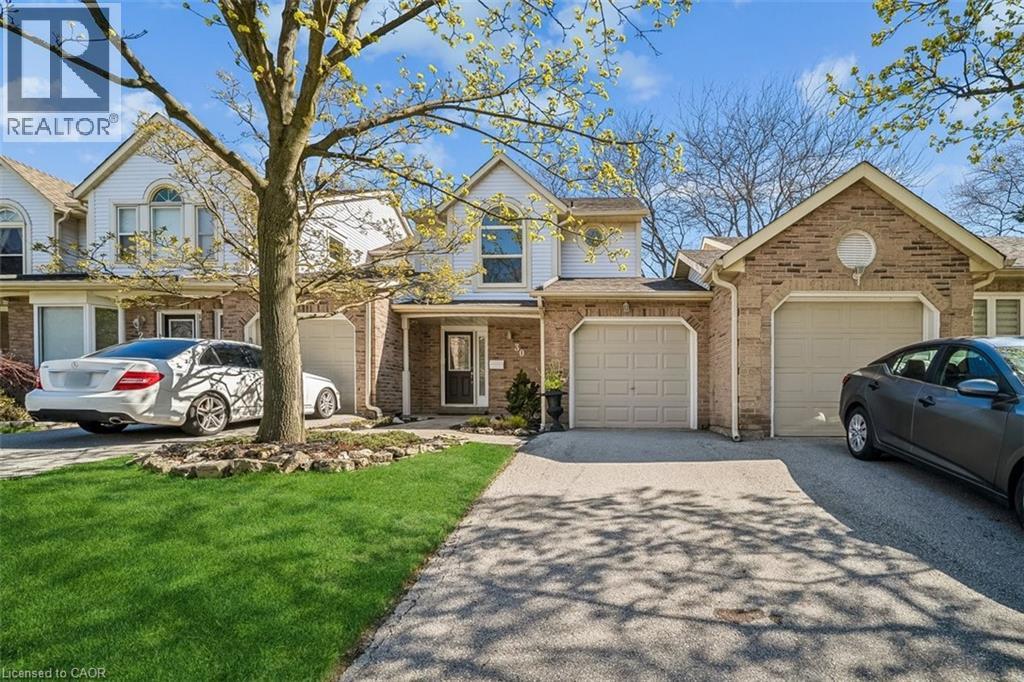
5255 LAKESHORE Road
Burlington, Ontario L7L5X8
MLS # 40825737
Property Details
Type
Condo Townhouse
Beds
3
Baths
3
Status
For Sale
More homes like this
About this property
Welcome to Newport Village Townhomes, nestled within a beautiful and sought after community in South Central Burlington steps from the lake. This spacious 1380sf 3 bedroom townhome has been very well cared for by its original owner, and is perfect for lst time Buyers and Empty Nesters seeking a quality, low maintenance lifestyle, all with affordable condo fees. Step beyond the inviting sun-filled front porch and you'l1 find a home with well appointed features. The main floor boasts gorgeous hardwood floors throughout the living/dining area, a cozy fireplace, 2pc Powder Room and a walk-out to a large patio area. The updated and bright eat-in kitchen features modern white cabinetry, quartz counters, a large deep double sink, pot lights, and a pantry cupboard offering plenty of storage space. Retreat to the 2nd floor sleeping area, where three generously sized bedrooms await, including a large Primary Bedroom with 4pc Ensuite and walk-in closet. The unfinished Basement, with bathroom rough-in, offers plenty of storage space and great potential for future additional living space! Newer furnace (2023) and A/C (2018).
Mortgage Estimate
Estimated monthly payment
Calculating…
Estimate only. Taxes, insurance, condo fees, and lender terms are not included.
Monthly costs to verify
Property taxes: about $376/month based on listed annual taxes.
Condo / Maintenance Fee: $490.74/mo
Estimate only. Confirm taxes, condo/maintenance fees, insurance, utilities, and lender terms before making decisions.
Rooms
| Room | Level | Dimensions |
|---|---|---|
| Other | Basement | 18'5'' x 32'0'' |
| 4pc Bathroom | Second level | 6'9'' x 8'6'' |
| Bedroom | Second level | 8'5'' x 10'2'' |
| Bedroom | Second level | 8'10'' x 11'8'' |
| Full bathroom | Second level | 5'11'' x 8'9'' |
| Primary Bedroom | Second level | 12'8'' x 14'10'' |
| 2pc Bathroom | Main level | 2'9'' x 7'11'' |
| Eat in kitchen | Main level | 11'9'' x 13'11'' |
| Dining room | Main level | 8'0'' x 9'10'' |
| Living room | Main level | 10'8'' x 16'11'' |
Facts & Location
Interior Size
1,380 sq ft
Parking
2 spaces
Annual Taxes
$4,508
Condo / Maintenance Fee
$490.74/mo
Year Built
1987
Listing data
Listing information is provided for personal, non-commercial use and should be independently verified before making real estate decisions.
Last refreshed: Aug 25, 2026 3:22 AM
Explore nearby searches
SEO-friendly searches for this area, property type, and nearby neighbourhoods.
Similar Properties
More nearby listings that may fit the same search.
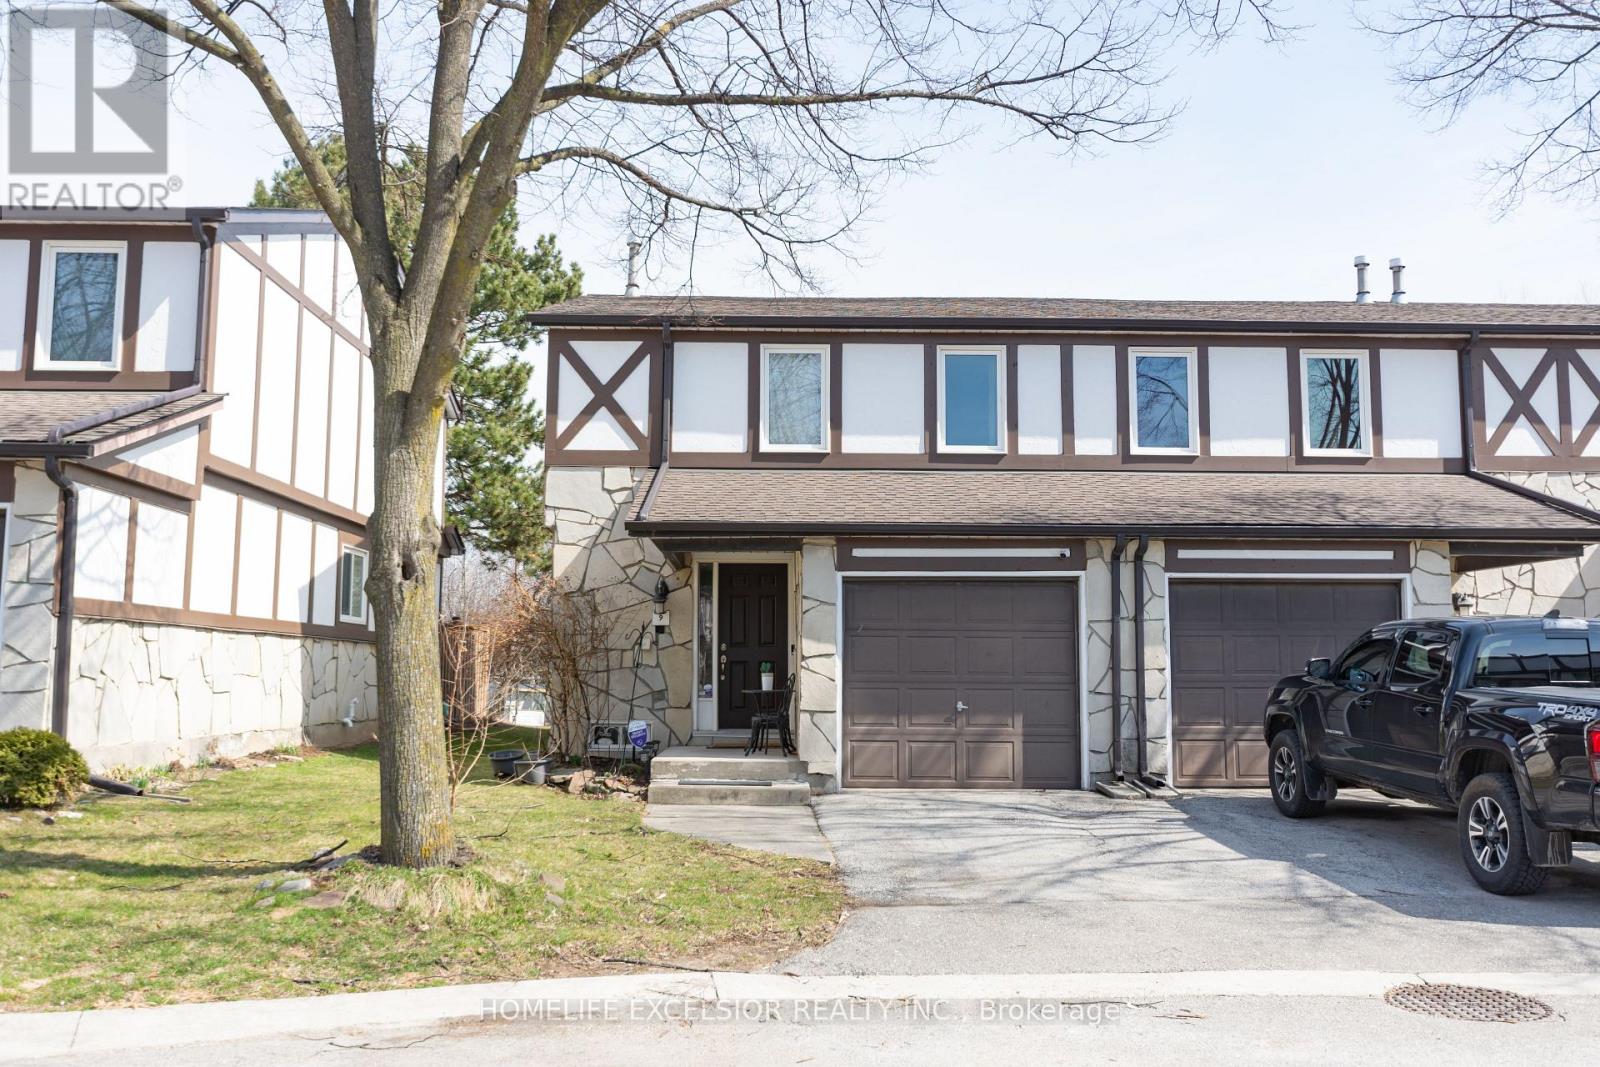
$699,000
2200 Glenwood School Drive
Burlington (Freeman) · MLS # W13433730
3 bed · 3 bath · 1,180 sq ft
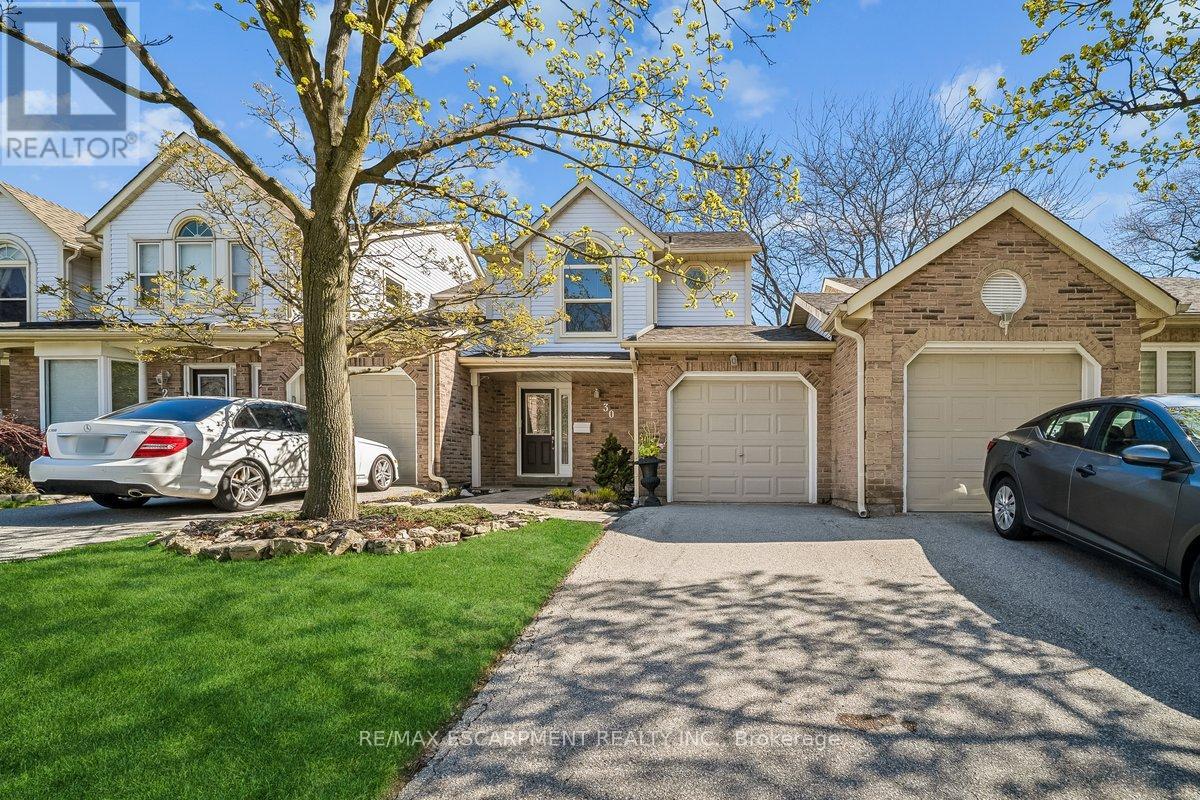
$699,000
5255 Lakeshore Road
Burlington (Appleby) · MLS # W13069530
3 bed · 3 bath
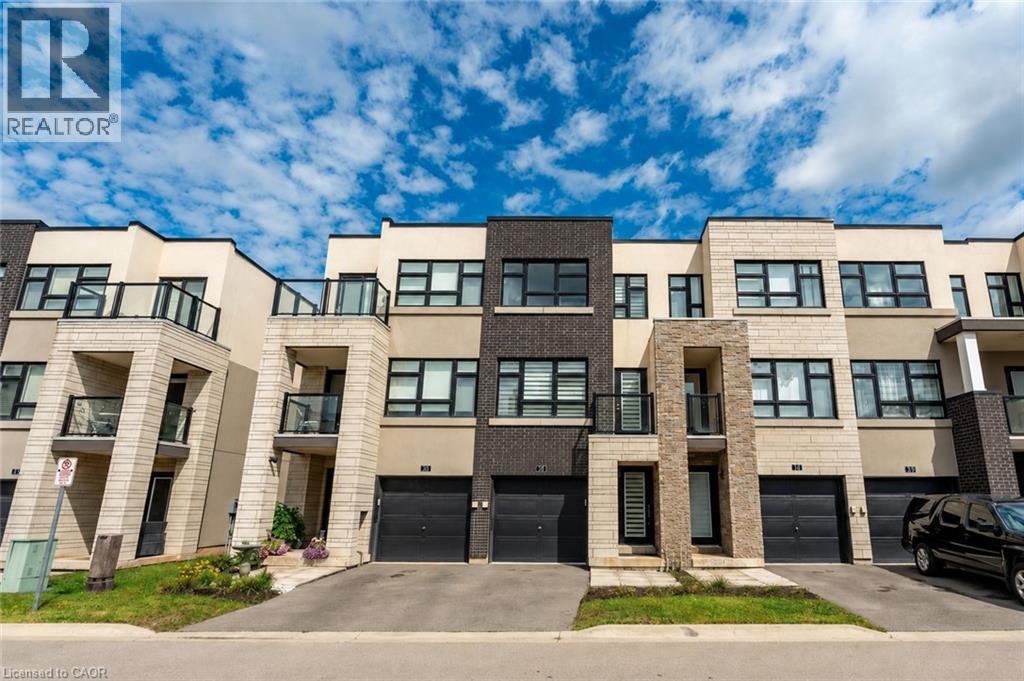
$699,000
1121 COOKE Boulevard
Burlington · MLS # 40845024
2 bed · 3 bath · 1,706 sq ft