Videos & Virtual Tours
Open available video, 3D tour, or virtual-tour media for this listing.
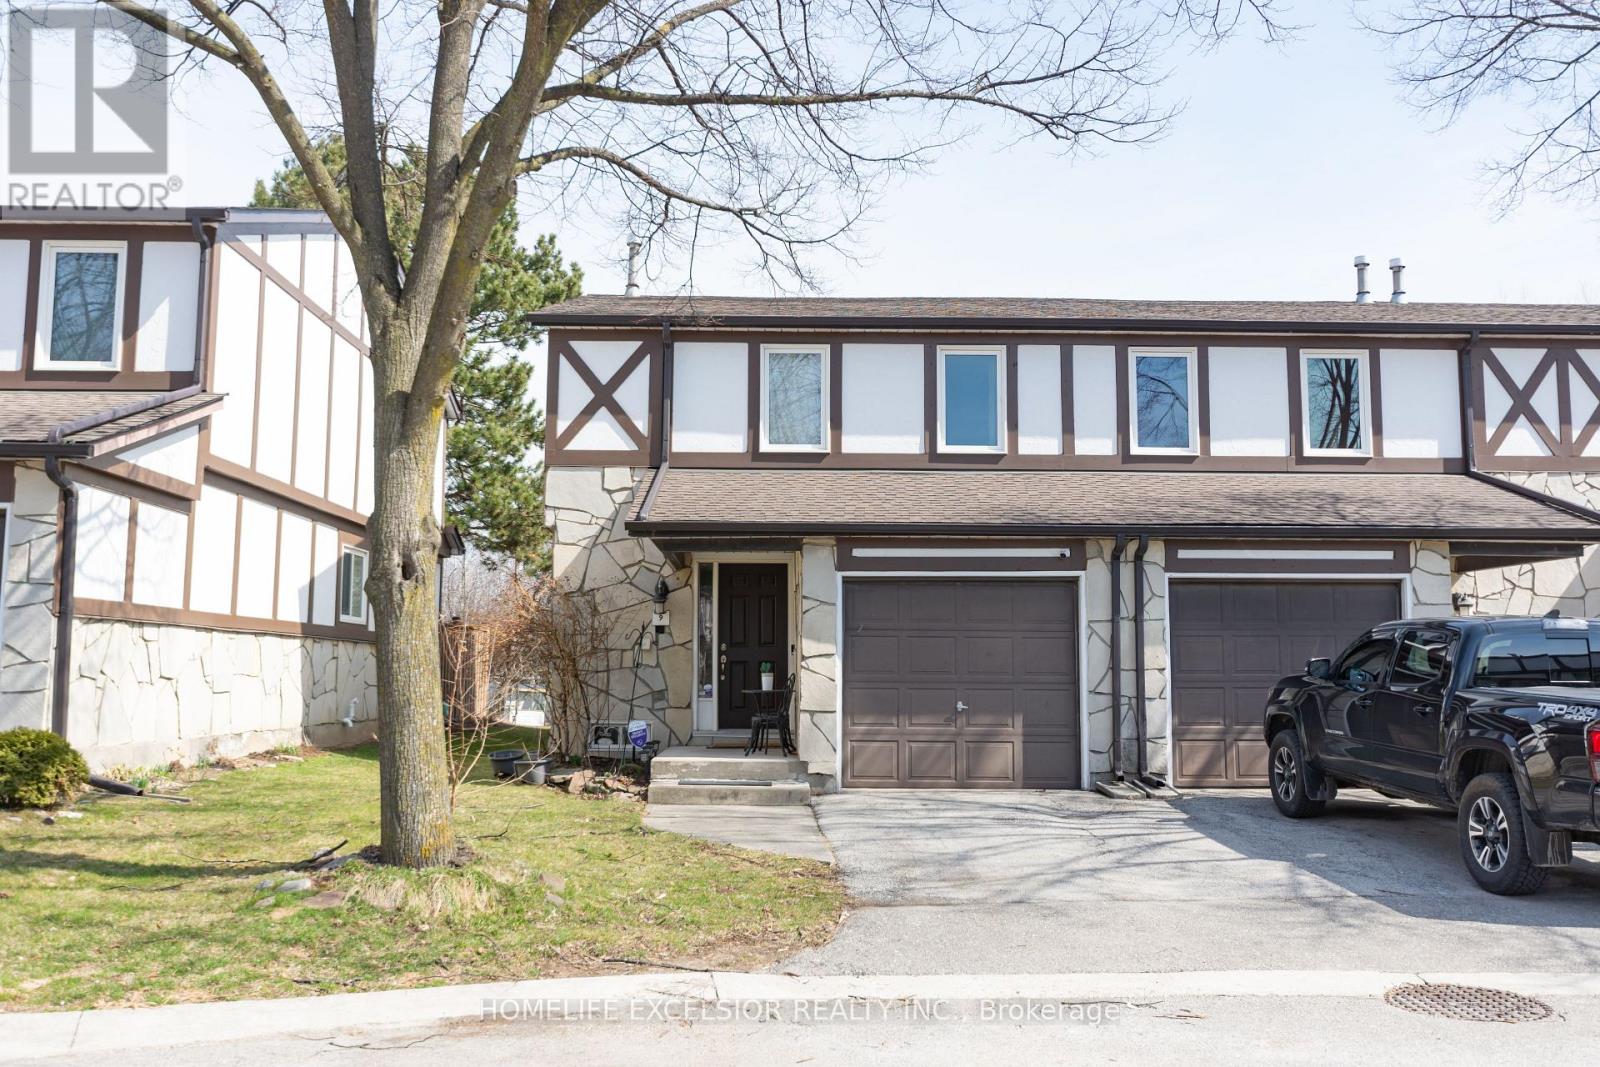
2200 Glenwood School Drive
Burlington (Freeman), Ontario L7R4H3
MLS # W13433730
Property Details
Type
Condo Townhouse
Beds
3
Baths
3
Status
For Sale
More homes like this
About this property
Welcome to this beautifully maintained end-unit townhouse. 1180 sq.ft. (plus finished basement). Featuring 3 spacious bedrooms and 3 modern washrooms. Enjoy the privacy and natural light that comes with an end unit, along with a thoughtfully designed open-concept layout. Family size kitchen with quartz countertop and S/S appliances. Finished basement which features a recreation room or potential for a 4th bedroom and 3pc washroom, fully renovated (2025). New washer and dryer. New exterior façade (2025), New Roof (2025). Fresh paint throughout. Private And fully fenced yard with no rear neighbors. Conveniently located close to schools, parks, shopping, and transit, this home offers both comfort and accessibility.
Mortgage Estimate
Estimated monthly payment
Calculating…
Estimate only. Taxes, insurance, condo fees, and lender terms are not included.
Monthly costs to verify
Property taxes: about $254/month based on listed annual taxes.
Condo / Maintenance Fee: $600.43/mo
Estimate only. Confirm taxes, condo/maintenance fees, insurance, utilities, and lender terms before making decisions.
Rooms
| Room | Level | Dimensions |
|---|---|---|
| Living room | Main level | 5.71 x 3.27 |
| Kitchen | Main level | 3.35 x 2.41 |
| Dining room | Main level | 2.89 x 2.01 |
| Primary Bedroom | Second level | 4.26 x 3.09 |
| Bedroom 2 | Second level | 3.25 x 3.12 |
| Bedroom 3 | Second level | 2.66 x 3.42 |
| Recreational, Games room | Basement | 5.63 x 2.66 |
Facts & Location
Interior Size
1,180 sq ft
Parking
2 spaces
Annual Taxes
$3,051
Condo / Maintenance Fee
$600.43/mo
Listing data
Listing information is provided for personal, non-commercial use and should be independently verified before making real estate decisions.
Last refreshed: Oct 5, 2026 3:21 AM
Explore nearby searches
SEO-friendly searches for this area, property type, and nearby neighbourhoods.
Similar Properties
More nearby listings that may fit the same search.
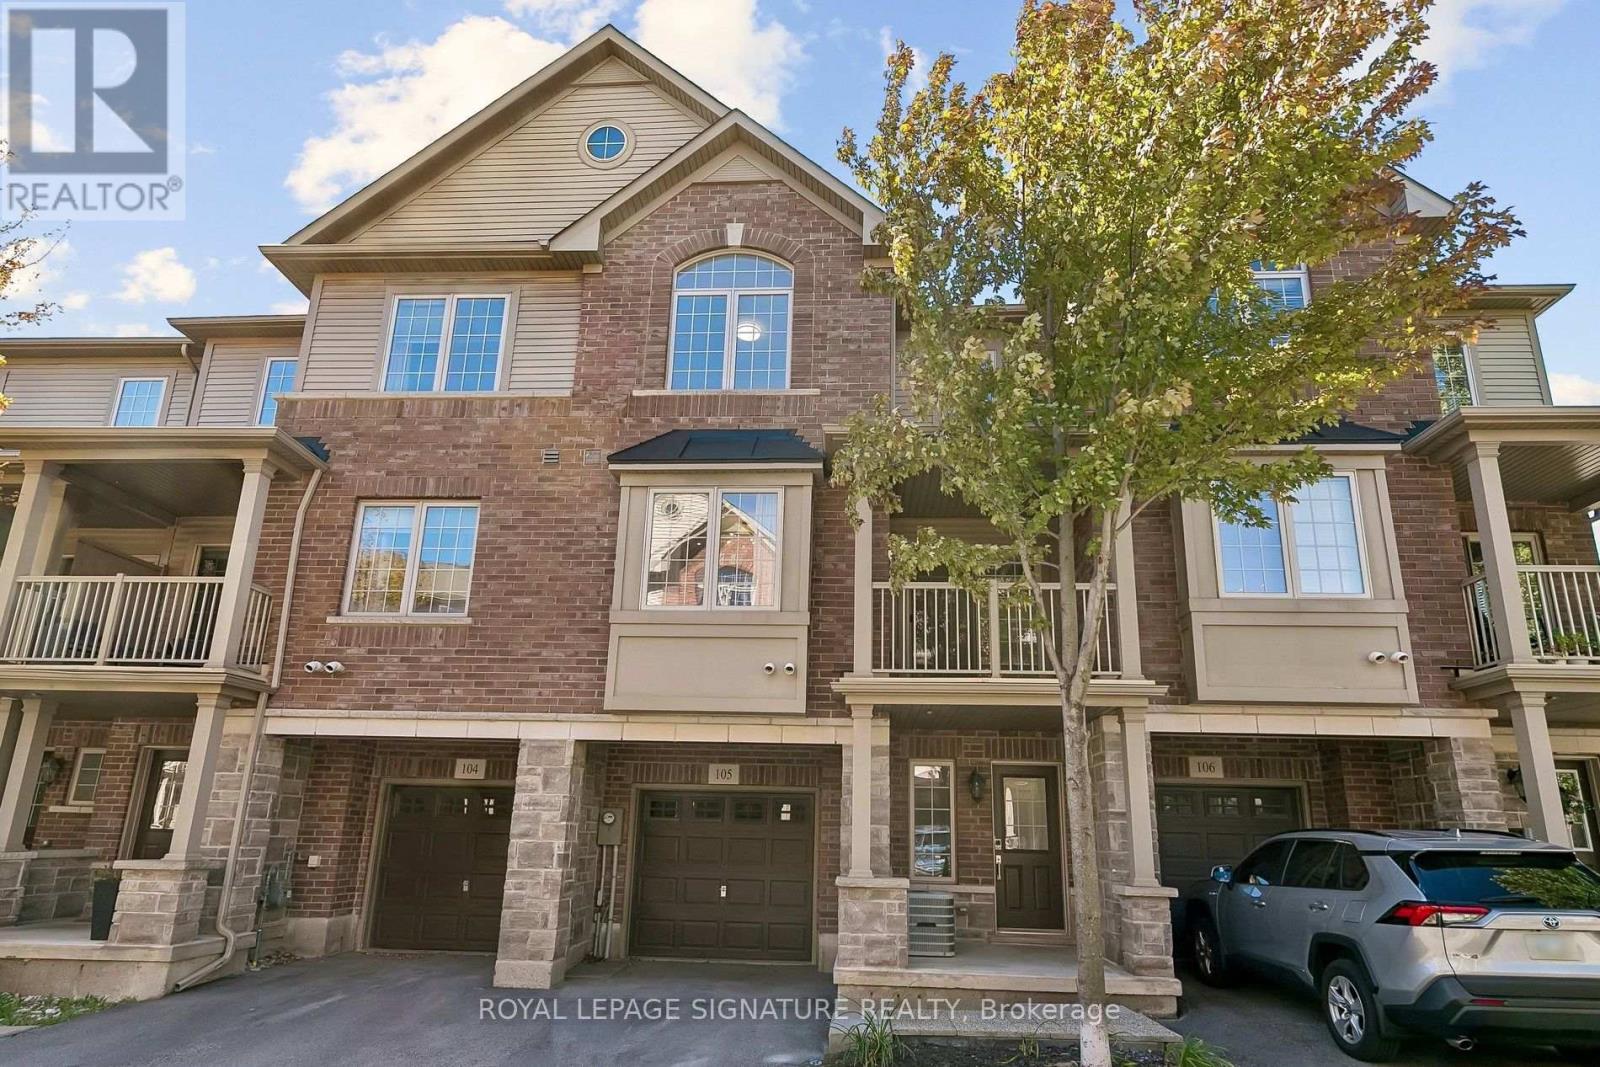
$699,000
1401 Plains Road
Burlington (Freeman) · MLS # W13827362
3 bed · 2 bath
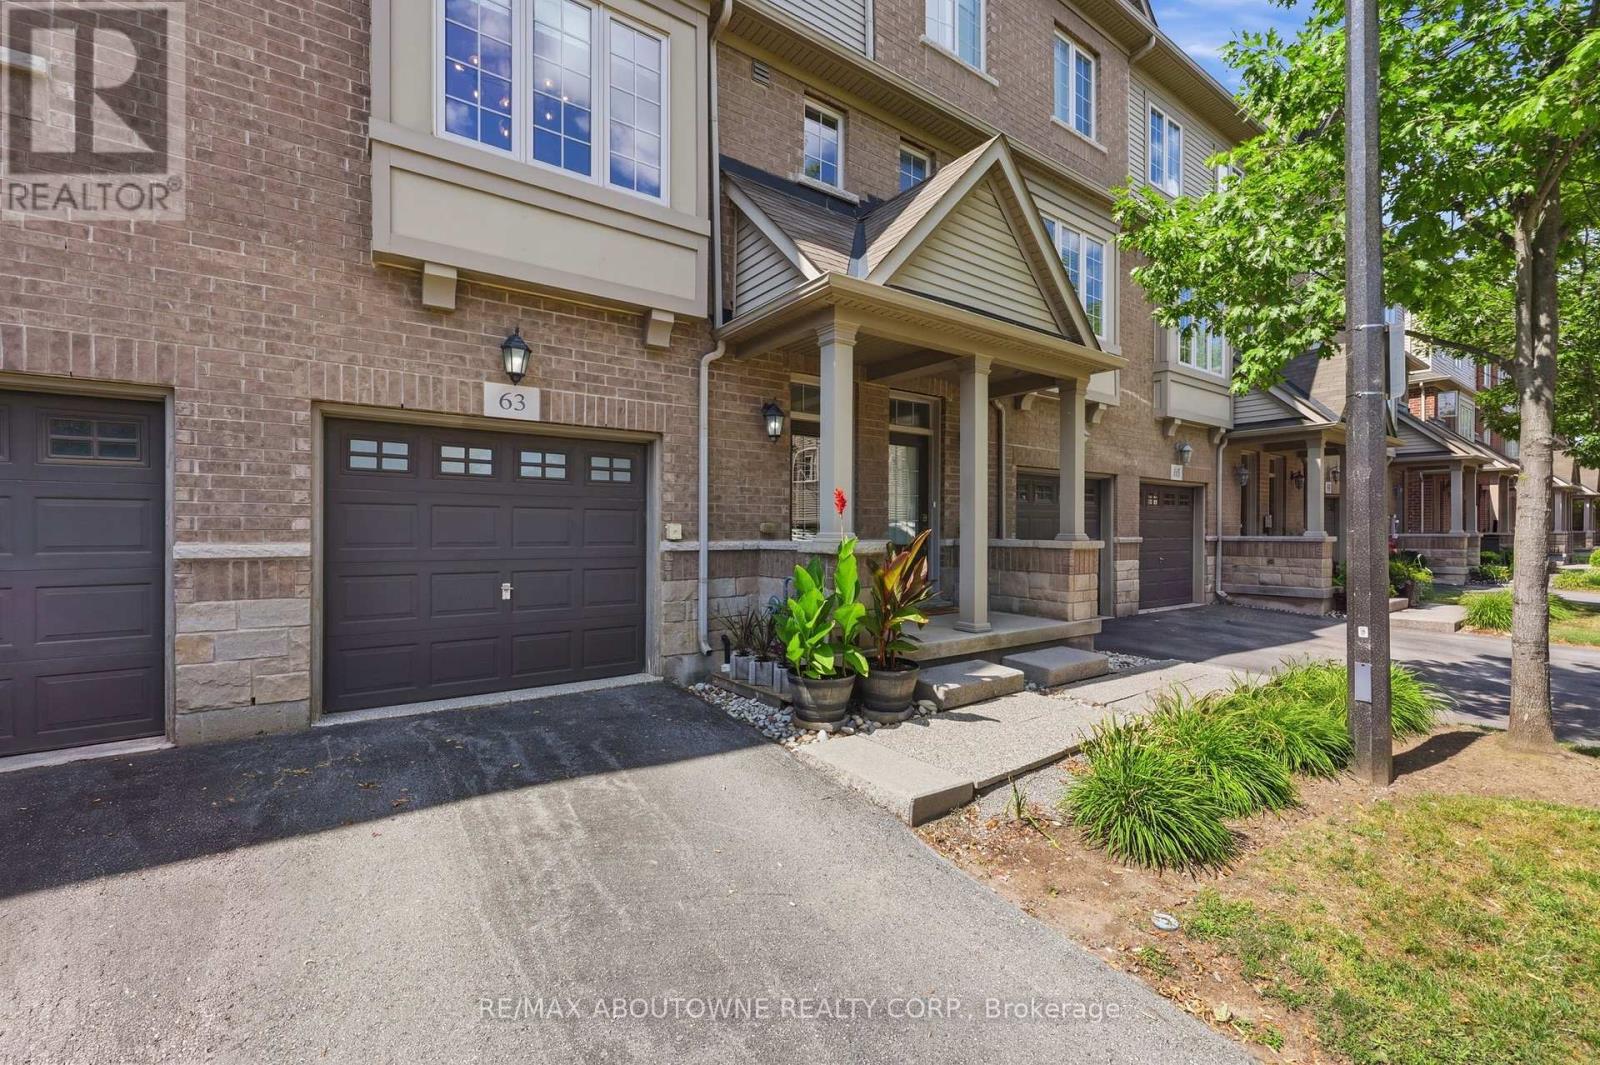
$779,900
1401 Plains Road
Burlington (Freeman) · MLS # W13677742
2 bed · 2 bath · 1,701 sq ft
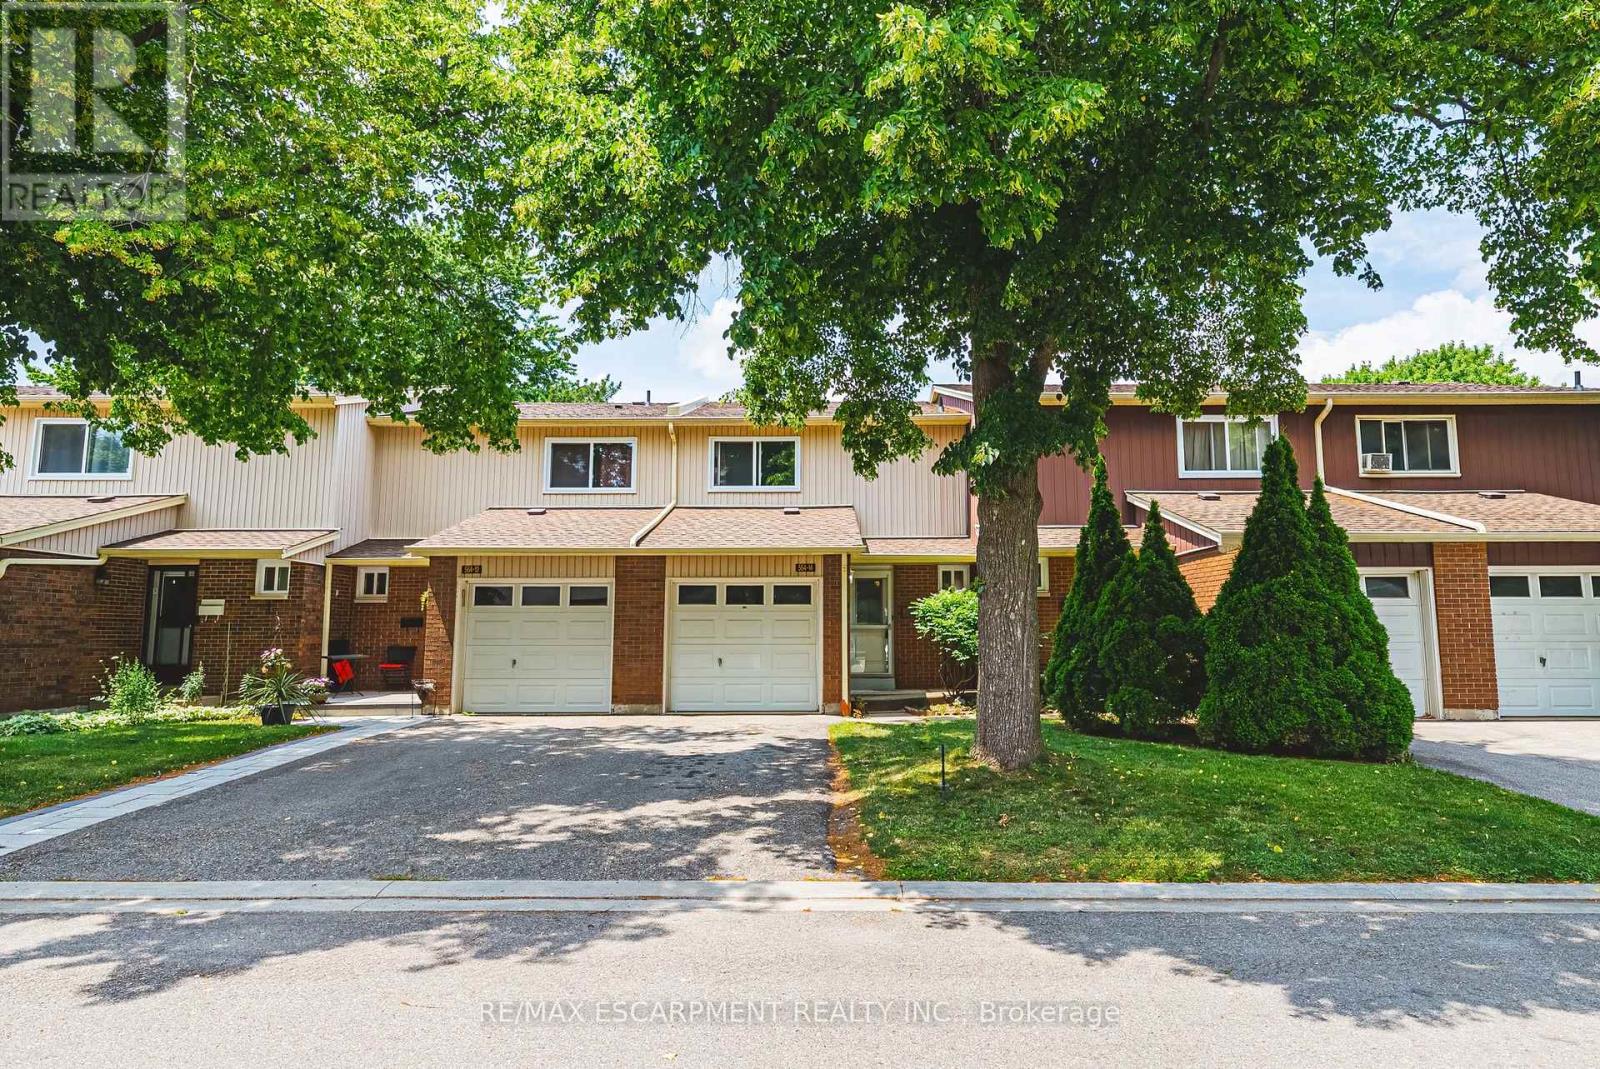
$574,999
564 Sheraton Road
Burlington (Appleby) · MLS # W13863966
3 bed · 2 bath