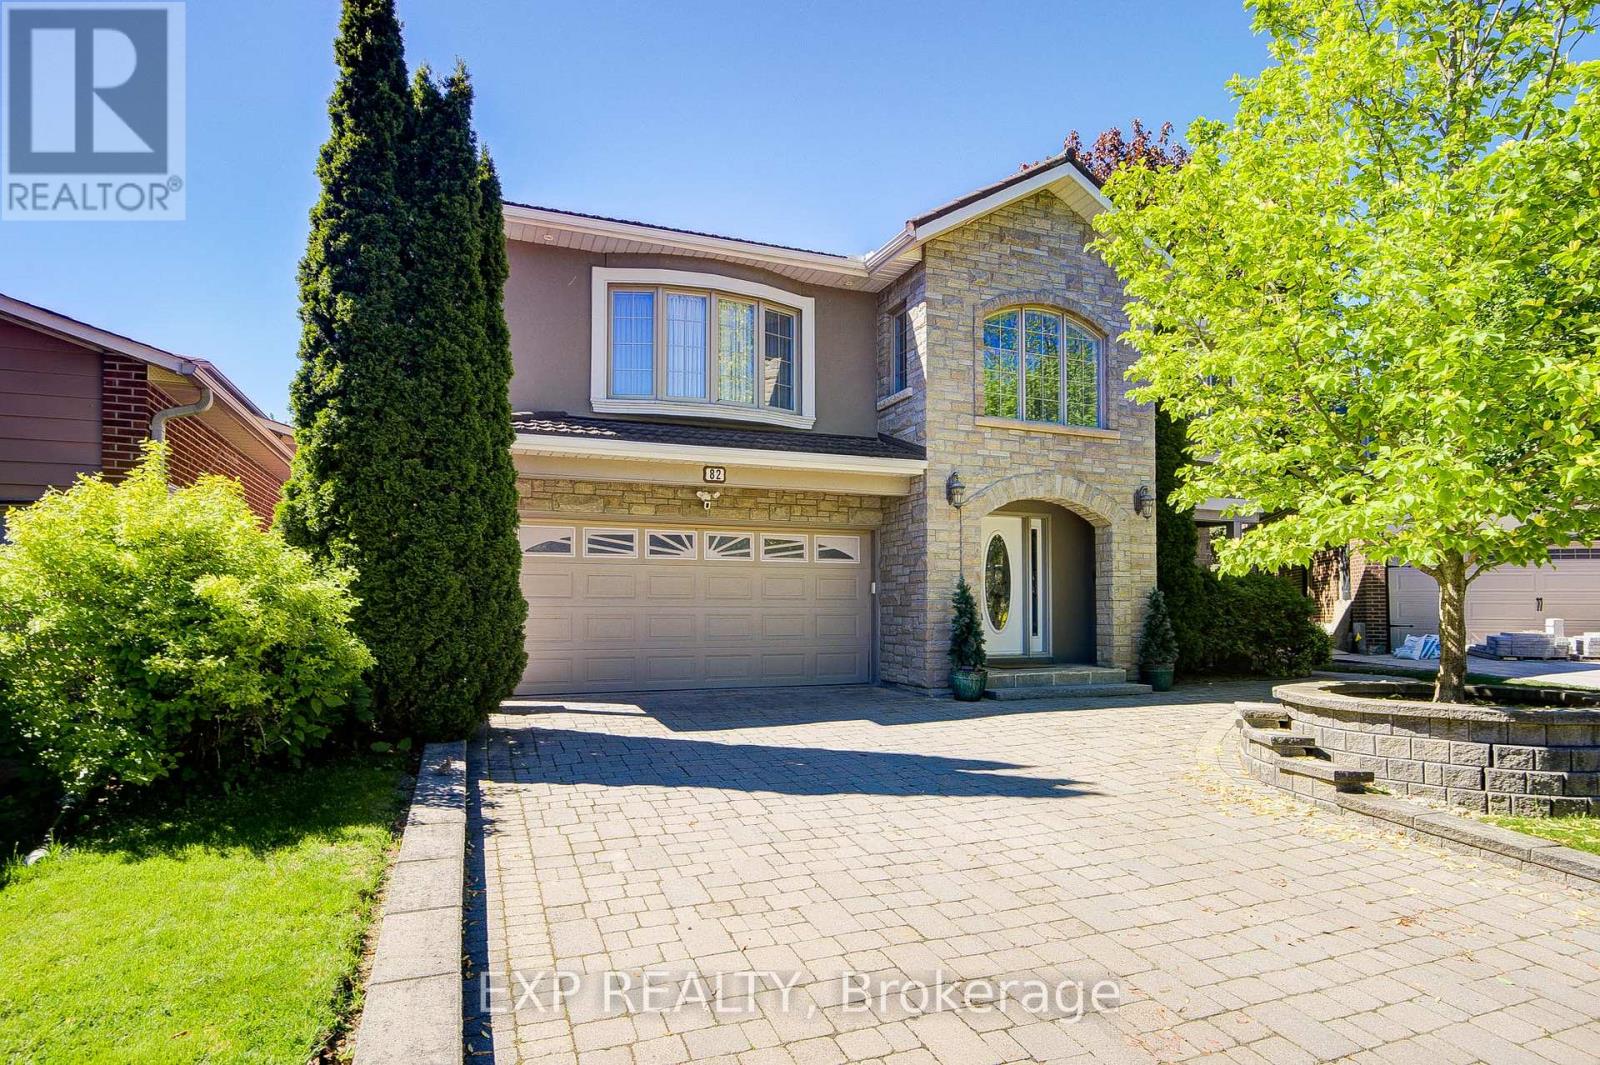
82 Derby Court
Newmarket (Bristol-London), Ontario L3Y5Z9
MLS # N13834752
Property Details
Type
Detached
Beds
5
Baths
4
Status
For Sale
More homes like this
About this property
Welcome To This Exceptional Custom Detached Home Nestled On A Quiet Court In One Of Newmarket's Most Sought-After Family Neighbourhoods *Offering Approximately 3,079 Sq Ft Above Grade Plus A Finished Basement, This 5-Bedroom, 4-Bathroom Residence Showcases A Stunning Open-Concept Layout Designed For Modern Living And Entertaining *The Beautiful Stone And Stucco Exterior Creates Outstanding Curb Appeal, While Inside, The Renovated Bloomsbury Kitchen (2019) Features Quartz Countertops, An Oversized Centre Island, Extensive Cabinetry, Stainless Steel Appliances, Stylish Backsplash, Crown Moulding, Recessed Lighting, And Seamless Flow Into The Dining And Living Areas *A Striking Skylight, Custom Upper-Level Addition, And Convenient Laundry Chute Add Character And Functionality Throughout *The Finished Basement Offers Exceptional Flexibility For Extended Family Living Or Recreation Space *Step Outside To Your Private Backyard Retreat Featuring A Saltwater Inground Pool With Waterfall Feature, Hot Tub, Expansive Decking, Mature Landscaping, And Multiple Walkouts For Effortless Indoor-Outdoor Living *New Pool Liner, New Pool Heater, And New Deck *Additional Features Include A Generator, Garburator, Security System, And Ring Cameras. *Refinished Chimney And New Powder Room. Ideally Located Close To Top-Rated Schools, Parks, Shopping, Transit, And Everyday Amenities.
Mortgage Estimate
Estimated monthly payment
Calculating…
Estimate only. Taxes, insurance, condo fees, and lender terms are not included.
Monthly costs to verify
Property taxes: about $569/month based on listed annual taxes.
Estimate only. Confirm taxes, condo/maintenance fees, insurance, utilities, and lender terms before making decisions.
Rooms
| Room | Level | Dimensions |
|---|---|---|
| Kitchen | Main level | 7.87 x 4.15 |
| Dining room | Main level | 6.18 x 3.31 |
| Living room | Main level | 7.55 x 3.96 |
| Office | Main level | 4.74 x 3.31 |
| Primary Bedroom | Second level | 7.88 x 6.01 |
| Bedroom | Second level | 4.8 x 3.6 |
| Bedroom | Second level | 4.41 x 4.26 |
| Bedroom | Second level | 4.15 x 2.95 |
| Bedroom | Second level | 3.09 x 2.95 |
| Recreational, Games room | Basement | 5.93 x 5.49 |
Facts & Location
Interior Size
3,079 sq ft
Parking
8 spaces
Lot Size
44.8 x 137.8 FT
Annual Taxes
$6,830
Listing data
Listing information is provided for personal, non-commercial use and should be independently verified before making real estate decisions.
Last refreshed: Nov 14, 2026 3:01 AM
Explore nearby searches
SEO-friendly searches for this area, property type, and nearby neighbourhoods.
Similar Properties
More nearby listings that may fit the same search.
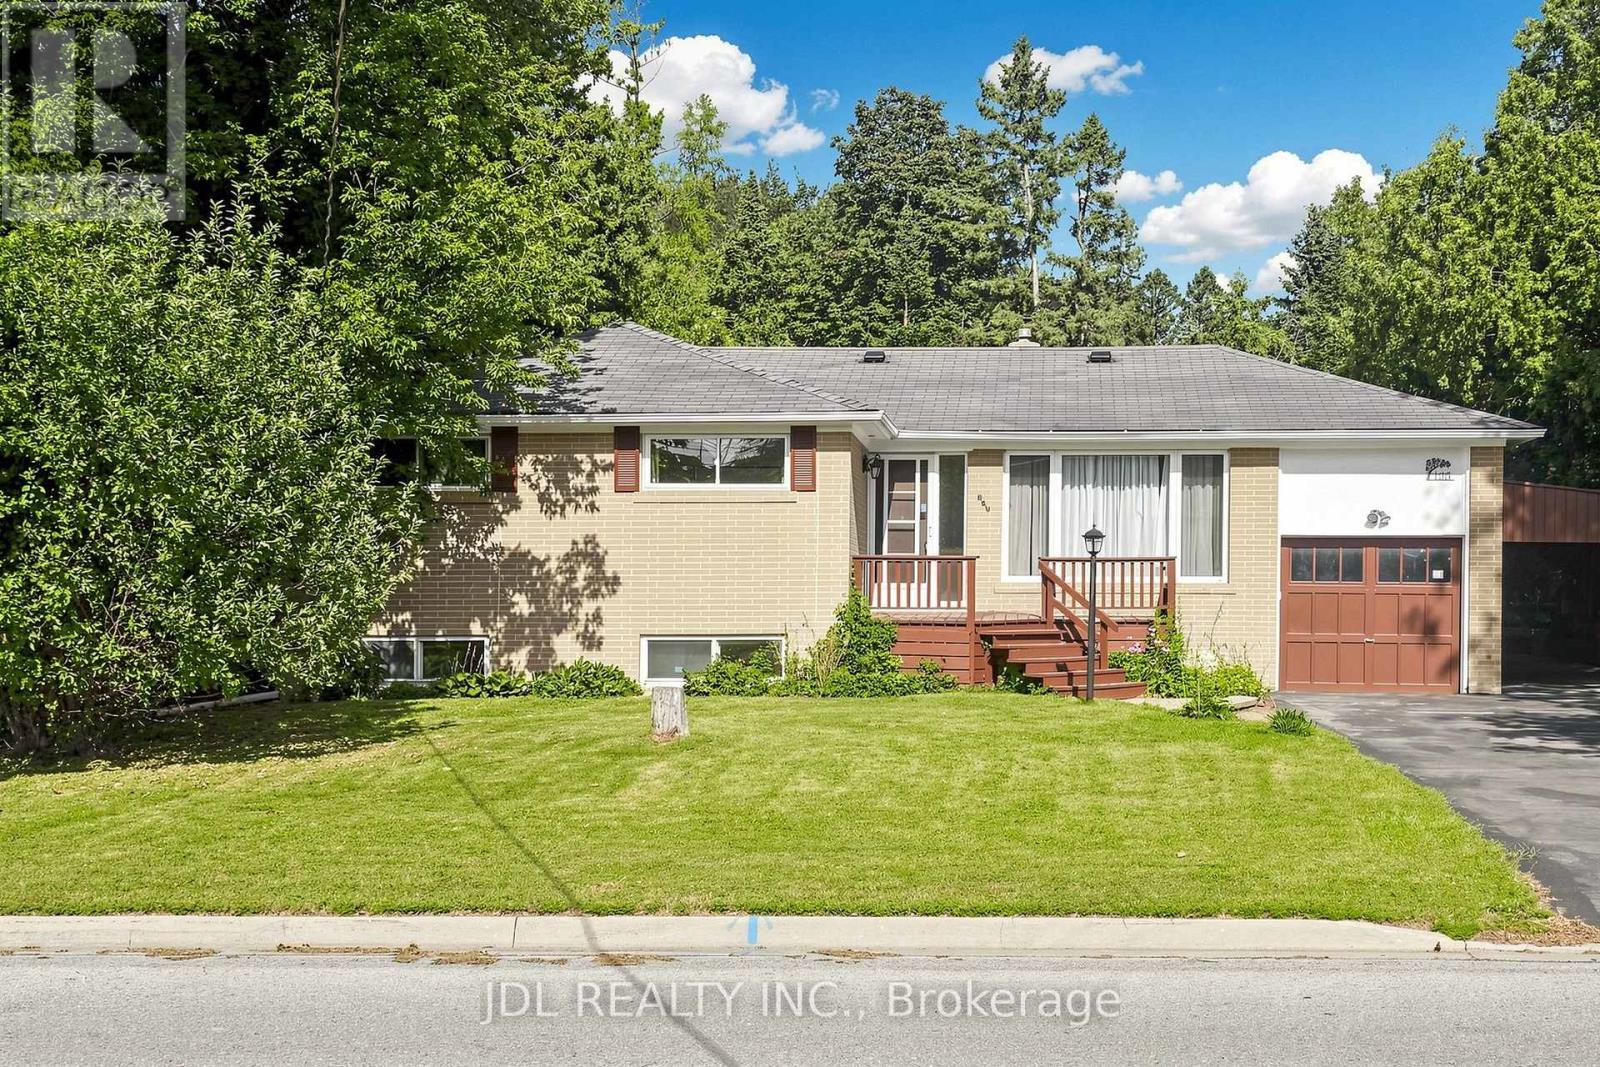
$919,000
105 Park Avenue
Newmarket (Central Newmarket) · MLS # N13713524
4 bed · 2 bath
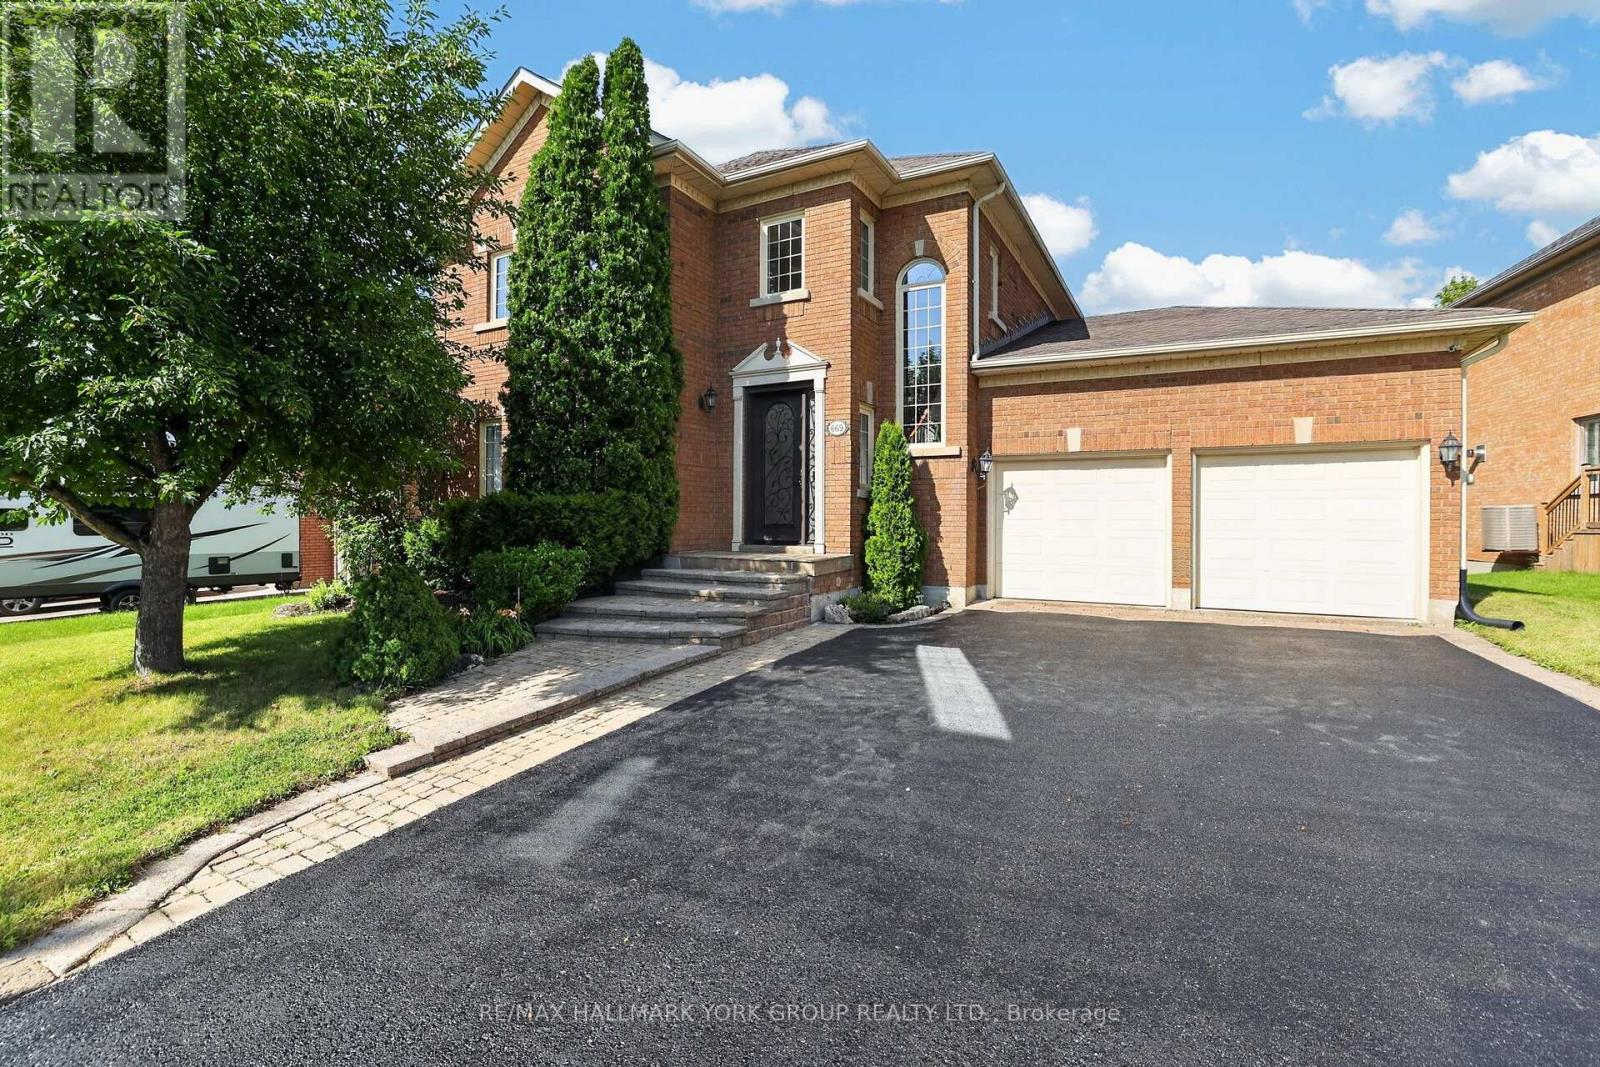
$1,665,000
669 Kingsmere Avenue
Newmarket (Stonehaven-Wyndham) · MLS # N13821330
5 bed · 4 bath · 3,500 sq ft
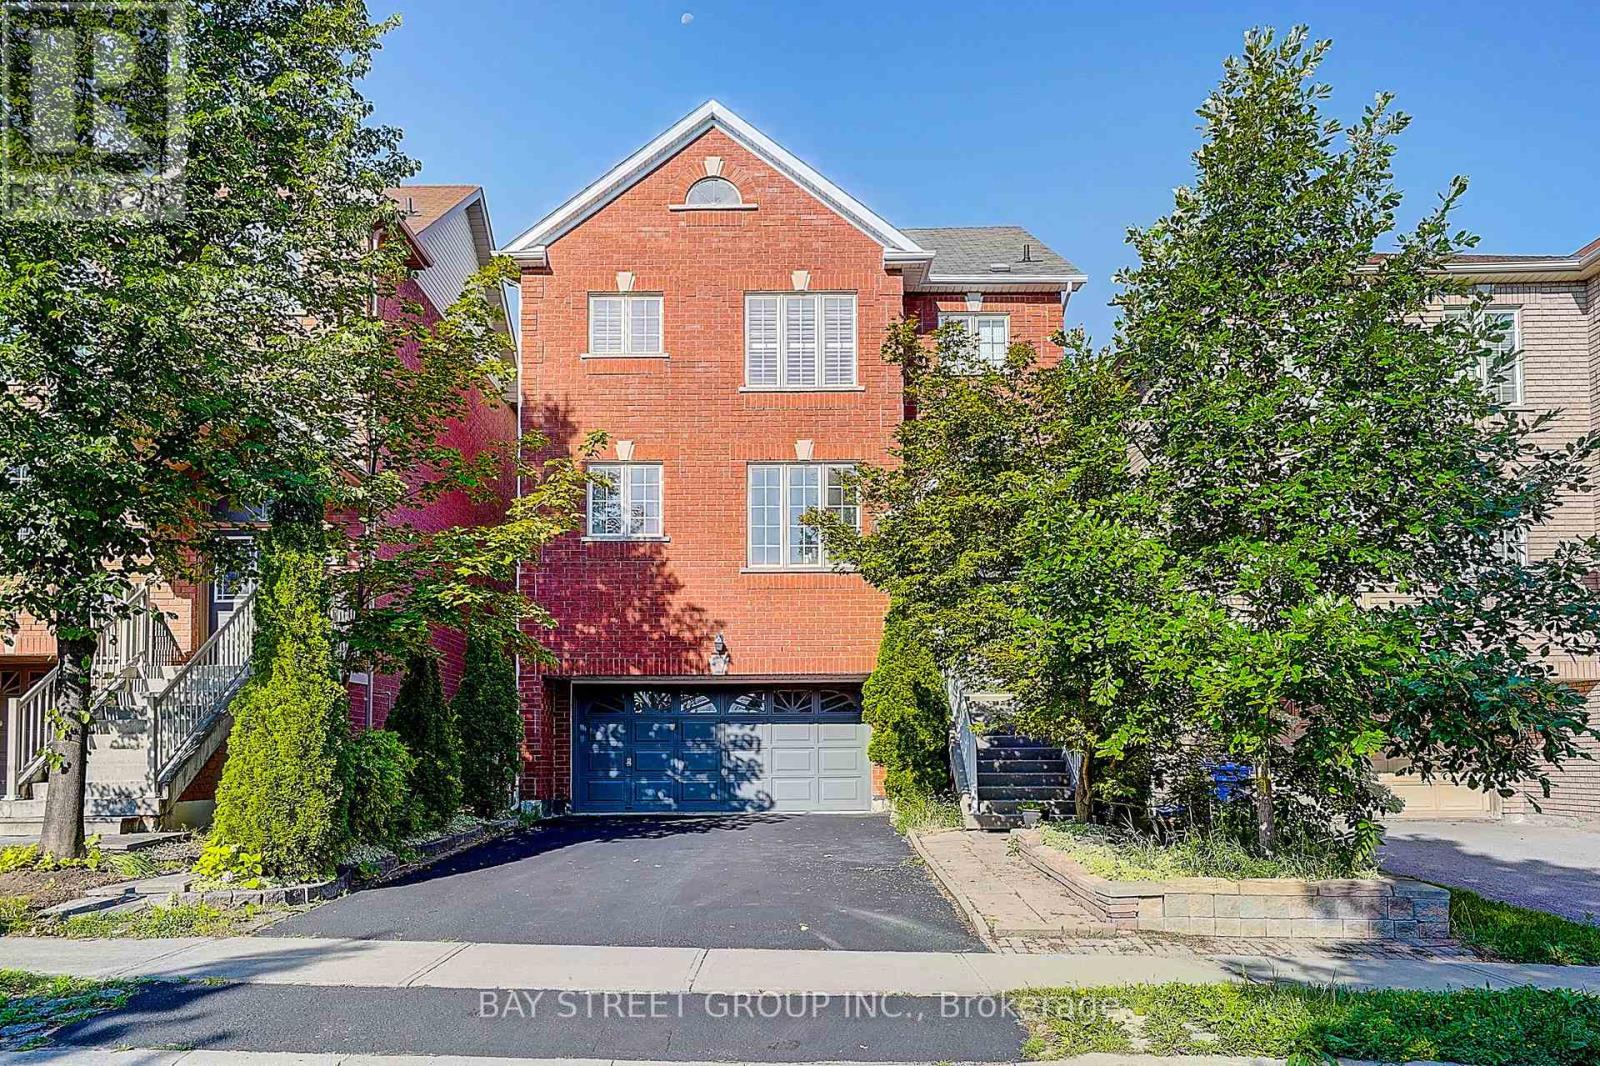
$958,000
57 Gail Parks Crescent
Newmarket (Woodland Hill) · MLS # N13822088
3 bed · 3 bath