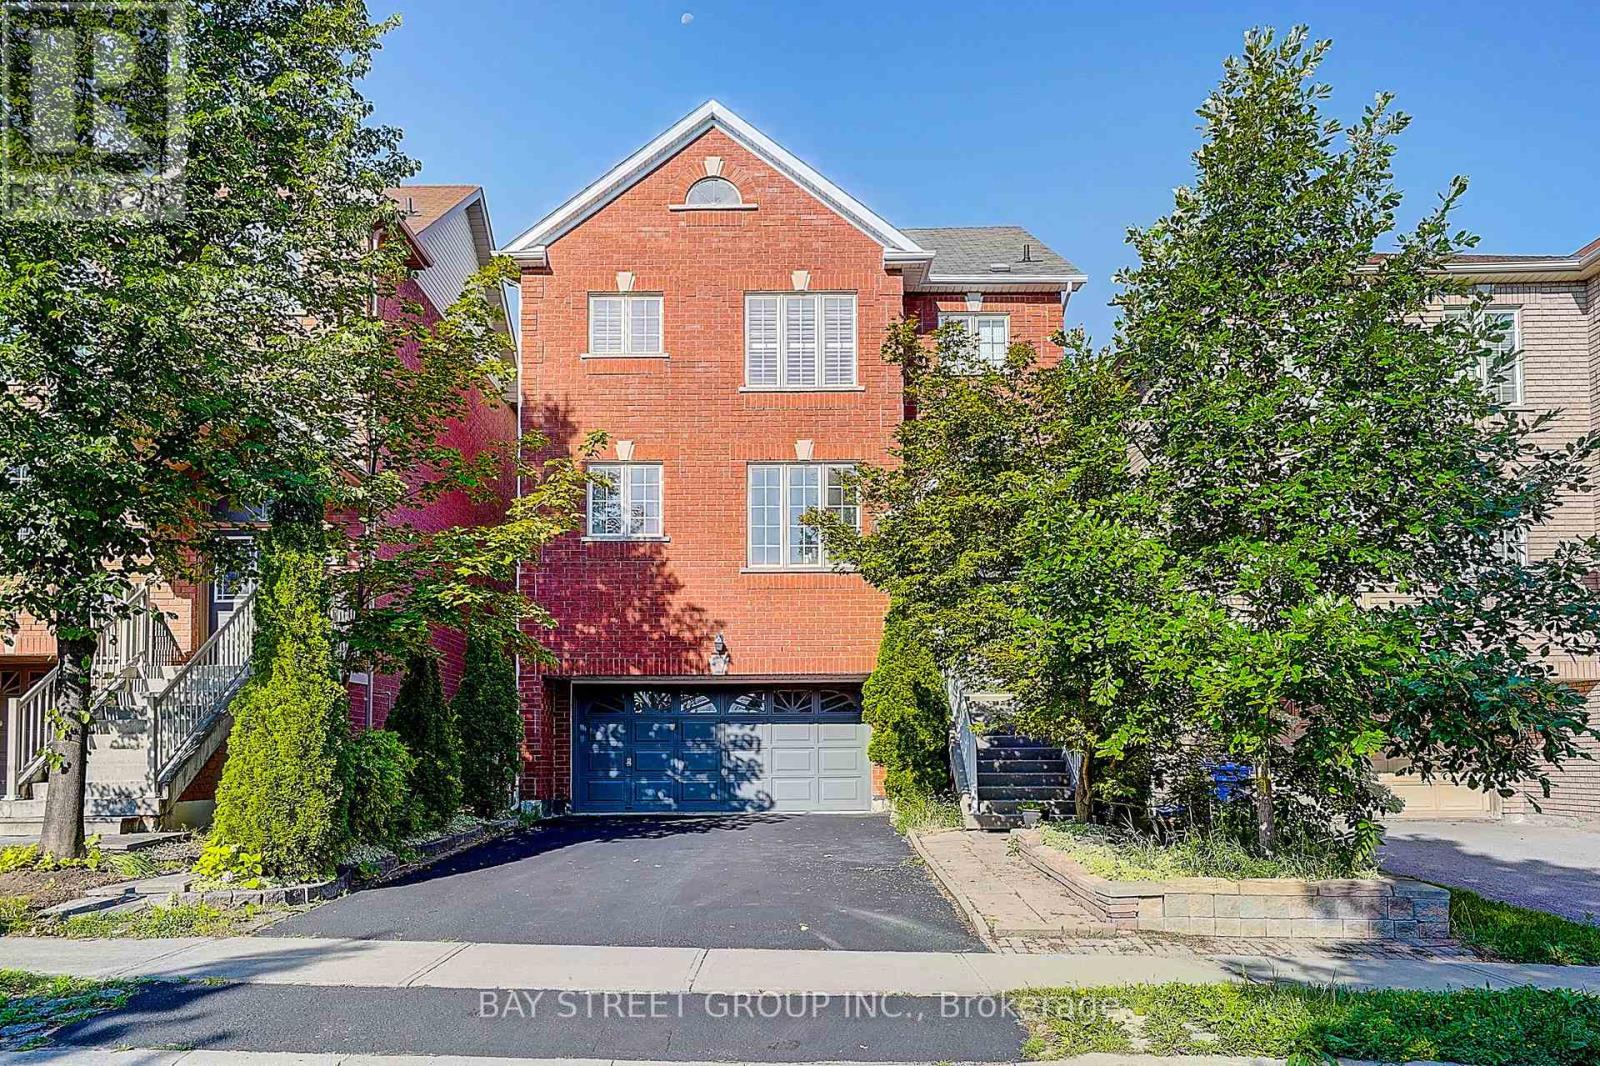
57 Gail Parks Crescent
Newmarket (Woodland Hill), Ontario L3X3B9
MLS # N13822088
Property Details
Type
Detached
Beds
3
Baths
3
Status
For Sale
More homes like this
About this property
Finished Walk-Out Basement! 2-Car Garage Home! Open to Top Foyer! Nestled on a quiet family-friendly crescent, just a short walk to Upper Canada Mall, this beautifully maintained home offers the perfect blend of style, comfort, and convenience. Featuring 9' ceilings, hardwood floors & stairs, and a bright open-concept layout, the home is ideal for both everyday living and entertaining. The upgraded eat-in kitchen boasts granite countertops, stainless steel appliances, and a walk-out to a spacious wood deck. Relax in the inviting family room with a gas fireplace or host guests in the formal dining area. The spacious primary suite features California shutters, a walk-in closet, and a 4-piece ensuite. The finished walk-out basement with garage access provides exceptional flexibility for a recreation room, home office, or extended family. Move-in ready and located in one of Newmarket's most desirable communities-don't miss this fantastic opportunity to call it home!
Mortgage Estimate
Estimated monthly payment
Calculating…
Estimate only. Taxes, insurance, condo fees, and lender terms are not included.
Monthly costs to verify
Property taxes: about $488/month based on listed annual taxes.
Estimate only. Confirm taxes, condo/maintenance fees, insurance, utilities, and lender terms before making decisions.
Rooms
| Room | Level | Dimensions |
|---|---|---|
| Kitchen | Main level | 3.52 x 3.31 |
| Eating area | Main level | 3.21 x 2.81 |
| Dining room | Main level | 4.34 x 3.35 |
| Living room | Main level | 4.83 x 4.35 |
| Primary Bedroom | Second level | 5.2 x 3.76 |
| Bedroom 2 | Second level | 4.14 x 3.25 |
| Bedroom 3 | Second level | 4.26 x 3.13 |
Facts & Location
Parking
6 spaces
Lot Size
35 x 82 FT
Annual Taxes
$5,854
Listing data
Listing information is provided for personal, non-commercial use and should be independently verified before making real estate decisions.
Last refreshed: Nov 10, 2026 3:01 AM
Explore nearby searches
SEO-friendly searches for this area, property type, and nearby neighbourhoods.
Similar Properties
More nearby listings that may fit the same search.
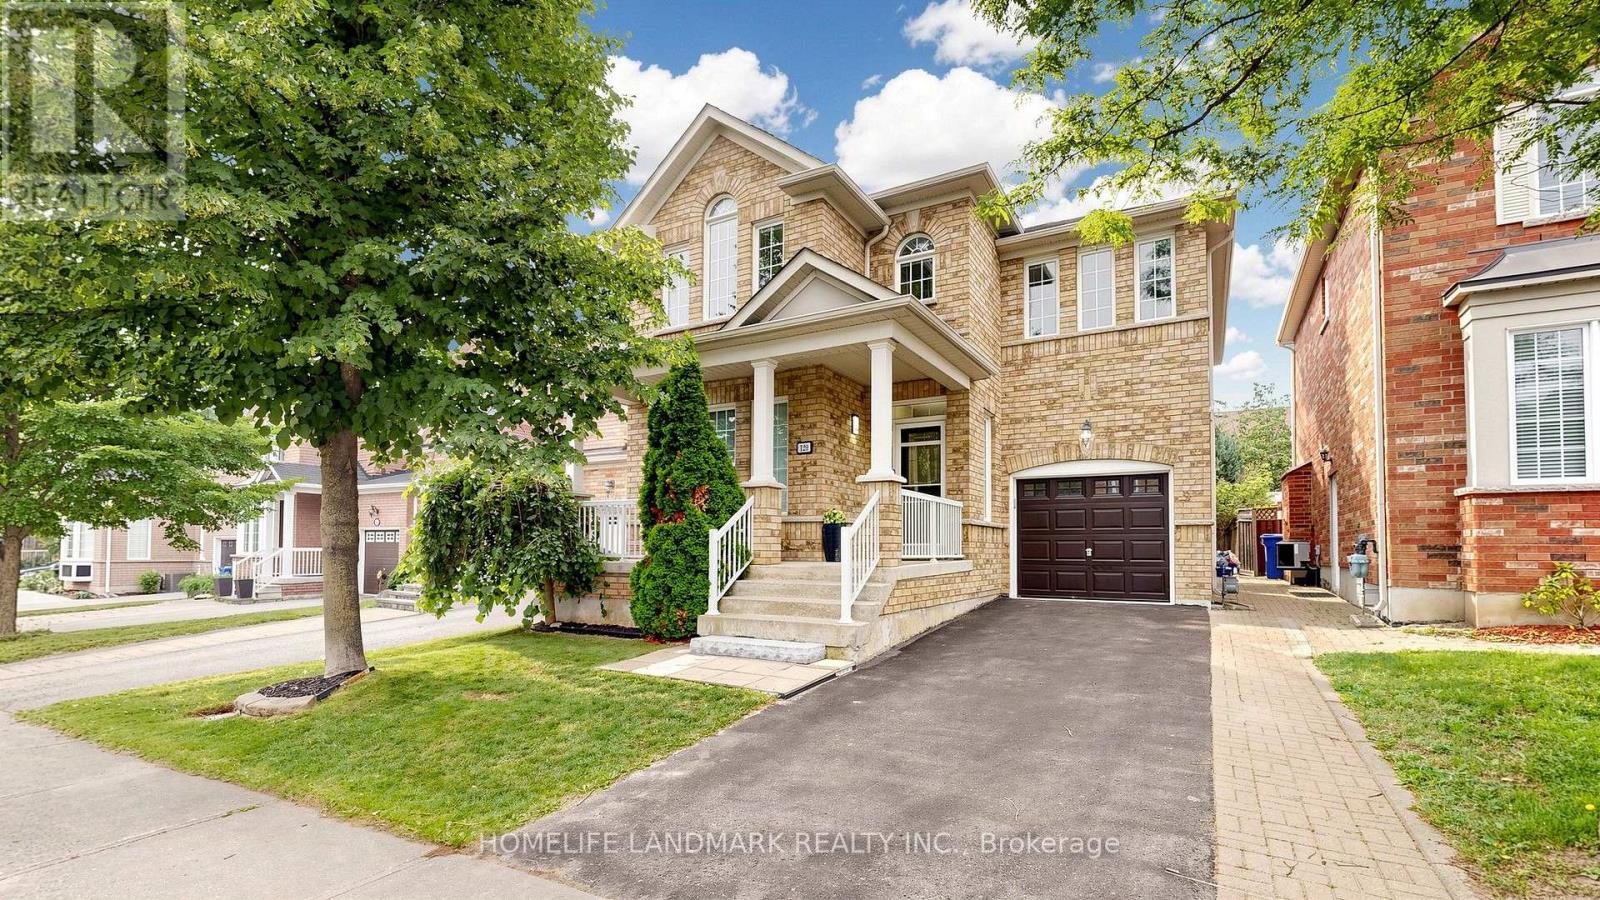
$1,039,000
129 Beare Trail
Newmarket (Woodland Hill) · MLS # N13799432
4 bed · 3 bath · 2,036 sq ft
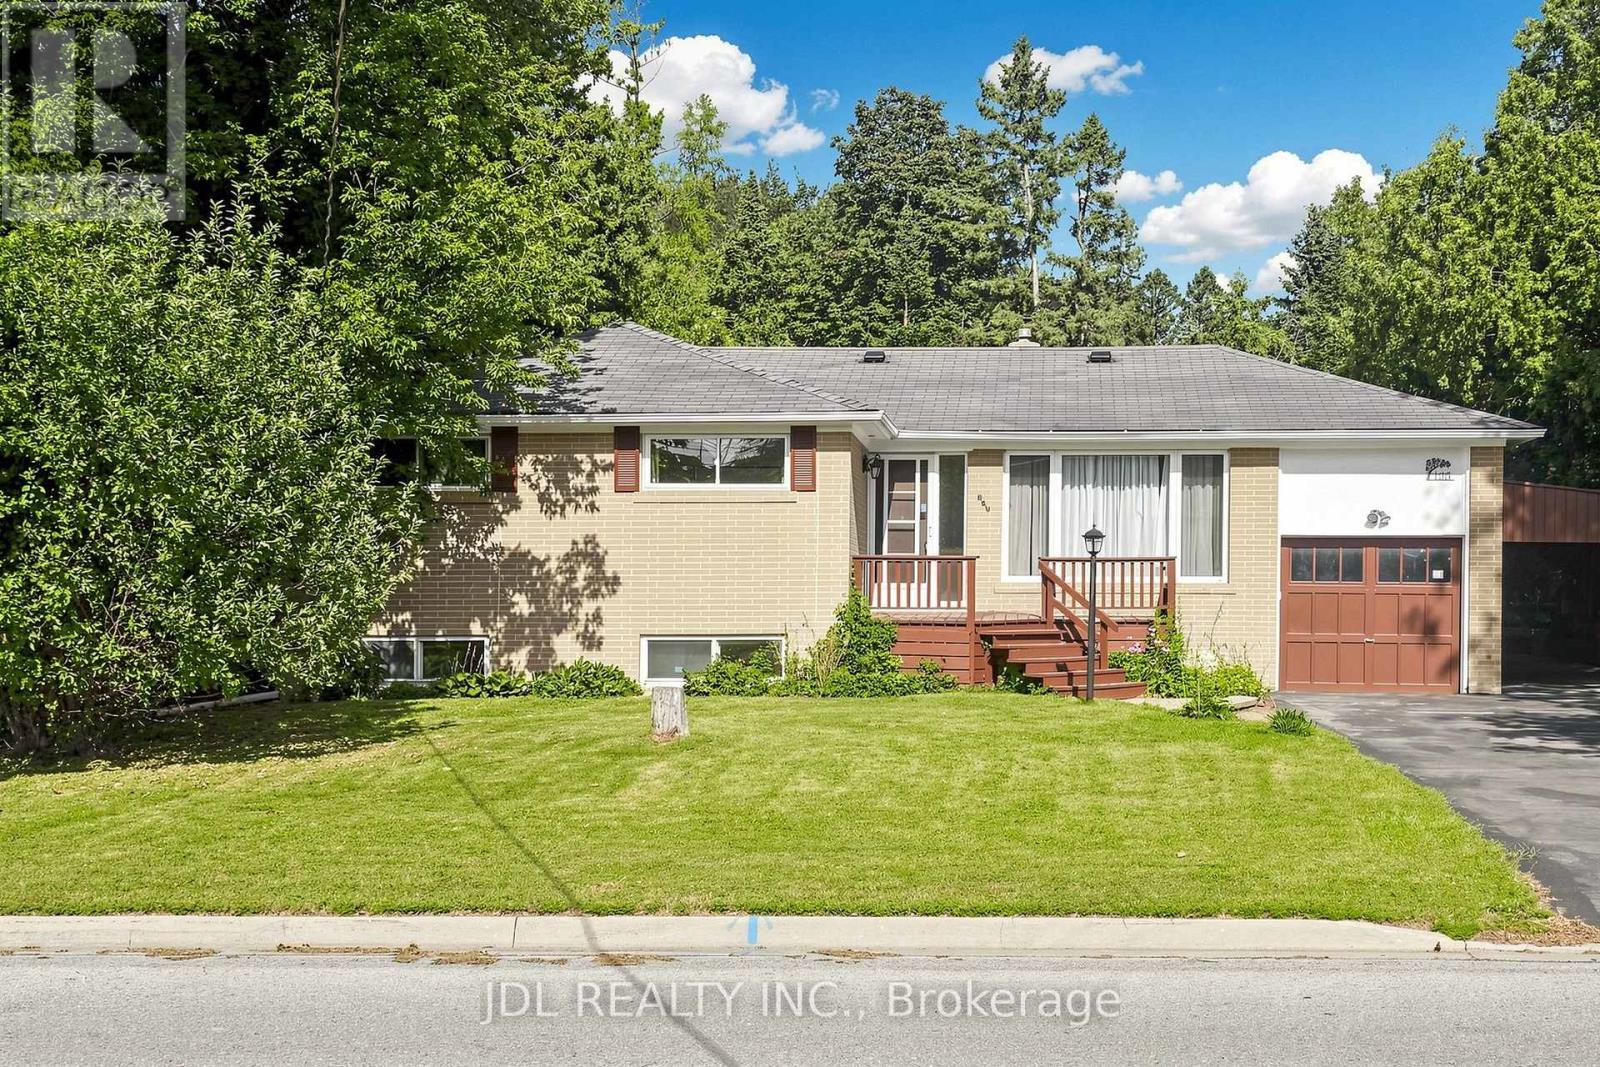
$919,000
105 Park Avenue
Newmarket (Central Newmarket) · MLS # N13713524
4 bed · 2 bath
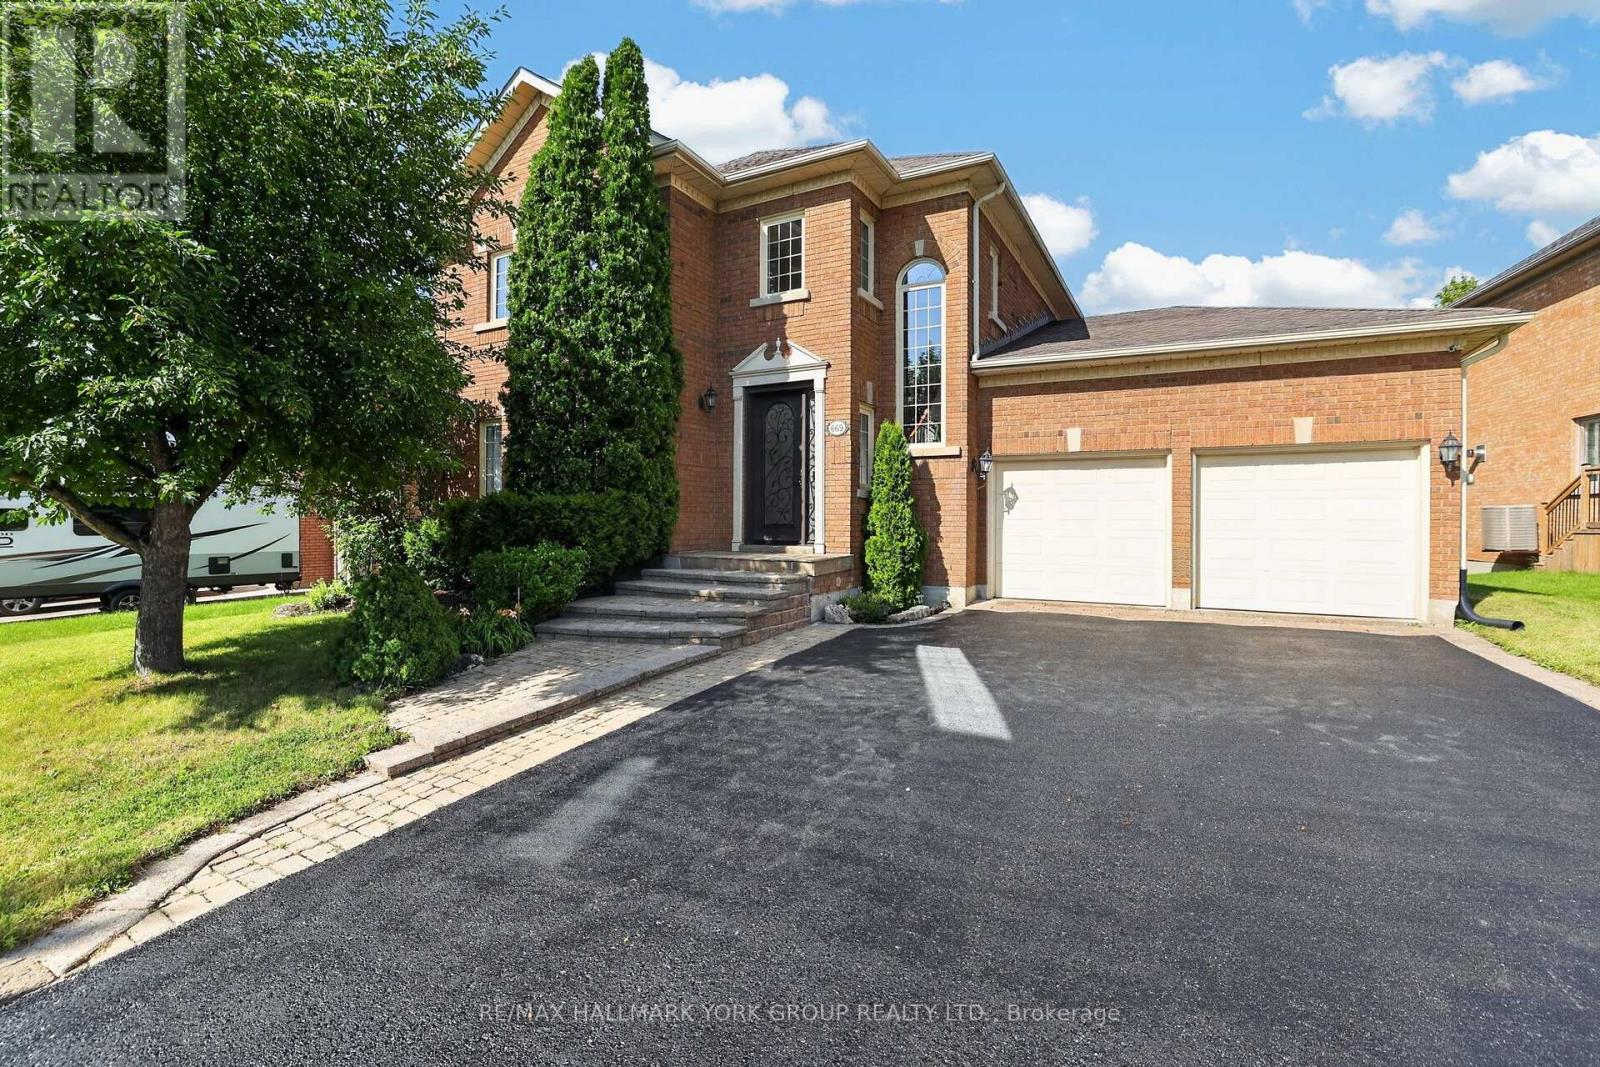
$1,665,000
669 Kingsmere Avenue
Newmarket (Stonehaven-Wyndham) · MLS # N13821330
5 bed · 4 bath · 3,500 sq ft