Videos & Virtual Tours
Open available video, 3D tour, or virtual-tour media for this listing.
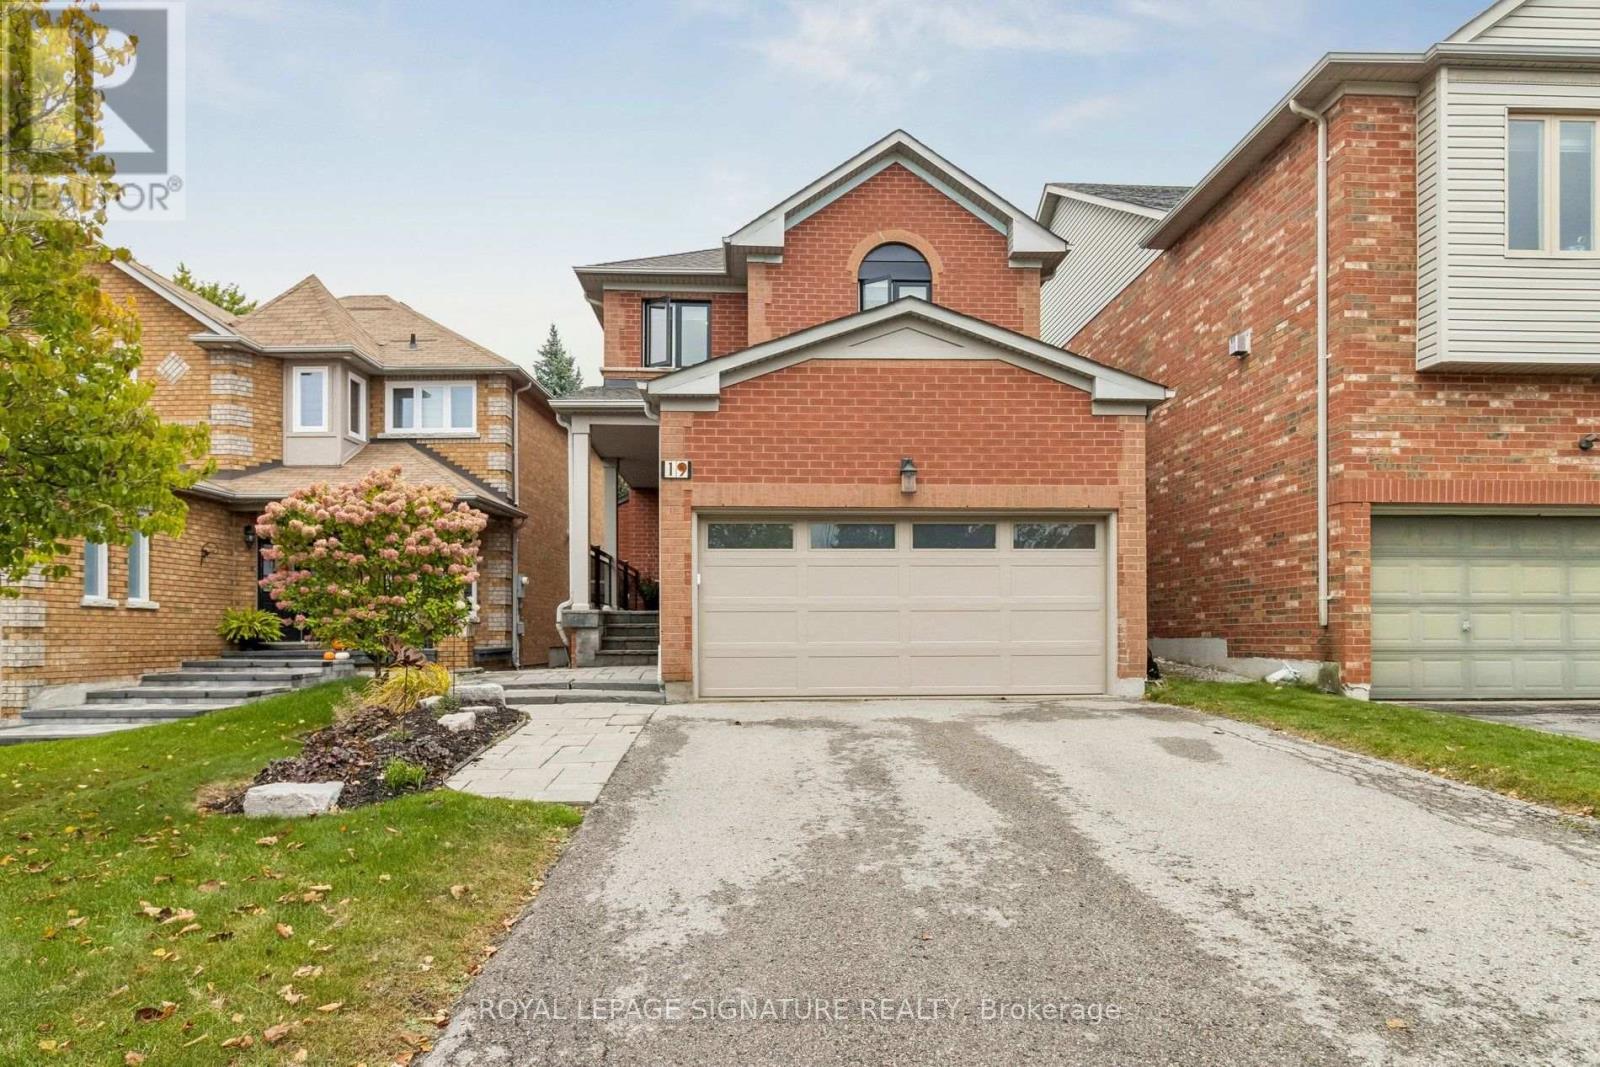
19 Ballymore Drive
Aurora (Bayview Wellington), Ontario L4G7E6
MLS # N13857654
Property Details
Type
Detached
Beds
3
Baths
3
Status
For Sale
More homes like this
About this property
Welcome to this inviting 3-bedroom all-brick home in a desirable, family-friendly neighborhood close to parks, schools and shopping. The bright main floor features warm bamboo flooring, a comfortable layout and plenty of natural light. The beautifully renovated kitchen offers quartz countertops, ceramic backsplash, task lighting, pot lights and stainless-steel appliances, along with a sun-filled breakfast area overlooking the backyard. Large windows showcase the private, beautifully landscaped backyard, creating a peaceful setting for everyday living and entertaining. The stone interlock front porch, walkway and backyard patio is complemented by glass and aluminum railings. Upstairs, the renovated primary en-suite features a modern glass stand-up shower. The finished basement offers valuable additional living space-ideal for a family room, children's play area, home office or recreation space. A wonderful combination of indoor comfort, flexible living space and outdoor privacy, make this ideal for its next owners to enjoy. Upgrades include: windows upper' 24, main' 21; Kitchen' 21, garage door'21, garage opener '26, A/C/21, Furnace'15, Roof'10
Mortgage Estimate
Estimated monthly payment
Calculating…
Estimate only. Taxes, insurance, condo fees, and lender terms are not included.
Monthly costs to verify
Property taxes: about $446/month based on listed annual taxes.
Estimate only. Confirm taxes, condo/maintenance fees, insurance, utilities, and lender terms before making decisions.
Rooms
| Room | Level | Dimensions |
|---|---|---|
| Living room | Main level | 3.18 x 4.6 |
| Dining room | Main level | 2.5 x 3.3 |
| Kitchen | Main level | 4.26 x 4.44 |
| Bedroom 2 | Second level | 3 x 3.5 |
| Bedroom 3 | Second level | 3.1 x 3 |
| Primary Bedroom | Second level | 3.58 x 4.13 |
| Recreational, Games room | Lower level | 3.6 x 2.2 |
| Family room | Lower level | 5.9 x 4.24 |
| Laundry room | Lower level | 4.77 x 2.2 |
Facts & Location
Parking
4 spaces
Lot Size
37.9 x 127.7 FT
Annual Taxes
$5,357
Listing data
Listing information is provided for personal, non-commercial use and should be independently verified before making real estate decisions.
Last refreshed: Nov 15, 2026 3:01 AM
Explore nearby searches
SEO-friendly searches for this area, property type, and nearby neighbourhoods.
Similar Properties
More nearby listings that may fit the same search.
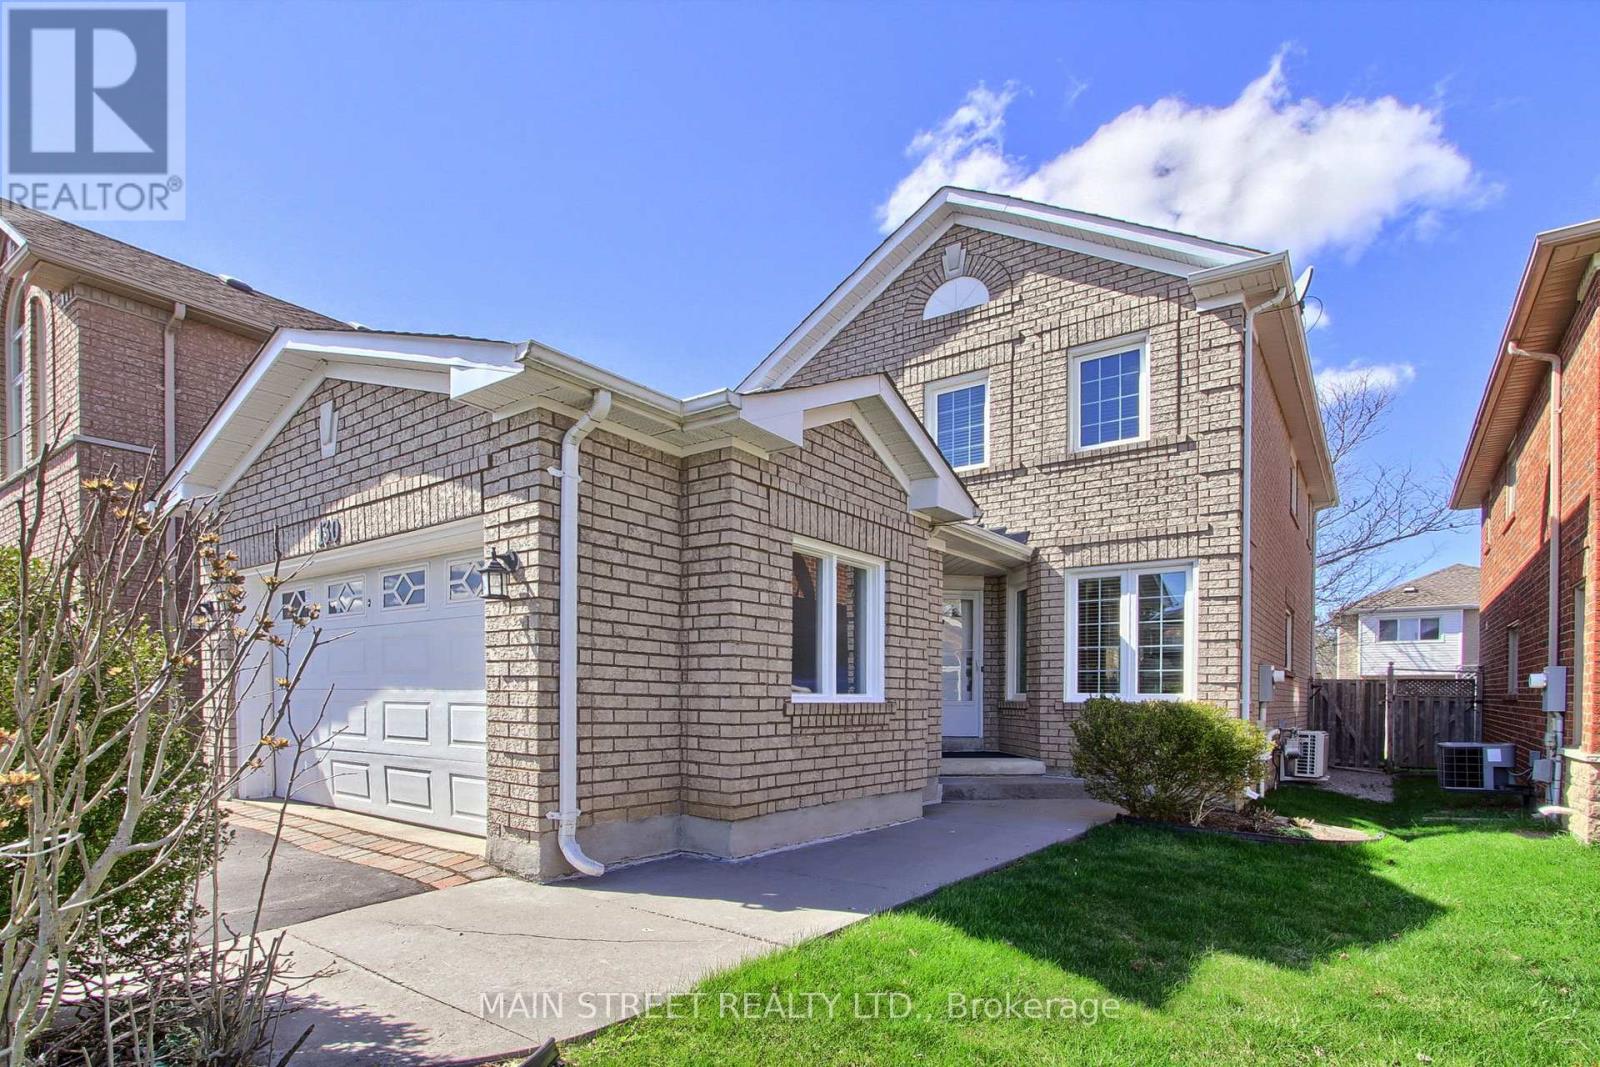
$1,029,000
130 Rush Road
Aurora (Bayview Wellington) · MLS # N13834190
4 bed · 3 bath
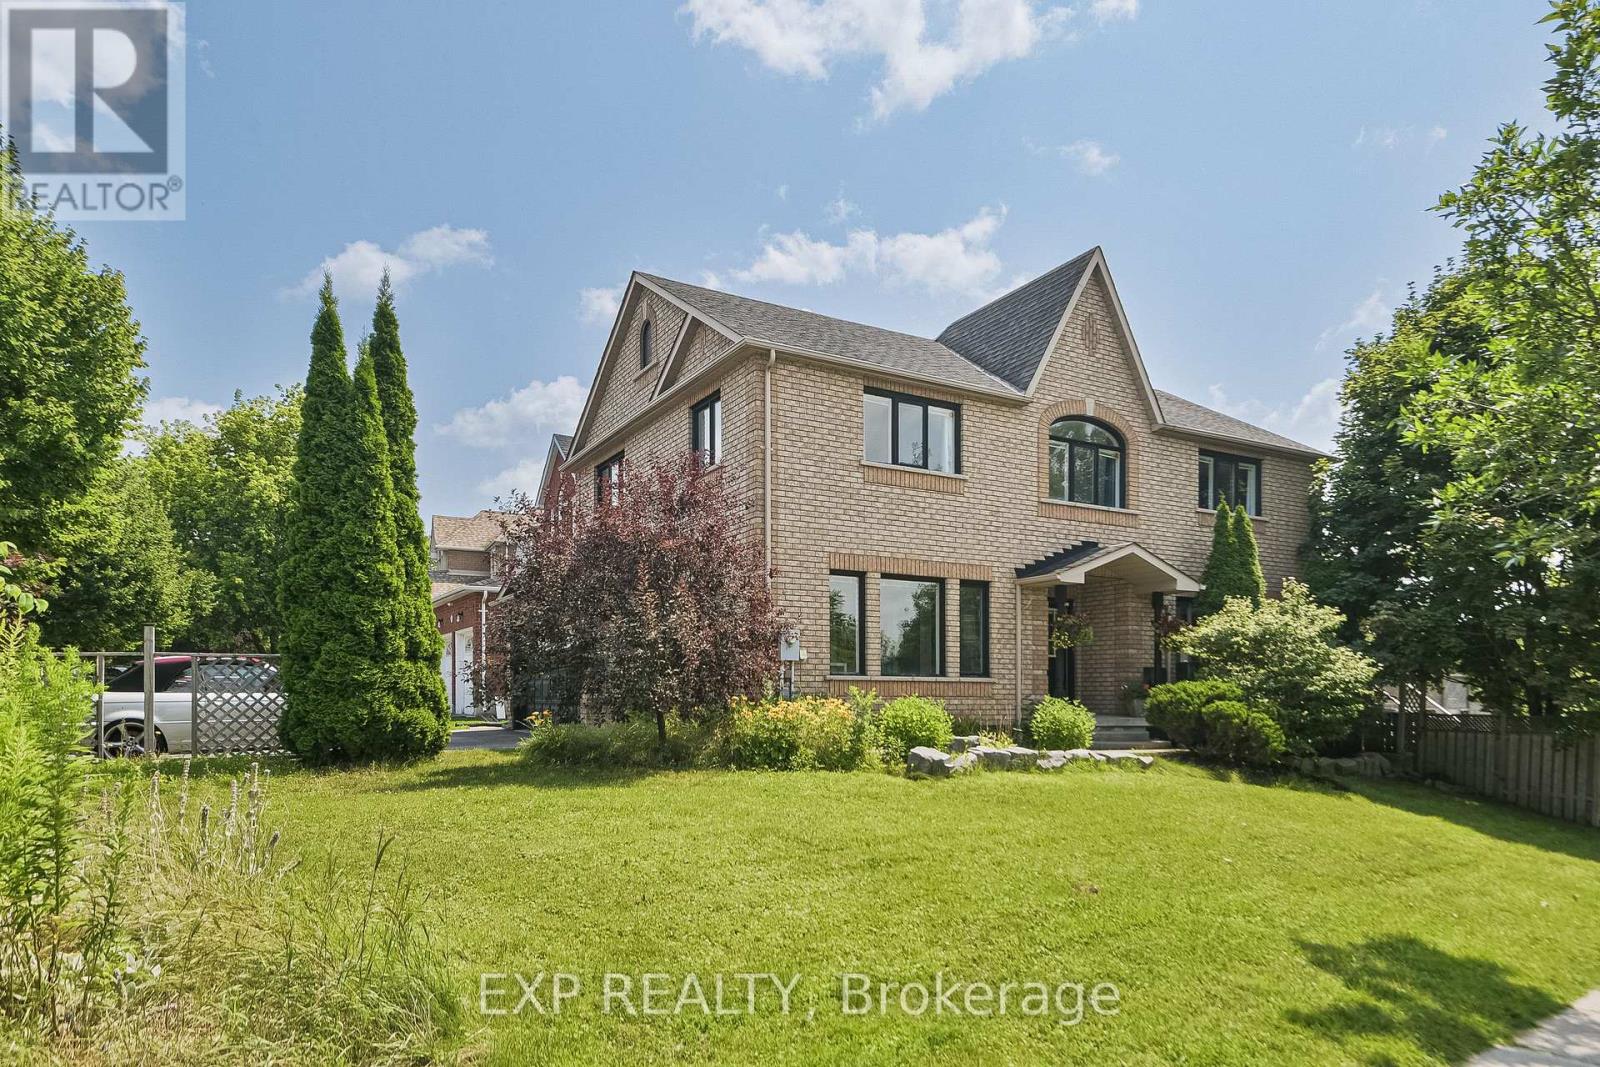
$1,288,888
29 Batson Drive
Aurora (Aurora Village) · MLS # N13849966
5 bed · 4 bath
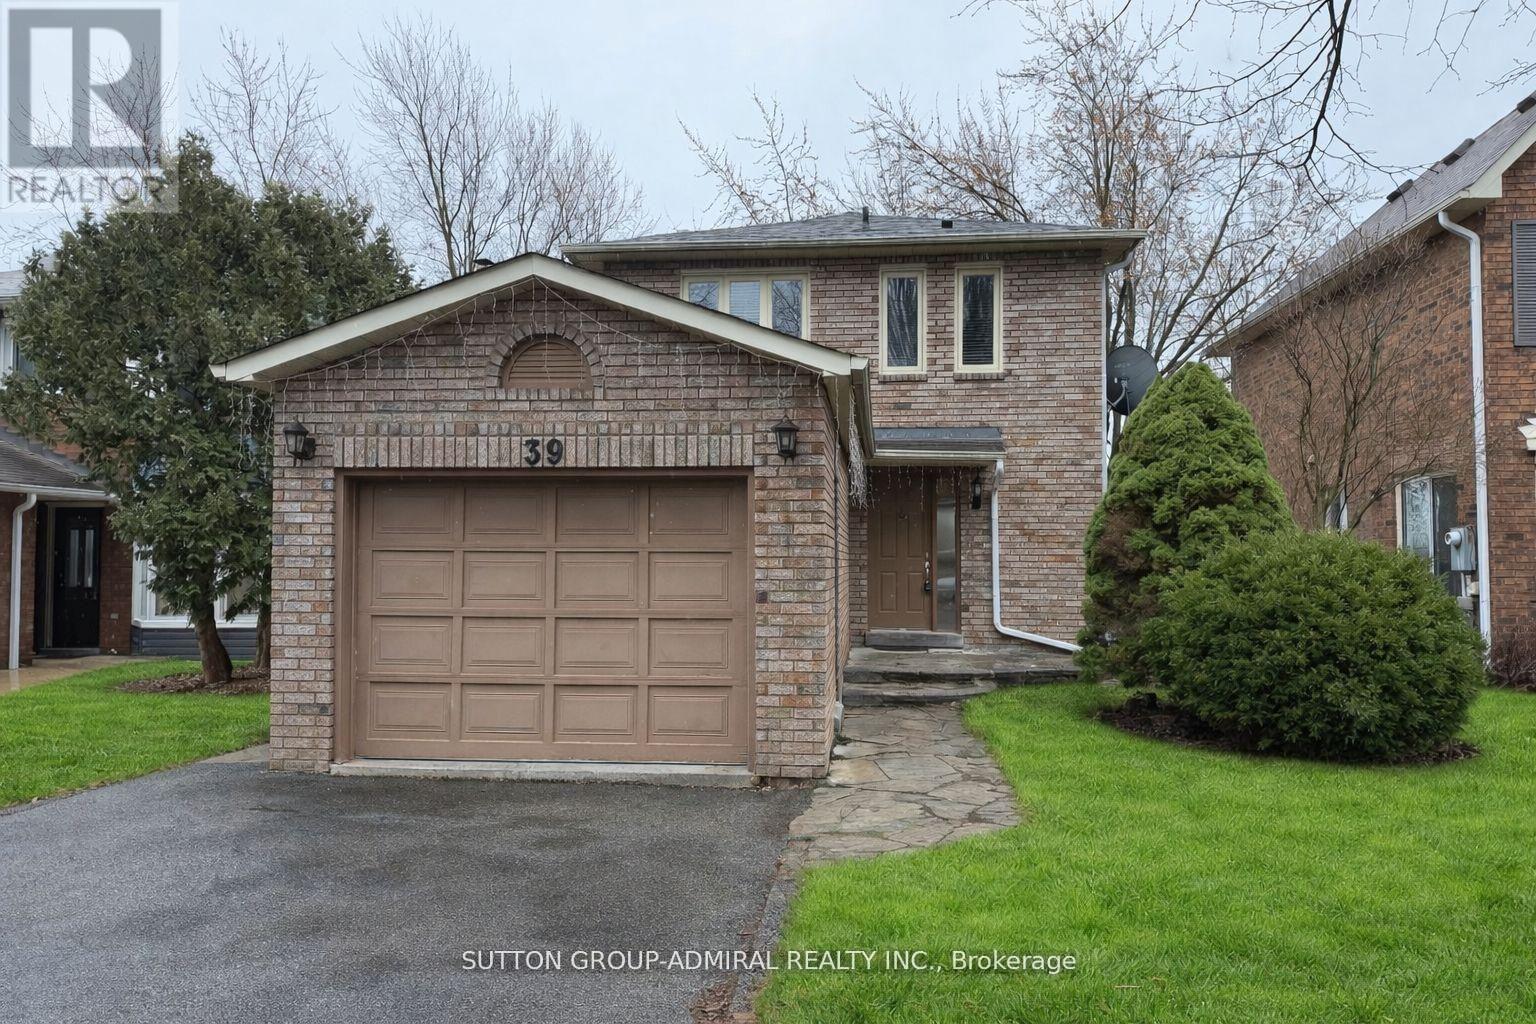
$849,000
39 April Gardens
Aurora (Aurora Heights) · MLS # N13851528
4 bed · 3 bath