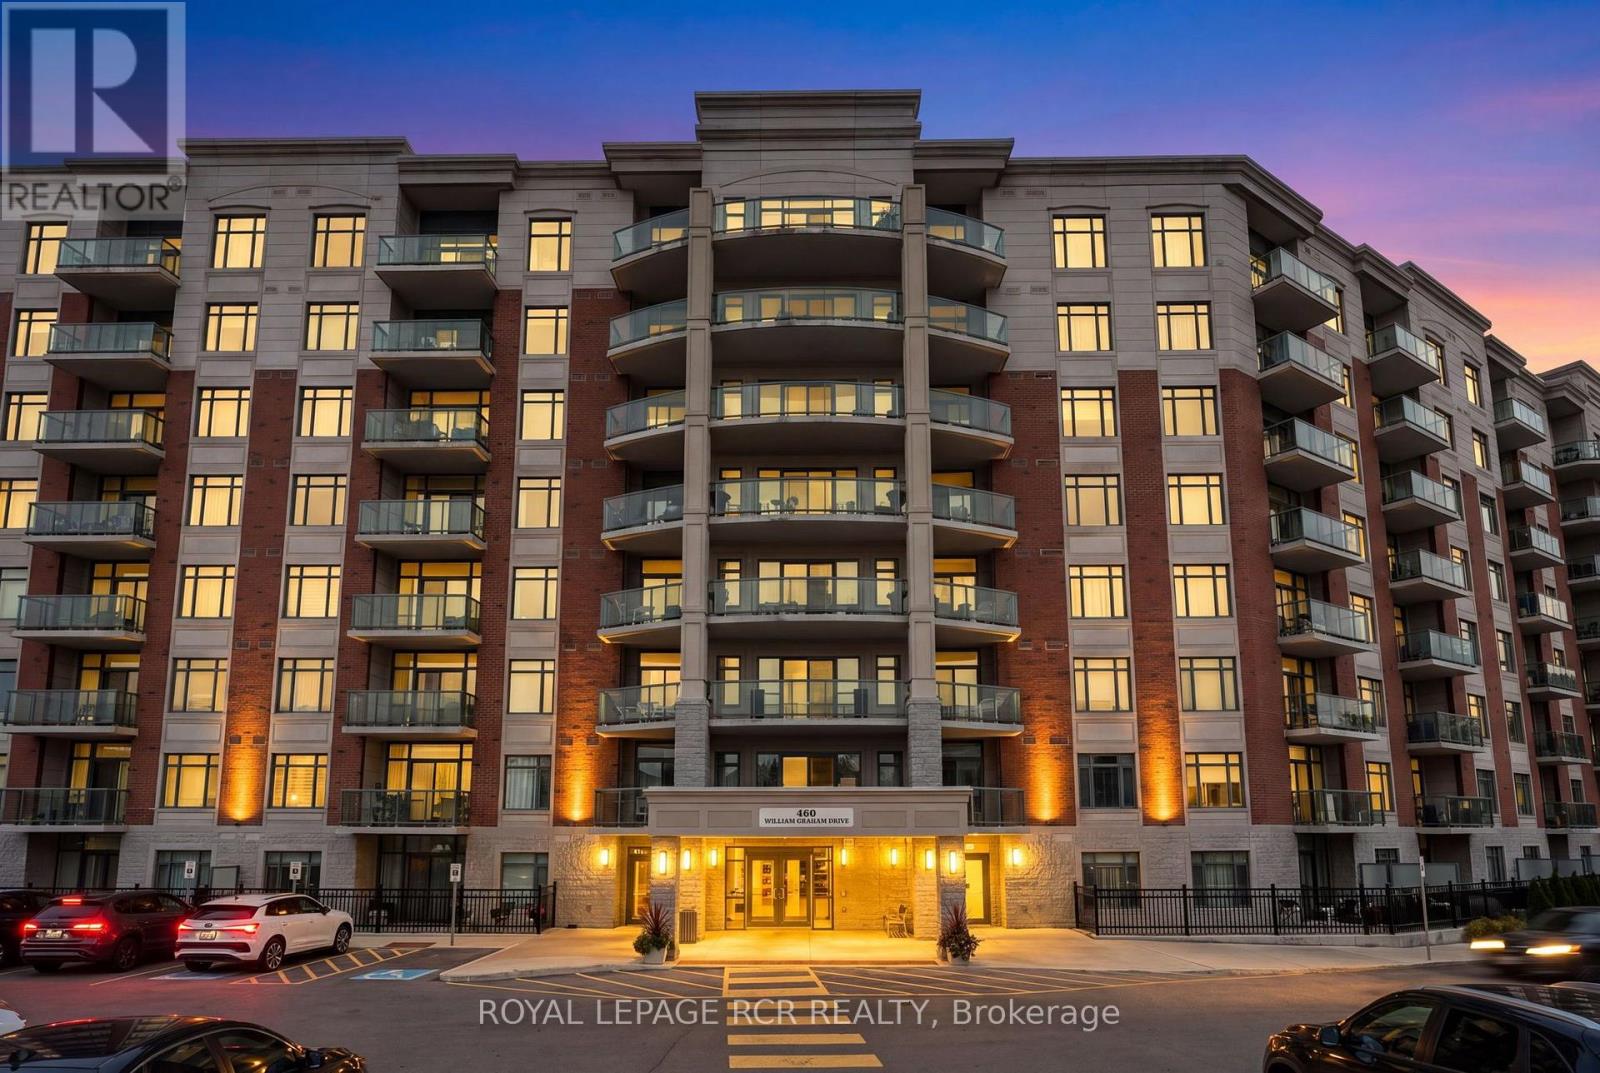
460 William Graham Drive
Aurora, Ontario L4G1X9
MLS # N13856718
Property Details
Type
Detached
Beds
2
Baths
2
Status
For Sale
More homes like this
About this property
Stunning Balsam model in Park Tower at The Meadows of Aurora 55+ community. 1255 sqft + 292sqft Balcony! Open Concept layout with chef's kitchen, formal dining area and large living space leading out to impressive balcony area with access from every room. Kitchen area has large island with breakfast bar, pantry cupboard, built-in oven, microwave, and cook-top. Primary suite features 2 closets, private ensuite with large shower, walk out to balcony. 2nd bedroom with 2 closets, walk out to balconey. Ensuite Laundry room. Amenities include: Pharmacy, Car wash area, Activity Room, Party Room, Family Lounge, Games Room, Meadows Cafe, Arts and Crafts Room, Pickle Ball Court, Library, Outdoor Patio Lounge andBBQ, Fireside Lounge, Hair Salon, Fitness Center, and many more! Maintenance fees cover property taxes, water, heat, A/C.
Mortgage Estimate
Estimated monthly payment
Calculating…
Estimate only. Taxes, insurance, condo fees, and lender terms are not included.
Monthly costs to verify
Condo / Maintenance Fee: $2,021.00/mo
Estimate only. Confirm taxes, condo/maintenance fees, insurance, utilities, and lender terms before making decisions.
Rooms
| Room | Level | Dimensions |
|---|---|---|
| Kitchen | Main level | 5.82 x 2.74 |
| Living room | Main level | 6.02 x 4.85 |
| Primary Bedroom | Main level | 3.99 x 3.43 |
| Bedroom 2 | Main level | 3.89 x 2.56 |
Facts & Location
Parking
1 spaces
Condo / Maintenance Fee
$2,021.00/mo
Listing data
Listing information is provided for personal, non-commercial use and should be independently verified before making real estate decisions.
Last refreshed: Nov 11, 2026 3:00 AM
Explore nearby searches
SEO-friendly searches for this area, property type, and nearby neighbourhoods.
Similar Properties
More nearby listings that may fit the same search.
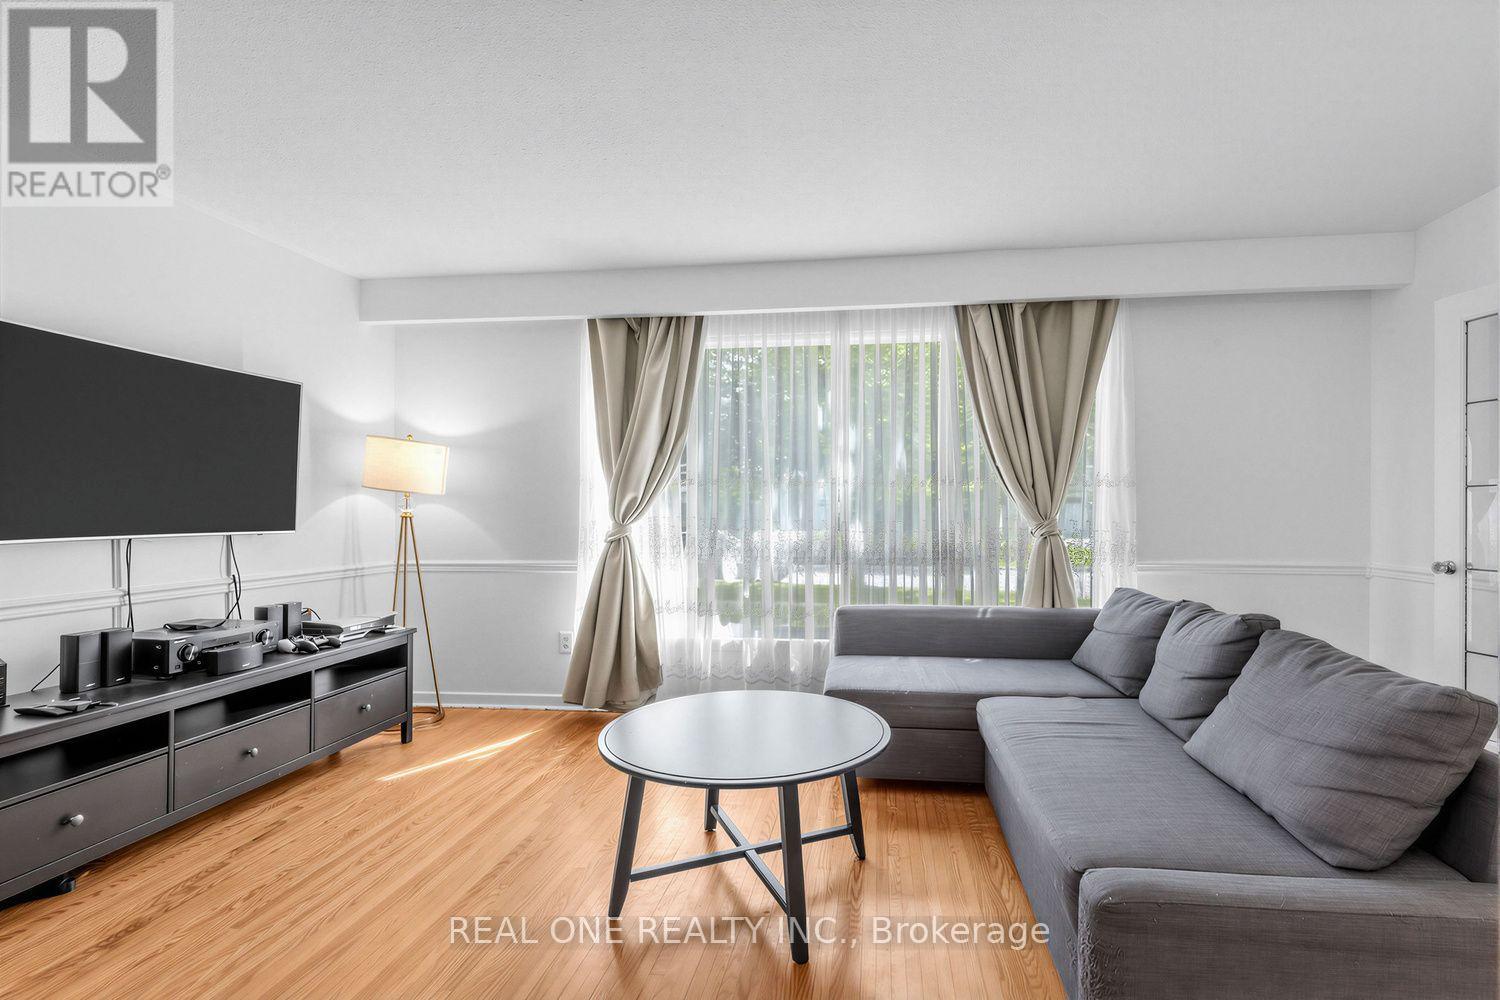
$938,000
10 Devins Drive
Aurora (Aurora Heights) · MLS # N13700902
3 bed · 2 bath
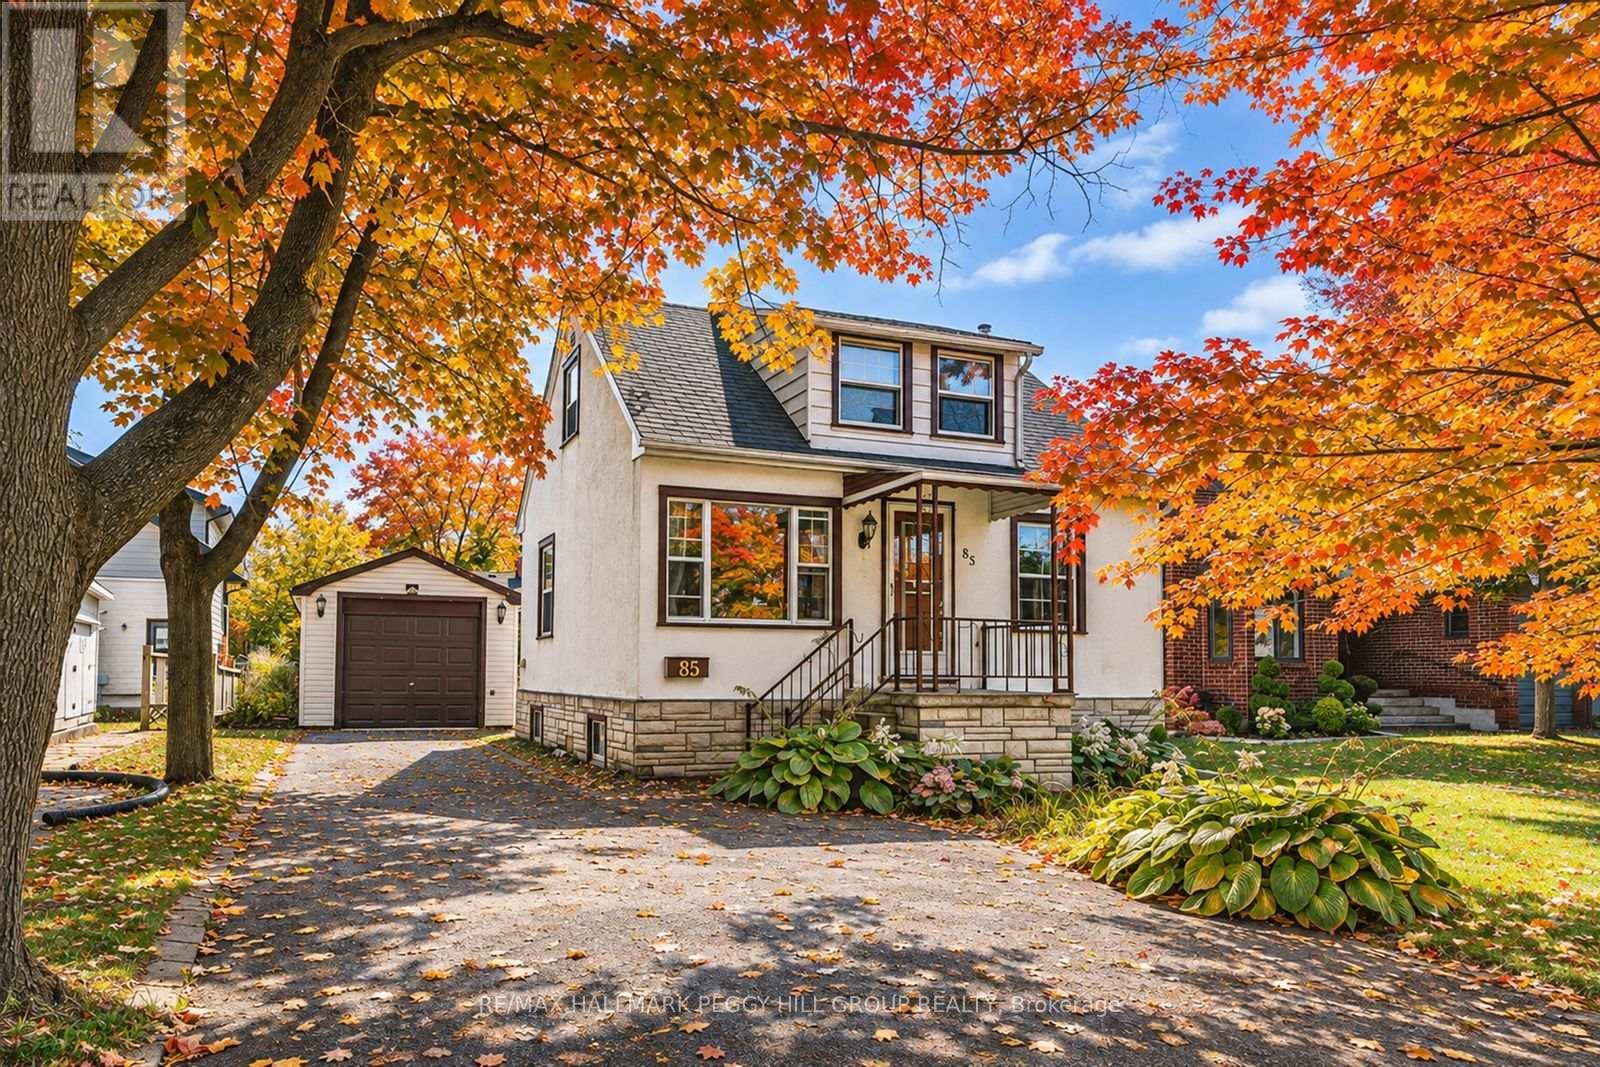
$998,000
85 Tyler Street
Aurora (Aurora Village) · MLS # N13788500
2 bed · 1 bath
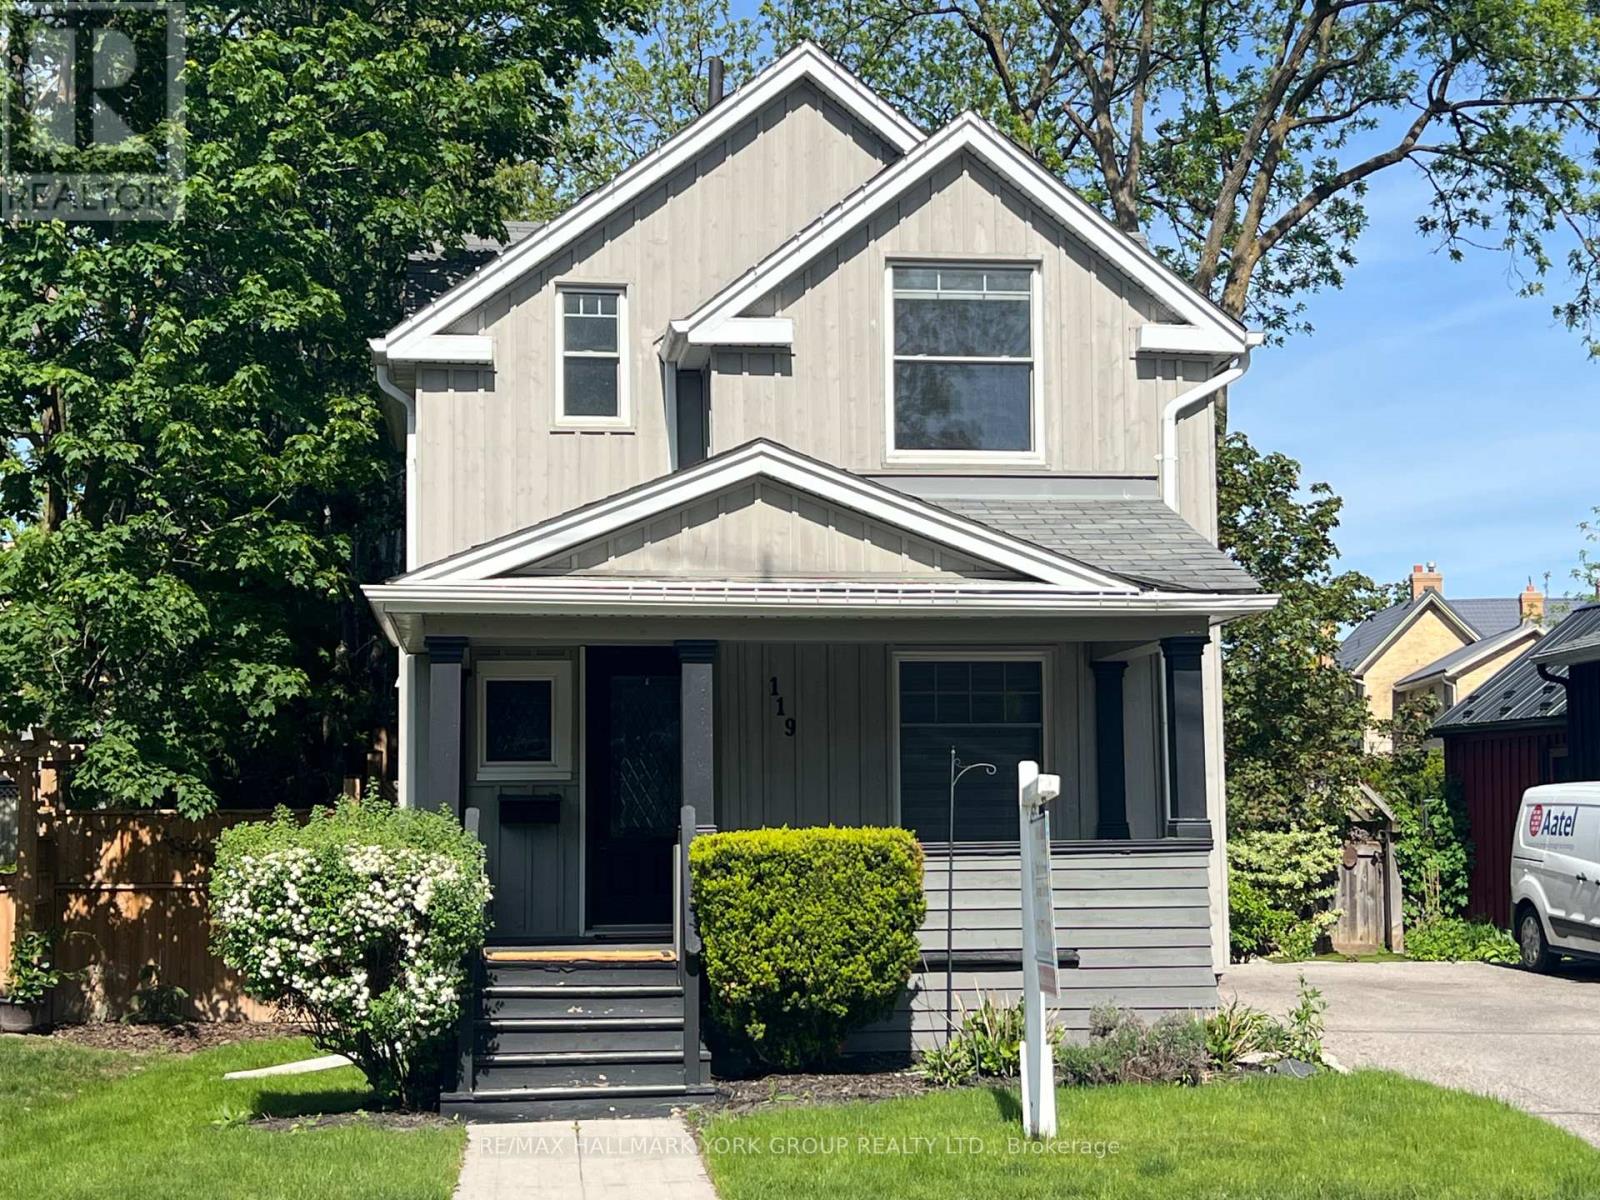
$998,000
119 Temperance Street
Aurora (Aurora Village) · MLS # N12906628
3 bed · 2 bath