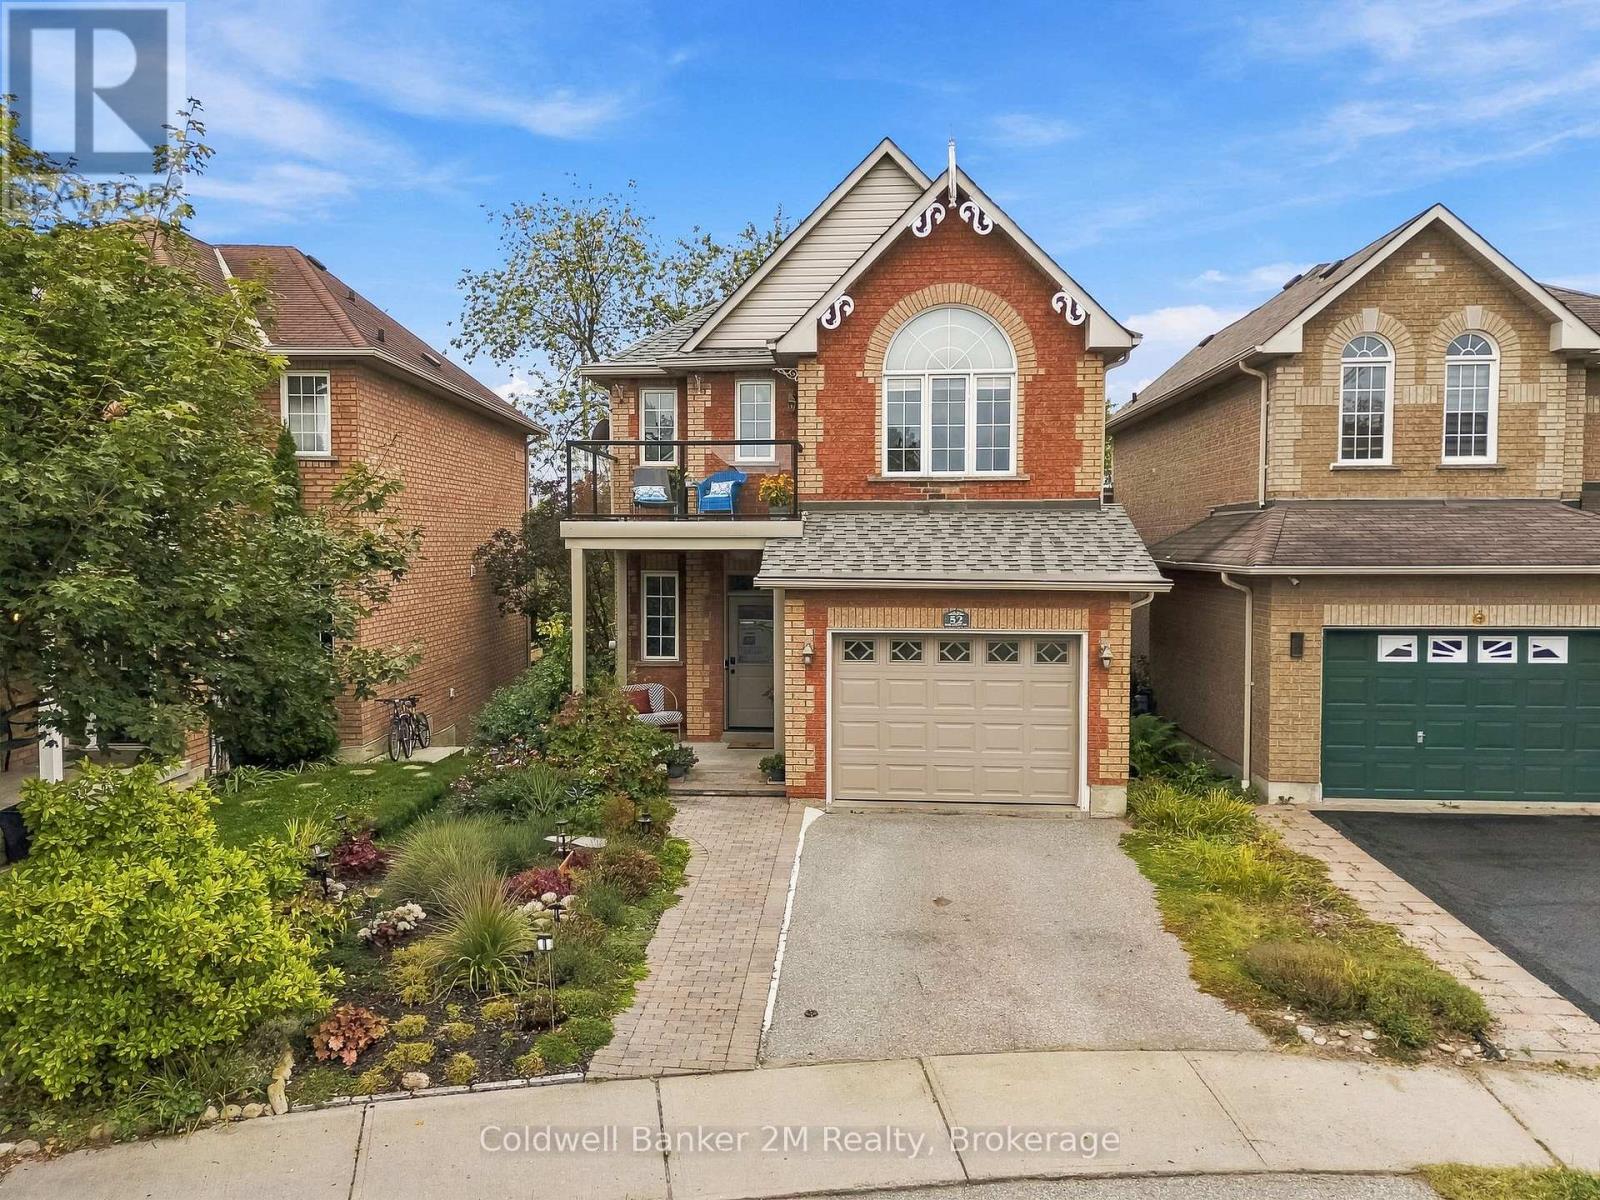
52 Marjoram Drive
Ajax (South East), Ontario L1S7P3
MLS # E13845008
Property Details
Type
Detached
Beds
3
Baths
3
Status
For Sale
More homes like this
About this property
Backing directly onto Carruthers Creek Forest, this solid-brick Lebovic Juniper offers rare privacy, beautiful views and exceptional future potential in sought-after South Ajax. This bright 3-bedroom, 3-bathroom home features 9-ft main-floor ceilings, fresh paint, vinyl plank flooring, a separate dining room with coffered ceiling and a dramatic great room framed by oversized forest-view windows.The kitchen includes a stainless-steel induction range, upgraded refrigerator and walkout to a gated upper deck with glass panels, natural gas BBQ connection and stairs to a full-width lower deck-perfect for entertaining or enjoying the peaceful, no-grass perennial gardens. Upstairs, the spacious primary suite has its own walkout to the renovated composite front balcony. Three walkouts in total provide wonderful indoor-outdoor flow.The unfinished walkout basement has a separate entrance to a covered backyard area and a bathroom rough-in, offering excellent potential for future living space, an in-law suite or apartment, subject to municipal approvals.Major improvements include a new roof (2026), energy-efficient heat pump (2023), three replacement windows, patio door and front entry door (2023), renovated front balcony with composite decking and glass panels (2024), custom multi-level rear deck, whole-home HEPA and carbon filtration, water softener and an owned tankless hot-water heater. Attached garage with inside entry. A thoughtfully updated home in a truly special forest setting, close to Lake Ontario, trails, parks, schools, shopping, GO Transit and Hwy 401.
Mortgage Estimate
Estimated monthly payment
Calculating…
Estimate only. Taxes, insurance, condo fees, and lender terms are not included.
Monthly costs to verify
Property taxes: about $582/month based on listed annual taxes.
Estimate only. Confirm taxes, condo/maintenance fees, insurance, utilities, and lender terms before making decisions.
Rooms
| Room | Level | Dimensions |
|---|---|---|
| Foyer | Ground level | 2.9 x 1.72 |
| Dining room | Ground level | 4.57 x 3.18 |
| Great room | Ground level | 4.42 x 3.05 |
| Kitchen | Ground level | 3.35 x 2.9 |
| Eating area | Ground level | 3.35 x 2.74 |
| Primary Bedroom | Second level | 4.27 x 3.05 |
| Bedroom 2 | Second level | 3.47 x 3.05 |
| Bedroom 3 | Second level | 4.27 x 3.05 |
Facts & Location
Parking
2 spaces
Lot Size
10.1 x 30 M ; 12.01 Metres at rear
Annual Taxes
$6,982
Listing data
Listing information is provided for personal, non-commercial use and should be independently verified before making real estate decisions.
Last refreshed: Nov 13, 2026 3:00 AM
Explore nearby searches
SEO-friendly searches for this area, property type, and nearby neighbourhoods.
Similar Properties
More nearby listings that may fit the same search.
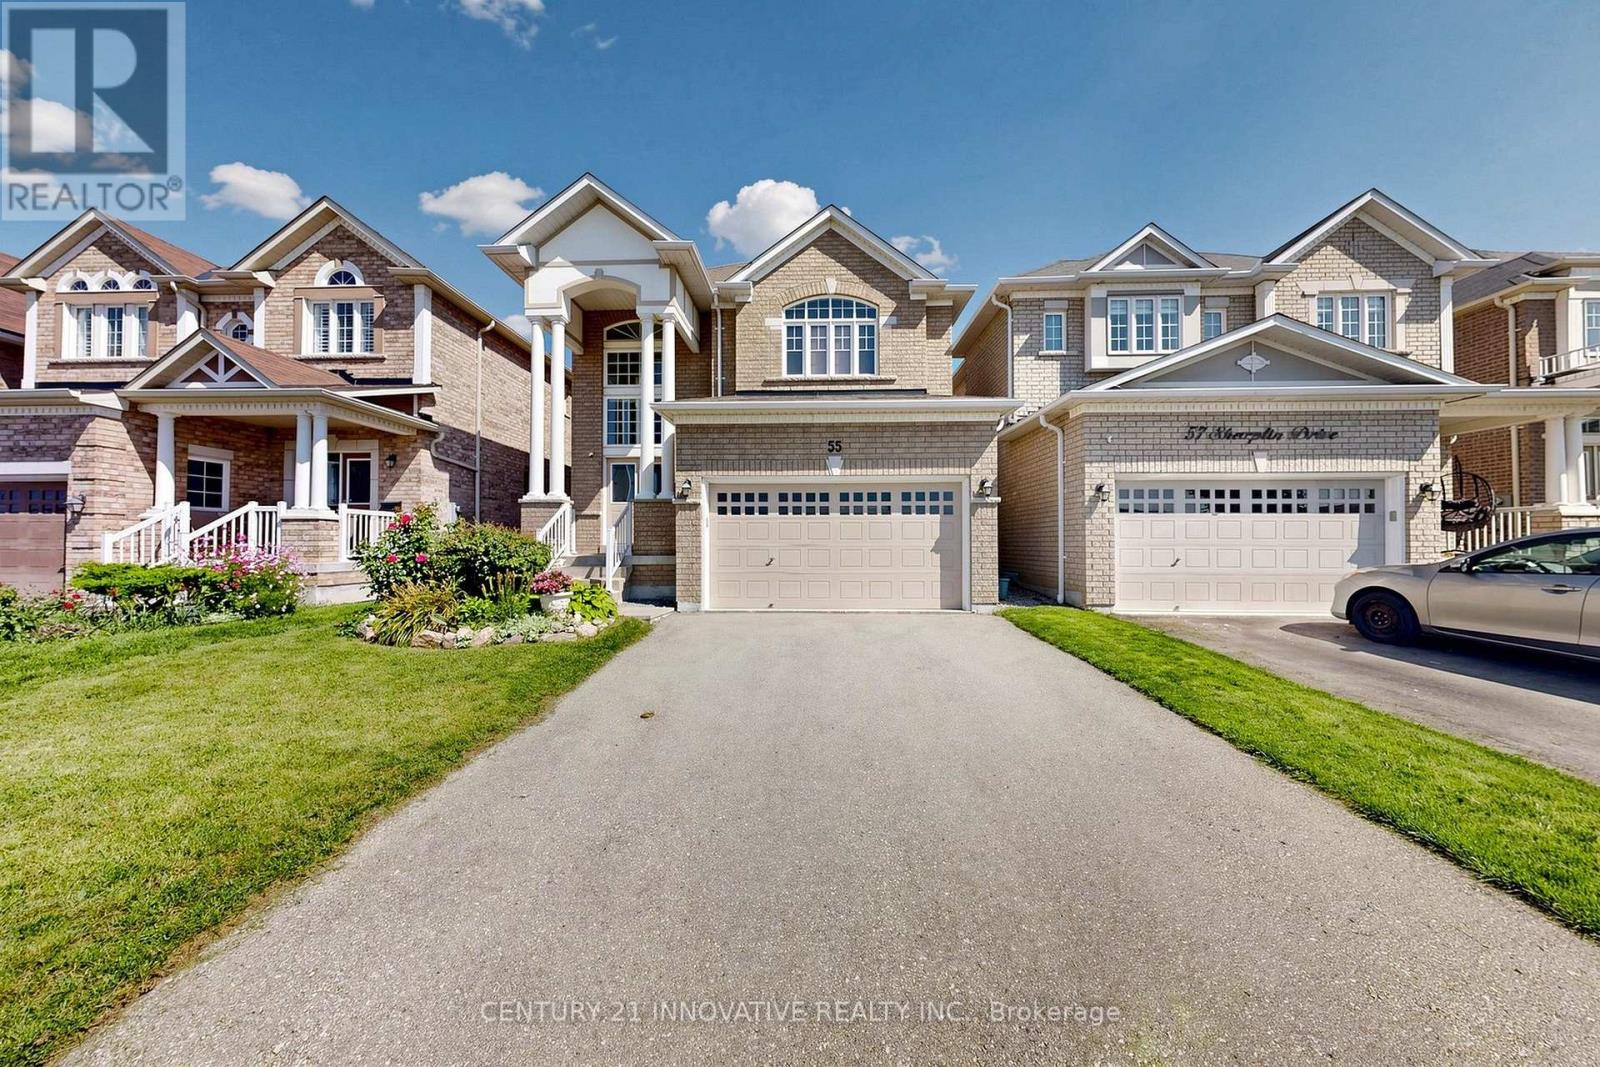
$999,000
55 Sharplin Drive
Ajax (South East) · MLS # E13778008
3 bed · 3 bath
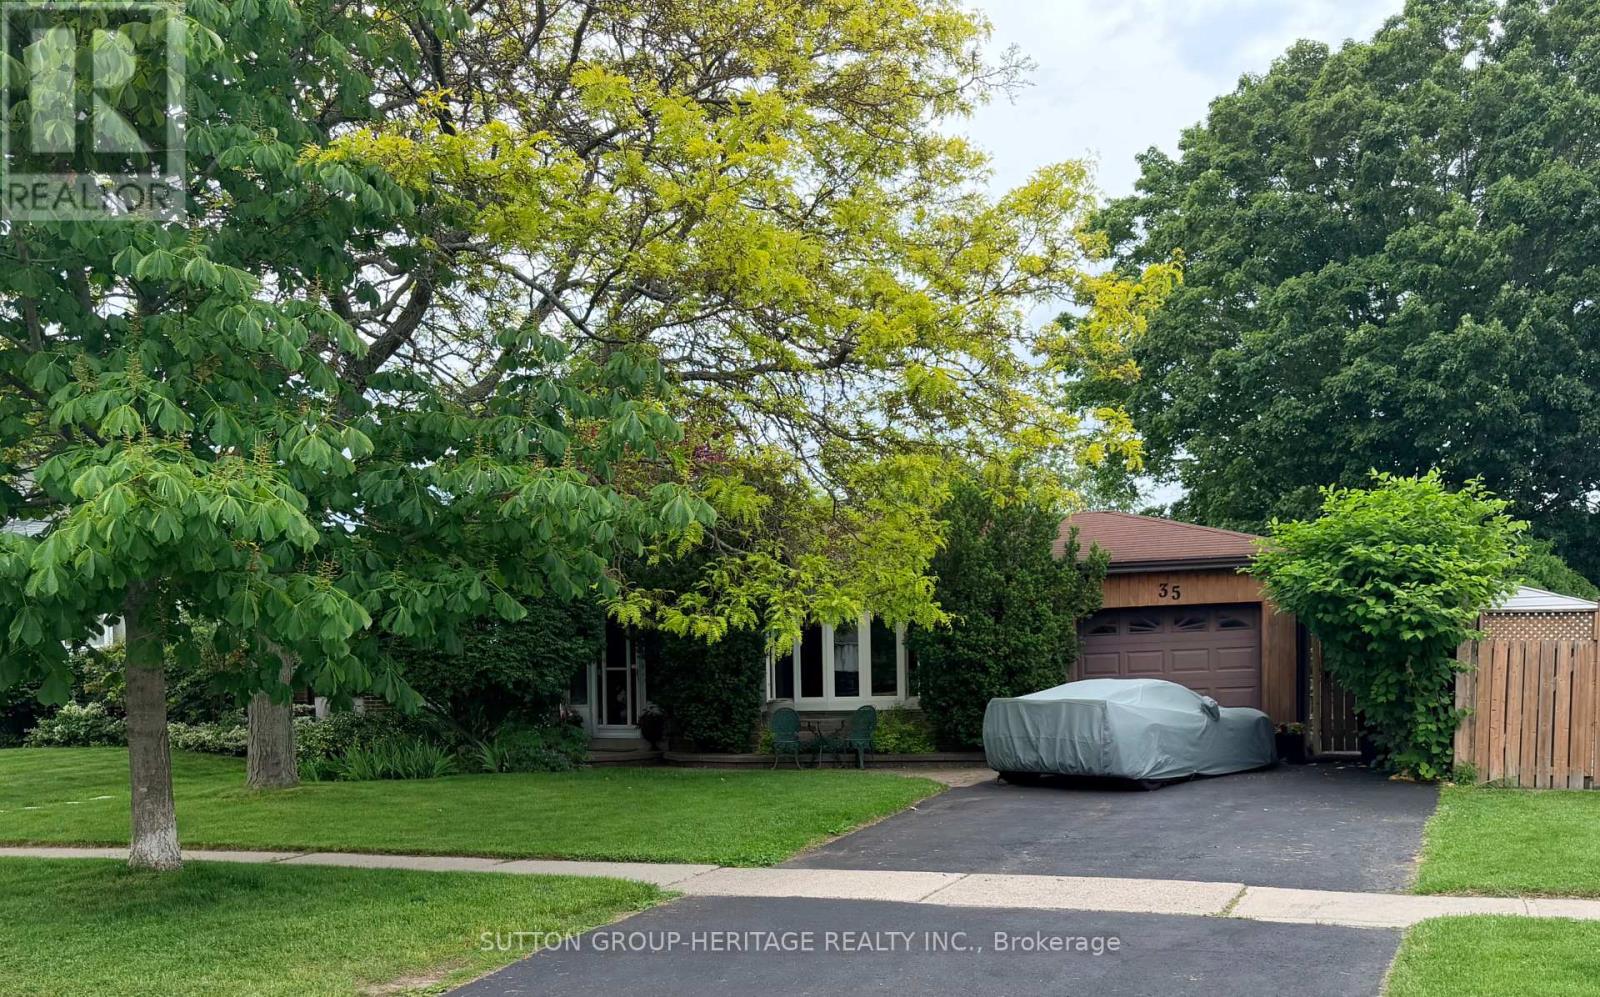
$799,900
35 Albery Crescent
Ajax (South East) · MLS # E13090014
3 bed · 2 bath
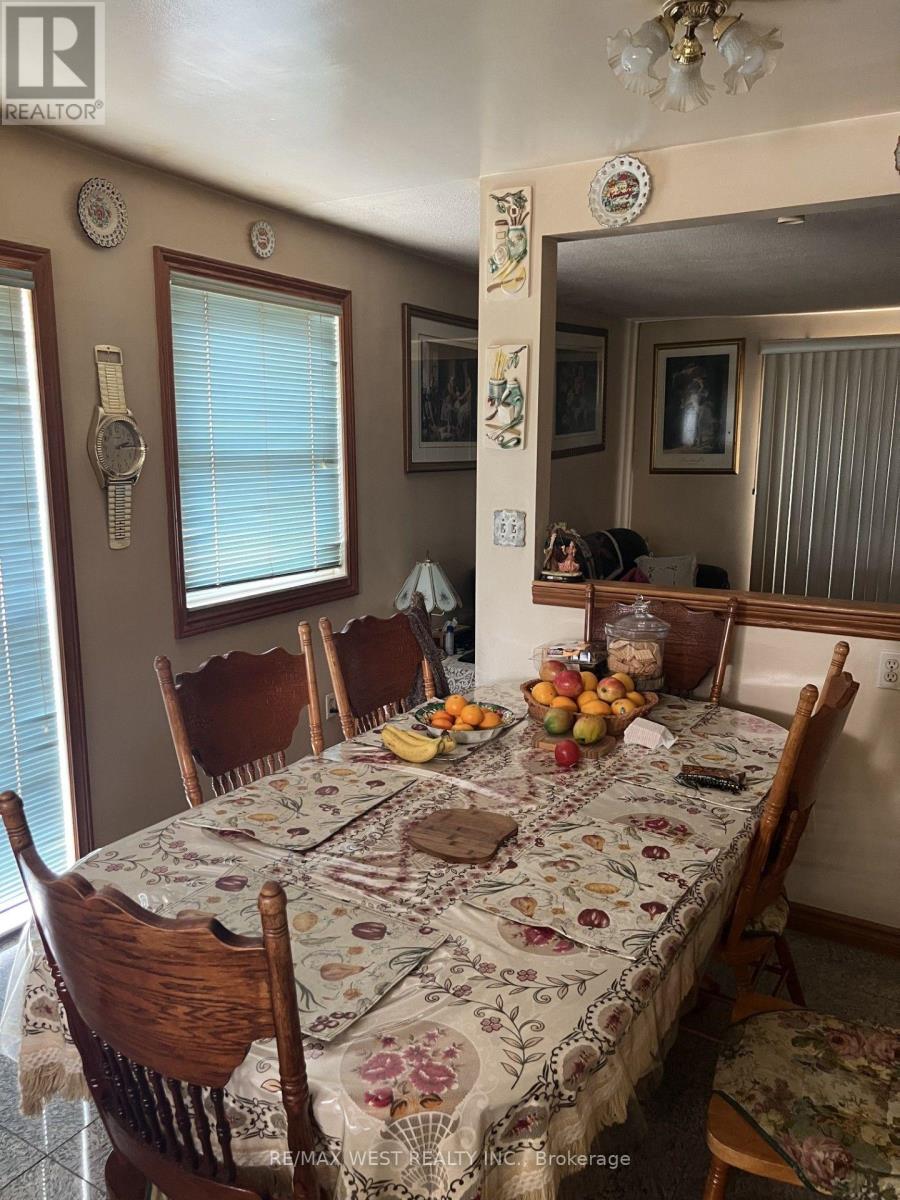
$799,900
20 Billingsgate Crescent
Ajax (South East) · MLS # E13636568
4 bed · 2 bath