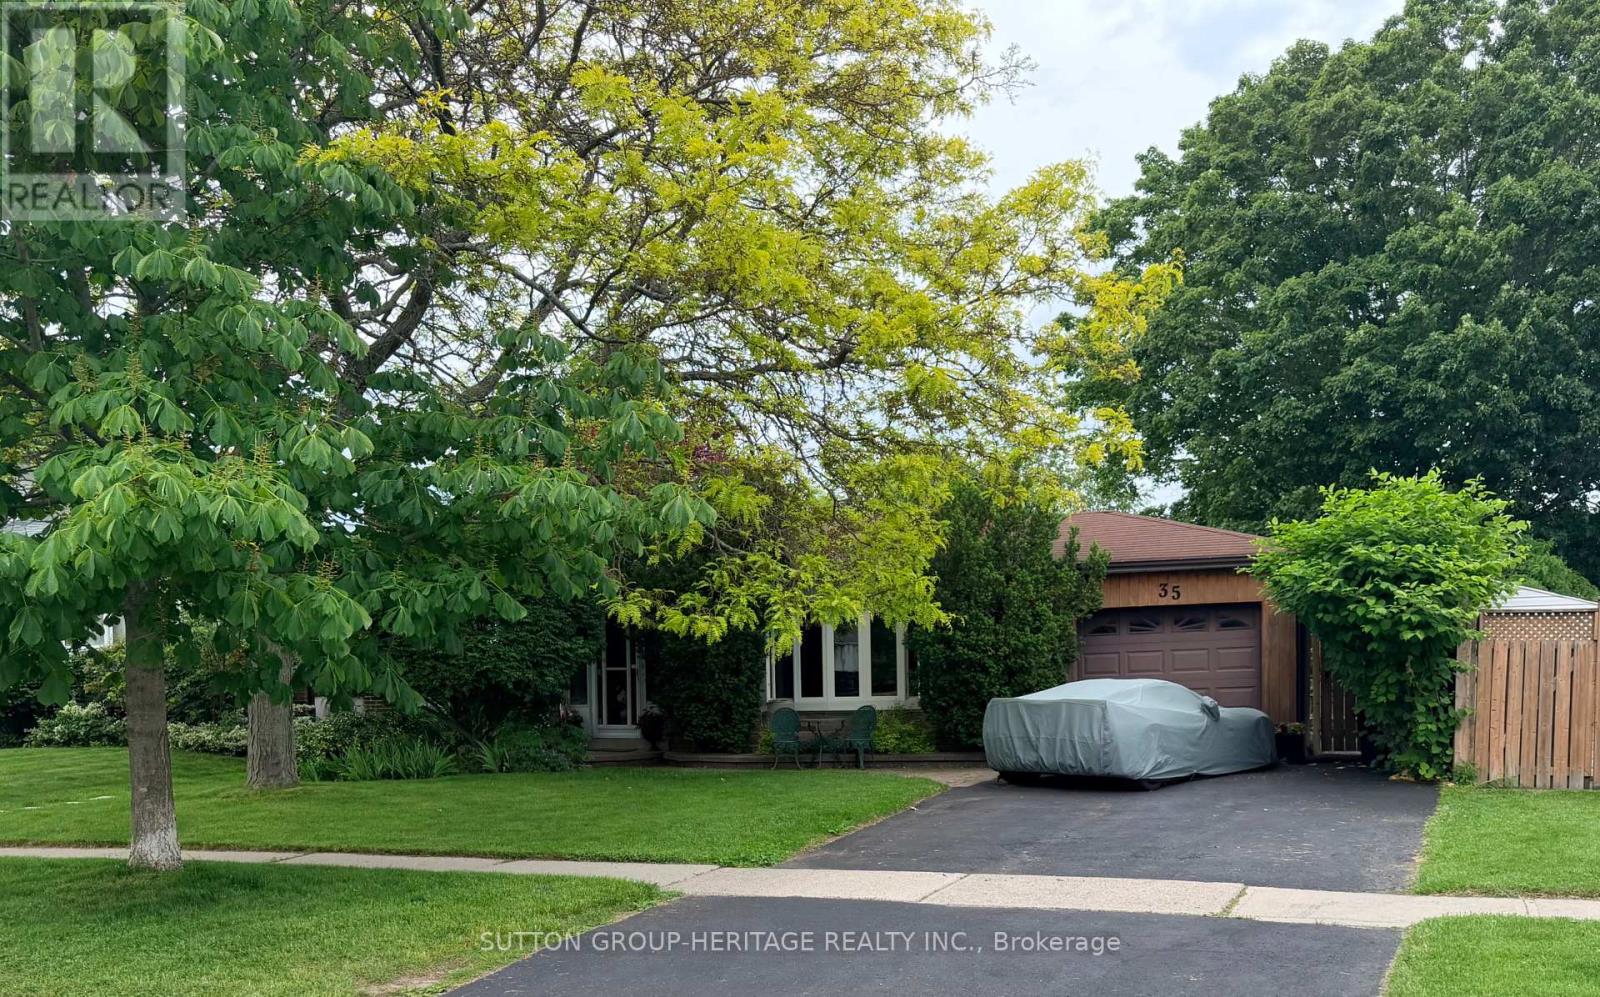
35 Albery Crescent
Ajax (South East), Ontario L1S2Y2
MLS # E13090014
Property Details
Type
Detached
Beds
3
Baths
2
Status
For Sale
More homes like this
About this property
Set on a huge, irregular lot (161 feet deep on the South side, 137 feet deep on the North side & 53 feet across the back) this unique home sits in one of South Ajax's most desirable locations. The backyard is already rich with mature trees and established perennial gardens, giving the property a country feel in the city. This property has exceptional outdoor space to reimagine-whether for expansive gardens, recreation, or potentially an auxiliary dwelling unit (buyer to complete their own due diligence regarding permits and approvals). Tucked onto a quiet crescent and just steps to the waterfront, trails, and within walking distance to French immersion schools, parks, shops, medical amenities, recreation centre & transit the setting alone makes this property worth a closer look!! The home itself has been lovingly held by the same owners for over 2 decades and is ready for its next chapter. With original hardwood flooring and solid underlying structure, it presents a true opportunity for those looking to customize and add value. Flexible closing available. An ideal option for buyers looking to get into an unbeatable lakeside neighbourhood and make it their own!! Check out virtual tour below!!
Mortgage Estimate
Estimated monthly payment
Calculating…
Estimate only. Taxes, insurance, condo fees, and lender terms are not included.
Monthly costs to verify
Property taxes: about $495/month based on listed annual taxes.
Estimate only. Confirm taxes, condo/maintenance fees, insurance, utilities, and lender terms before making decisions.
Rooms
| Room | Level | Dimensions |
|---|---|---|
| Foyer | Main level | 4.3 x 2.5 |
| Living room | Main level | 5.59 x 3.73 |
| Dining room | Main level | 3.42 x 3.04 |
| Kitchen | Main level | 4.05 x 2.94 |
| Primary Bedroom | Upper Level | 2.99 x 3.74 |
| Bedroom 2 | Upper Level | 3.56 x 2.75 |
| Bedroom 3 | Upper Level | 2.98 x 3.32 |
| Family room | Lower level | 7.48 x 4.01 |
| Laundry room | Lower level | 3.82 x 3.85 |
Facts & Location
Parking
4 spaces
Lot Size
46.1 x 137.6 FT ; 137.61 ft deep x 55.98 ft rear width
Annual Taxes
$5,944
Listing data
Listing information is provided for personal, non-commercial use and should be independently verified before making real estate decisions.
Last refreshed: Oct 18, 2026 3:00 AM
Explore nearby searches
SEO-friendly searches for this area, property type, and nearby neighbourhoods.
Similar Properties
More nearby listings that may fit the same search.
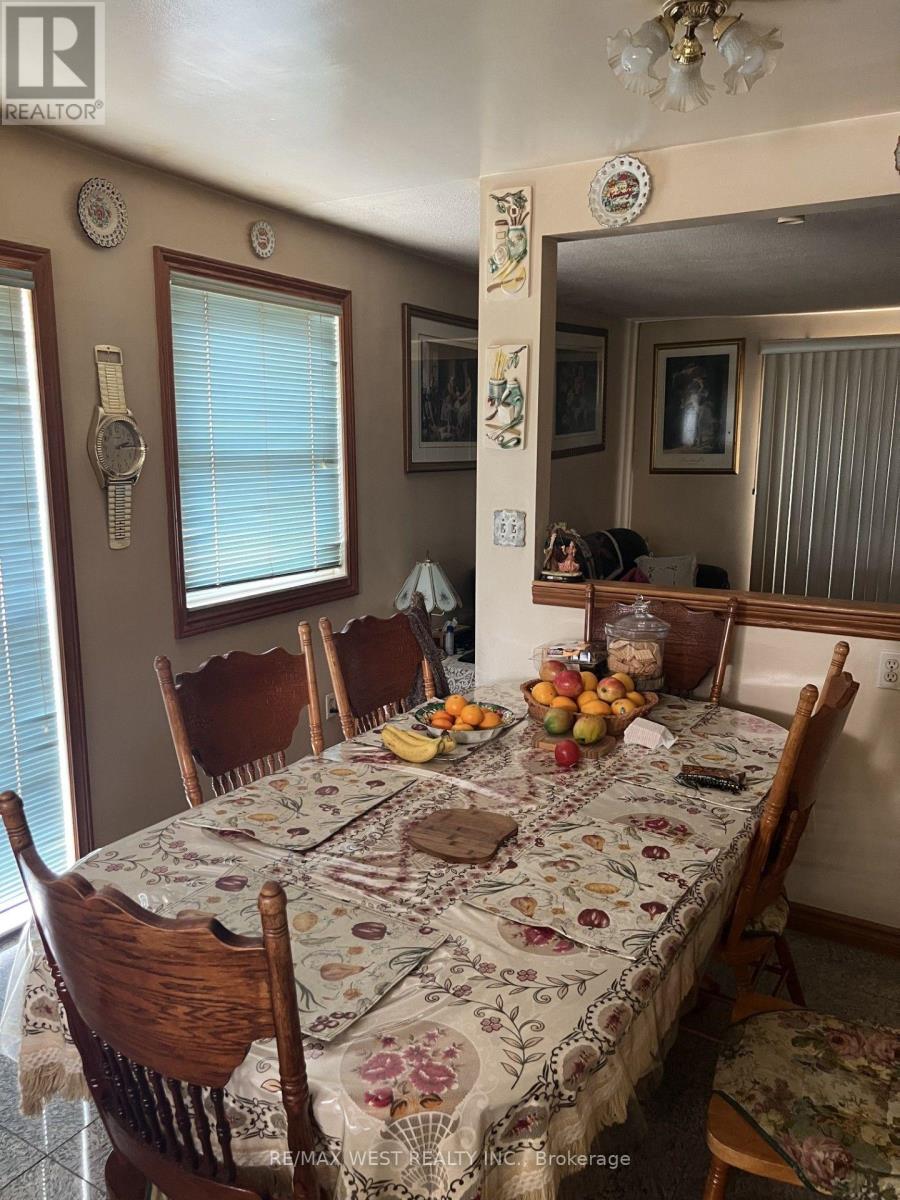
$799,900
20 Billingsgate Crescent
Ajax (South East) · MLS # E13636568
4 bed · 2 bath
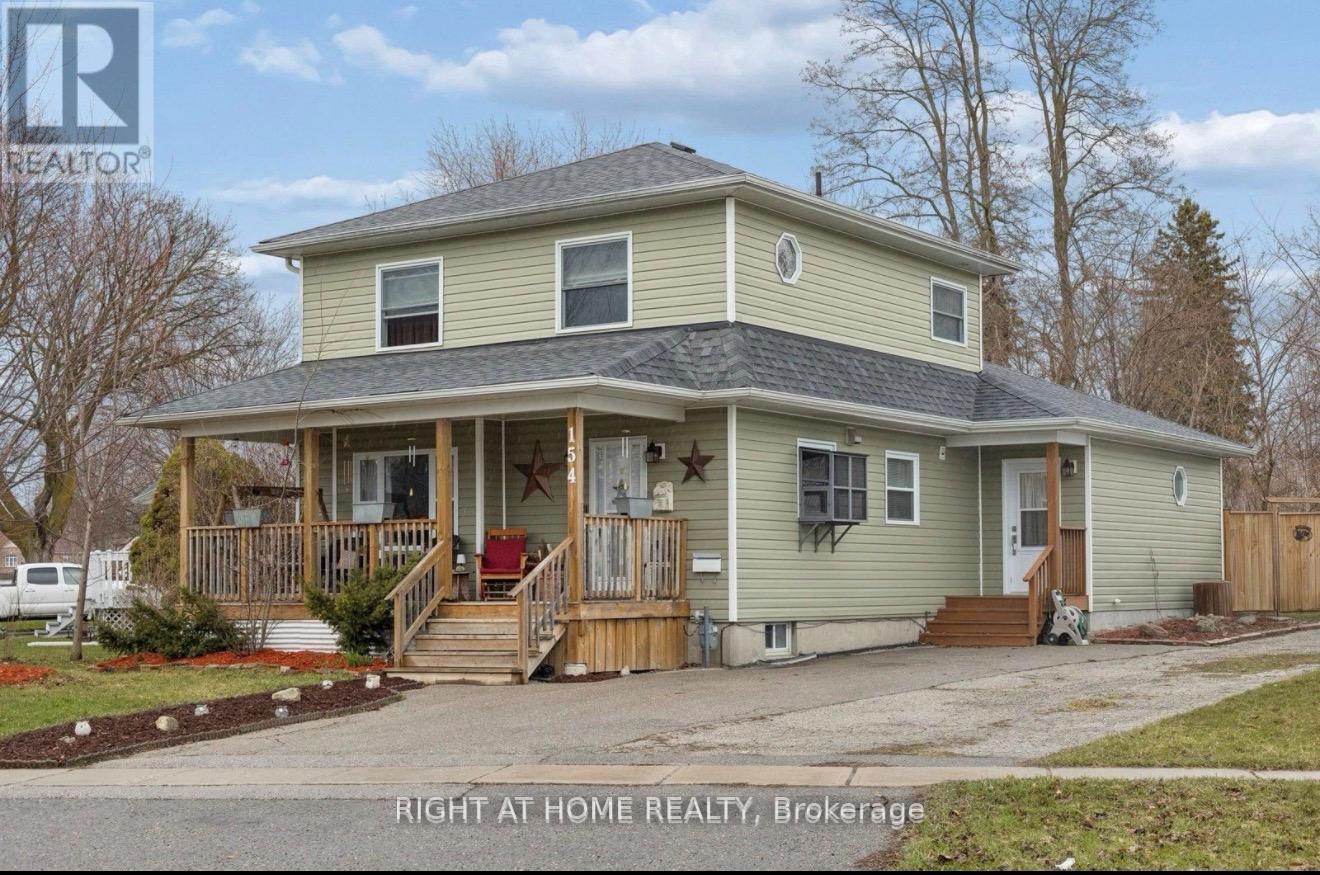
$749,999
154 Admiral Road
Ajax (South East) · MLS # E13433252
3 bed · 3 bath · 2,500 sq ft
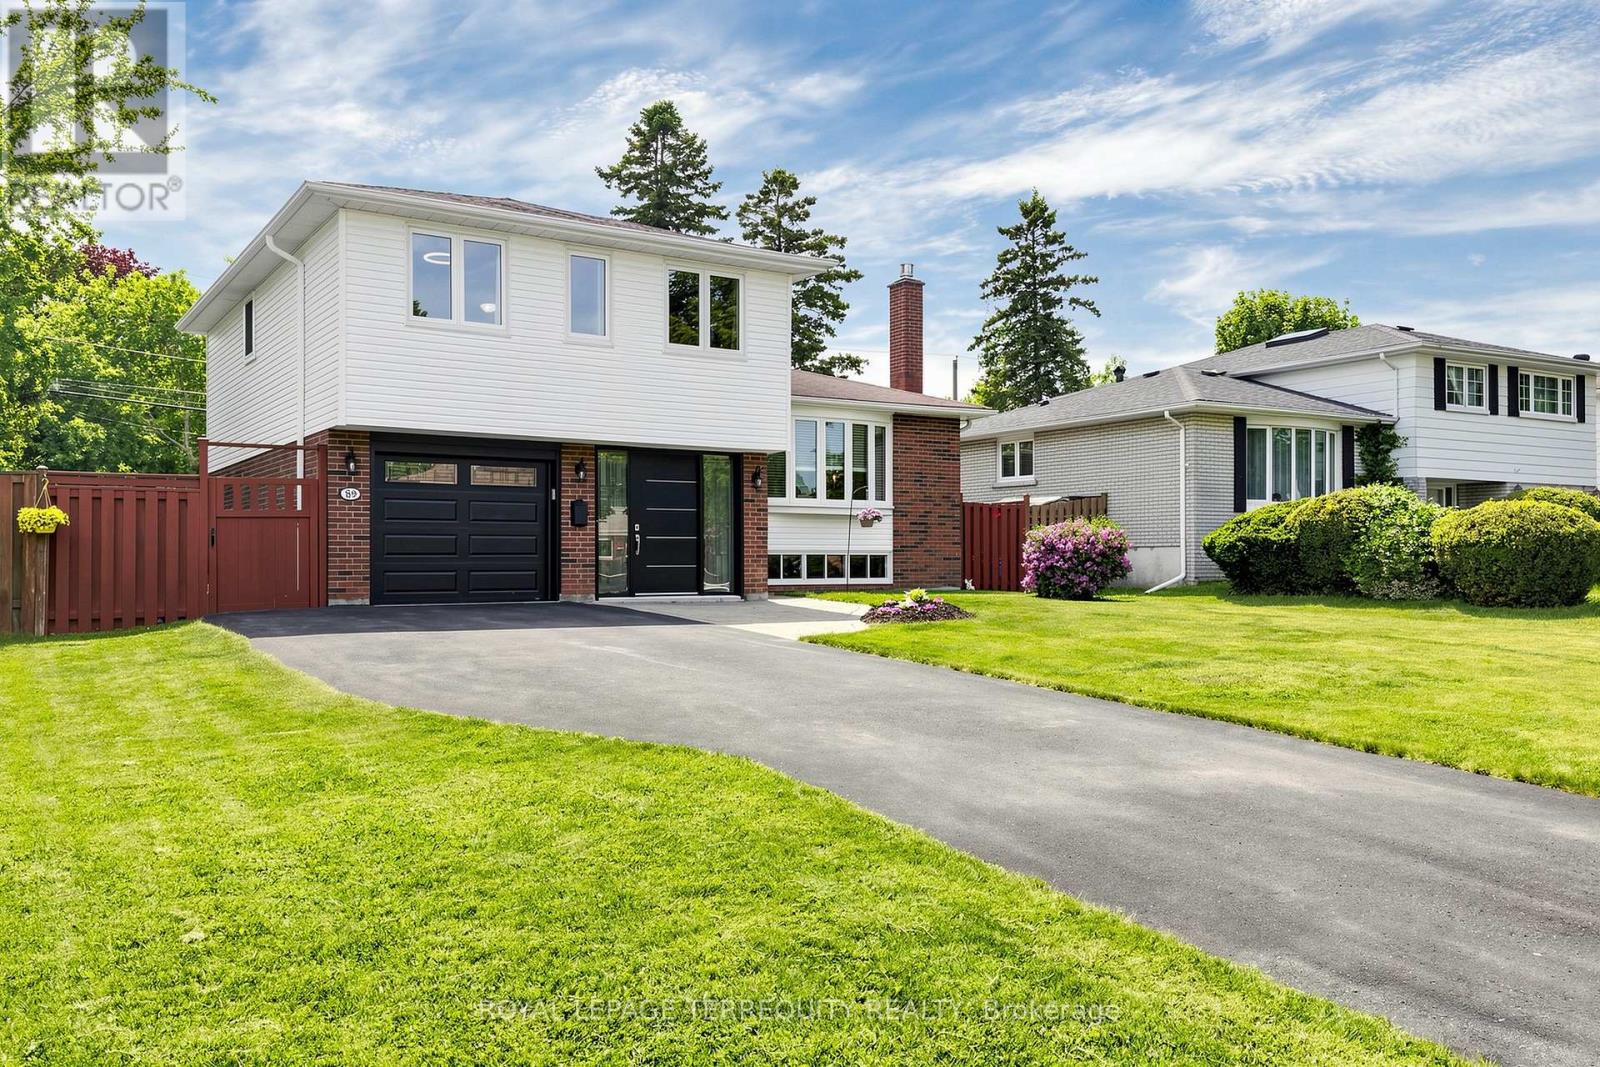
$868,000
89 Dreyer Drive
Ajax (South East) · MLS # E13630476
3 bed · 2 bath